
118 - 5030 Heatherleigh Avenue Mississauga, Ontario L5V 2G7

$3,300 Monthly
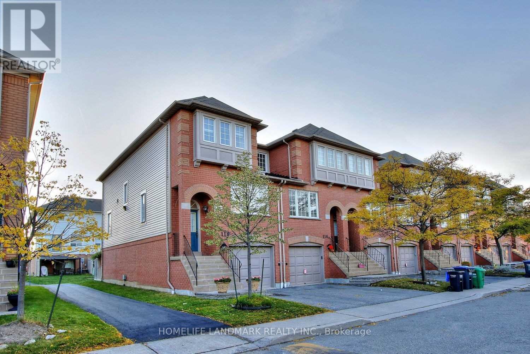
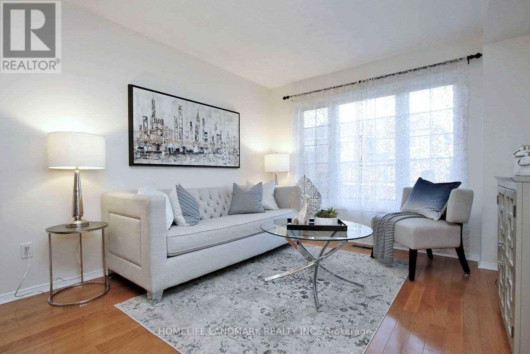
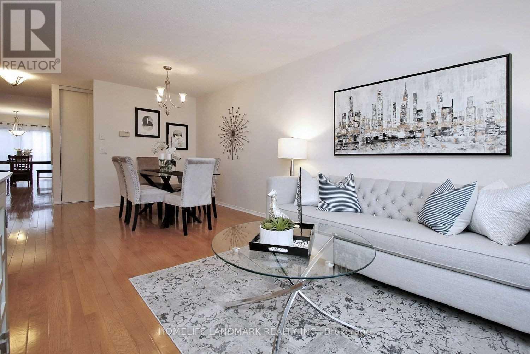
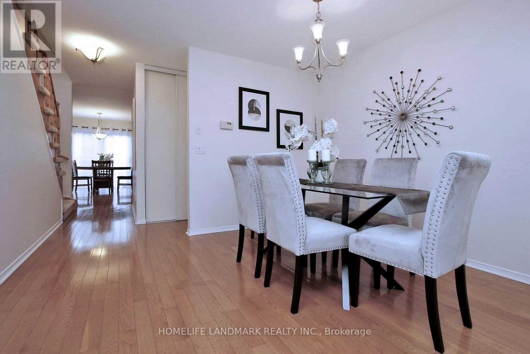
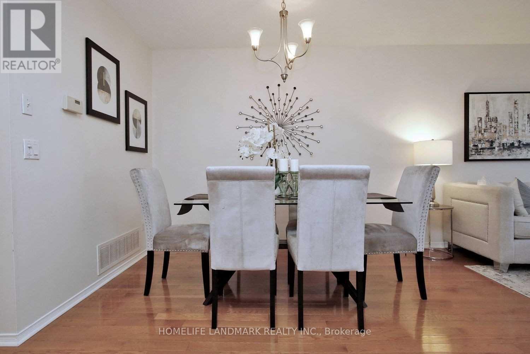
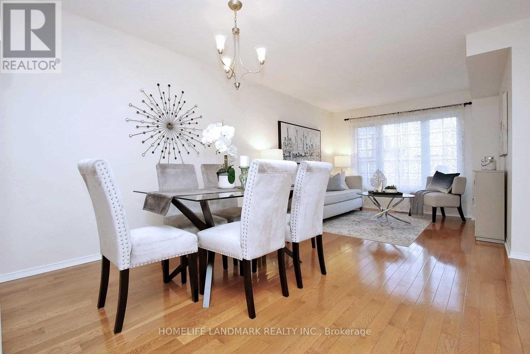
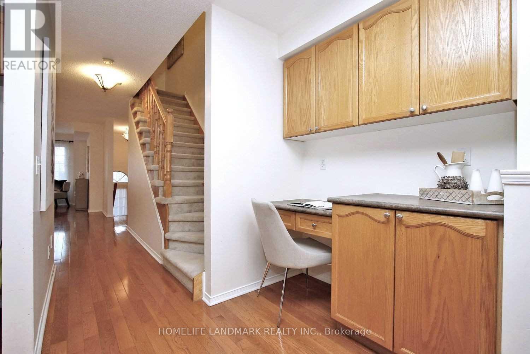
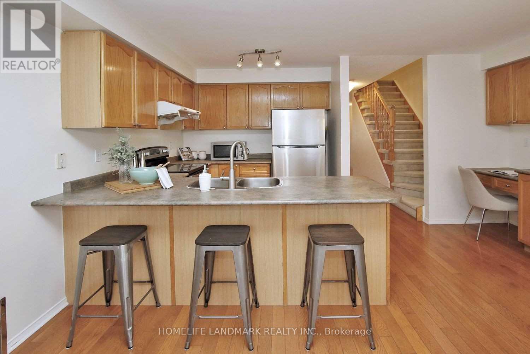
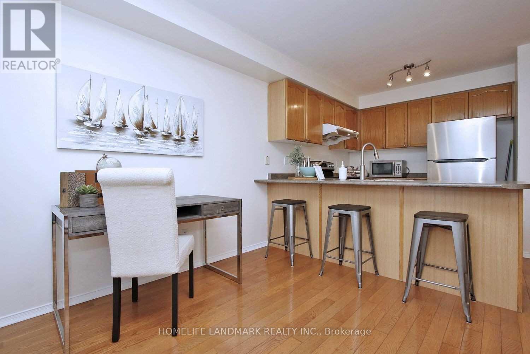
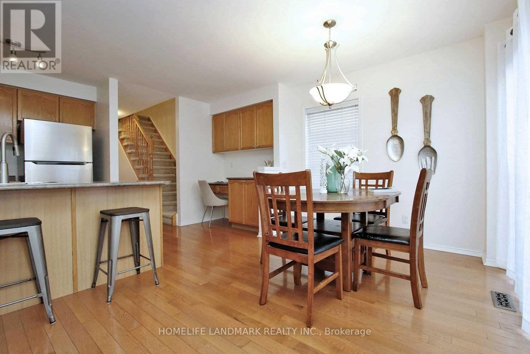
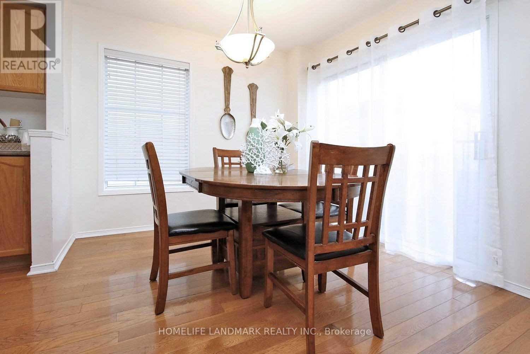
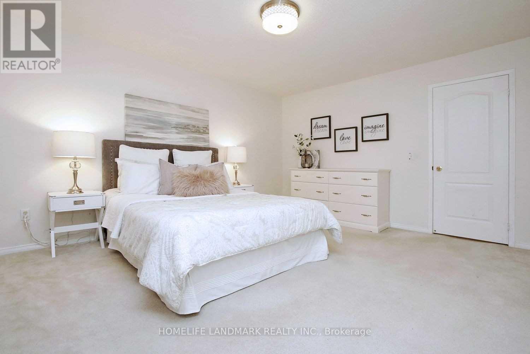
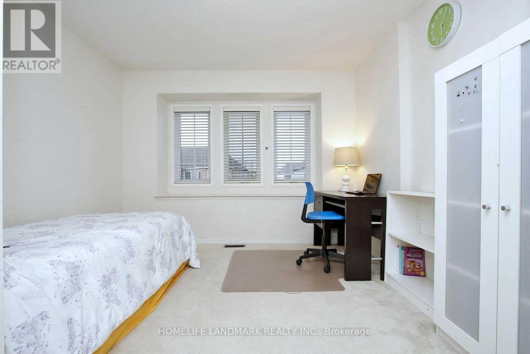
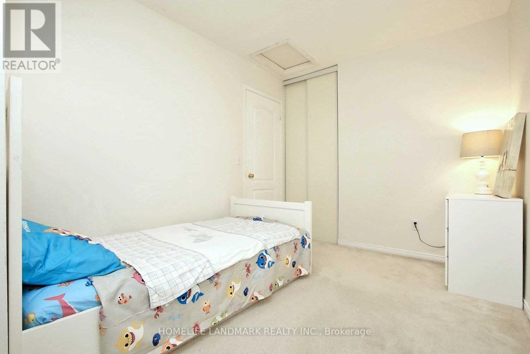
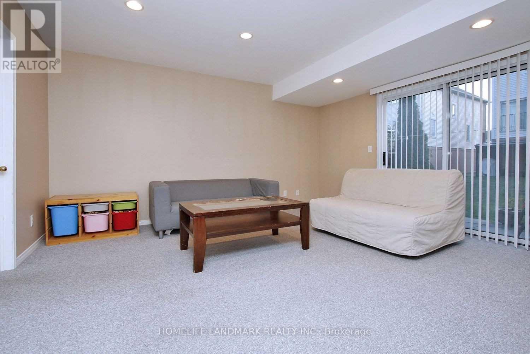
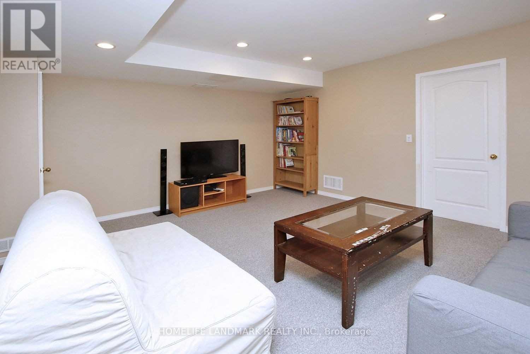
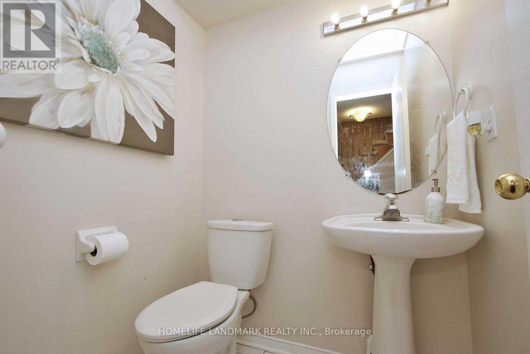
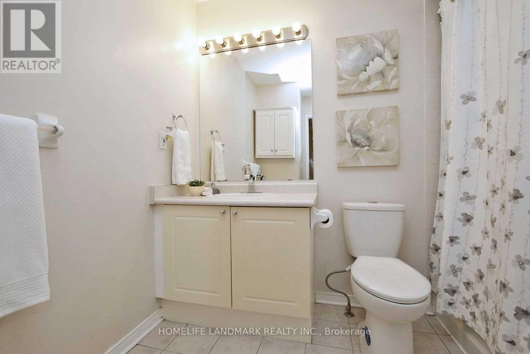
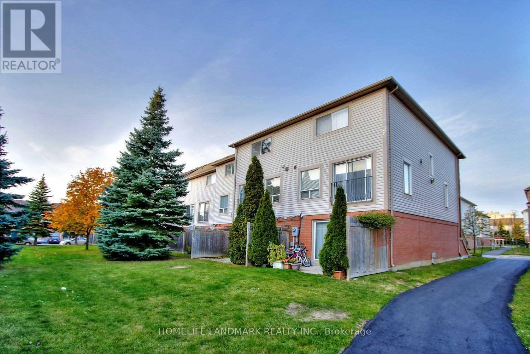
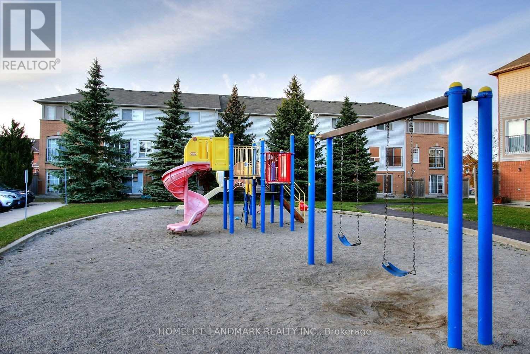
Welcome to this bright and spacious corner-unit townhome in the highly sought-after East Credit community of Mississauga. Offering 3 bedrooms, 2 bathrooms and 2-car parking, this well-designed home provides a comfortable and functional layout for families and professionals alike. The ground-level lower level features a convenient walk-out to the backyard and direct access to the garage, creating excellent indoor-outdoor flow and added everyday convenience. Sun-filled principal rooms provide a warm and inviting atmosphere, while the family-friendly complex offers a safe and welcoming community setting. Ideally located within walking distance to schools, parks, shops and public transit, with easy access to Heartland Town Centre, Square One, Hwy 401, Hwy 403 and other major routes. A wonderful opportunity to live in one of Mississauga's most convenient and established communities. Photos were taken when the property was staged. (id:56248)
Property Details
| MLS® Number | W13831790 |
| Property Type | Single Family |
| Community Name | East Credit |
| Amenities Near By | Hospital, Park, Place Of Worship, Public Transit |
| Community Features | Pets Allowed With Restrictions, Community Centre |
| Equipment Type | Water Heater |
| Parking Space Total | 2 |
| Rental Equipment Type | Water Heater |
Building
| Bathroom Total | 2 |
| Bedrooms Above Ground | 3 |
| Bedrooms Total | 3 |
| Amenities | Visitor Parking |
| Appliances | Range, All, Window Coverings |
| Basement Development | Finished |
| Basement Features | Walk Out, Separate Entrance |
| Basement Type | N/a (finished), N/a |
| Cooling Type | Central Air Conditioning |
| Exterior Finish | Brick |
| Fire Protection | Smoke Detectors |
| Flooring Type | Hardwood, Ceramic, Carpeted |
| Half Bath Total | 1 |
| Heating Fuel | Natural Gas |
| Heating Type | Forced Air |
| Stories Total | 2 |
| Size Interior | 1,400 - 1,599 Sqft |
| Type | Row / Townhouse |
Parking
| Garage |
Land
| Acreage | No |
| Land Amenities | Hospital, Park, Place Of Worship, Public Transit |
| Landscape Features | Landscaped |
Rooms
| Level | Type | Length | Width | Dimensions |
|---|---|---|---|---|
| Second Level | Primary Bedroom | 4.39 m | 3.93 m | 4.39 m x 3.93 m |
| Second Level | Bedroom 2 | 2.74 m | 2.56 m | 2.74 m x 2.56 m |
| Second Level | Bedroom 3 | 3.23 m | 2.74 m | 3.23 m x 2.74 m |
| Second Level | Bathroom | Measurements not available | ||
| Basement | Family Room | 5.33 m | 4.57 m | 5.33 m x 4.57 m |
| Main Level | Living Room | 6.09 m | 3.44 m | 6.09 m x 3.44 m |
| Main Level | Dining Room | 6.09 m | 3.44 m | 6.09 m x 3.44 m |
| Main Level | Kitchen | 4.88 m | 4.72 m | 4.88 m x 4.72 m |
| Main Level | Eating Area | 4.88 m | 4.72 m | 4.88 m x 4.72 m |
Interested?


The trademarks REALTOR®, REALTORS®, and the REALTOR® logo are controlled by The Canadian Real Estate Association (CREA) and identify real estate professionals who are members of CREA. The trademarks MLS®, Multiple Listing Service® and the associated logos are owned by The Canadian Real Estate Association (CREA) and identify the quality of services provided by real estate professionals who are members of CREA. The trademark DDF® is owned by The Canadian Real Estate Association (CREA) and identifies CREA's Data Distribution Facility (DDF®)
September 26 2026 03:31:21
Toronto Regional Real Estate Board
Homelife Landmark Realty Inc.