
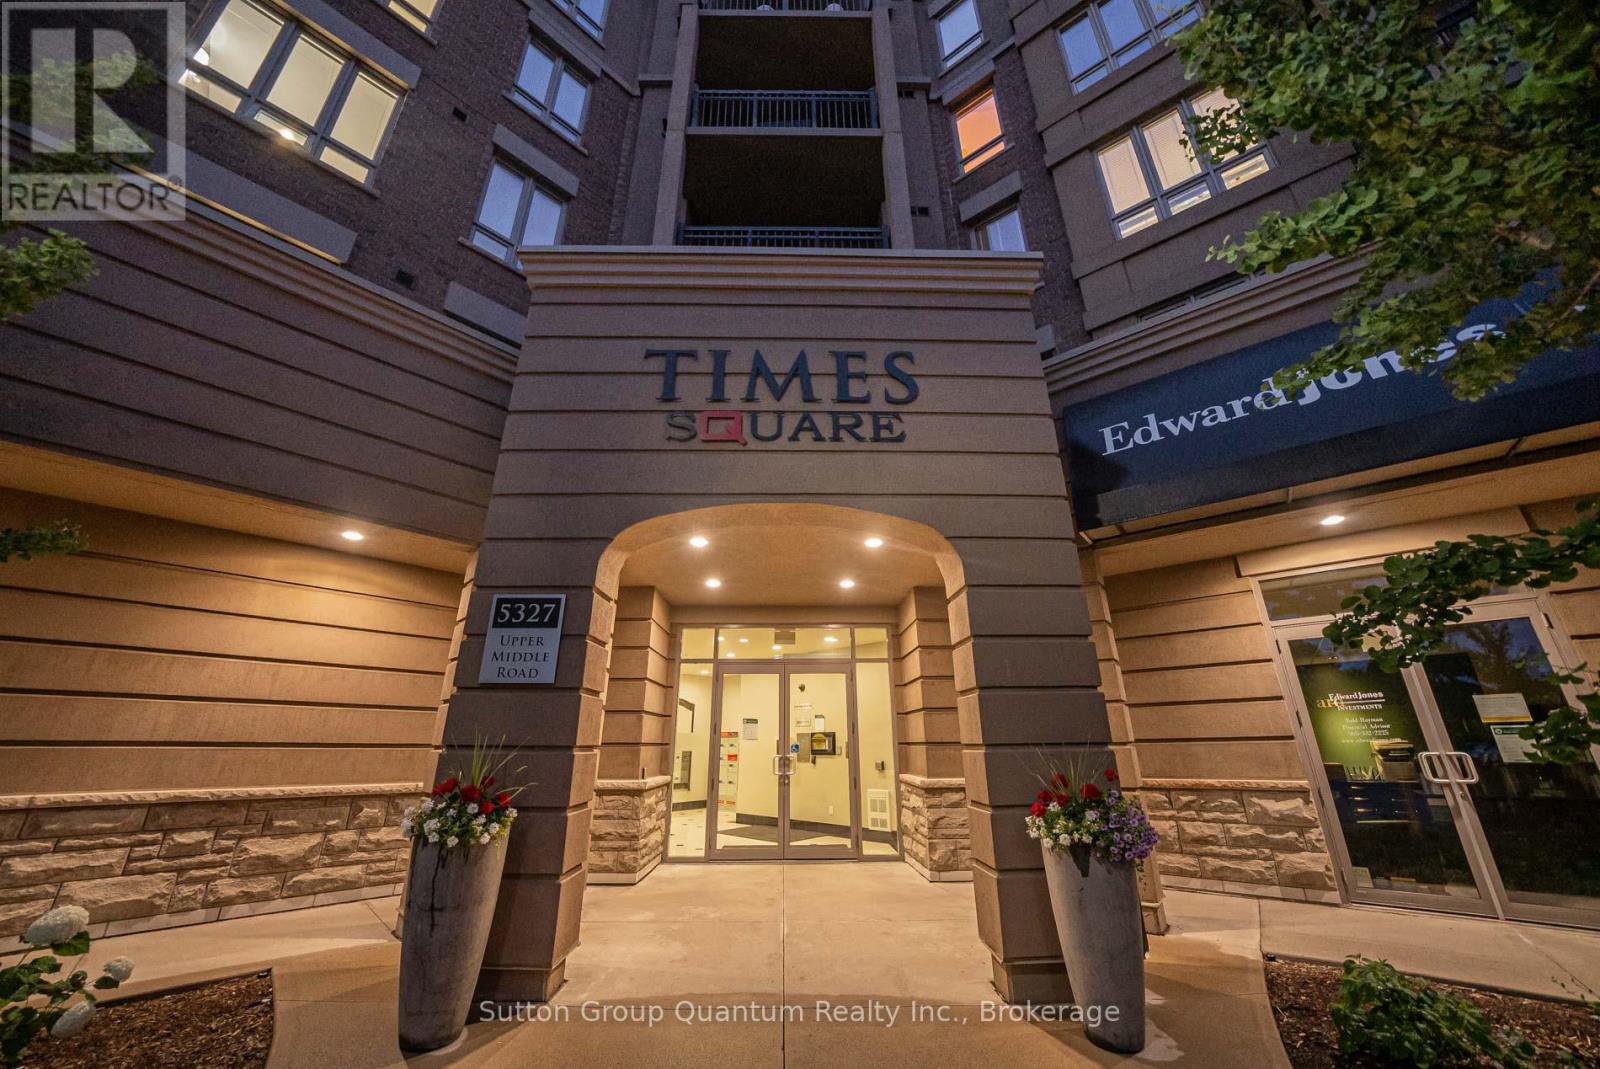
420 - 5327 Upper Middle Road Burlington, Ontario L7L 0E9

$2,250 Monthly
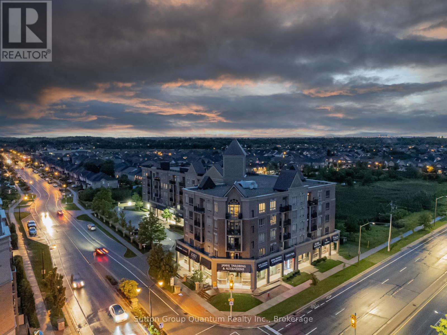
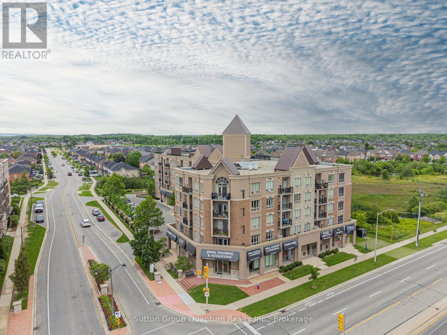
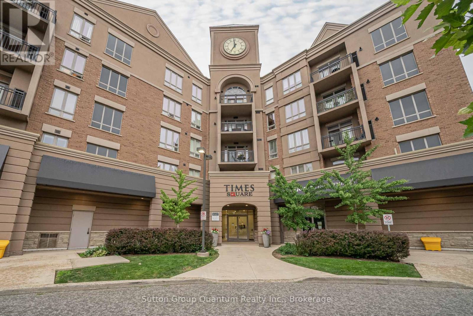
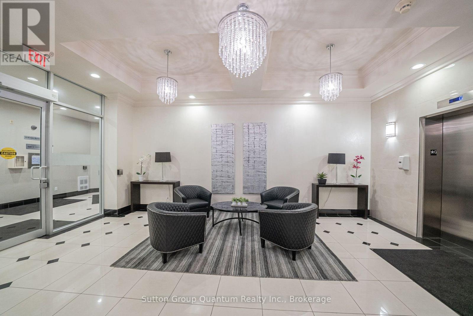
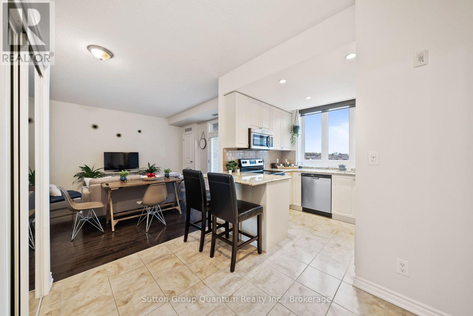
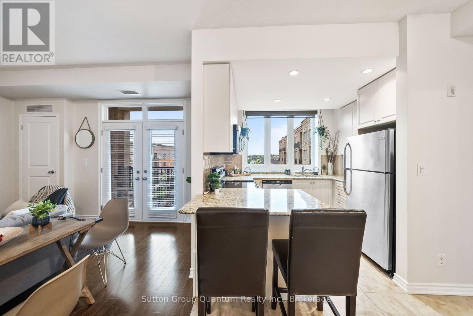
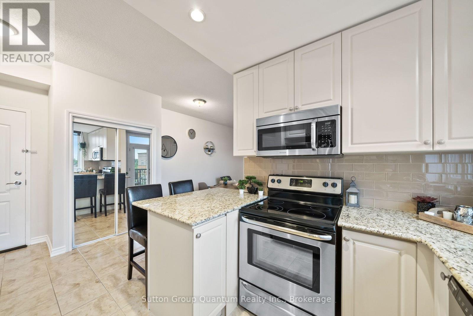
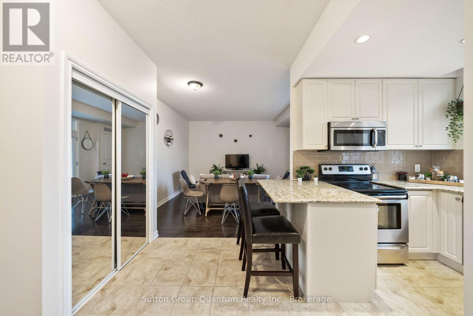
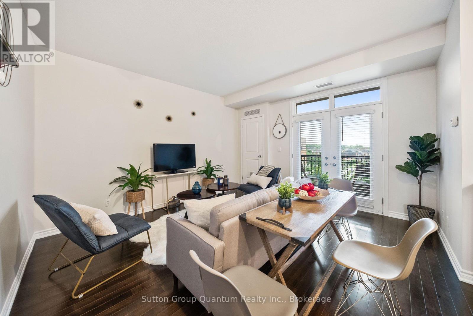
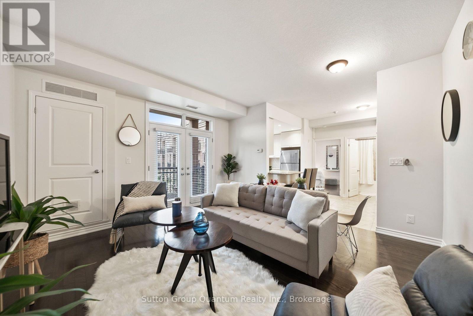
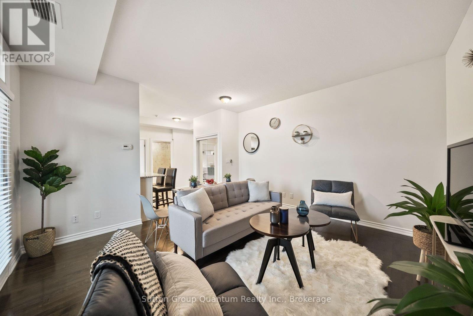
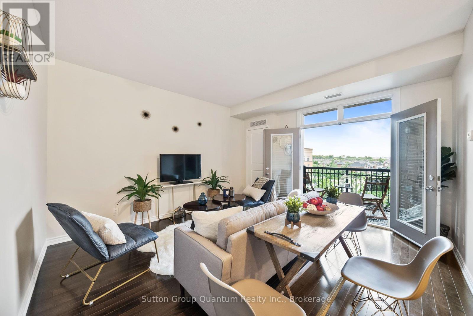
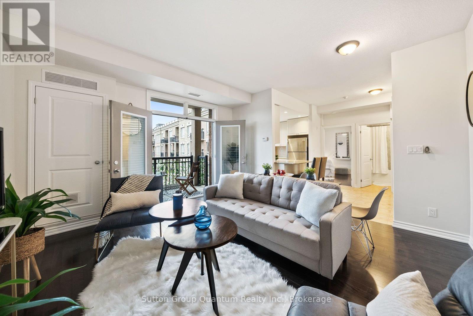
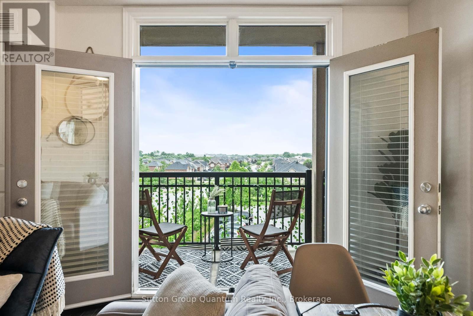
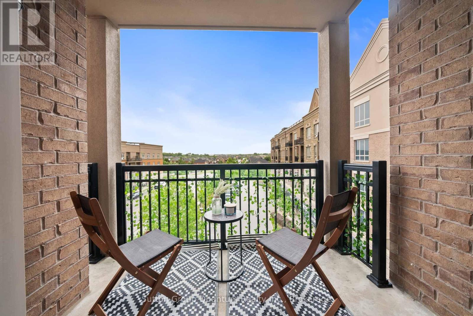
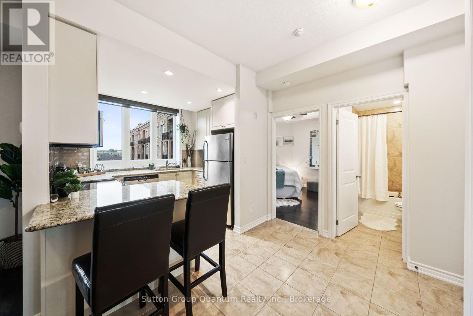
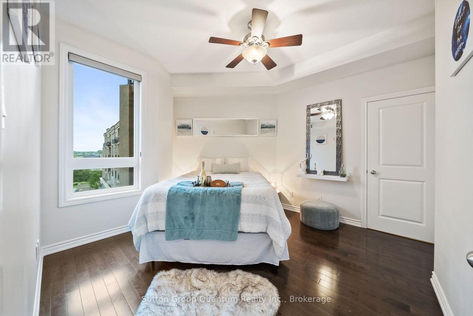
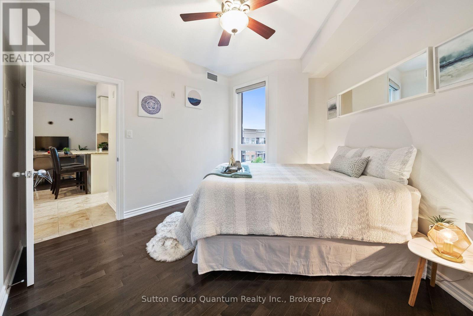
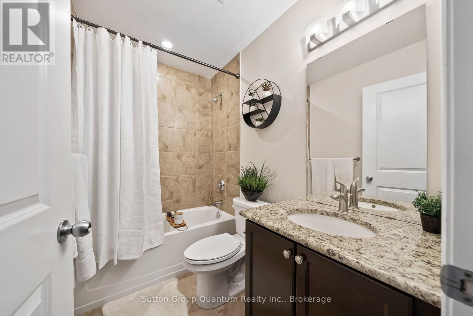
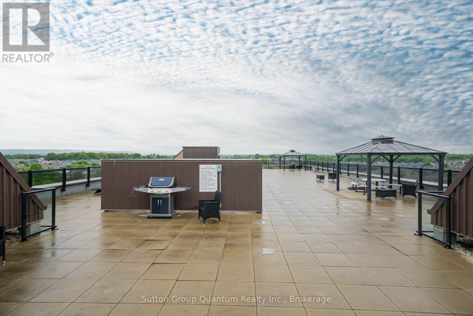
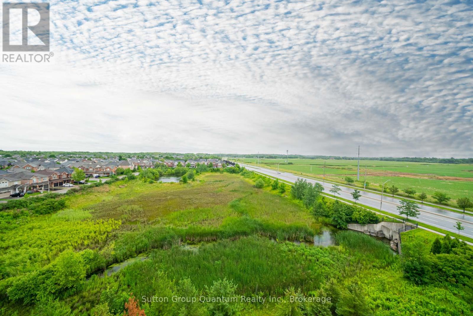
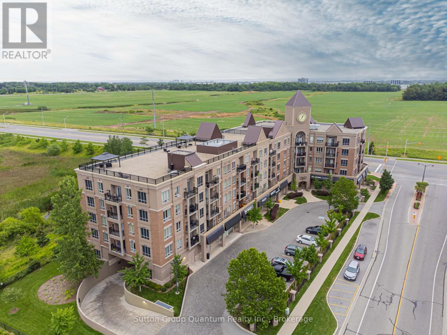
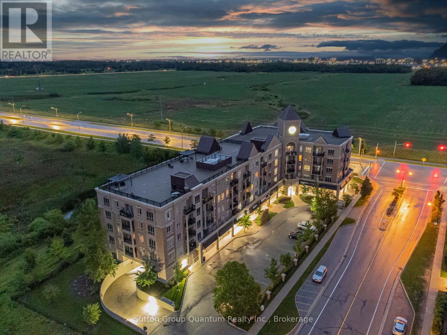
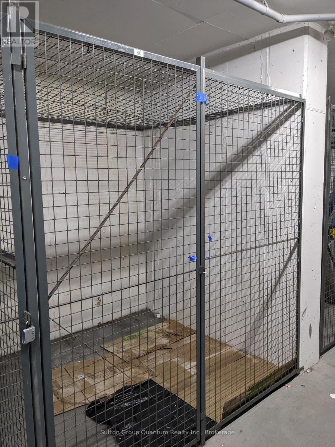
Welcome Home to a Beautiful One Bdrm Condo In Burlington's Orchard Community! This Bright and Spacious Corner Layout Boasts 9ft Ceilings, Hardwood Floors, Open Concept Living/Dining Area With Walkout To Balcony, Kitchen With Granite Counters And Breakfast Bar, Stainless Steel Appliances, Power Window Shades, Pot Lights, Master with Ensuite Laundry and Walk-In Closet. Close to Appleby GO, Hwy 403 and 407. Oversized Locker (6.6ft x 6.10ft x 7ft) And 1 Parking Included. Prime Location! Minutes To Shops, Restaurants, All Amenities & Hiking At Bronte Creek Provincial Park. 1 Year Lease, Rental Application, Credit Check, Employment Letter & References. Current Tenant Leaving November 14, 2026. (id:56248)
Property Details
| MLS® Number | W13830860 |
| Property Type | Single Family |
| Community Name | Orchard |
| Amenities Near By | Public Transit, Schools |
| Community Features | Pets Allowed With Restrictions |
| Features | Balcony, Carpet Free |
| Parking Space Total | 1 |
Building
| Bathroom Total | 1 |
| Bedrooms Above Ground | 1 |
| Bedrooms Total | 1 |
| Amenities | Party Room, Visitor Parking, Storage - Locker |
| Basement Type | None |
| Cooling Type | Central Air Conditioning |
| Exterior Finish | Brick |
| Flooring Type | Hardwood |
| Heating Fuel | Natural Gas |
| Heating Type | Forced Air |
| Size Interior | 600 - 699 Sqft |
| Type | Apartment |
Parking
| Underground | |
| Garage |
Land
| Acreage | No |
| Land Amenities | Public Transit, Schools |
Rooms
| Level | Type | Length | Width | Dimensions |
|---|---|---|---|---|
| Main Level | Foyer | 3.05 m | 2.41 m | 3.05 m x 2.41 m |
| Main Level | Kitchen | 2.08 m | 2.07 m | 2.08 m x 2.07 m |
| Main Level | Primary Bedroom | 2.83 m | 4.16 m | 2.83 m x 4.16 m |
| Main Level | Living Room | 3.81 m | 4.38 m | 3.81 m x 4.38 m |
| Main Level | Dining Room | 3.81 m | 4.38 m | 3.81 m x 4.38 m |
https://www.realtor.ca/real-estate/30330605/420-5327-upper-middle-road-burlington-orchard-orchard
Interested?


The trademarks REALTOR®, REALTORS®, and the REALTOR® logo are controlled by The Canadian Real Estate Association (CREA) and identify real estate professionals who are members of CREA. The trademarks MLS®, Multiple Listing Service® and the associated logos are owned by The Canadian Real Estate Association (CREA) and identify the quality of services provided by real estate professionals who are members of CREA. The trademark DDF® is owned by The Canadian Real Estate Association (CREA) and identifies CREA's Data Distribution Facility (DDF®)
September 25 2026 10:24:51
The Oakville Milton & District Real Estate Board
Sutton Group Quantum Realty Inc., Brokerage