
176 Robert Parkinson Drive Brampton, Ontario L7A 4G8

$3,250 Monthly
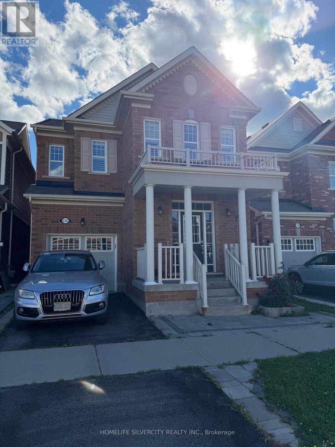
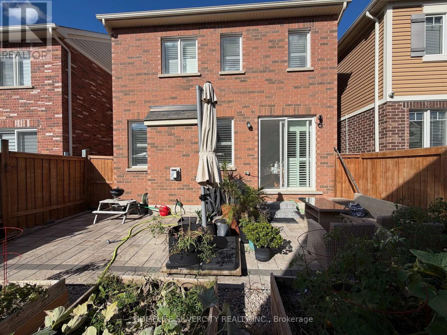
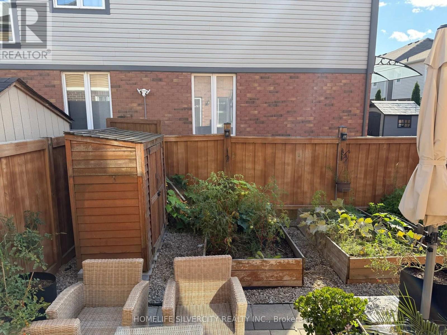
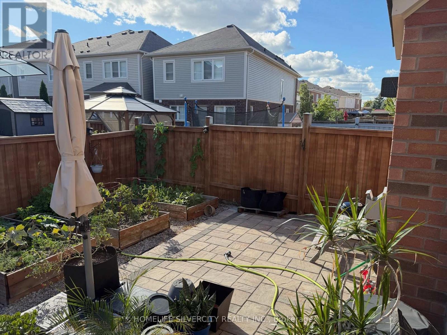
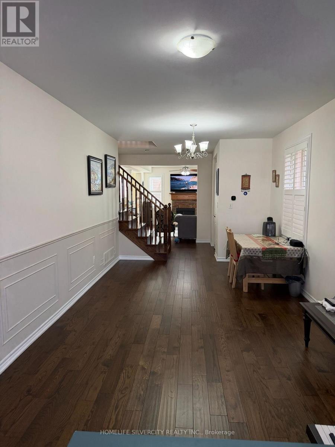
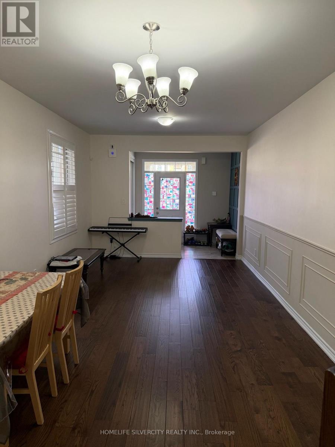
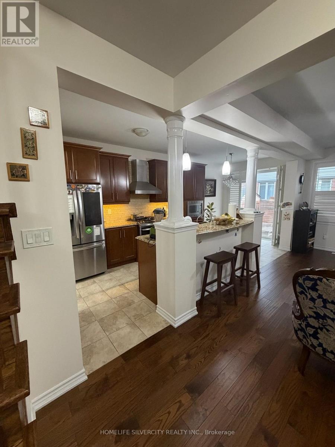
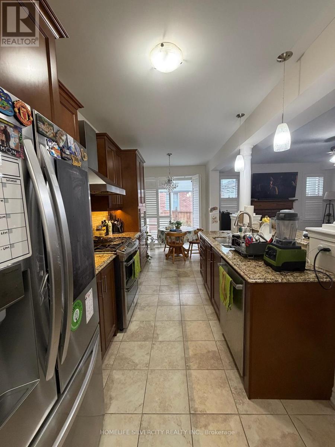
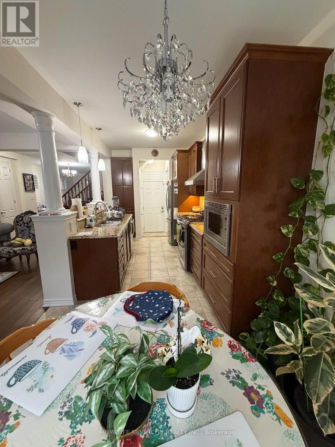
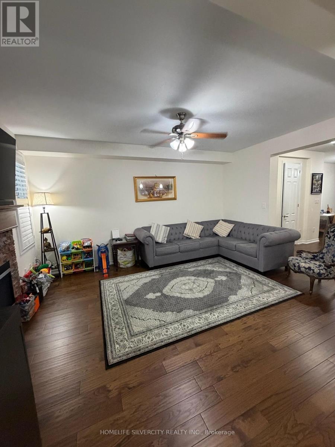
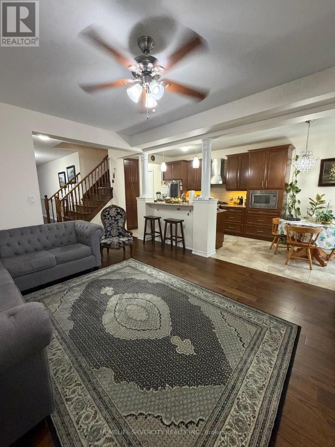
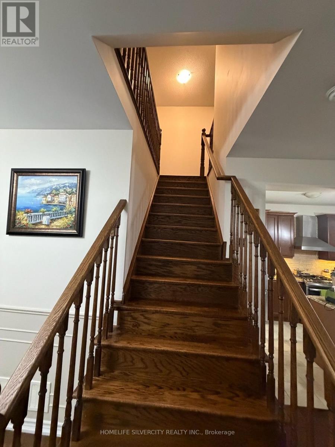
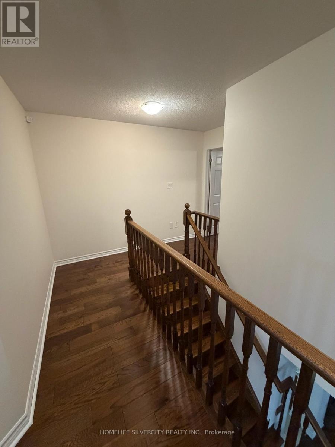
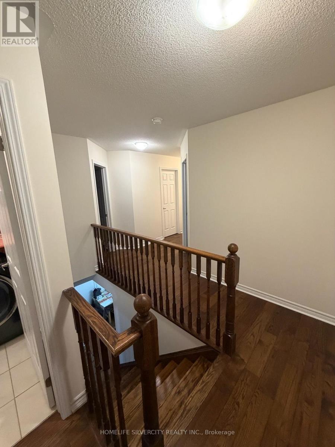
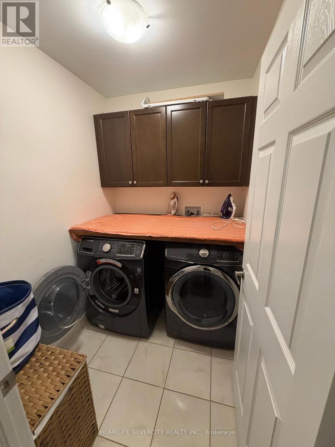
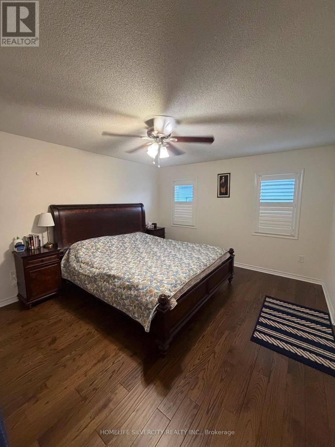
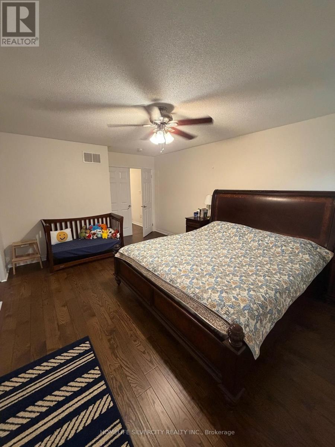
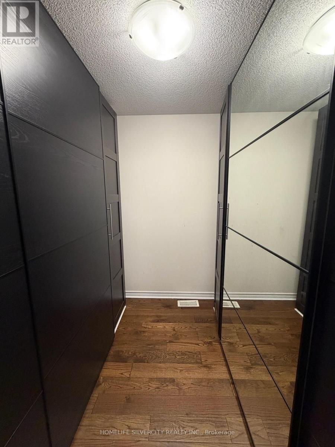
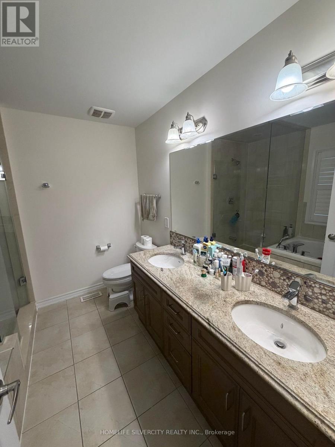
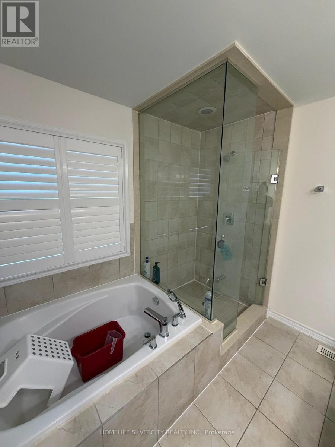
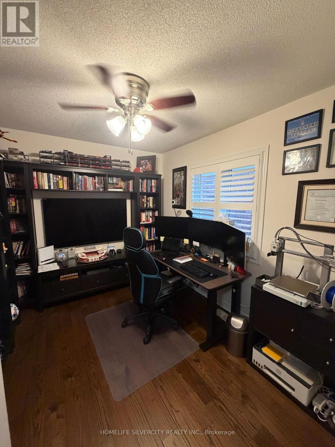
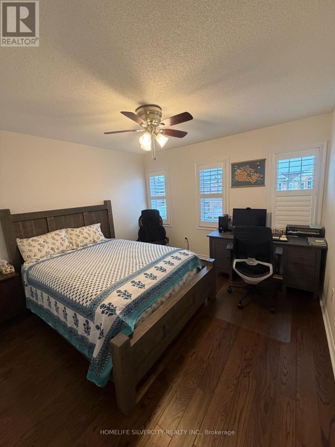
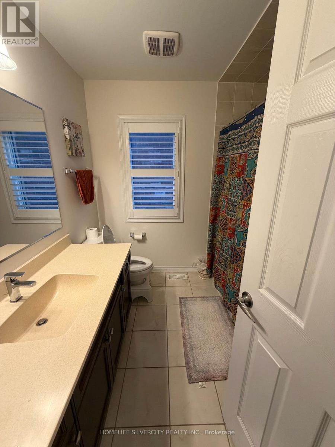
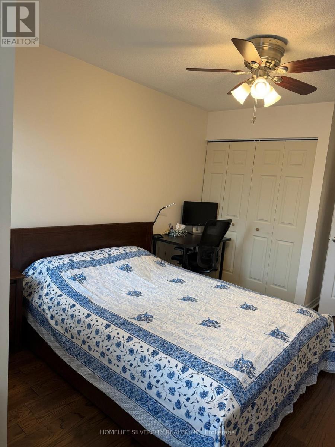
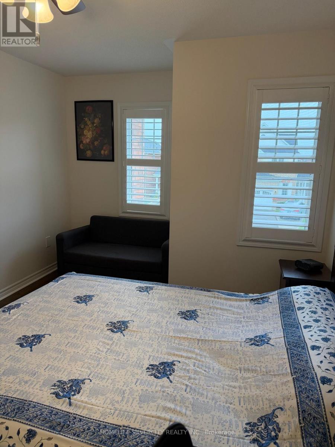
Beautifully maintained fully detached home offering exclusive use of the entire property, including the unfinished basement, with a single-car garage. Hardwood flooring throughout the main and upper levels. Spacious family room with fireplace. Big living and dining room. The upper level features 4 bedrooms, 2 bathrooms and convenient laundry. Excellent location in a desirable neighborhood with transit just steps away. Garage door opener installed. Patio stone landscaping in the front and backyard along with a wooden shed. Patio furniture and outdoor umbrella included. Tenants are responsible for snow removal on the driveway and footpath and are expected to participate in summer yard maintenance such as grass cutting and yard waste removal. (id:56248)
Property Details
| MLS® Number | W13830798 |
| Property Type | Single Family |
| Community Name | Northwest Brampton |
| Amenities Near By | Public Transit |
| Community Features | School Bus |
| Parking Space Total | 3 |
Building
| Bathroom Total | 3 |
| Bedrooms Above Ground | 4 |
| Bedrooms Total | 4 |
| Amenities | Fireplace(s) |
| Appliances | Garage Door Opener Remote(s), Water Heater, Water Purifier, Water Softener, Dryer, Microwave, Stove, Washer, Refrigerator |
| Basement Development | Unfinished |
| Basement Type | N/a (unfinished) |
| Construction Style Attachment | Detached |
| Cooling Type | Central Air Conditioning, Air Exchanger |
| Exterior Finish | Brick |
| Fire Protection | Security Guard, Smoke Detectors |
| Fireplace Present | Yes |
| Foundation Type | Concrete |
| Half Bath Total | 1 |
| Heating Fuel | Natural Gas |
| Heating Type | Forced Air |
| Stories Total | 2 |
| Size Interior | 2,000 - 2,500 Sqft |
| Type | House |
| Utility Water | Municipal Water |
Parking
| Attached Garage | |
| Garage |
Land
| Acreage | No |
| Fence Type | Fenced Yard |
| Land Amenities | Public Transit |
| Sewer | Sanitary Sewer |
| Size Depth | 27 M |
| Size Frontage | 9.15 M |
| Size Irregular | 9.2 X 27 M |
| Size Total Text | 9.2 X 27 M |
Rooms
| Level | Type | Length | Width | Dimensions |
|---|---|---|---|---|
| Main Level | Family Room | 3.9 m | 4.8 m | 3.9 m x 4.8 m |
| Main Level | Dining Room | 3.5 m | 6 m | 3.5 m x 6 m |
| Main Level | Kitchen | 2.7 m | 3.4 m | 2.7 m x 3.4 m |
| Main Level | Eating Area | 2.7 m | 2.8 m | 2.7 m x 2.8 m |
| Upper Level | Primary Bedroom | 3.9 m | 3.8 m | 3.9 m x 3.8 m |
| Upper Level | Bedroom | 2.7 m | 3.6 m | 2.7 m x 3.6 m |
| Upper Level | Bedroom | 3.2 m | 4.3 m | 3.2 m x 4.3 m |
| Upper Level | Bedroom | 3.4 m | 3.6 m | 3.4 m x 3.6 m |
Interested?


The trademarks REALTOR®, REALTORS®, and the REALTOR® logo are controlled by The Canadian Real Estate Association (CREA) and identify real estate professionals who are members of CREA. The trademarks MLS®, Multiple Listing Service® and the associated logos are owned by The Canadian Real Estate Association (CREA) and identify the quality of services provided by real estate professionals who are members of CREA. The trademark DDF® is owned by The Canadian Real Estate Association (CREA) and identifies CREA's Data Distribution Facility (DDF®)
September 25 2026 10:06:15
Toronto Regional Real Estate Board
Homelife Silvercity Realty Inc.