
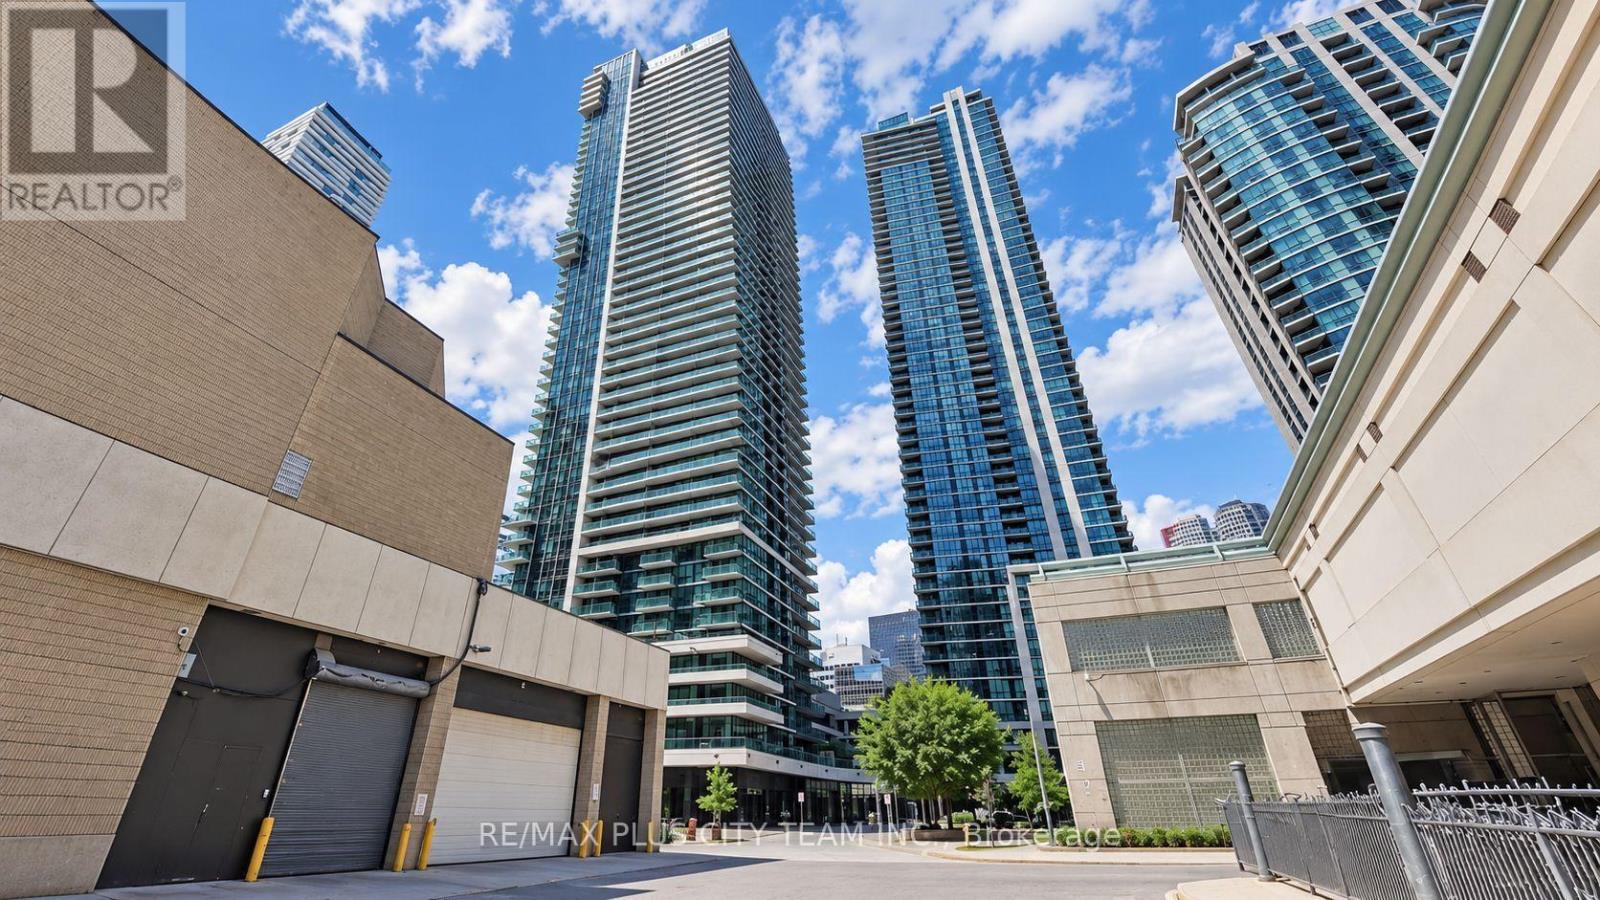
1502 - 33 Bay Street Toronto, Ontario M5J 2Z3

$499,000Maintenance, Common Area Maintenance, Heat, Insurance, Parking, Water
$421.21 Monthly
Maintenance, Common Area Maintenance, Heat, Insurance, Parking, Water
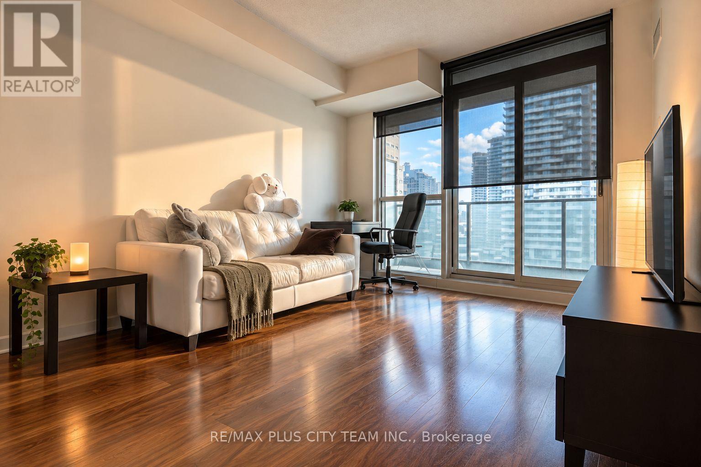
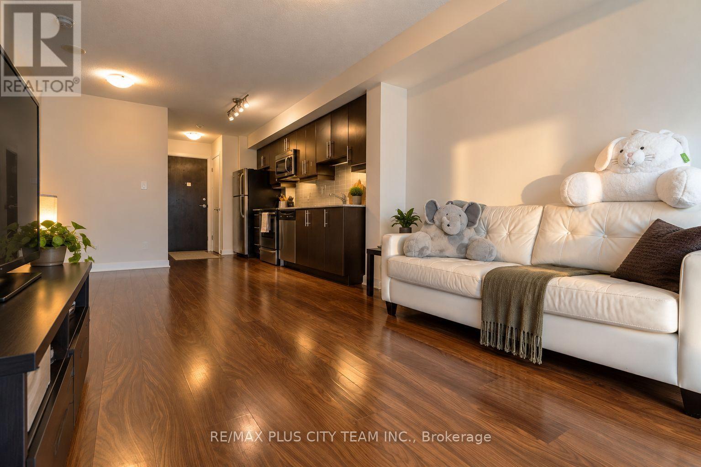
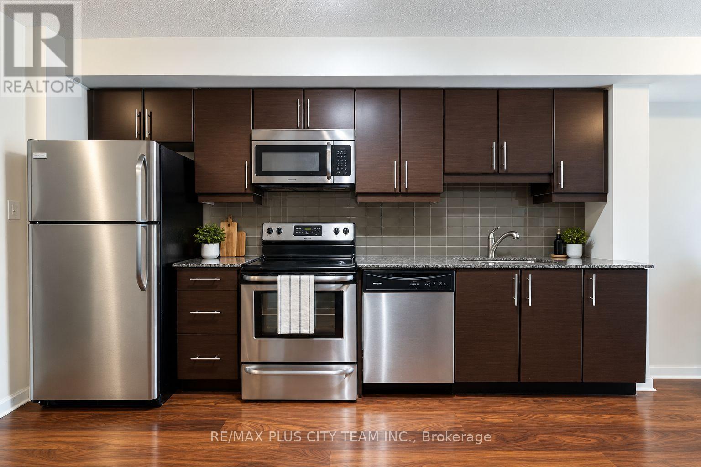
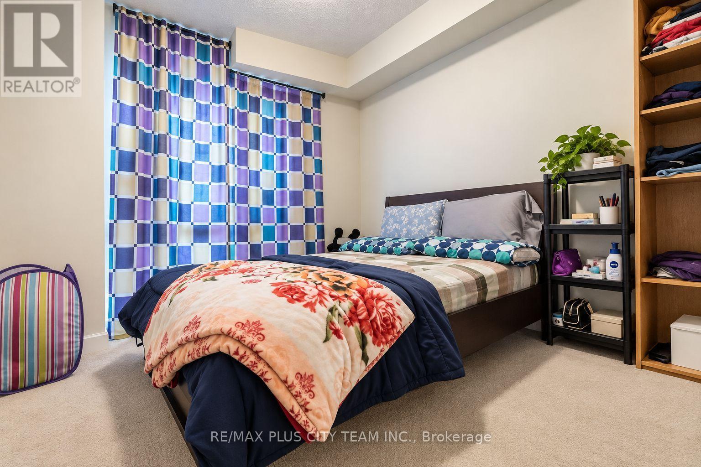
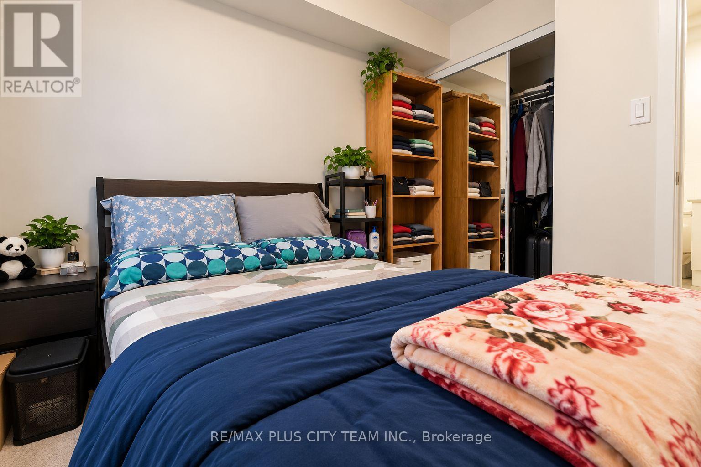
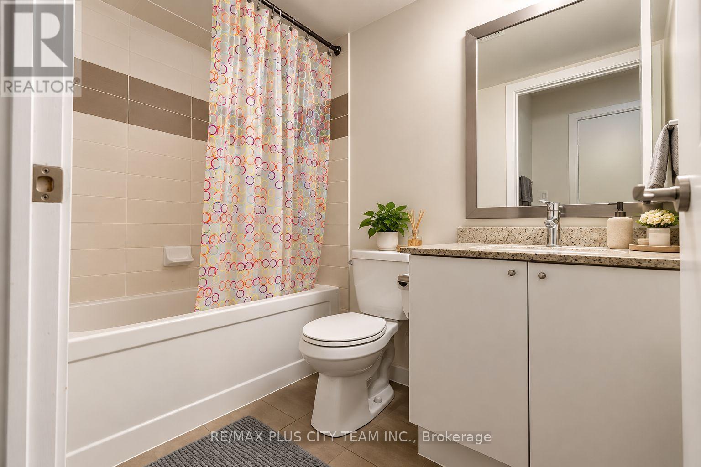
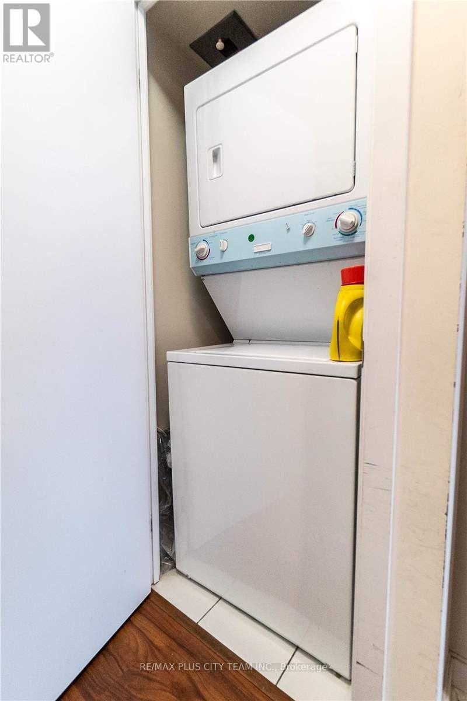
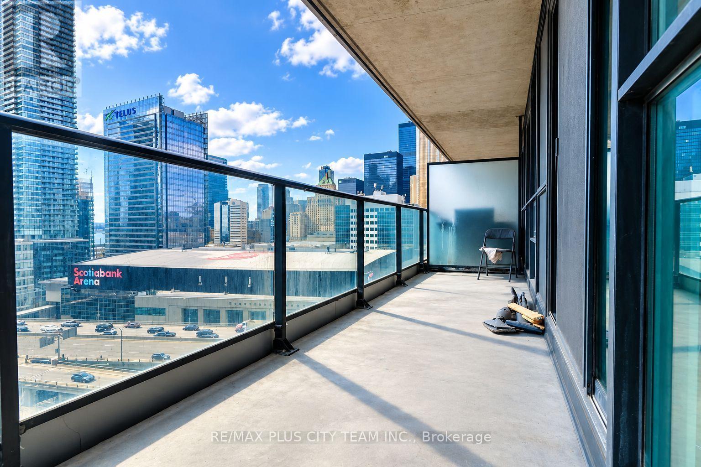
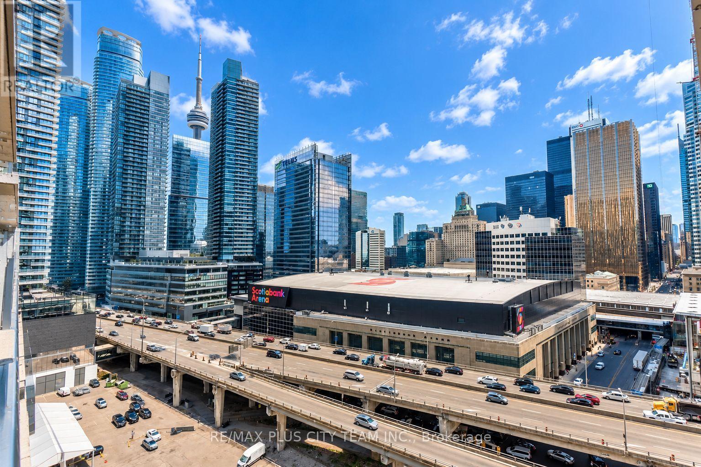
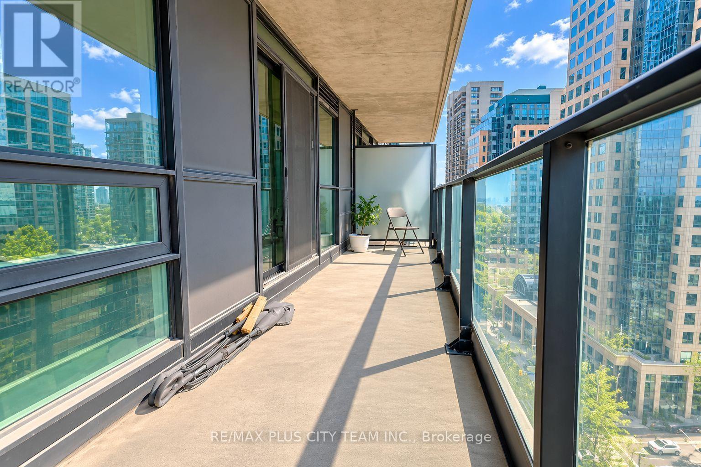
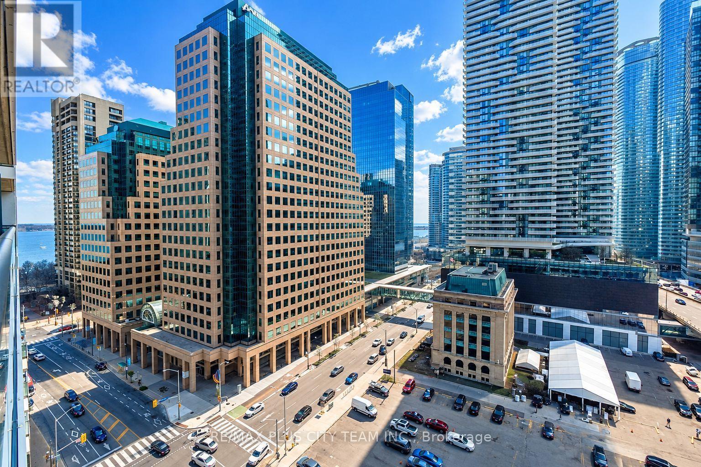
$421.21 MonthlyElevated downtown living awaits in this thoughtfully designed 1-bedroom suite at 33 Bay Residences, offering approximately 529 sq. ft. of interior living space plus a generous 109 sq. ft. balcony. The bright, open-concept layout features 9-foot ceilings and floor-to-ceiling windows that fill the living and dining areas with natural light while showcasing the vibrant city backdrop. The contemporary kitchen is complete with stainless steel appliances, granite countertops, ample cabinetry, and ensuite laundry, seamlessly connecting to the principal living space for comfortable everyday living and entertaining. The spacious bedroom offers a large closet and convenient access to the 4-piece bathroom, while the private balcony extends the living space outdoors. Residents enjoy an exceptional collection of amenities, including two fitness centres, a 70-foot indoor pool, sauna, tennis, squash and basketball courts, BBQ area, guest suites, and 24-hour concierge service. Ideally situated within walking distance of Union Station, GO Transit, the Harbourfront, Scotiabank Arena, Rogers Centre, the Financial District, theatres, grocery stores, restaurants, shopping, and more. An excellent opportunity to enjoy a connected downtown lifestyle with everything at your doorstep. (id:56248)
Property Details
| MLS® Number | C13829660 |
| Property Type | Single Family |
| Community Name | Waterfront Communities C1 |
| Amenities Near By | Beach, Public Transit |
| Community Features | Pets Allowed With Restrictions |
| Features | Balcony |
| Pool Type | Indoor Pool |
| View Type | Lake View |
Building
| Bathroom Total | 1 |
| Bedrooms Above Ground | 1 |
| Bedrooms Total | 1 |
| Amenities | Exercise Centre, Visitor Parking |
| Appliances | Dishwasher, Dryer, Microwave, Stove, Washer, Refrigerator |
| Basement Type | None |
| Cooling Type | Central Air Conditioning |
| Exterior Finish | Concrete |
| Flooring Type | Laminate, Carpeted |
| Heating Fuel | Natural Gas |
| Heating Type | Forced Air |
| Size Interior | 500 - 599 Sqft |
| Type | Apartment |
Parking
| Underground | |
| Garage |
Land
| Acreage | No |
| Land Amenities | Beach, Public Transit |
| Surface Water | Lake/pond |
Rooms
| Level | Type | Length | Width | Dimensions |
|---|---|---|---|---|
| Flat | Living Room | 3.91 m | 3.15 m | 3.91 m x 3.15 m |
| Flat | Dining Room | 3.91 m | 3.15 m | 3.91 m x 3.15 m |
| Flat | Kitchen | 4.14 m | 3.45 m | 4.14 m x 3.45 m |
| Flat | Primary Bedroom | 3.45 m | 2.84 m | 3.45 m x 2.84 m |
Interested?


The trademarks REALTOR®, REALTORS®, and the REALTOR® logo are controlled by The Canadian Real Estate Association (CREA) and identify real estate professionals who are members of CREA. The trademarks MLS®, Multiple Listing Service® and the associated logos are owned by The Canadian Real Estate Association (CREA) and identify the quality of services provided by real estate professionals who are members of CREA. The trademark DDF® is owned by The Canadian Real Estate Association (CREA) and identifies CREA's Data Distribution Facility (DDF®)
September 25 2026 06:31:13
Toronto Regional Real Estate Board
RE/MAX Plus City Team Inc.