
2133 Morningside Avenue Toronto, Ontario M1X 2E5

$2,800 Monthly
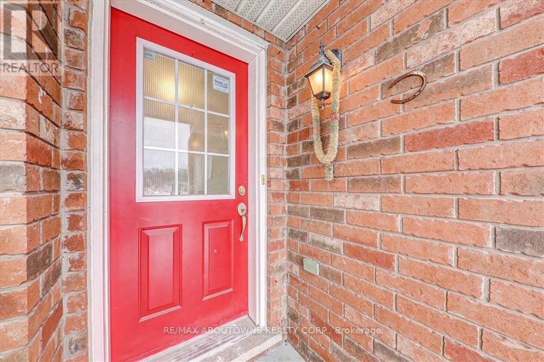
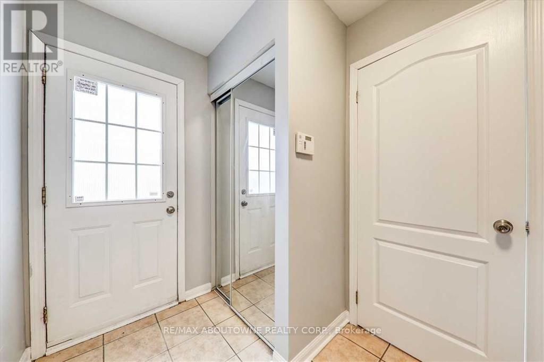
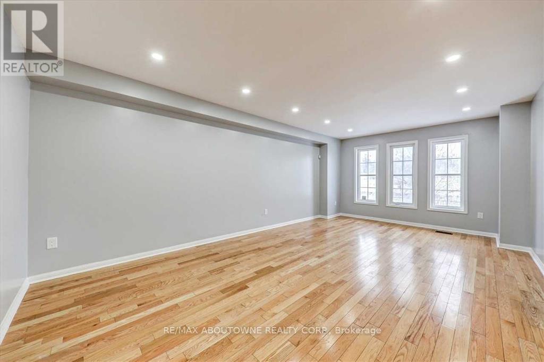
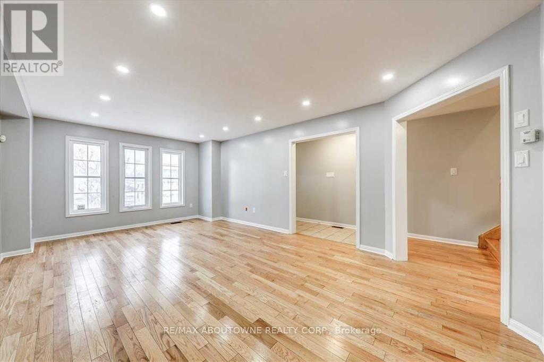
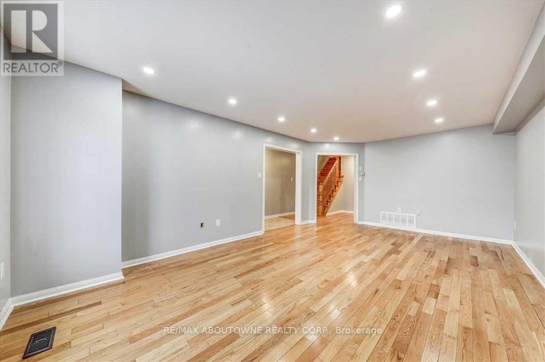
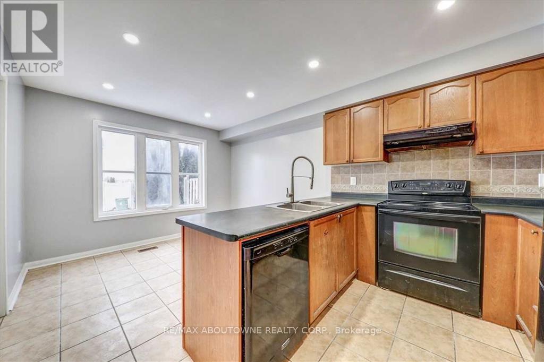
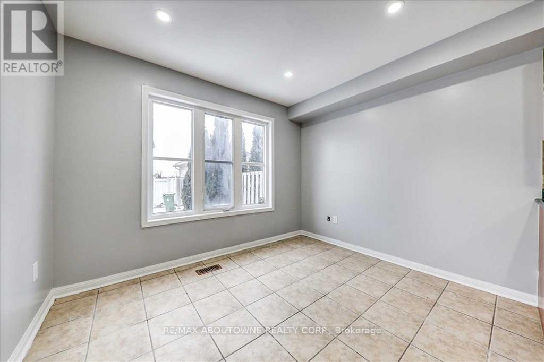
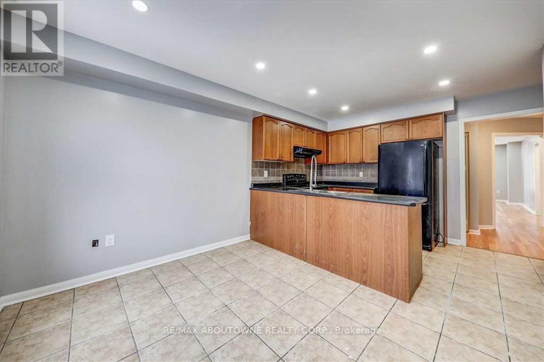
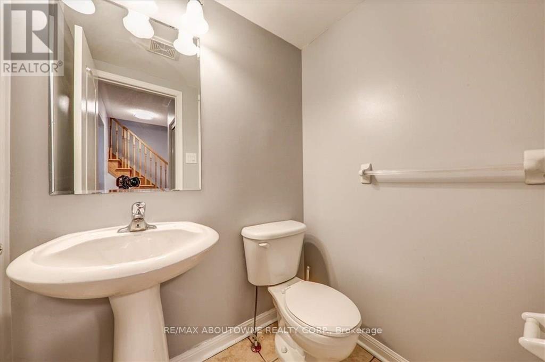
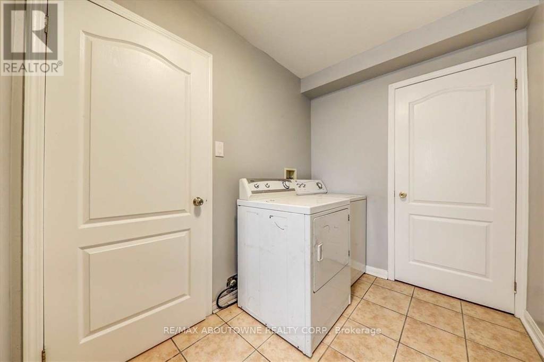
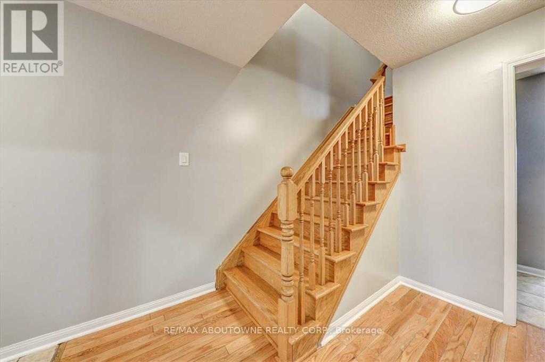
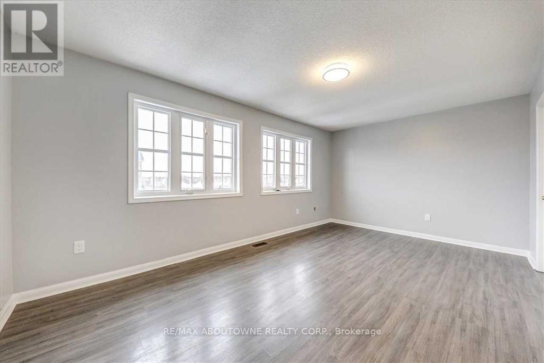
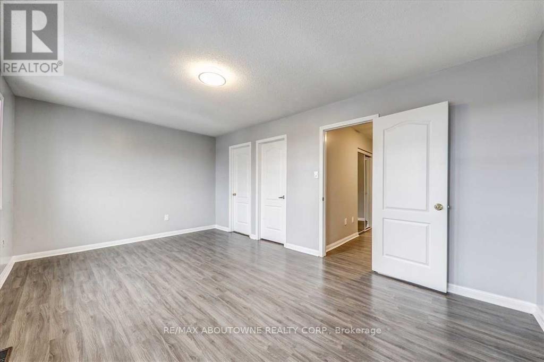
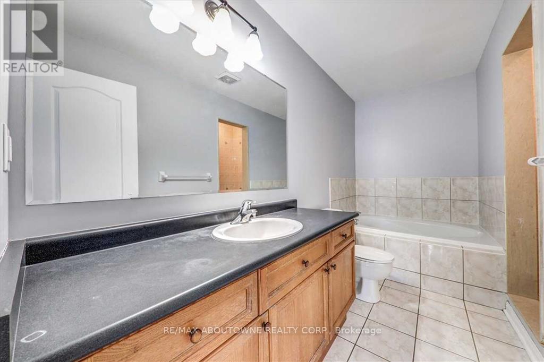
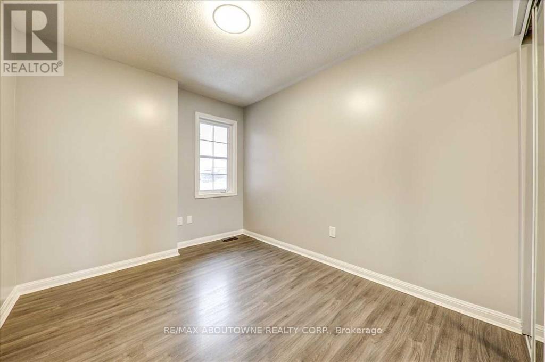
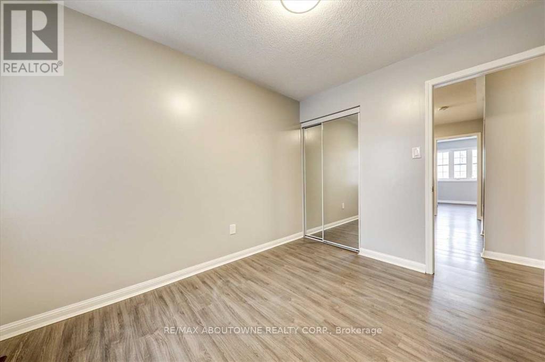
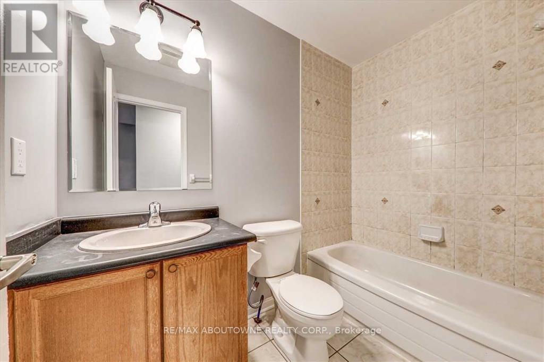
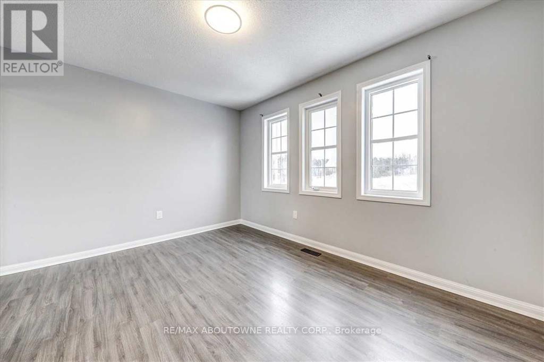
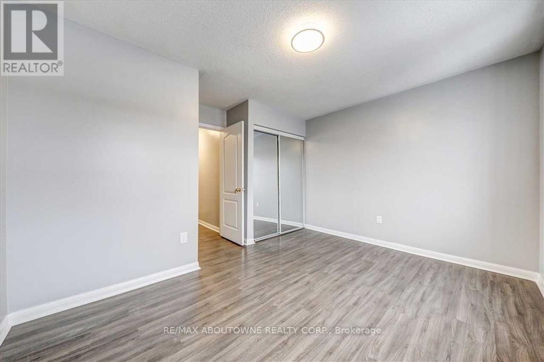
Welcome to this spacious rear lane freehold townhouse offering over 1,800 sq. ft. of finished living space. The carpet free, open concept main floor features modern pot lights and a spacious living room. Upstairs, you'll find three generously sized bedrooms. Enjoy a newly finished backyard, updated windows and an energy efficient heat pump.The main and upper floor tenant has use of the excluisve two driveway parking spaces, allowing for easy entry and exit. TTC access is nearby, with convenient connections to Highways 401 and 407 and an easy commute to the University of Toronto Scarborough. Walking and cycling trails connect the neighbourhood to Rouge National Urban Park. Visitor parking is also available.The rental includes the main and upper floors only. The basement is separately tenanted and is not included. (id:56248)
Property Details
| MLS® Number | E13829608 |
| Property Type | Single Family |
| Neigbourhood | Morningside Heights |
| Community Name | Rouge E11 |
| Equipment Type | Water Heater |
| Features | Carpet Free |
| Parking Space Total | 3 |
| Rental Equipment Type | Water Heater |
Building
| Bathroom Total | 3 |
| Bedrooms Above Ground | 3 |
| Bedrooms Total | 3 |
| Appliances | Dishwasher, Dryer, Microwave, Range, Stove, Washer, Refrigerator |
| Basement Type | None |
| Construction Style Attachment | Attached |
| Cooling Type | Central Air Conditioning |
| Exterior Finish | Brick |
| Foundation Type | Concrete |
| Half Bath Total | 1 |
| Heating Fuel | Natural Gas |
| Heating Type | Heat Pump |
| Stories Total | 2 |
| Size Interior | 1,500 - 2,000 Sqft |
| Type | Row / Townhouse |
| Utility Water | Municipal Water |
Parking
| Attached Garage | |
| Garage |
Land
| Acreage | No |
| Sewer | Sanitary Sewer |
| Size Depth | 129 Ft ,7 In |
| Size Frontage | 18 Ft ,6 In |
| Size Irregular | 18.5 X 129.6 Ft |
| Size Total Text | 18.5 X 129.6 Ft |
https://www.realtor.ca/real-estate/30329178/2133-morningside-avenue-toronto-rouge-rouge-e11
Interested?


The trademarks REALTOR®, REALTORS®, and the REALTOR® logo are controlled by The Canadian Real Estate Association (CREA) and identify real estate professionals who are members of CREA. The trademarks MLS®, Multiple Listing Service® and the associated logos are owned by The Canadian Real Estate Association (CREA) and identify the quality of services provided by real estate professionals who are members of CREA. The trademark DDF® is owned by The Canadian Real Estate Association (CREA) and identifies CREA's Data Distribution Facility (DDF®)
September 25 2026 06:32:19
Toronto Regional Real Estate Board
RE/MAX Aboutowne Realty Corp.