
410 - 30 Allanhurst Drive Toronto, Ontario M9A 4J8

$369,000Maintenance, Heat, Water, Common Area Maintenance, Insurance, Parking
$430.48 Monthly
Maintenance, Heat, Water, Common Area Maintenance, Insurance, Parking
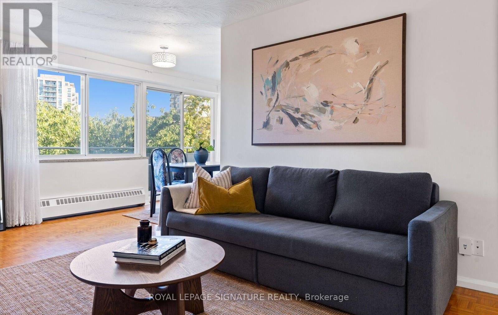
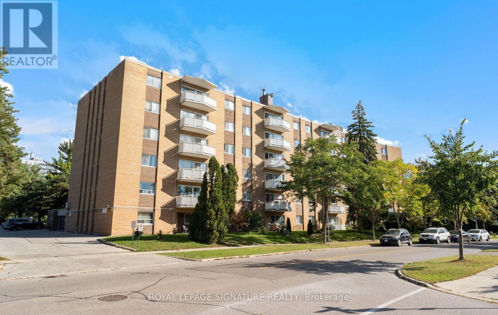
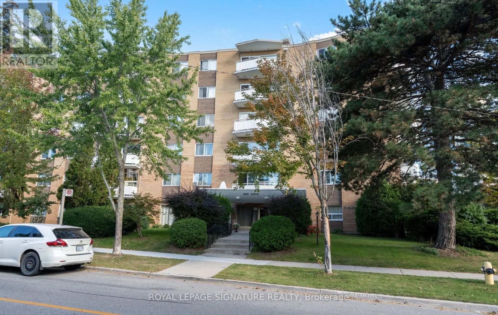
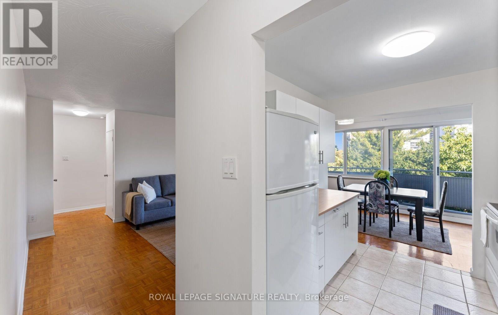
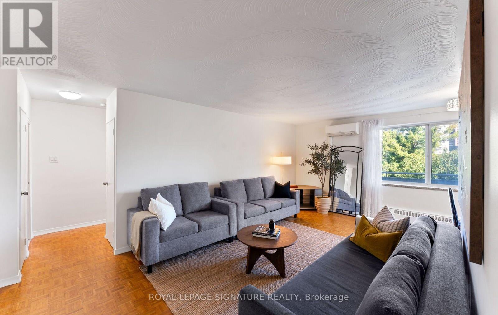
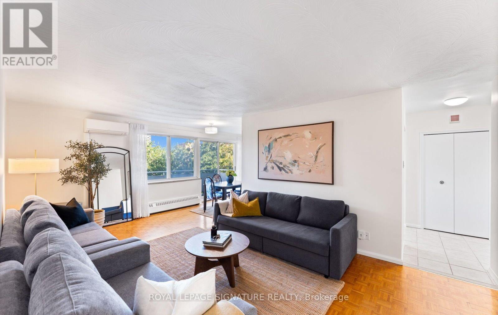
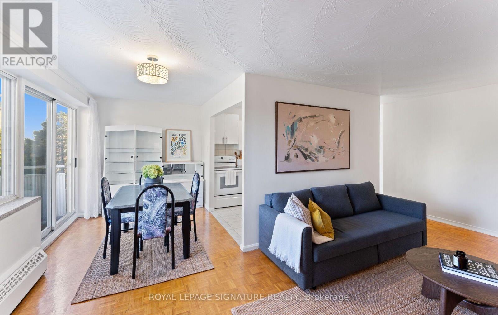
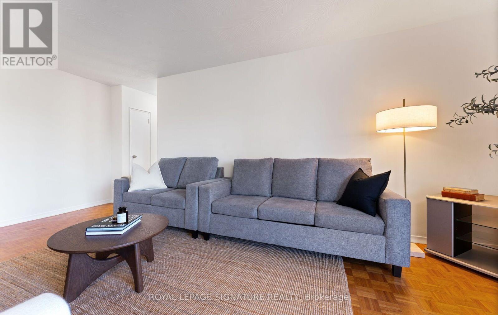
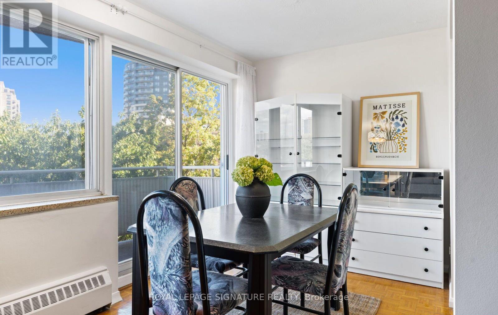
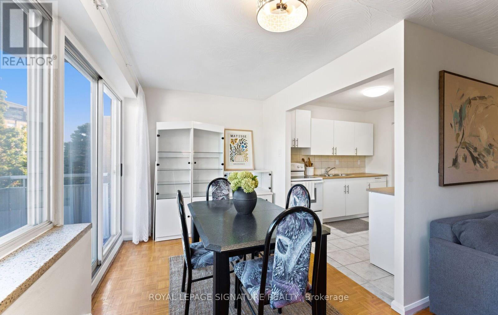
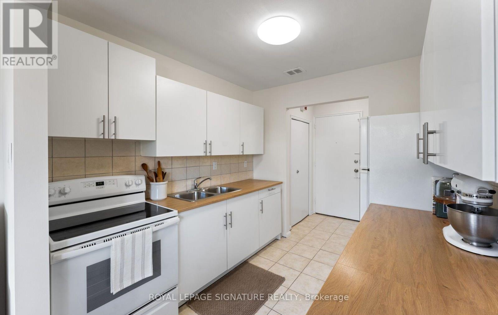
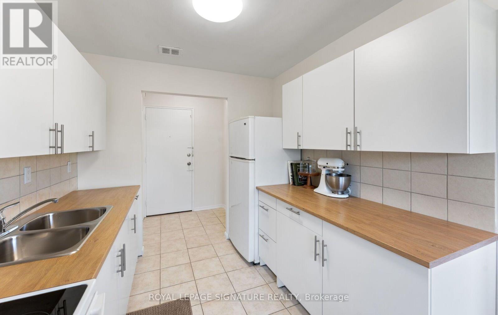
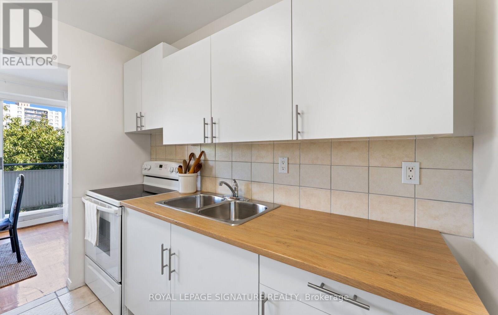
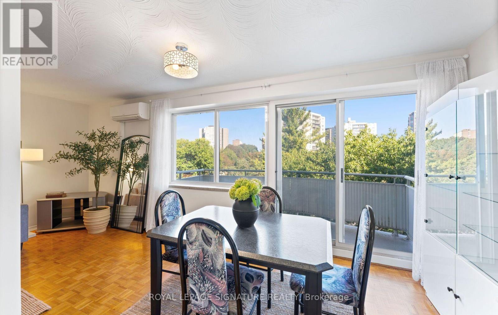
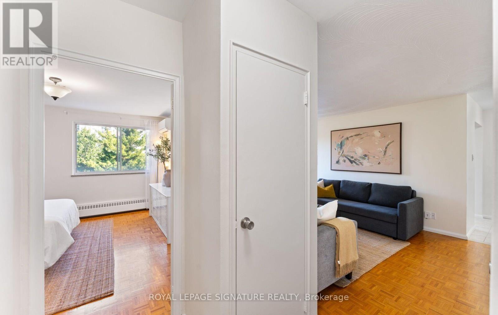
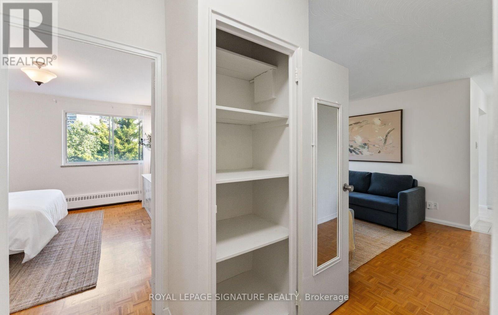
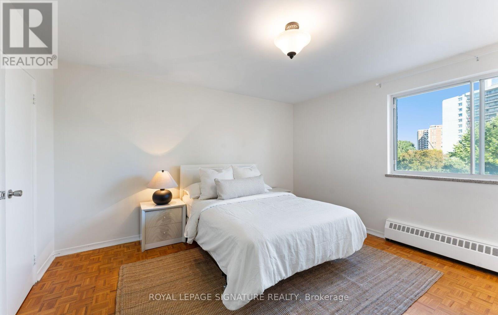
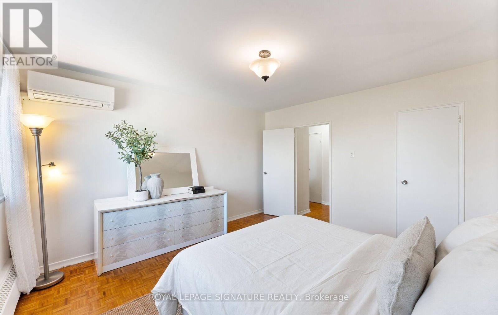
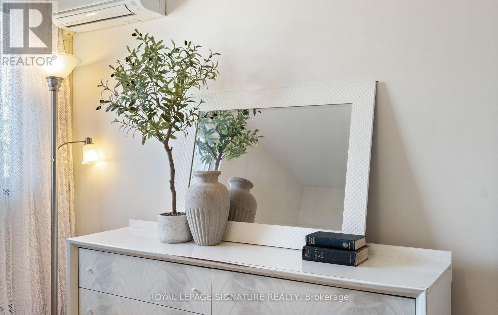
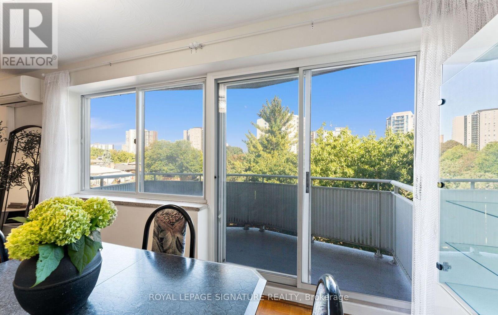
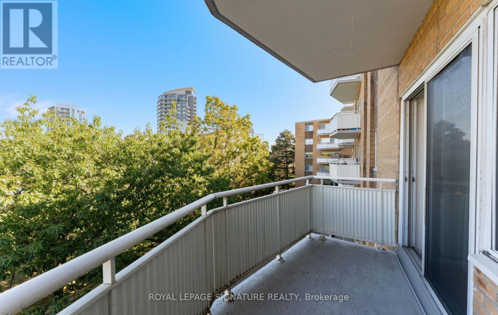
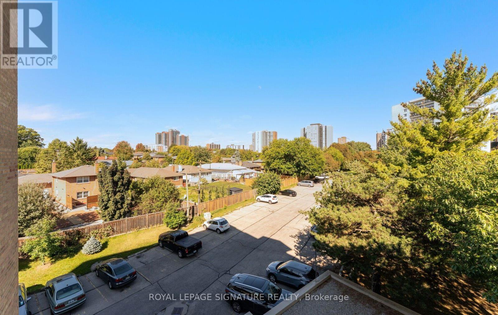
$430.48 MonthlyWelcome to 30 Allanhurst Drive. A well established co-operative building in the sought after Edenbridge-Humber Valley neighbourhood. This spacious 1 bed, 1 bath suite offers a functional layout with generous living and dining areas, ample closet and storage space, and a private balcony overlooking the surrounding neighbourhood. Enjoy meticulously maintained grounds in a quiet, established building just steps from parks, local shops and everyday conveniences.Excellent access to public transit with one bus service to Jane Subway and close proximity to the future Eglinton & Scarlett LRT Station. Minutes from James Gardens, Humber River trails and beautiful green space. An excellent opportunity for first time buyers, down sizers or anyone looking for exceptional value in one of Toronto's top neighbourhoods. Monthly maintenance fees include property taxes and most building expenses (not hydro). Restricted petrule (no dogs). Surface parking available to rent for $25/Month. (id:56248)
Property Details
| MLS® Number | W13829072 |
| Property Type | Single Family |
| Community Name | Edenbridge-Humber Valley |
| Amenities Near By | Public Transit, Schools |
| Community Features | Pets Allowed With Restrictions, School Bus |
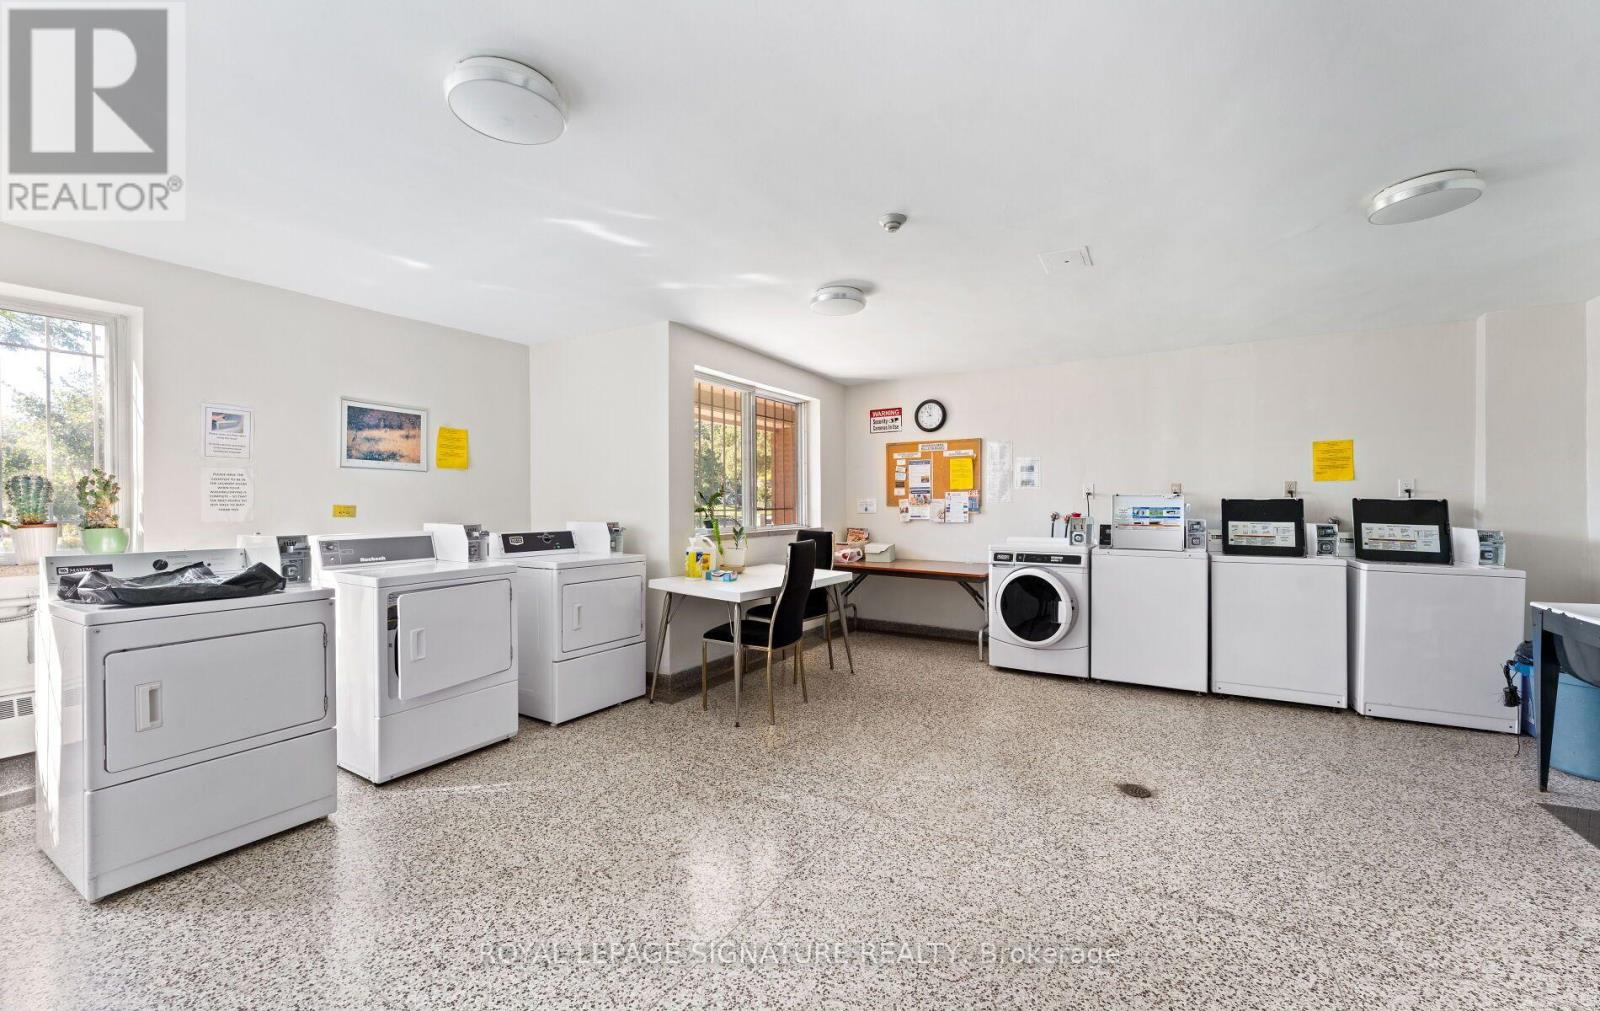
| Features | Wooded Area, Ravine, Conservation/green Belt, Balcony, Laundry- Coin Operated |
| Parking Space Total | 1 |
| View Type | City View, River View |
Building
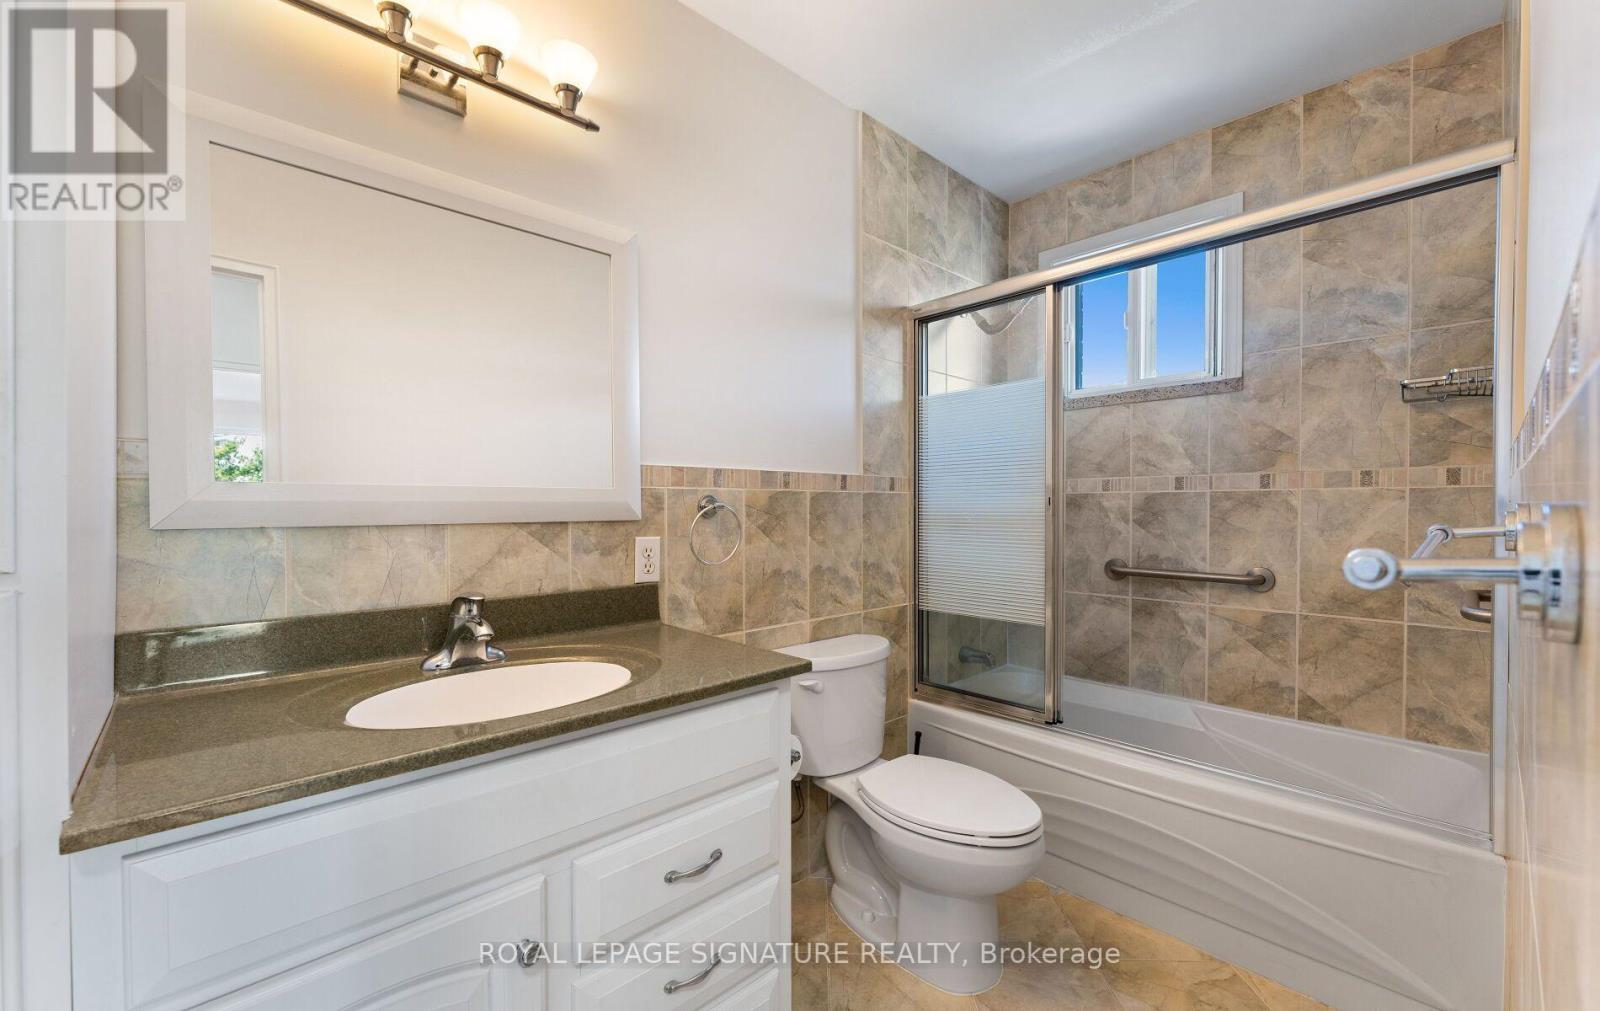
| Bathroom Total | 1 |
| Bedrooms Above Ground | 1 |
| Bedrooms Total | 1 |
| Age | 51 To 99 Years |
| Amenities | Storage - Locker |
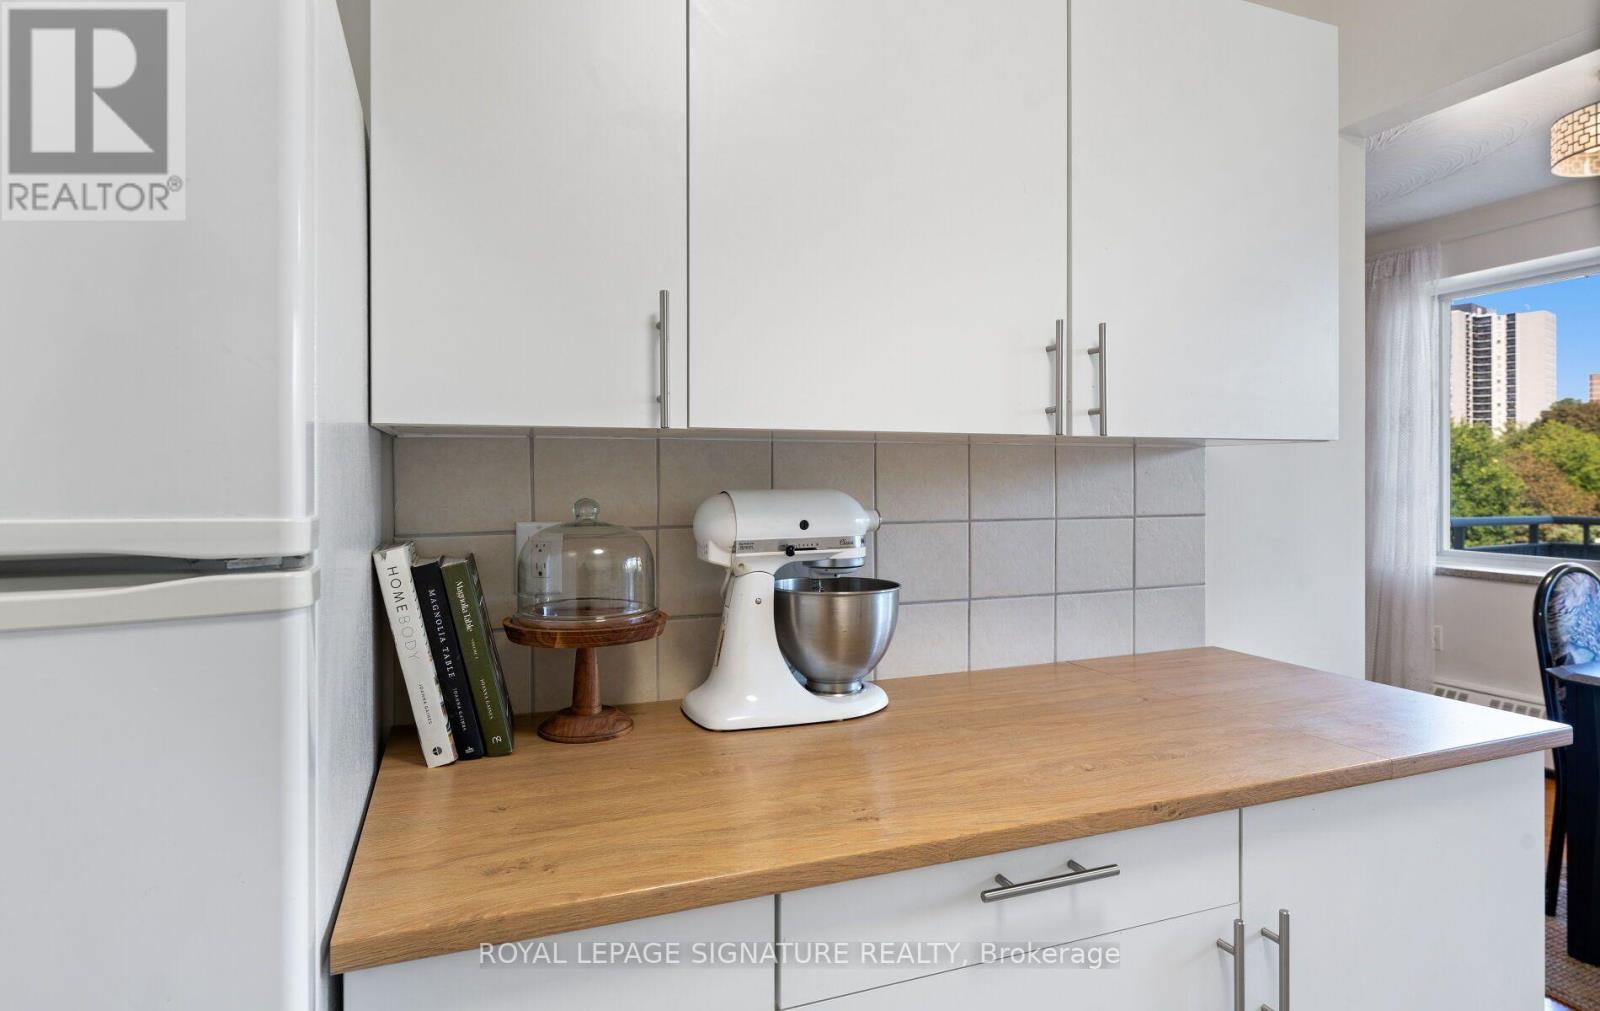
| Appliances | Stove, Window Coverings, Refrigerator |
| Basement Type | None |
| Cooling Type | Wall Unit |
| Exterior Finish | Brick |
| Fire Protection | Smoke Detectors |
| Flooring Type | Parquet |
| Heating Fuel | Natural Gas |
| Heating Type | Baseboard Heaters |
| Size Interior | 800 - 899 Sqft |
| Type | Apartment |
Parking
| Underground | |
| Garage |
Land
| Acreage | No |
| Land Amenities | Public Transit, Schools |
Rooms
| Level | Type | Length | Width | Dimensions |
|---|---|---|---|---|
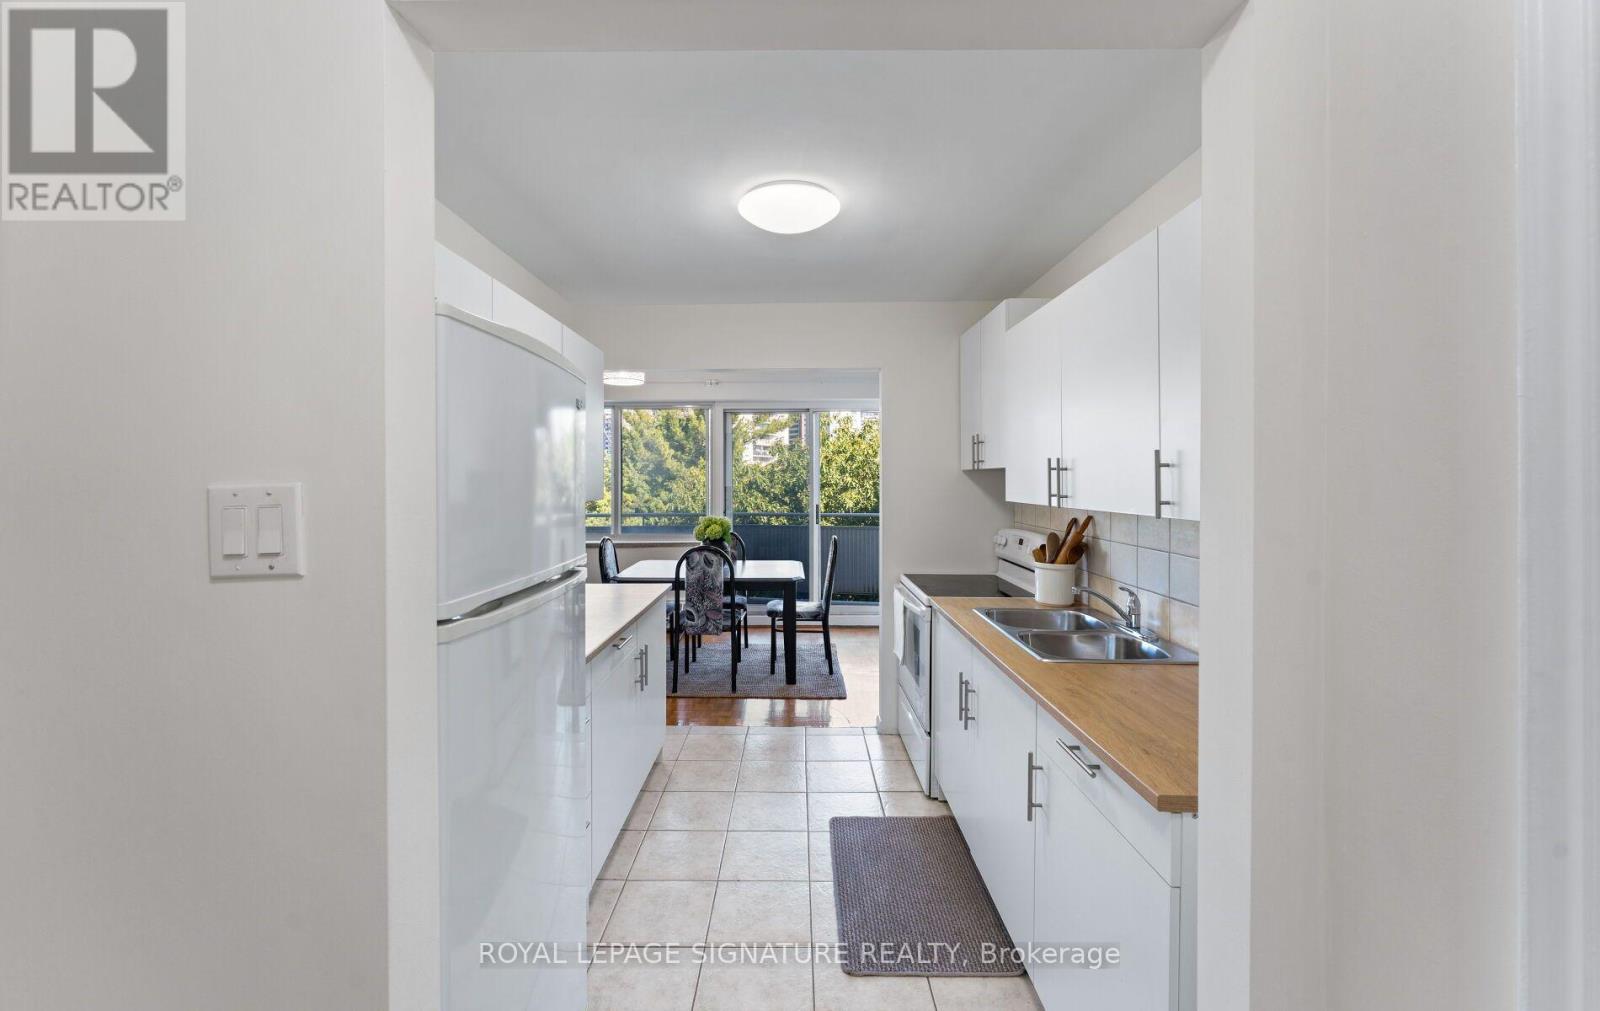
| Main Level | Kitchen | 2.64 m | 2.73 m | 2.64 m x 2.73 m |
| Main Level | Living Room | 3.46 m | 6.18 m | 3.46 m x 6.18 m |
| Main Level | Dining Room | 2.75 m | 2.33 m | 2.75 m x 2.33 m |
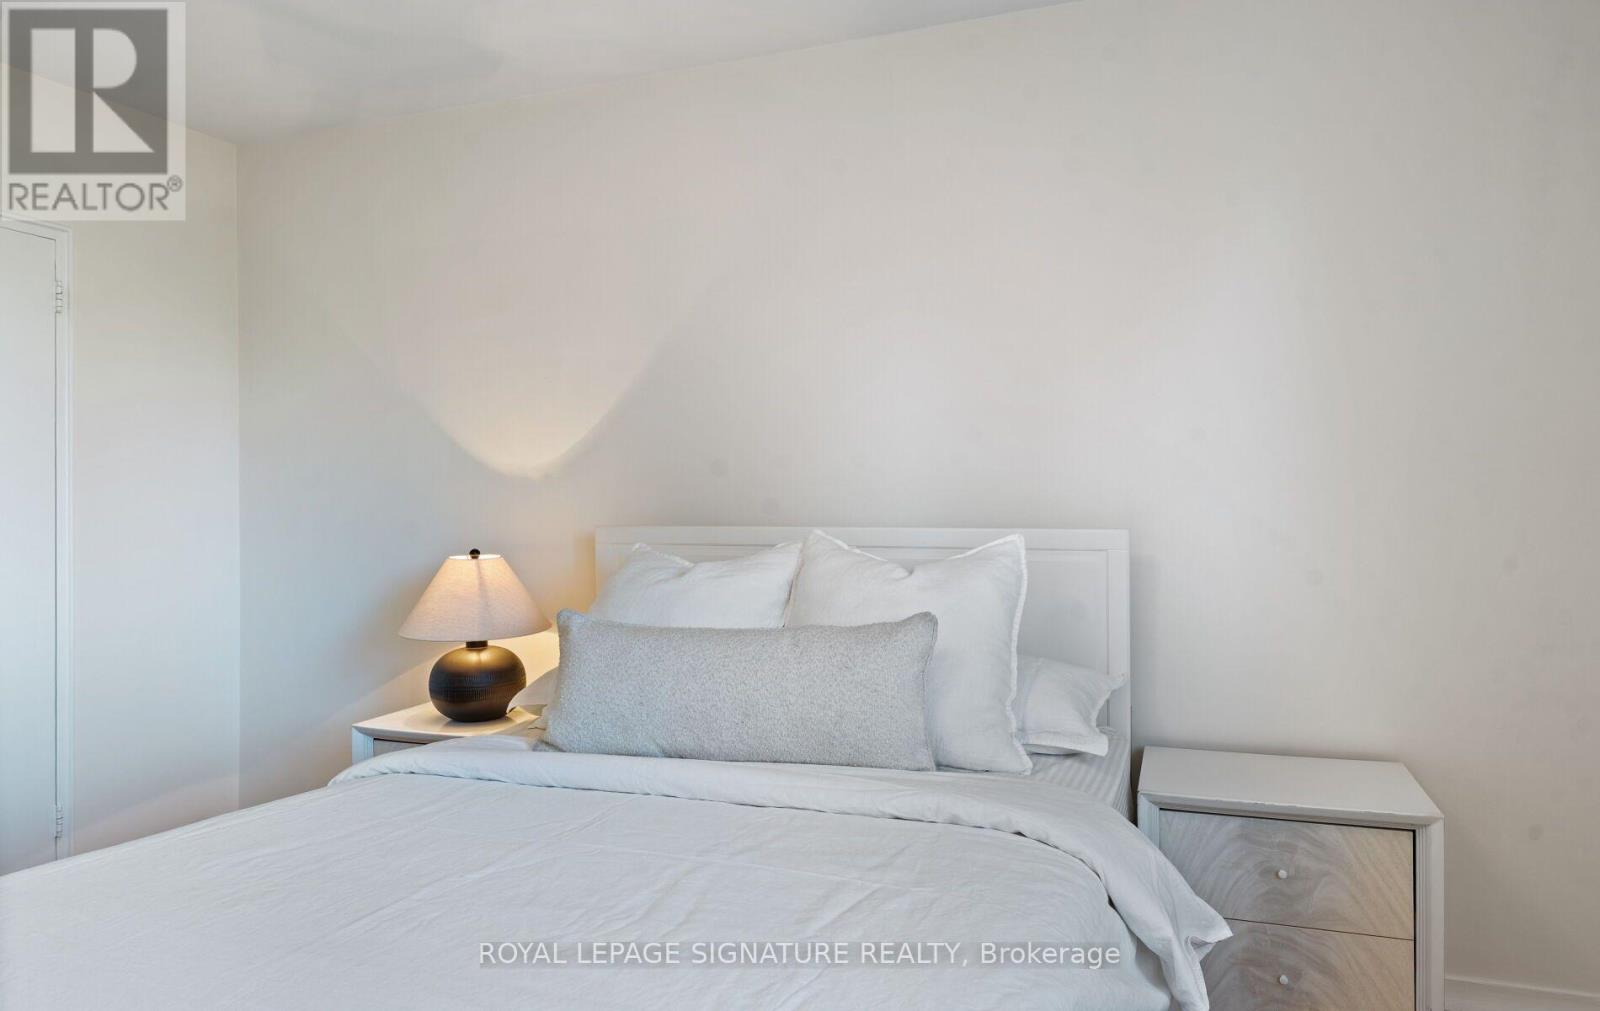
| Main Level | Primary Bedroom | 3.95 m | 4.08 m | 3.95 m x 4.08 m |
Interested?


The trademarks REALTOR®, REALTORS®, and the REALTOR® logo are controlled by The Canadian Real Estate Association (CREA) and identify real estate professionals who are members of CREA. The trademarks MLS®, Multiple Listing Service® and the associated logos are owned by The Canadian Real Estate Association (CREA) and identify the quality of services provided by real estate professionals who are members of CREA. The trademark DDF® is owned by The Canadian Real Estate Association (CREA) and identifies CREA's Data Distribution Facility (DDF®)
September 25 2026 05:39:01
Toronto Regional Real Estate Board
Royal LePage Signature Realty