
Lower - 108 Toronto Street Guelph, Ontario N1E 3E4

$1,800 Monthly
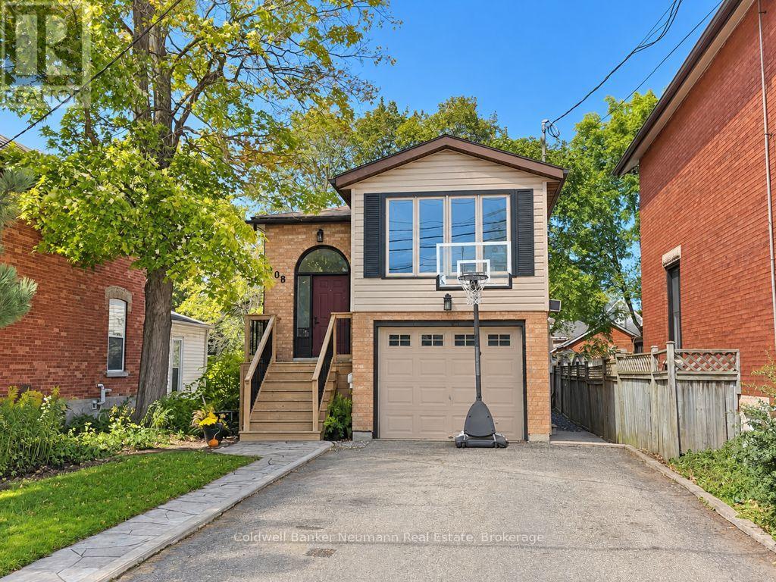
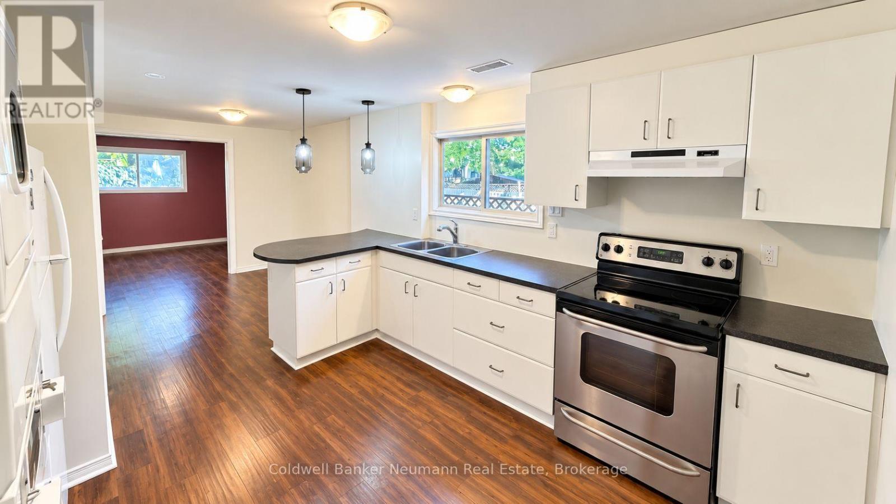
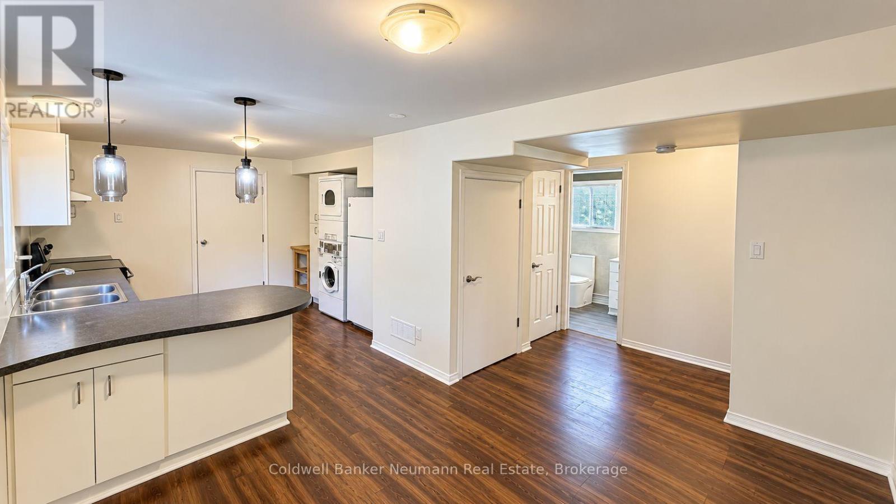
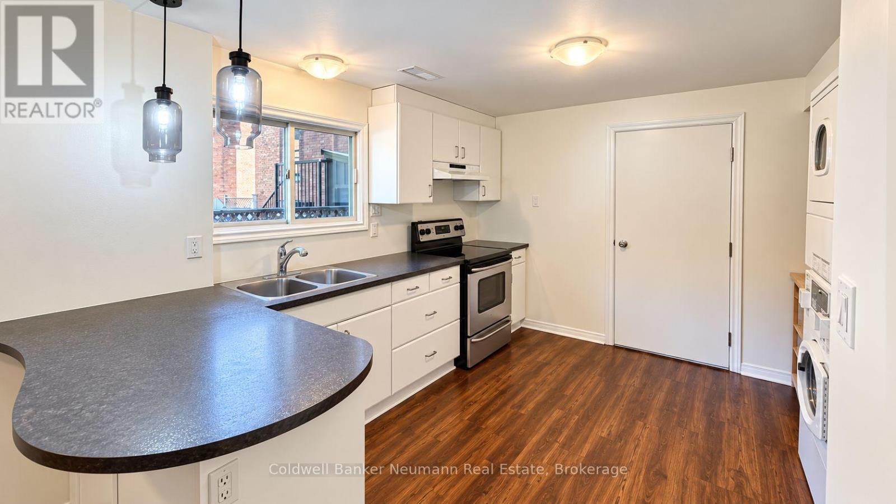
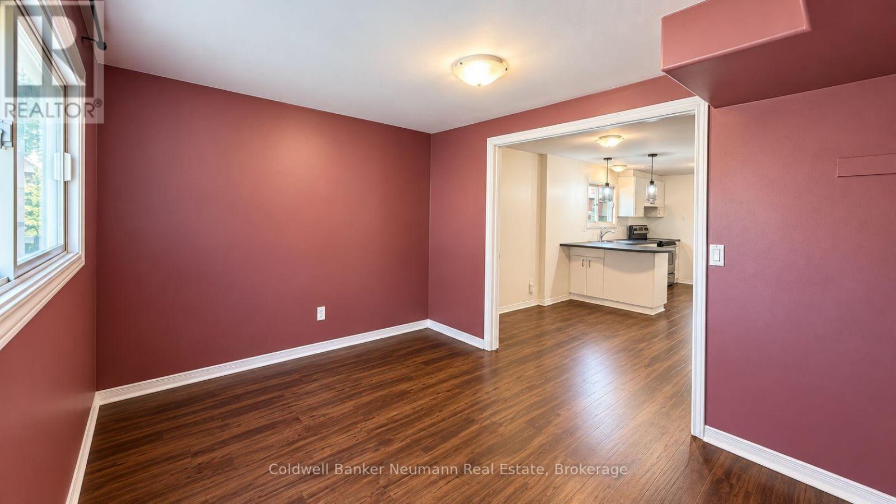
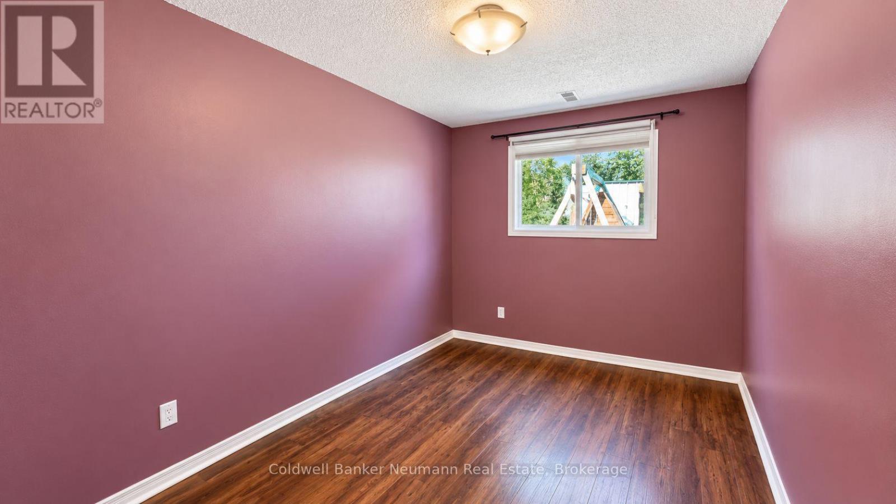
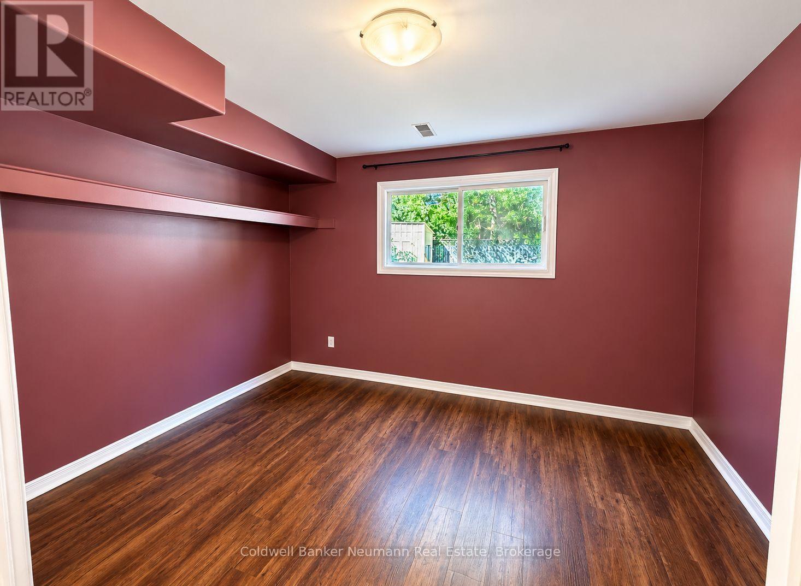
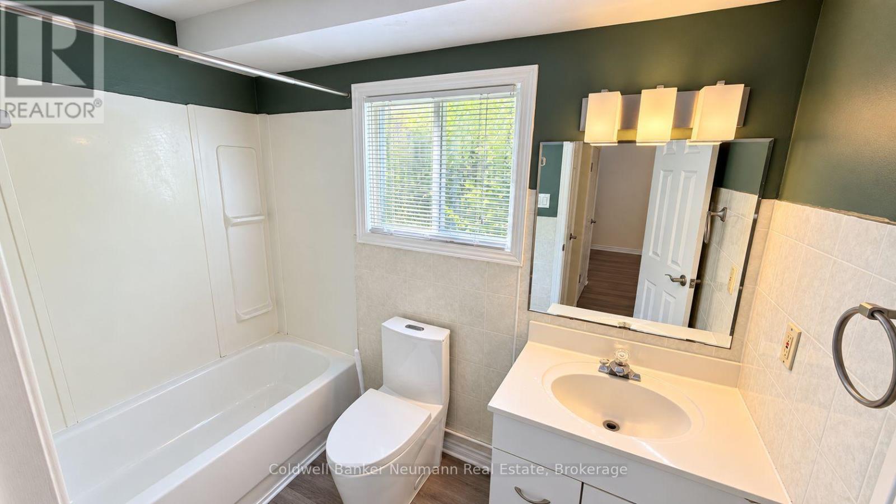
This bright 1-bedroom, 1-bathroom lower level unit offers the best of both worlds: a comfortable, sun-filled space to come home to, and a location that keeps you close to everything. Downtown Guelph's restaurants, cafés, shops and nightlife are just minutes away, and nearby transit makes getting to work, school or the GO station easy. With one parking spot included, you can enjoy the walkable lifestyle and still have a place to park your car. (id:56248)
Property Details
| MLS® Number | X13827630 |
| Property Type | Single Family |
| Community Name | St. Patrick's Ward |
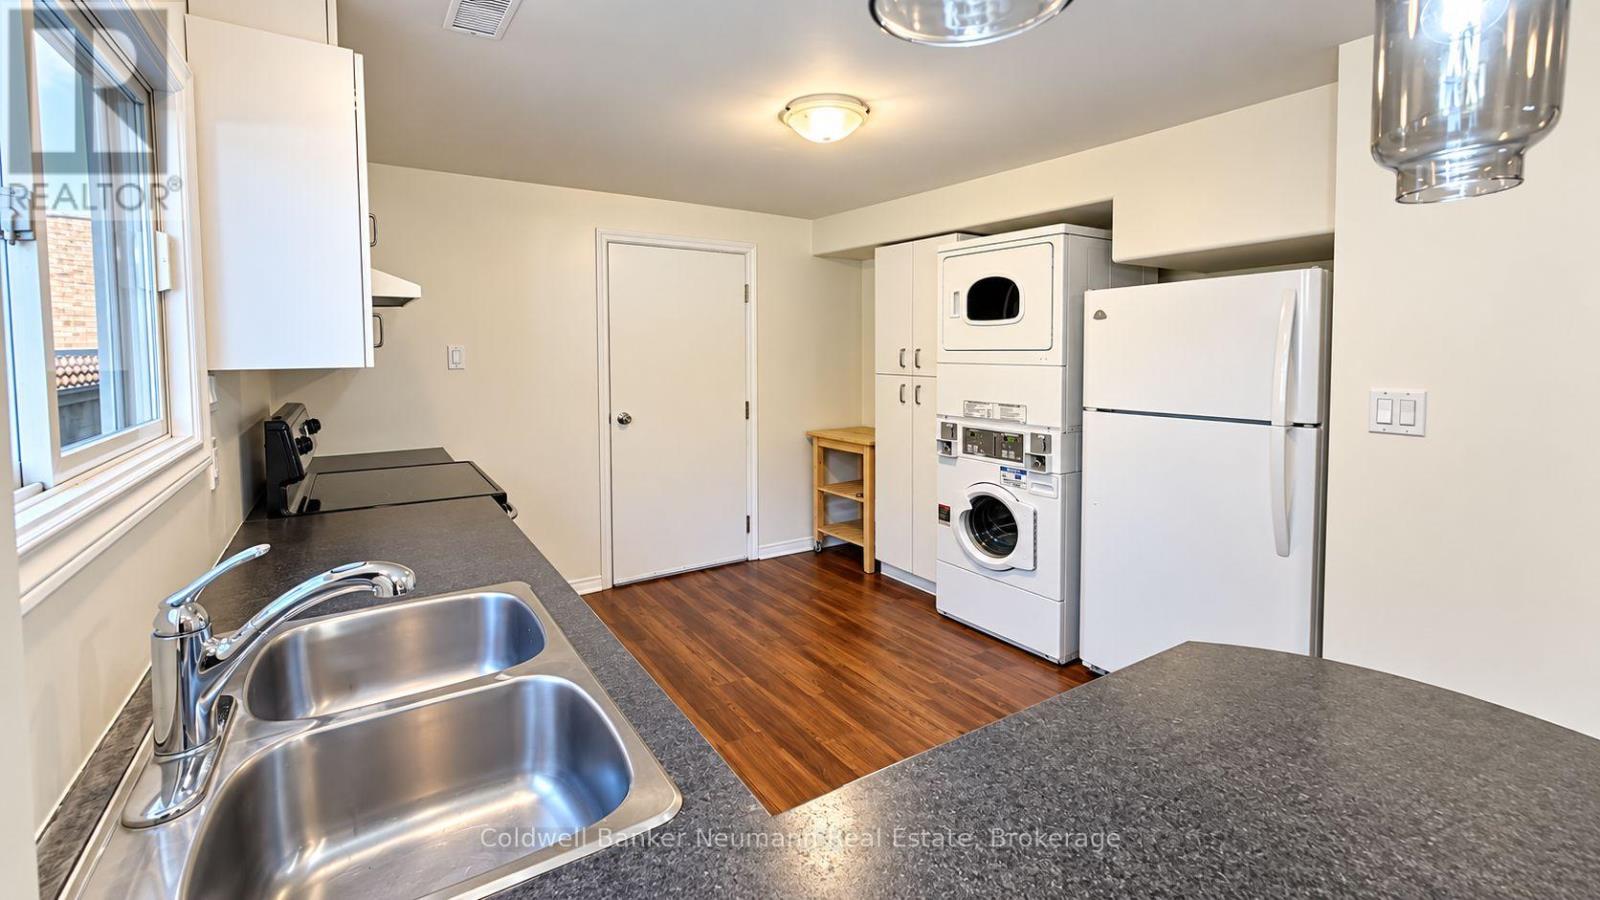
| Features | Carpet Free, In Suite Laundry |
| Parking Space Total | 1 |
Building
| Bathroom Total | 1 |
| Bedrooms Above Ground | 1 |
| Bedrooms Total | 1 |
| Basement Features | Apartment In Basement |
| Basement Type | N/a |
| Construction Style Attachment | Detached |
| Cooling Type | Central Air Conditioning |
| Exterior Finish | Brick, Vinyl Siding |
| Foundation Type | Poured Concrete |
| Heating Fuel | Natural Gas |
| Heating Type | Forced Air |
| Stories Total | 2 |
| Size Interior | 700 - 1,100 Sqft |
| Type | House |
| Utility Water | Municipal Water |
Parking
| Attached Garage | |
| Garage |
Land
| Acreage | No |
| Sewer | Sanitary Sewer |
| Size Depth | 131 Ft ,8 In |
| Size Frontage | 31 Ft ,6 In |
| Size Irregular | 31.5 X 131.7 Ft |
| Size Total Text | 31.5 X 131.7 Ft |
Rooms
| Level | Type | Length | Width | Dimensions |
|---|---|---|---|---|
| Ground Level | Bathroom | 1.5 m | 2.6 m | 1.5 m x 2.6 m |
| Ground Level | Bedroom | 2.48 m | 3.5 m | 2.48 m x 3.5 m |
| Ground Level | Dining Room | 3.61 m | 2.44 m | 3.61 m x 2.44 m |
| Ground Level | Foyer | 3.32 m | 2.29 m | 3.32 m x 2.29 m |
| Ground Level | Kitchen | 3.32 m | 3.96 m | 3.32 m x 3.96 m |
| Ground Level | Office | 3.61 m | 2.72 m | 3.61 m x 2.72 m |
Interested?


The trademarks REALTOR®, REALTORS®, and the REALTOR® logo are controlled by The Canadian Real Estate Association (CREA) and identify real estate professionals who are members of CREA. The trademarks MLS®, Multiple Listing Service® and the associated logos are owned by The Canadian Real Estate Association (CREA) and identify the quality of services provided by real estate professionals who are members of CREA. The trademark DDF® is owned by The Canadian Real Estate Association (CREA) and identifies CREA's Data Distribution Facility (DDF®)
September 25 2026 02:30:20
The Lakelands Association of REALTORS®
Coldwell Banker Neumann Real Estate