
7 Mcpherson Court Lyndhurst, Ontario N5P 0E5

$829,000
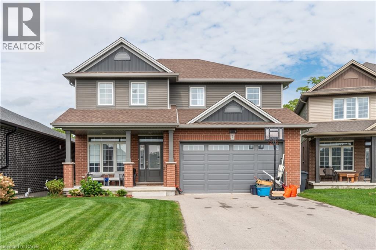
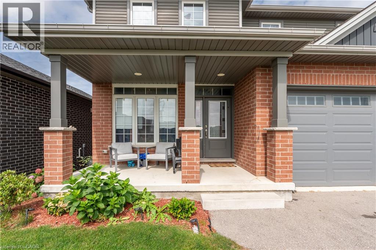
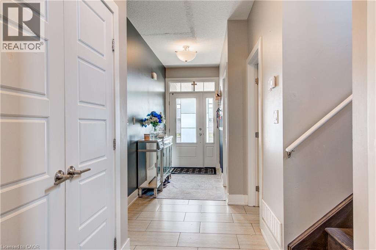
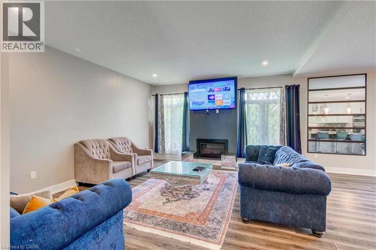
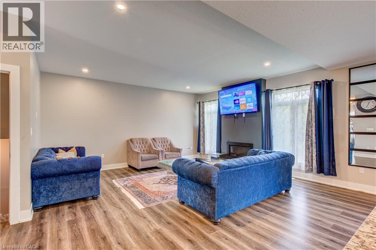
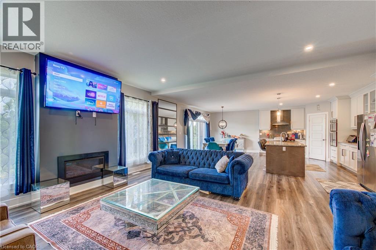
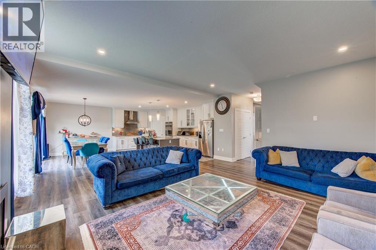
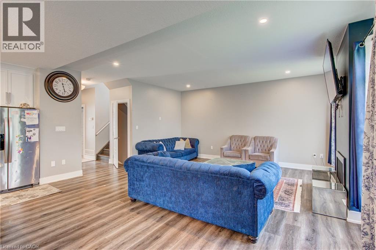
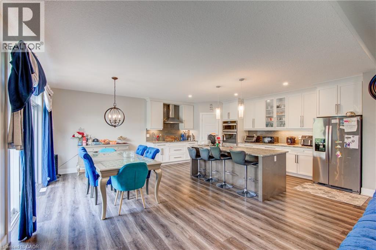
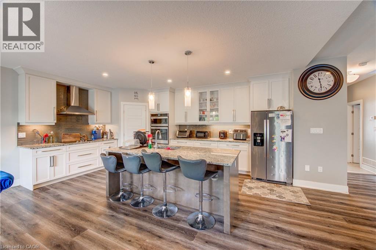
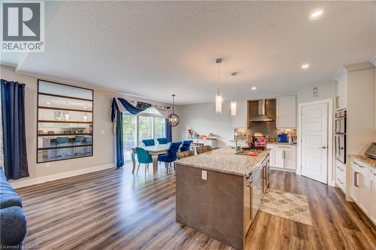
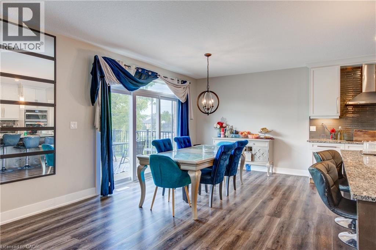
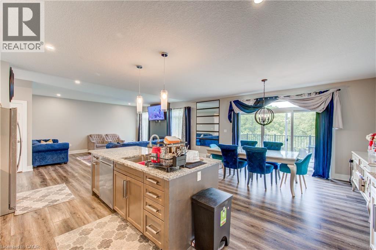
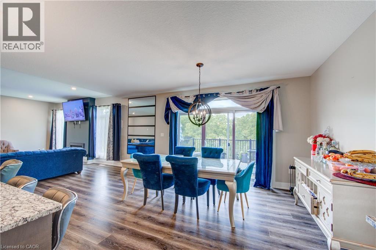
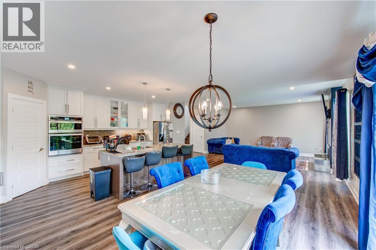
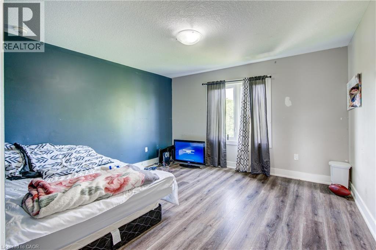
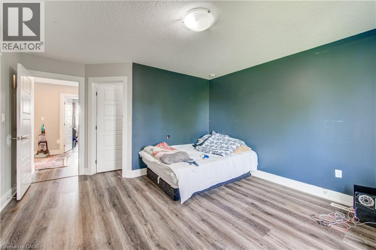
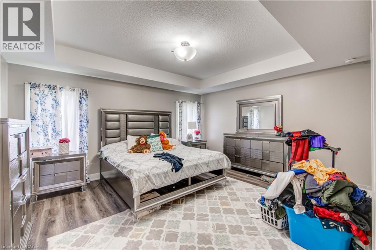
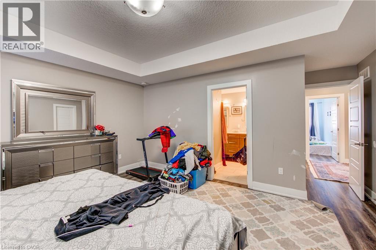
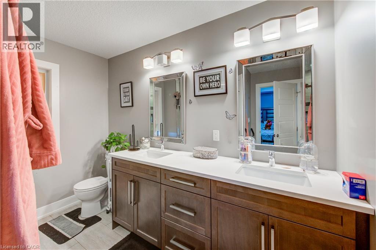
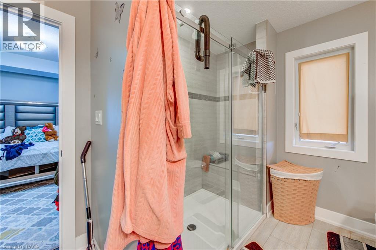
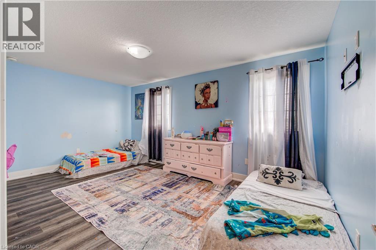
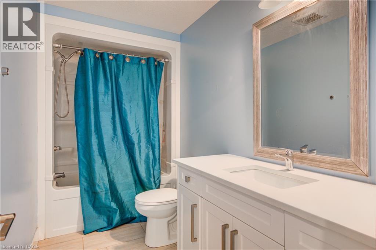
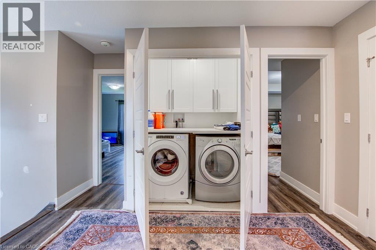
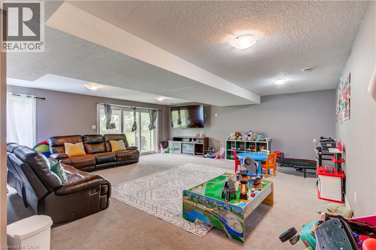
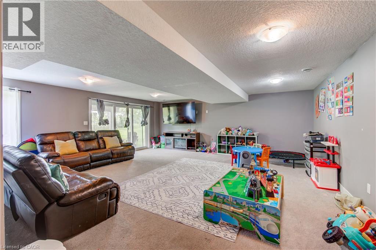
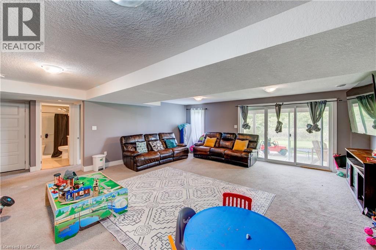
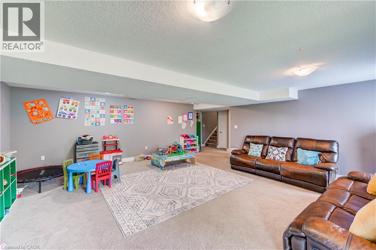
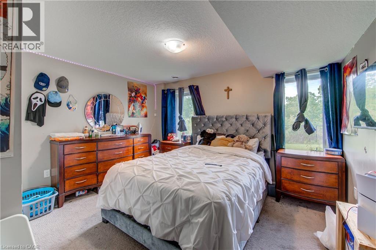
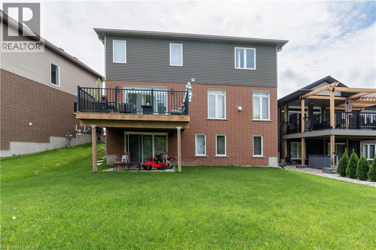
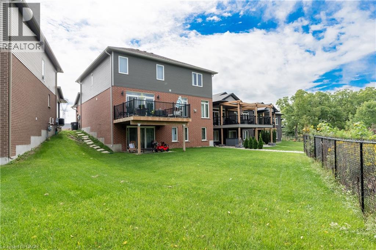
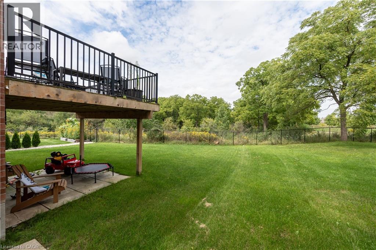
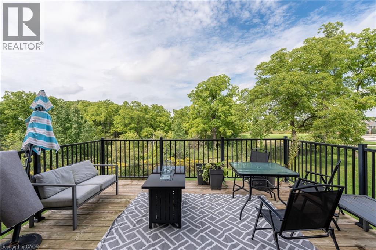
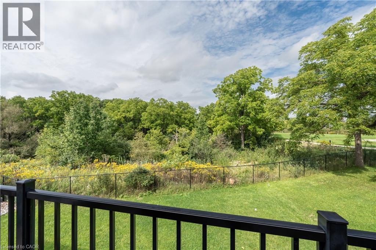
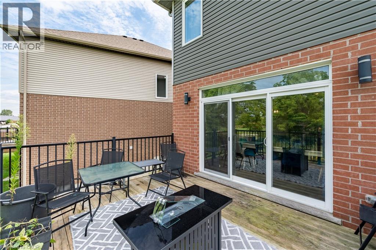
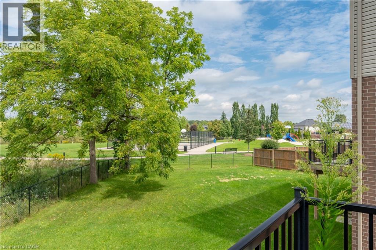
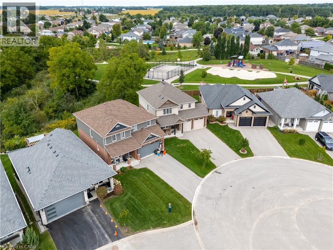
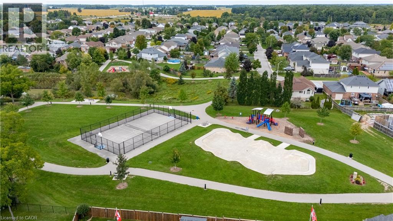
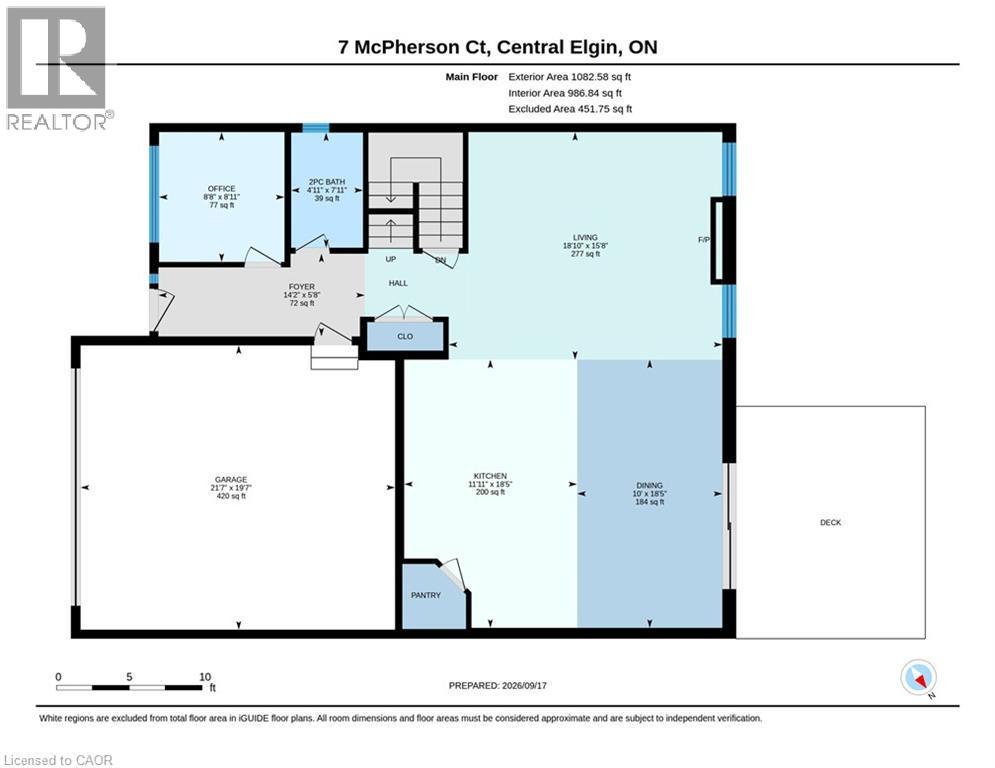
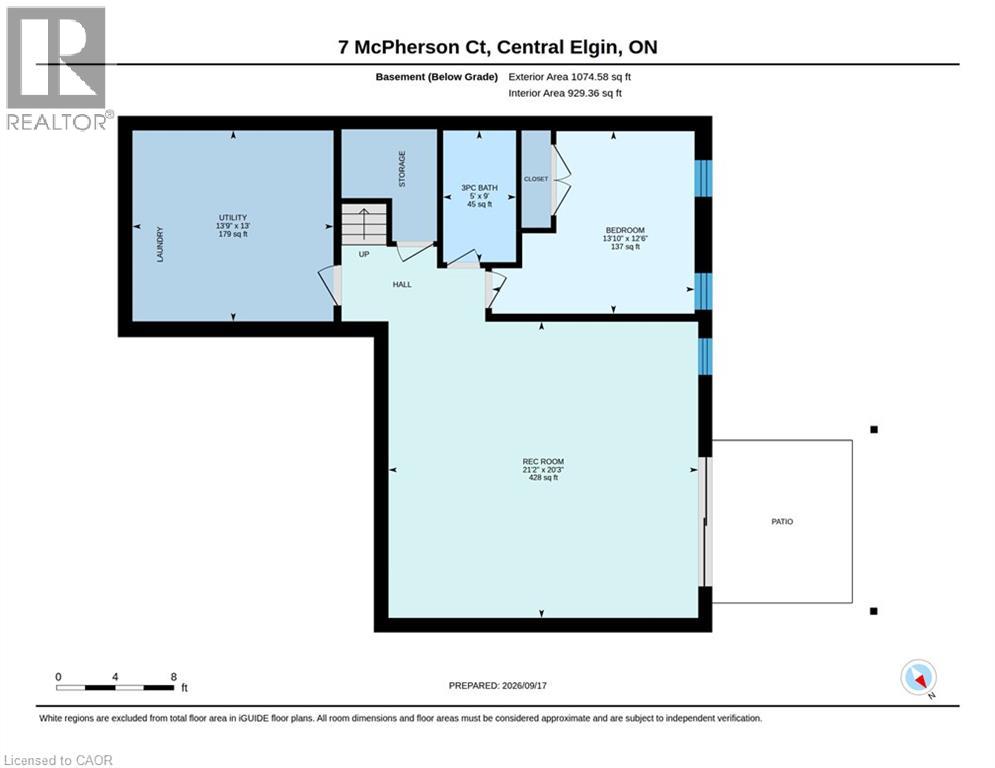
Welcome to this beautifully appointed 4+1 bedroom, 3.5 bathroom home nestled on a quiet cul-de-sac in the sought-after St. Thomas area. Ideally positioned overlooking peaceful green space, this home offers an exceptional combination of privacy, space and functionality.The bright open-concept main floor seamlessly connects the living room, dining area and kitchen, creating an inviting space for both everyday living and entertaining. Step through the walkout onto the raised deck and enjoy tranquil views of the surrounding green space. A versatile main-floor bonus room provides the perfect space for a library, home office or guest room.The fully finished lower level extends the living space with an additional bedroom, bathroom and expansive entertainment room, complete with a walkout to the backyard. With multiple living areas and flexible bedroom options, this home is perfectly suited for families, entertaining and those seeking additional space for guests or extended family. (id:56248)
Property Details
| MLS® Number | 40859260 |
| Property Type | Single Family |
| Amenities Near By | Airport, Place Of Worship |
| Equipment Type | Water Heater |
| Features | Backs On Greenbelt, Conservation/green Belt, Sump Pump, Automatic Garage Door Opener, In-law Suite |
| Parking Space Total | 6 |
| Rental Equipment Type | Water Heater |
Building
| Bathroom Total | 4 |
| Bedrooms Above Ground | 4 |
| Bedrooms Below Ground | 1 |
| Bedrooms Total | 5 |
| Appliances | Central Vacuum - Roughed In, Dishwasher, Dryer, Oven - Built-in, Refrigerator, Stove, Washer, Hood Fan, Window Coverings, Garage Door Opener |
| Architectural Style | Other |
| Basement Development | Finished |
| Basement Type | Full (finished) |
| Constructed Date | 2020 |
| Construction Style Attachment | Detached |
| Cooling Type | Central Air Conditioning |
| Exterior Finish | Brick, Vinyl Siding |
| Fireplace Present | Yes |
| Fireplace Total | 1 |
| Foundation Type | Poured Concrete |
| Half Bath Total | 1 |
| Heating Type | Forced Air |
| Stories Total | 2 |
| Size Interior | 3,262 Sqft |
| Type | House |
| Utility Water | Municipal Water |
Parking
| Attached Garage |
Land
| Access Type | Road Access |
| Acreage | No |
| Land Amenities | Airport, Place Of Worship |
| Sewer | Municipal Sewage System |
| Size Depth | 119 Ft |
| Size Frontage | 42 Ft |
| Size Total Text | Under 1/2 Acre |
| Zoning Description | Hr1-73 |
Rooms
| Level | Type | Length | Width | Dimensions |
|---|---|---|---|---|
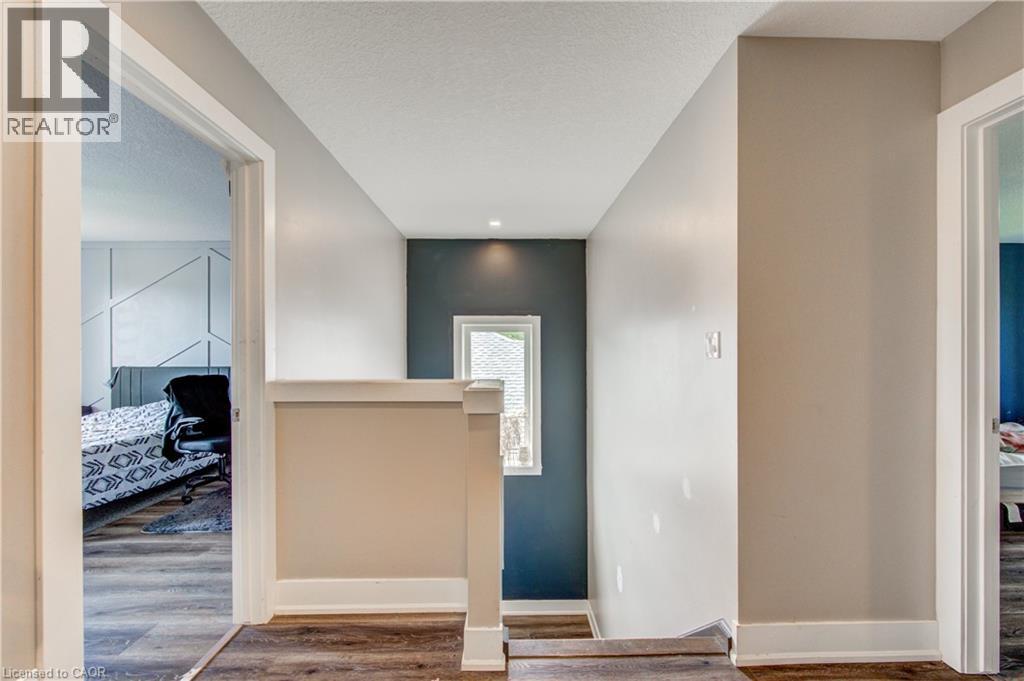
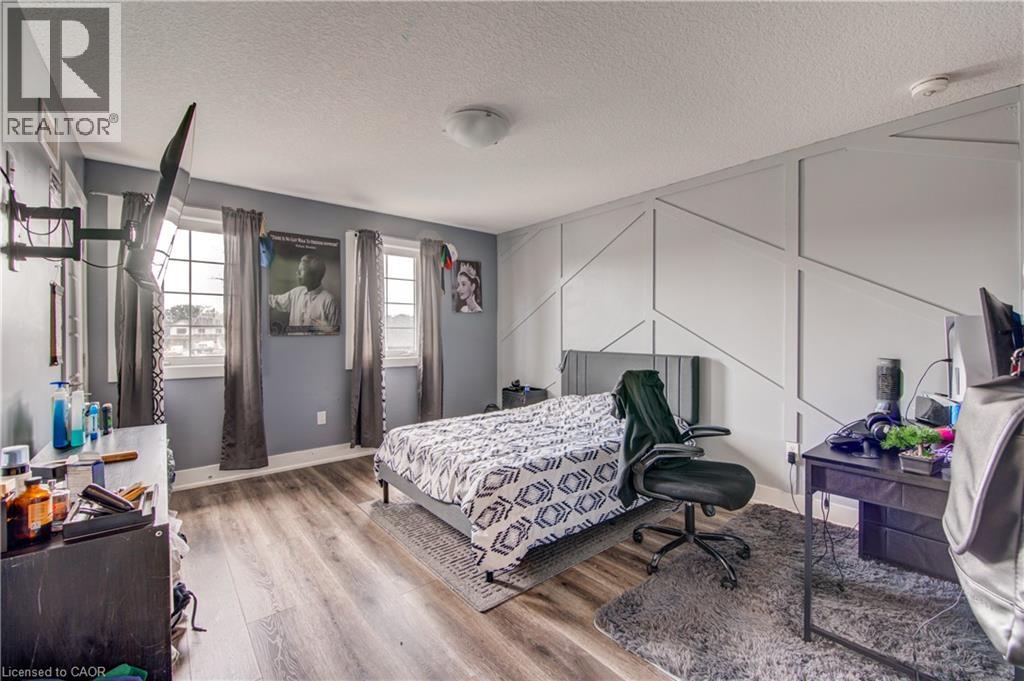
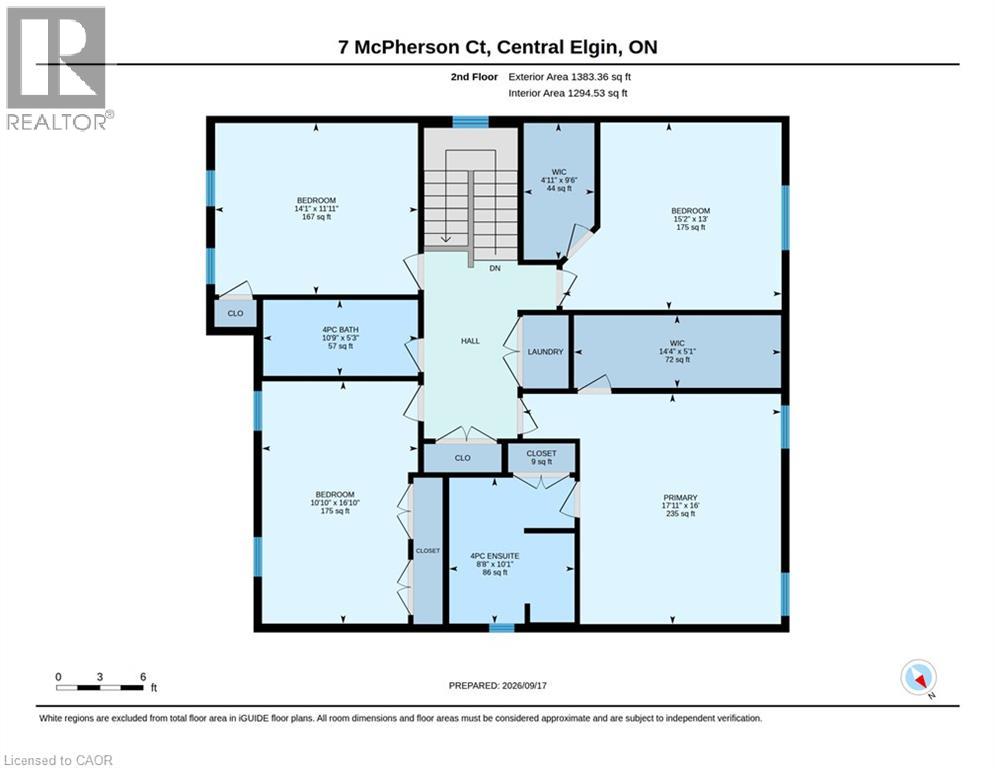
| Second Level | Bedroom | 14'1'' x 11'11'' | ||
| Second Level | Bedroom | 16'10'' x 10'10'' | ||
| Second Level | Bedroom | 15'2'' x 13'0'' | ||
| Second Level | 4pc Ensuite Bath | 10'1'' x 8'8'' | ||
| Second Level | Primary Bedroom | 17'11'' x 16'0'' | ||
| Second Level | 4pc Bathroom | 10'9'' x 5'3'' | ||
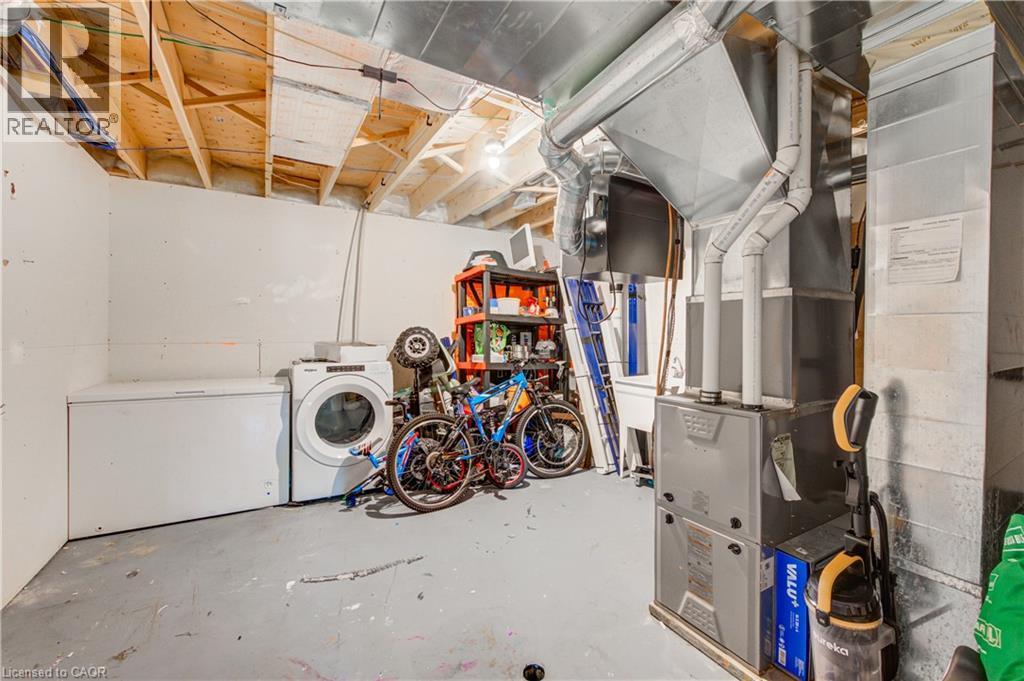
| Basement | Utility Room | 13'9'' x 13'0'' | ||
| Basement | Recreation Room | 21'2'' x 20'3'' | ||
| Basement | Bedroom | 13'10'' x 12'6'' | ||
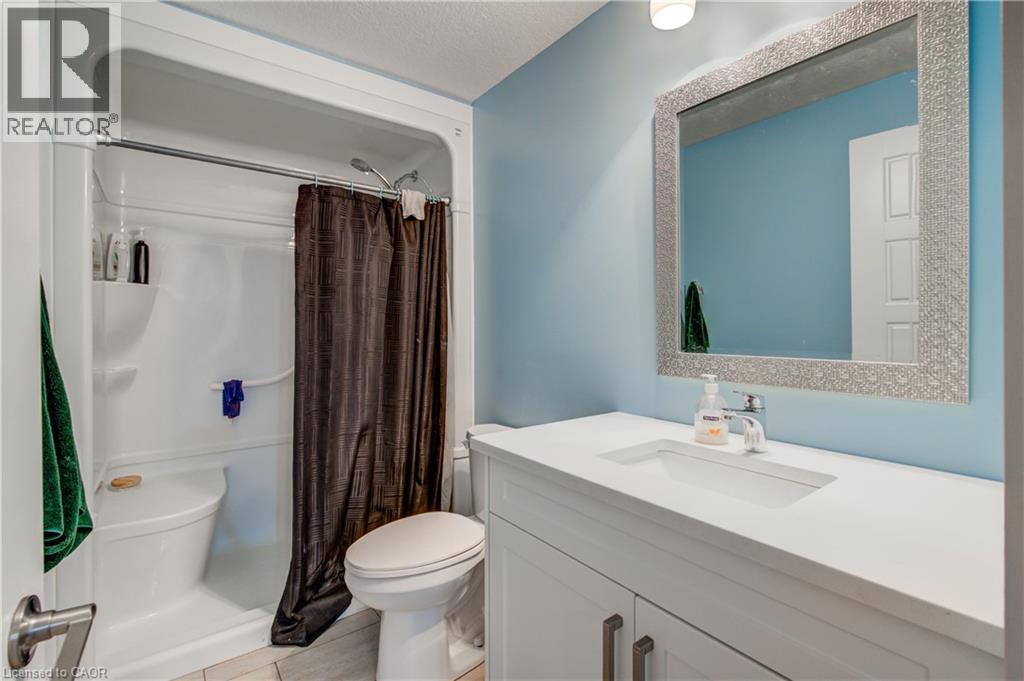
| Basement | 3pc Bathroom | 9'0'' x 5'0'' | ||
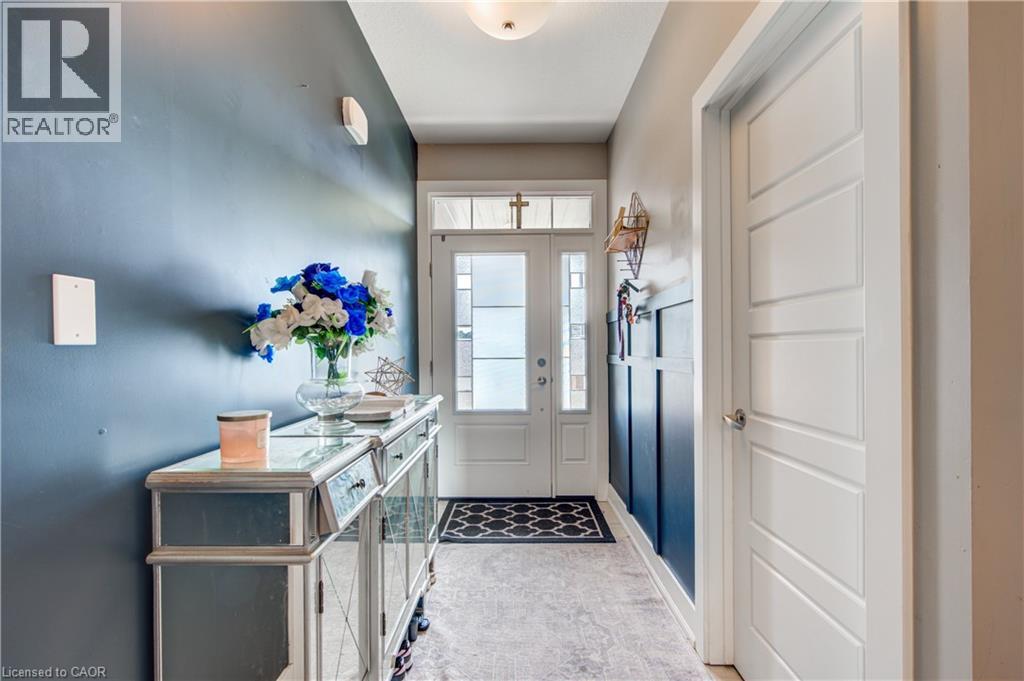
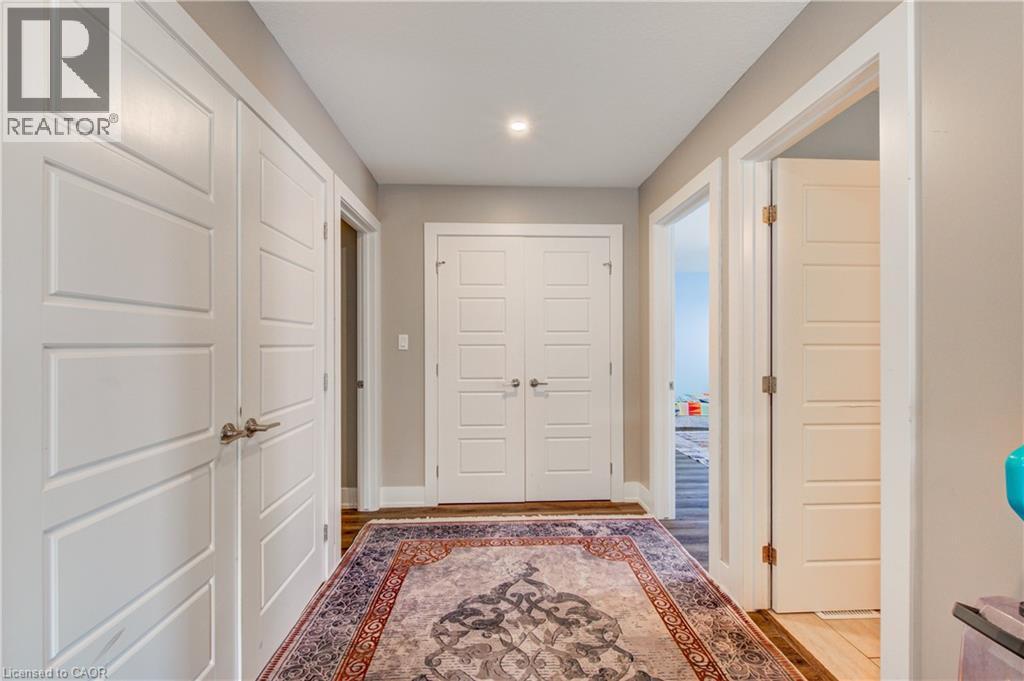
| Main Level | Foyer | 14'2'' x 5'8'' | ||
| Main Level | Library | 8'11'' x 8'8'' | ||
| Main Level | Living Room | 15'8'' x 18'10'' | ||
| Main Level | Kitchen | 18'5'' x 11'11'' | ||
| Main Level | Dining Room | 18'5'' x 10'0'' | ||
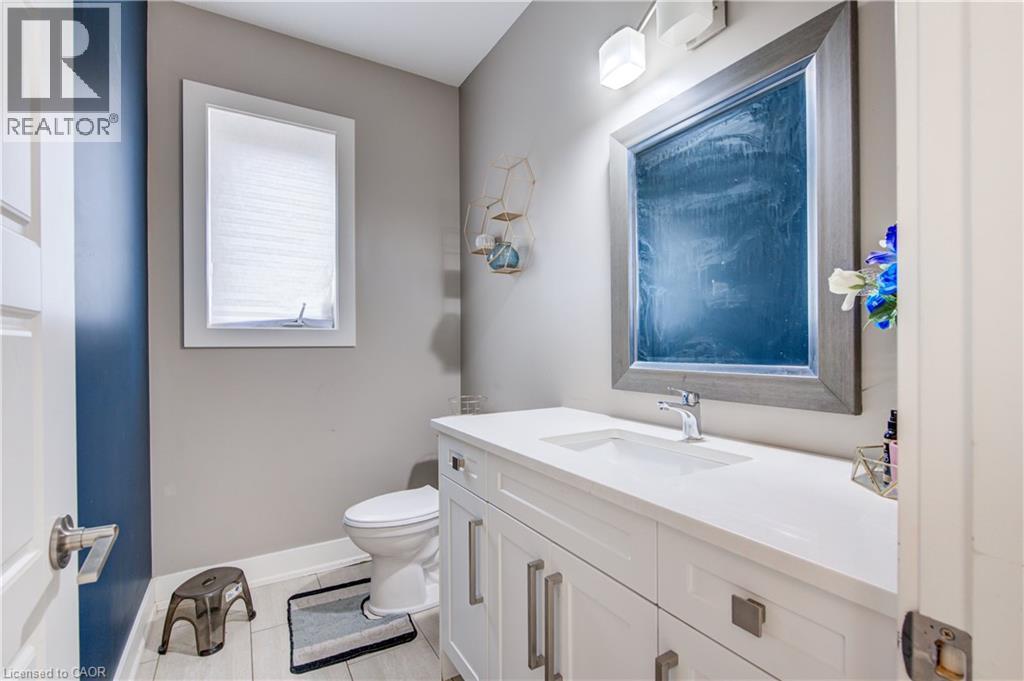
| Main Level | 2pc Bathroom | 7'11'' x 4'11'' |
Utilities
| Cable | Available |
| Electricity | Available |
| Natural Gas | Available |
| Telephone | Available |
https://www.realtor.ca/real-estate/30326456/7-mcpherson-court-lyndhurst
Interested?


The trademarks REALTOR®, REALTORS®, and the REALTOR® logo are controlled by The Canadian Real Estate Association (CREA) and identify real estate professionals who are members of CREA. The trademarks MLS®, Multiple Listing Service® and the associated logos are owned by The Canadian Real Estate Association (CREA) and identify the quality of services provided by real estate professionals who are members of CREA. The trademark DDF® is owned by The Canadian Real Estate Association (CREA) and identifies CREA's Data Distribution Facility (DDF®)
September 25 2026 06:01:03
REALTORS® Association of Hamilton-Burlington
Coldwell Banker Peter Benninger Realty