
302 Bricker Street Saugeen Shores, Ontario N0H 2C1

$495,000
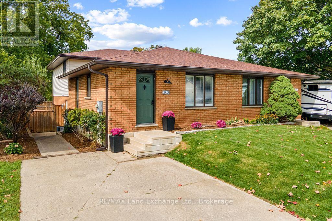
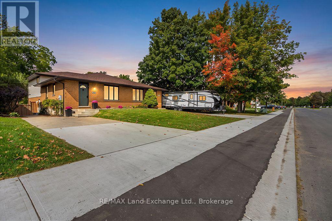
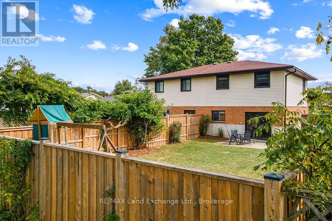
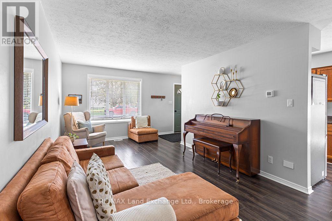
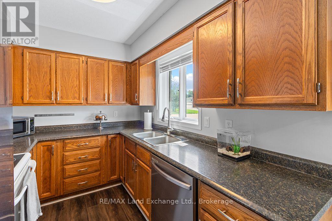
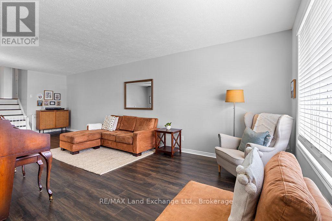
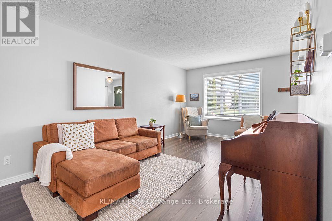
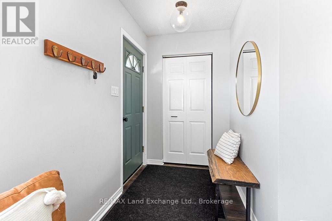
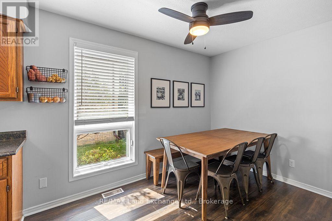
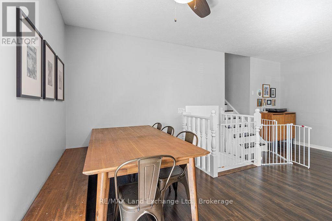
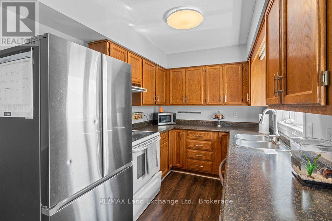
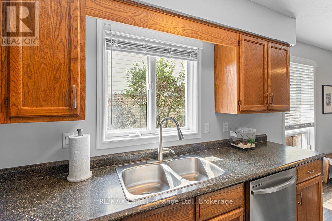
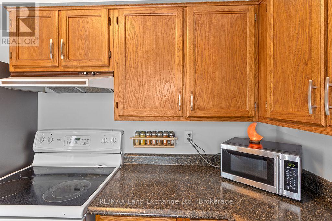
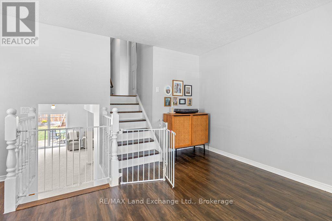
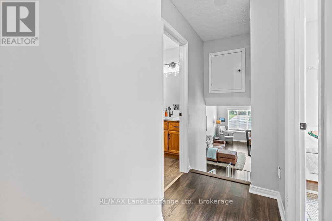
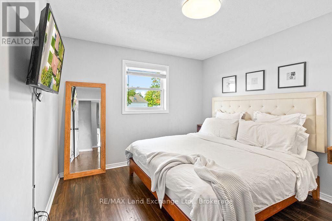
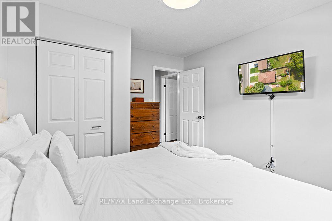
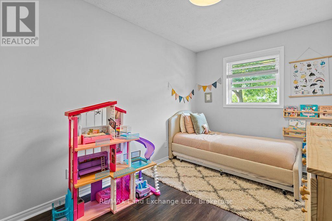
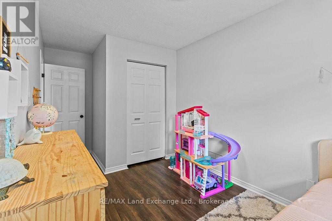
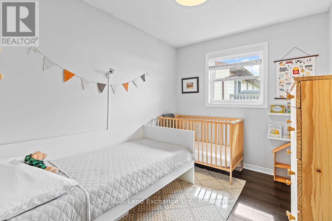
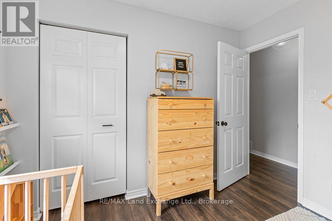
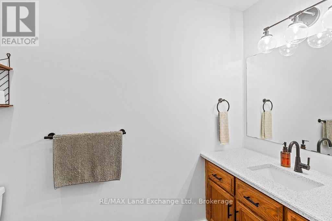
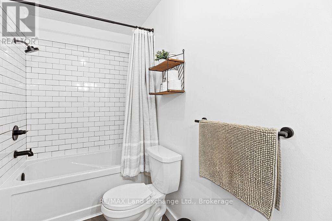
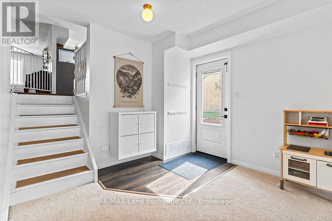
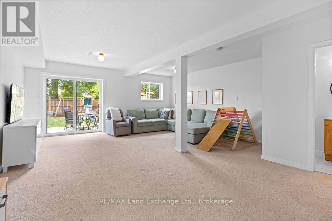
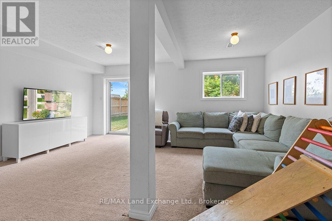
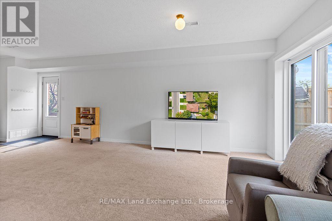
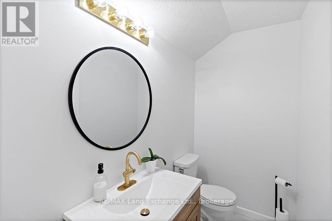
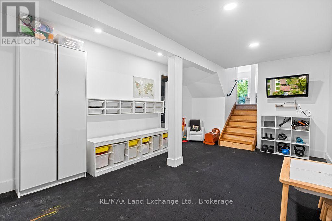
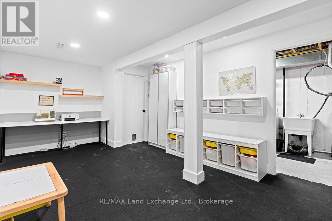
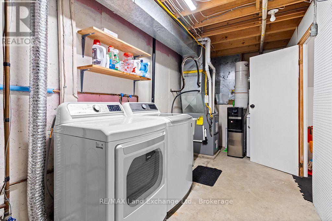
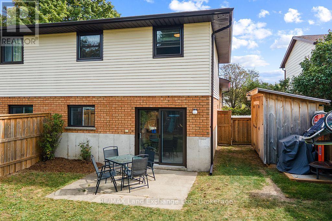
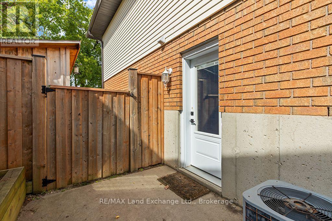
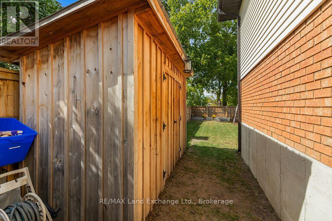
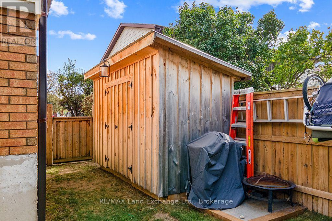
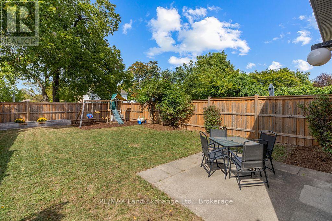
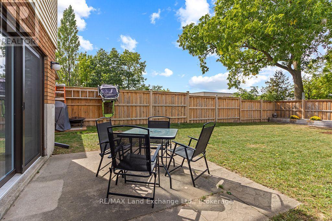
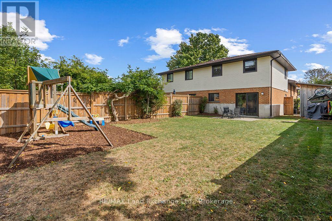
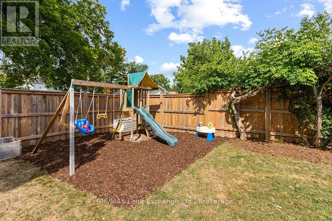
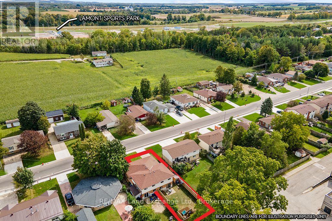
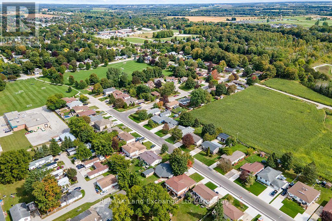
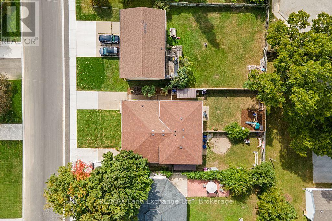
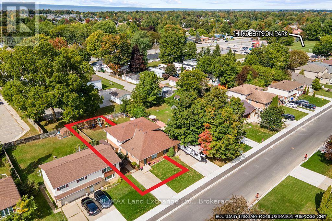
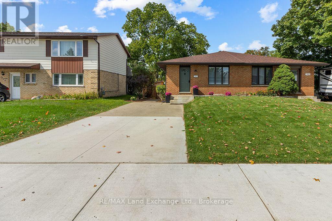
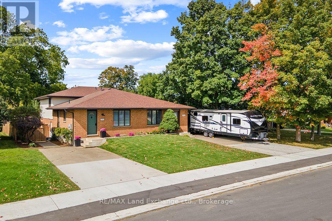
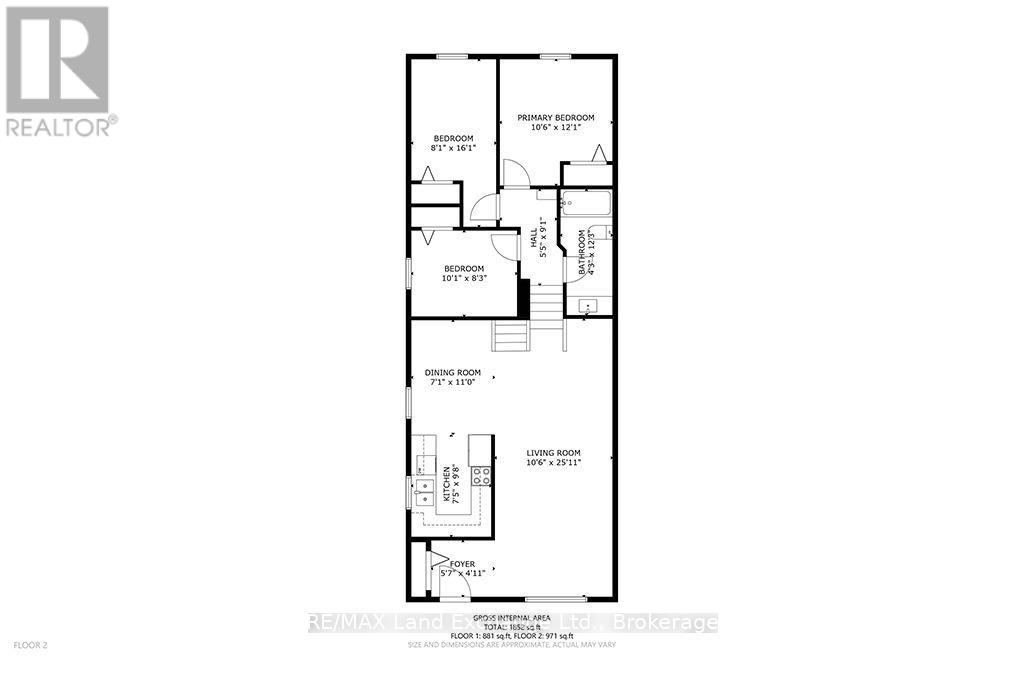
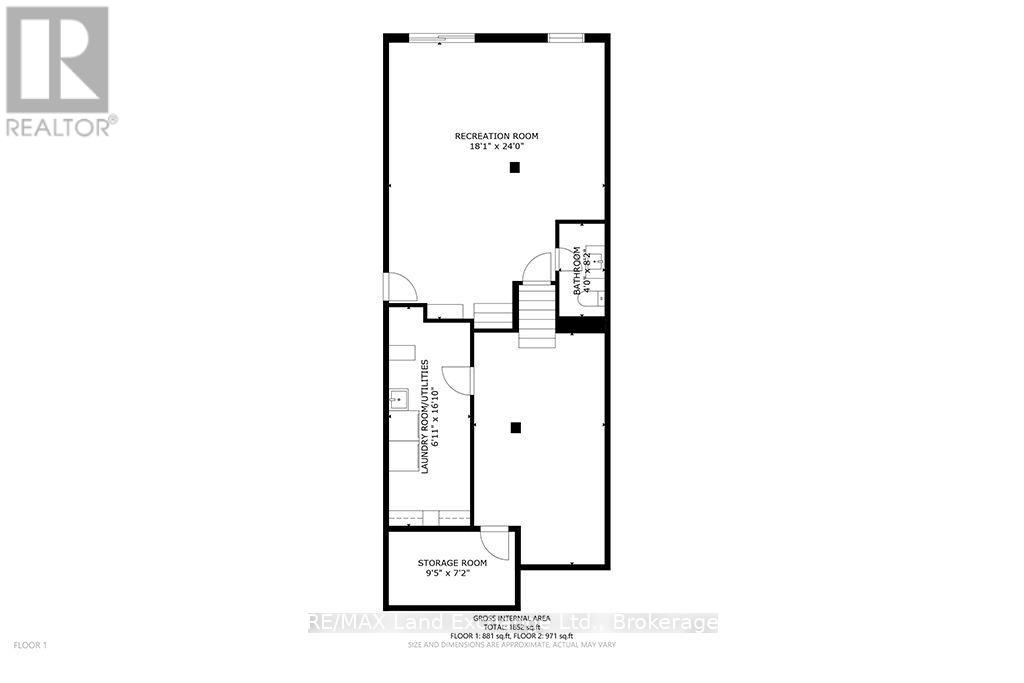
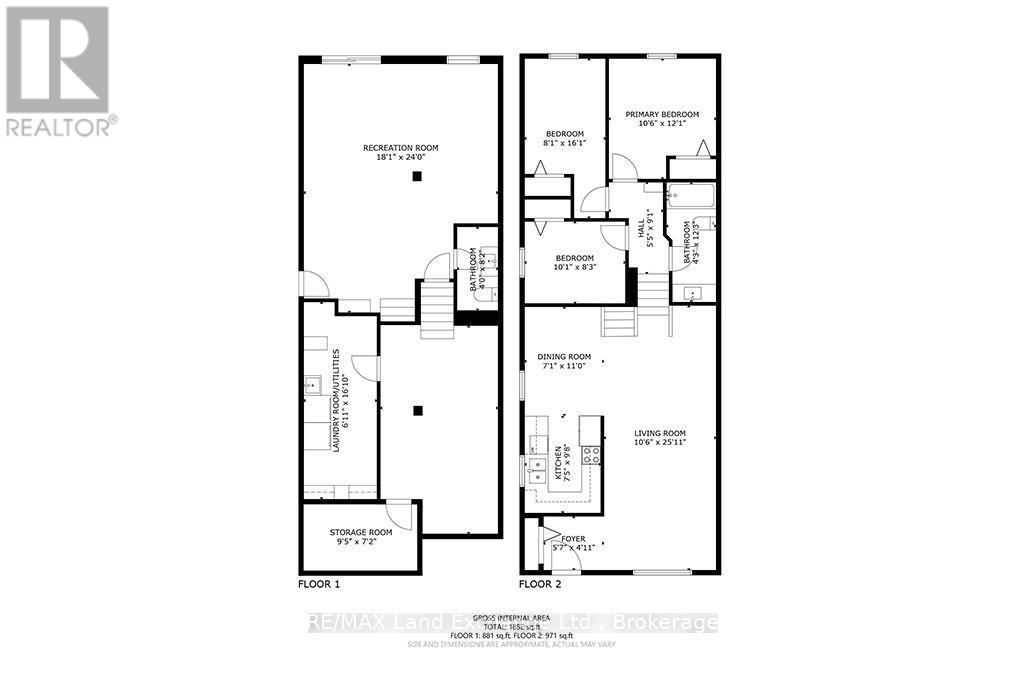
Welcome to this spacious, well-maintained 4-level back split, ideally located in the heart of Port Elgin. With over 1,400 square feet of finished living space across three levels, plus a basement. This home offers plenty of room for families, first-time buyers, or anyone seeking flexible living space. The main level features a bright living room, a large galley-style kitchen, and a separate dining area. Upstairs, you'll find three bedrooms and a 4-piece bathroom. The walkout lower level offers even more living space with a comfortable family room, a convenient 2-piece bathroom, patio doors leading to the backyard, and an additional side entrance. The basement includes a recreational room, a laundry room, and a hobby/workshop area. Numerous updates and improvements throughout the house have been completed over the past few years. Outside, enjoy a fully fenced backyard with a patio area and a handy storage shed-perfect for gardening tools and outdoor storage. Centrally located within walking distance to shopping, green space, and schools, this home offers both convenience and flexibility. The layout also presents an opportunity for those considering a potential duplex conversion, subject to municipal requirements and approvals. This home shows beautifully and is move-in ready. See the possibilities for yourself. Book your private appointment today! (id:56248)
Property Details
| MLS® Number | X13826814 |
| Property Type | Single Family |
| Community Name | Saugeen Shores |
| Amenities Near By | Hospital, Schools, Beach, Park |
| Community Features | School Bus, Community Centre |
| Equipment Type | Water Heater |
| Features | Sump Pump |
| Parking Space Total | 4 |
| Rental Equipment Type | Water Heater |
| Structure | Patio(s), Shed |
Building
| Bathroom Total | 2 |
| Bedrooms Above Ground | 3 |
| Bedrooms Total | 3 |
| Age | 31 To 50 Years |
| Appliances | Dishwasher, Dryer, Stove, Washer, Refrigerator |
| Basement Development | Finished |
| Basement Type | N/a (finished) |
| Construction Style Attachment | Semi-detached |
| Construction Style Split Level | Backsplit |
| Cooling Type | Central Air Conditioning |
| Exterior Finish | Brick, Vinyl Siding |
| Foundation Type | Poured Concrete |
| Half Bath Total | 1 |
| Heating Fuel | Natural Gas |
| Heating Type | Forced Air |
| Size Interior | 1,100 - 1,500 Sqft |
| Type | House |
| Utility Water | Municipal Water |
Parking
| No Garage |
Land
| Acreage | No |
| Fence Type | Fully Fenced |
| Land Amenities | Hospital, Schools, Beach, Park |
| Landscape Features | Landscaped |
| Sewer | Sanitary Sewer |
| Size Depth | 129 Ft ,9 In |
| Size Frontage | 31 Ft ,4 In |
| Size Irregular | 31.4 X 129.8 Ft |
| Size Total Text | 31.4 X 129.8 Ft |
| Zoning Description | Residential |
Rooms
| Level | Type | Length | Width | Dimensions |
|---|---|---|---|---|
| Basement | Recreational, Games Room | 3.05 m | 3.66 m | 3.05 m x 3.66 m |
| Basement | Laundry Room | 4.91 m | 1.86 m | 4.91 m x 1.86 m |
| Basement | Other | 2.9 m | 2.2 m | 2.9 m x 2.2 m |
| Lower Level | Family Room | 5.52 m | 7.32 m | 5.52 m x 7.32 m |
| Main Level | Living Room | 7.65 m | 3.23 m | 7.65 m x 3.23 m |
| Main Level | Dining Room | 3.35 m | 2.16 m | 3.35 m x 2.16 m |
| Main Level | Kitchen | 2.29 m | 2.95 m | 2.29 m x 2.95 m |
| Upper Level | Primary Bedroom | 3.69 m | 3.2 m | 3.69 m x 3.2 m |
| Upper Level | Bedroom 2 | 3.08 m | 2.53 m | 3.08 m x 2.53 m |
| Upper Level | Bedroom 3 | 3.96 m | 2.47 m | 3.96 m x 2.47 m |
Utilities
| Cable | Available |
| Electricity | Installed |
| Sewer | Installed |
https://www.realtor.ca/real-estate/30326229/302-bricker-street-saugeen-shores-saugeen-shores
Interested?


The trademarks REALTOR®, REALTORS®, and the REALTOR® logo are controlled by The Canadian Real Estate Association (CREA) and identify real estate professionals who are members of CREA. The trademarks MLS®, Multiple Listing Service® and the associated logos are owned by The Canadian Real Estate Association (CREA) and identify the quality of services provided by real estate professionals who are members of CREA. The trademark DDF® is owned by The Canadian Real Estate Association (CREA) and identifies CREA's Data Distribution Facility (DDF®)
September 25 2026 02:31:01
The Lakelands Association of REALTORS®
RE/MAX Land Exchange Ltd.