
39 Broadview Avenue Mississauga, Ontario L5H 2S8

$1,589,000
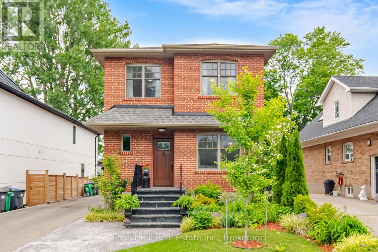
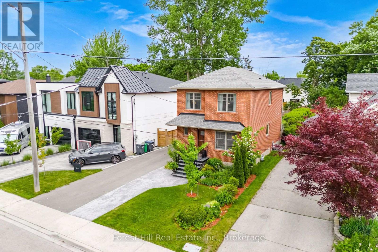
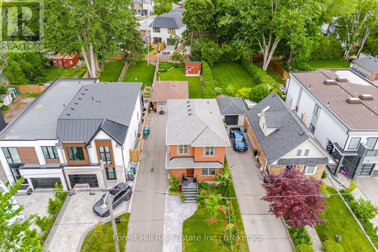
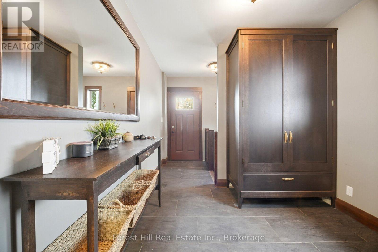
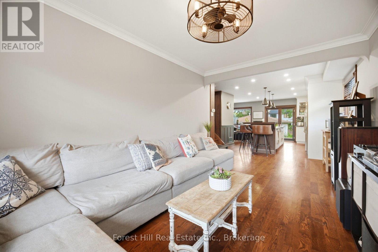
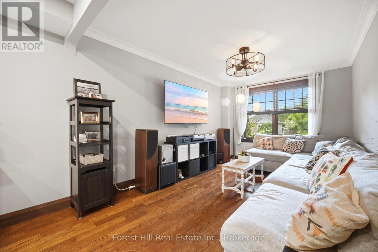
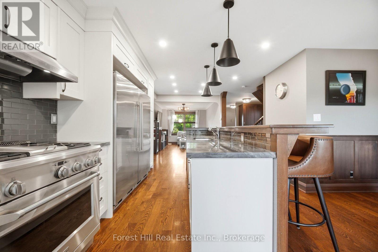
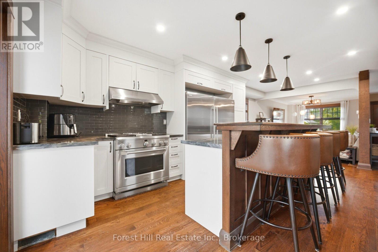
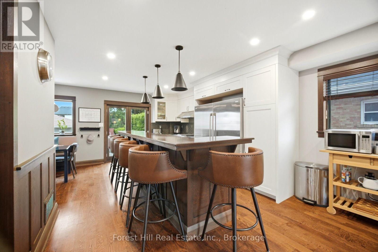
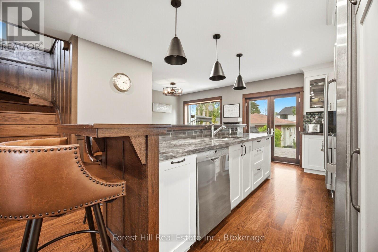
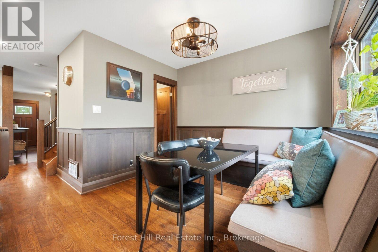
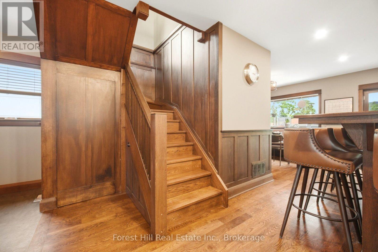
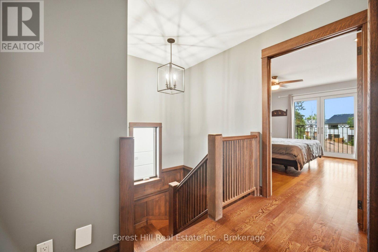
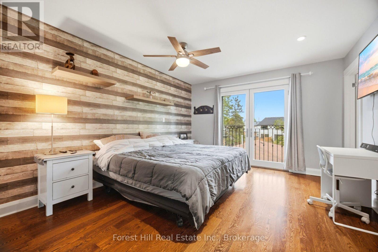
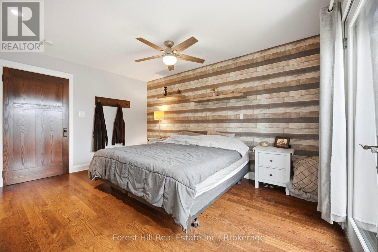
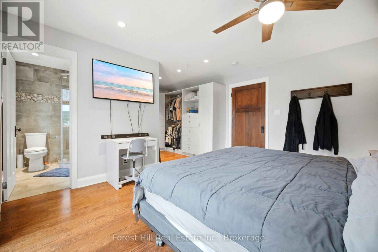
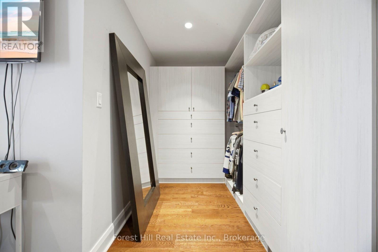
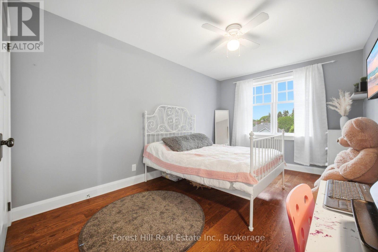
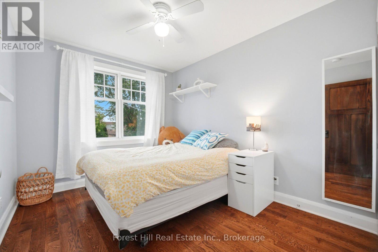
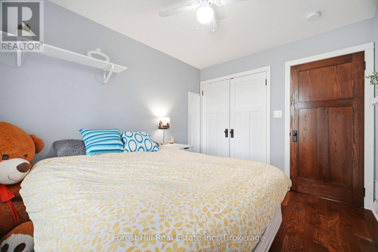
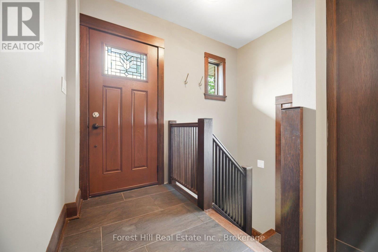
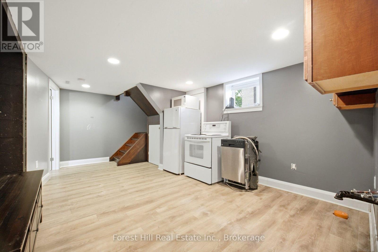
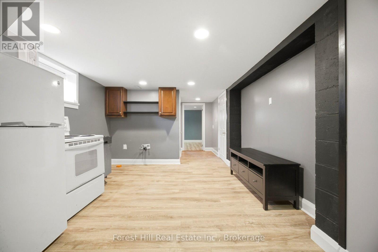
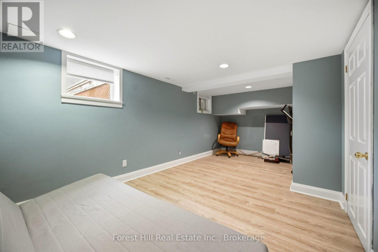
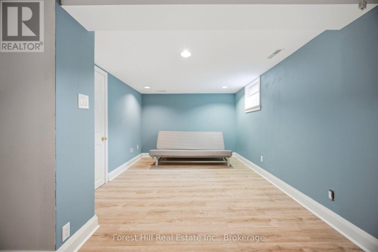
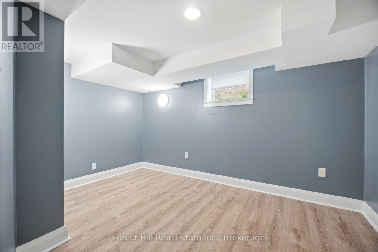
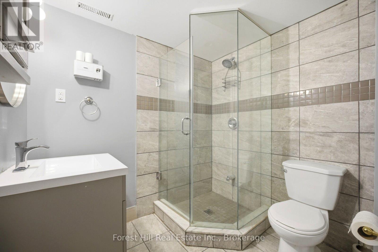
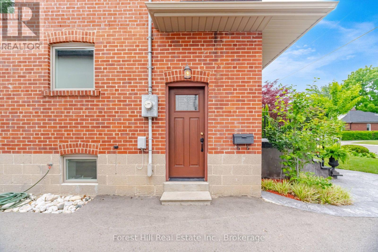
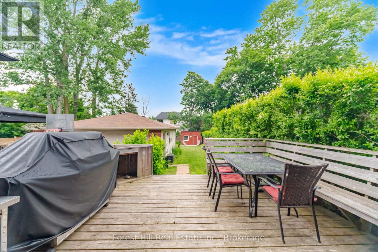
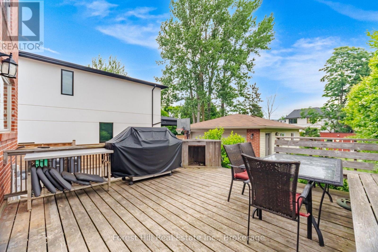
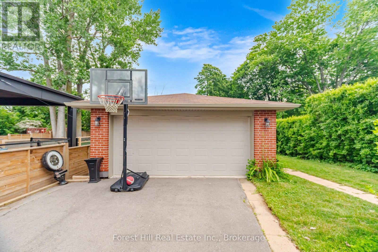
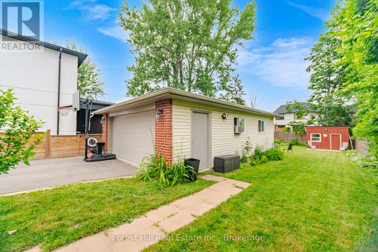
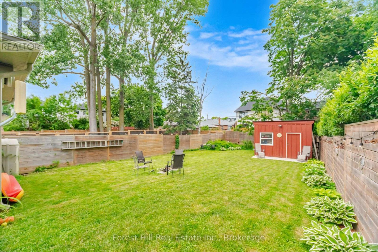
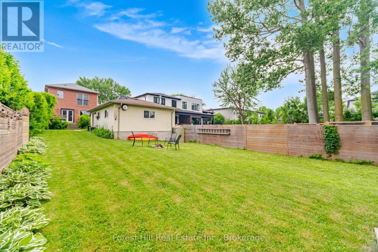
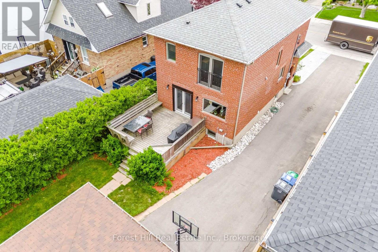
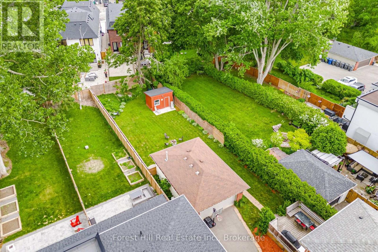
Welcome to 39 Broadview, a custom built top up on a quiet street in the heart of Port Credit. Offering 3+2 bedrooms and over 2,000 square feet of living space, this home blends thoughtful design with everyday comfort. Custom millwork adds warmth and character throughout the main floor, while the separate side entrance to the basement provides flexibility for extended family or future possibilities.Step outside to an impressive 200 foot deep pool-sized lot with professionally landscaped gardens and a spacious ack deck designed for entertaining. Abundant parking for 6-8 adds everyday convenience, but the true standout is the exceptional 20 x 30 detached garage. Fully climate-controlled and equipped with an exhaust system and 100amp service, it's the perfect space for a car enthusiast, hobbyist, small business owner, workshop, or the ultimate man cave; a space that invites big ideas and even bigger projects. Located just a short walk to Port Credit's shops, restaurants, and waterfront, this is a rare opportunity to enjoy generous space, exceptional versatility, and one of Mississauga's most sought-after neighbourhoods. (id:56248)
Open House
This property has open houses!
2:00 pm
Ends at:4:00 pm
2:00 pm
Ends at:4:00 pm
Property Details
| MLS® Number | W13826656 |
| Property Type | Single Family |
| Community Name | Port Credit |
| Amenities Near By | Marina, Park |
| Features | Wooded Area |
| Parking Space Total | 8 |
| Structure | Shed |
| Water Front Type | Waterfront |
Building
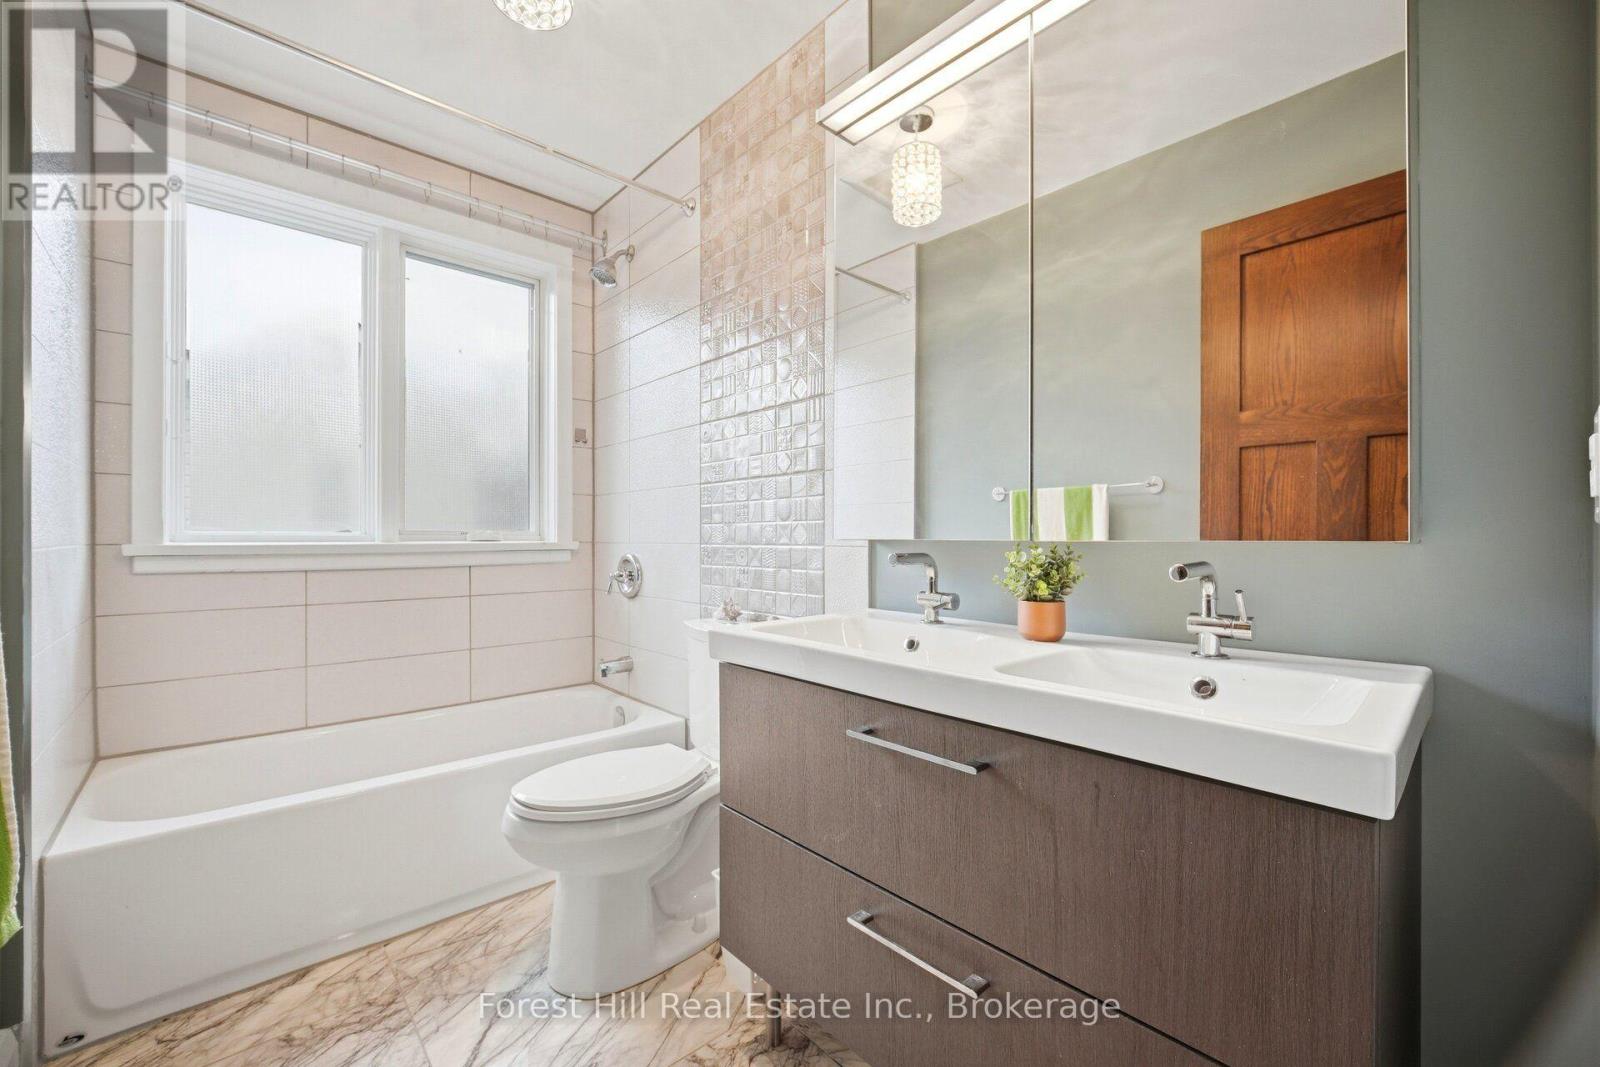
| Bathroom Total | 4 |
| Bedrooms Above Ground | 3 |
| Bedrooms Below Ground | 1 |
| Bedrooms Total | 4 |
| Appliances | Garage Door Opener Remote(s), Water Heater, Water Meter, Central Vacuum, Dishwasher, Freezer, Hood Fan, Gas Stove(s), Refrigerator |
| Basement Development | Finished |
| Basement Features | Separate Entrance |
| Basement Type | N/a, N/a (finished) |
| Construction Style Attachment | Detached |
| Cooling Type | Central Air Conditioning |
| Exterior Finish | Brick |
| Flooring Type | Hardwood |
| Foundation Type | Block |
| Half Bath Total | 1 |
| Heating Fuel | Natural Gas |
| Heating Type | Forced Air |
| Stories Total | 2 |
| Size Interior | 1,500 - 2,000 Sqft |
| Type | House |
| Utility Water | Municipal Water |
Parking
| Detached Garage | |
| Garage |
Land
| Acreage | No |
| Land Amenities | Marina, Park |
| Sewer | Sanitary Sewer |
| Size Depth | 201 Ft |
| Size Frontage | 41 Ft |
| Size Irregular | 41 X 201 Ft |
| Size Total Text | 41 X 201 Ft |
Rooms
| Level | Type | Length | Width | Dimensions |
|---|---|---|---|---|
| Second Level | Primary Bedroom | 4.34 m | 3.63 m | 4.34 m x 3.63 m |
| Second Level | Bedroom | 4.24 m | 3 m | 4.24 m x 3 m |
| Second Level | Bedroom | 3.28 m | 2.77 m | 3.28 m x 2.77 m |
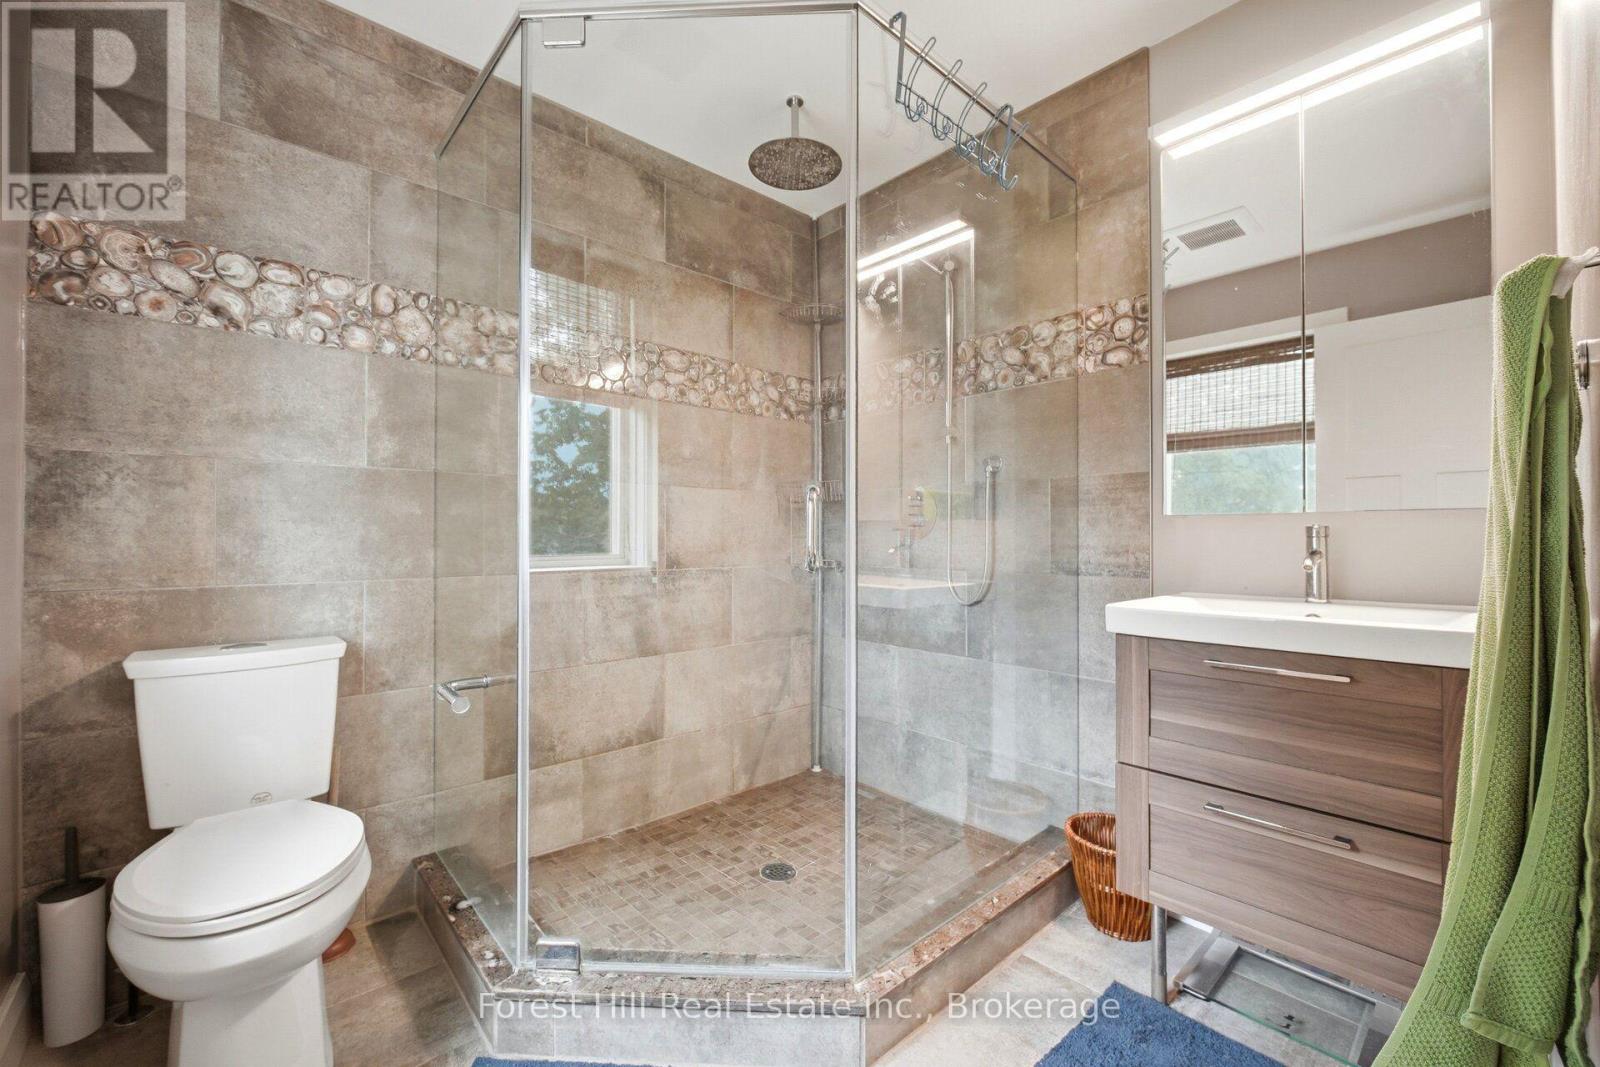
| Second Level | Bathroom | 2.24 m | 2.16 m | 2.24 m x 2.16 m |
| Second Level | Bathroom | 2.72 m | 1.47 m | 2.72 m x 1.47 m |
| Basement | Recreational, Games Room | 3.45 m | 3.45 m | 3.45 m x 3.45 m |
| Basement | Bedroom | 5.77 m | 2.87 m | 5.77 m x 2.87 m |
| Basement | Office | 3.79 m | 2.59 m | 3.79 m x 2.59 m |
| Basement | Bathroom | 1.78 m | 2.06 m | 1.78 m x 2.06 m |
| Ground Level | Living Room | 5.56 m | 3 m | 5.56 m x 3 m |
| Ground Level | Kitchen | 5.41 m | 3.73 m | 5.41 m x 3.73 m |
| Ground Level | Dining Room | 3 m | 2.18 m | 3 m x 2.18 m |
| Ground Level | Foyer | 2.74 m | 2.26 m | 2.74 m x 2.26 m |
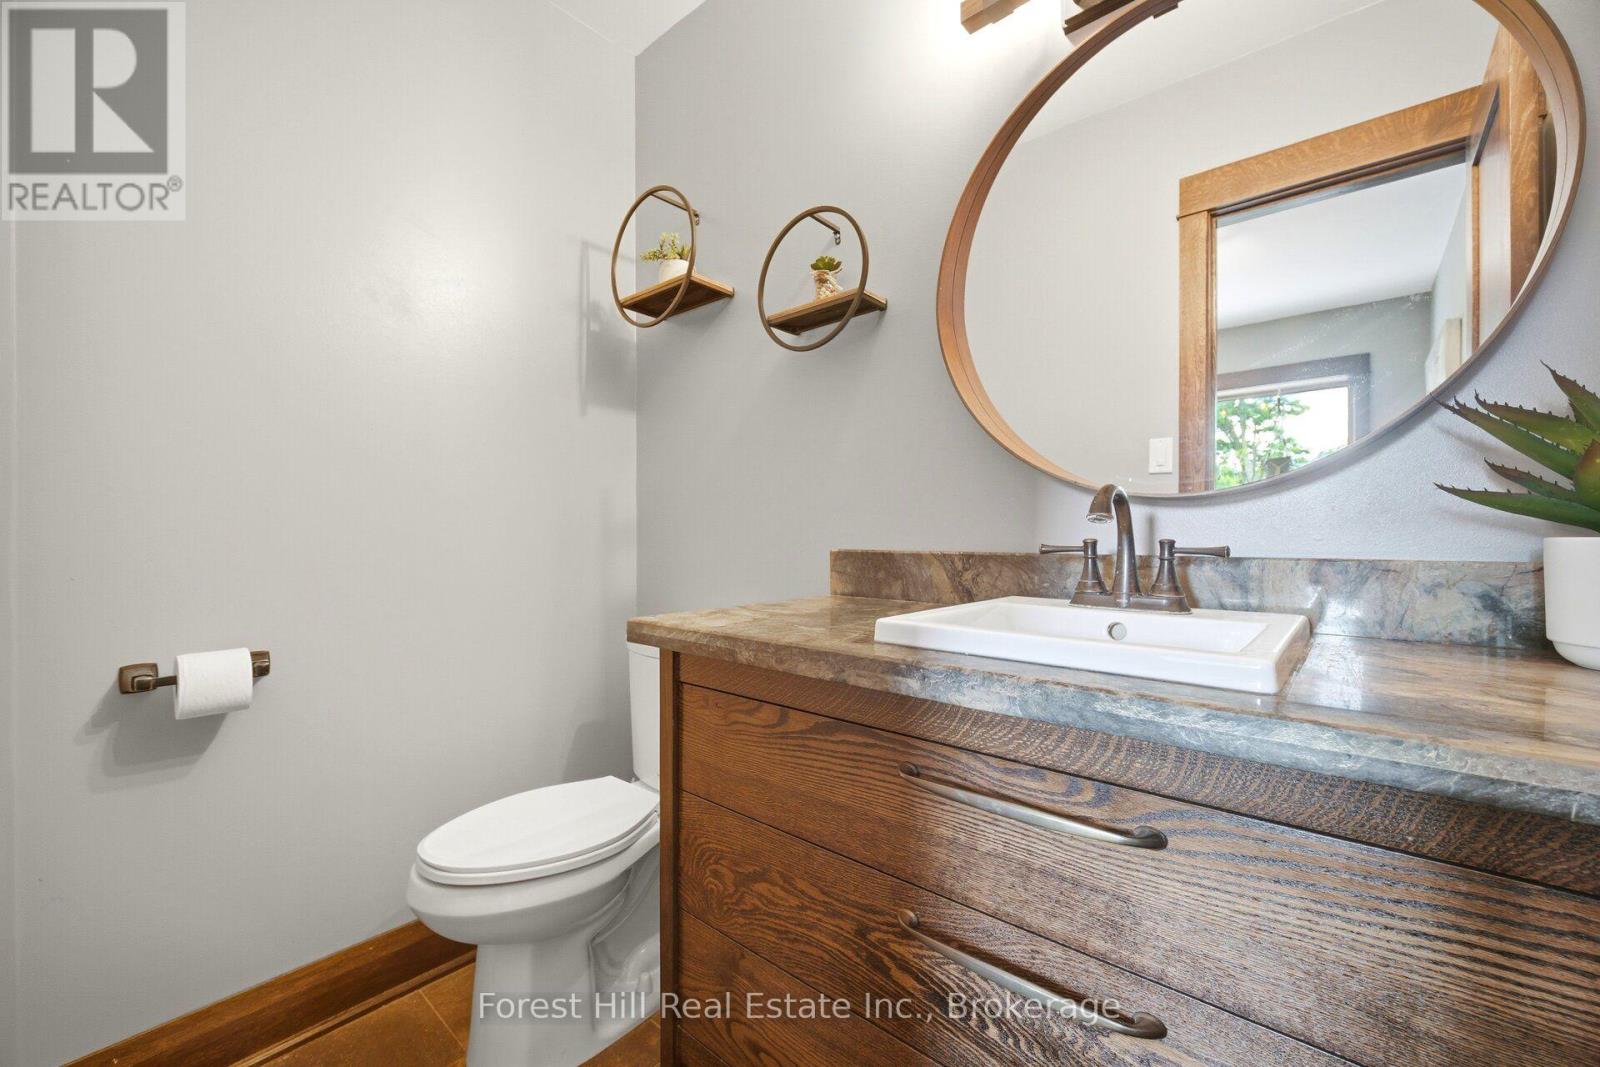
| Ground Level | Partial Bathroom | 1.98 m | 1.25 m | 1.98 m x 1.25 m |
https://www.realtor.ca/real-estate/30326063/39-broadview-avenue-mississauga-port-credit-port-credit
Interested?


The trademarks REALTOR®, REALTORS®, and the REALTOR® logo are controlled by The Canadian Real Estate Association (CREA) and identify real estate professionals who are members of CREA. The trademarks MLS®, Multiple Listing Service® and the associated logos are owned by The Canadian Real Estate Association (CREA) and identify the quality of services provided by real estate professionals who are members of CREA. The trademark DDF® is owned by The Canadian Real Estate Association (CREA) and identifies CREA's Data Distribution Facility (DDF®)
September 25 2026 12:54:52
The Oakville Milton & District Real Estate Board
Forest Hill Real Estate Inc., Brokerage, Forest Hill Real Estate Inc.