
118 Lavery Heights Milton, Ontario L9T 0V4

$1,000,000
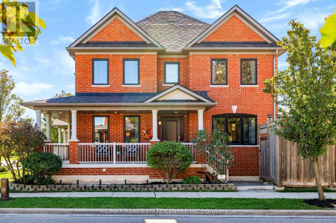
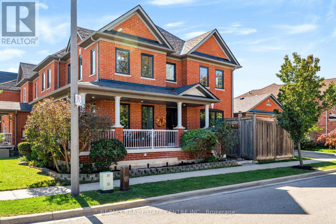
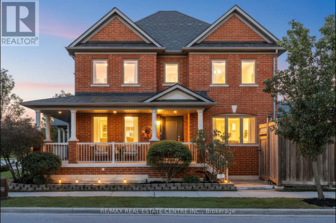
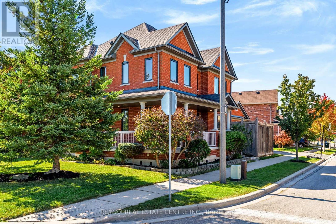
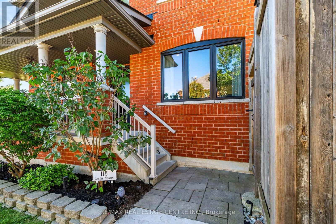
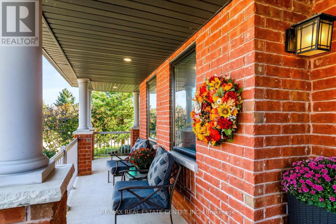
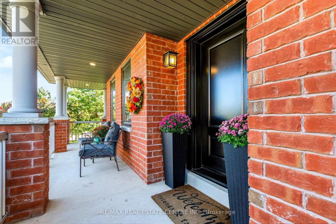
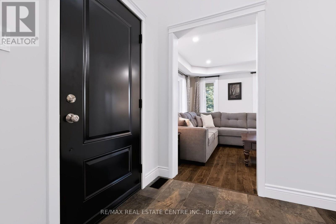
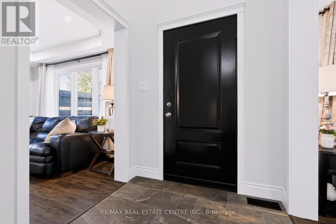
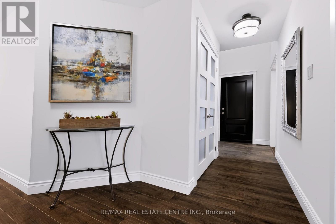
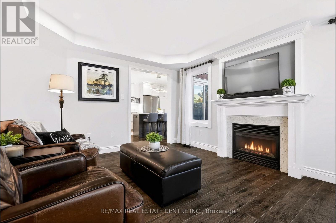
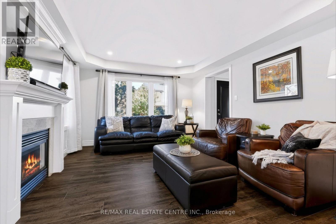
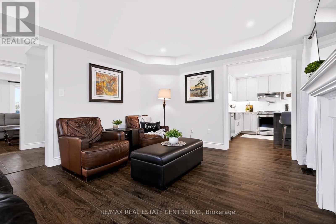
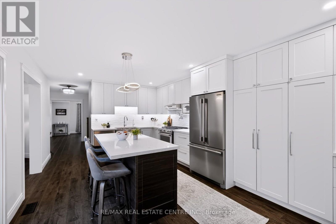
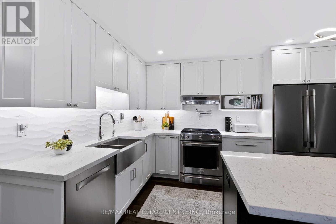
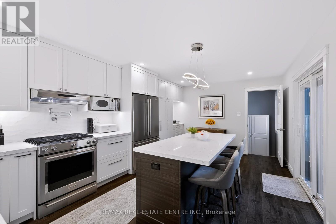
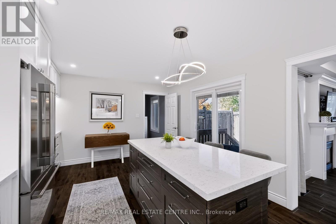
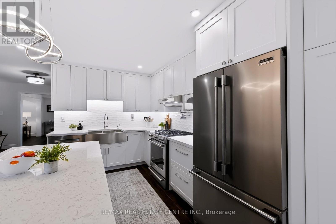
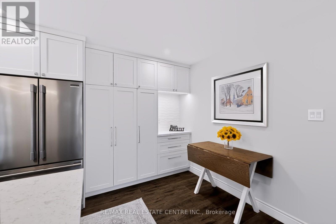
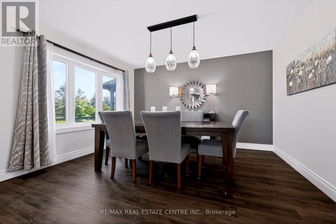
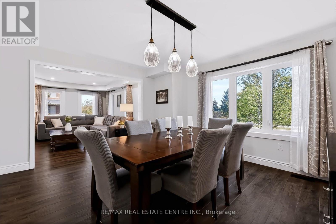
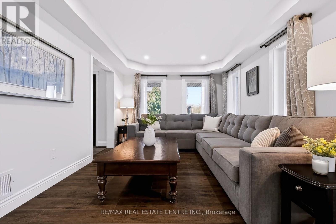
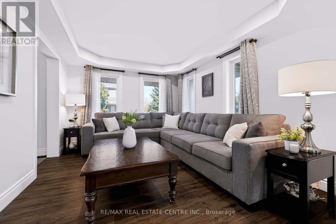
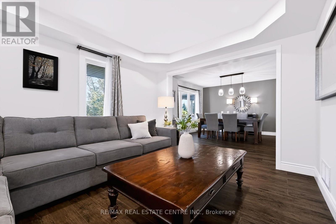
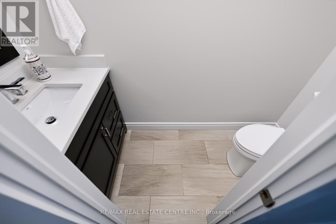
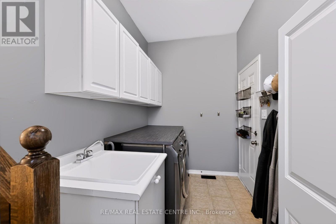
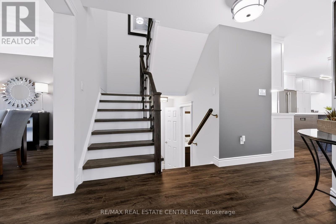
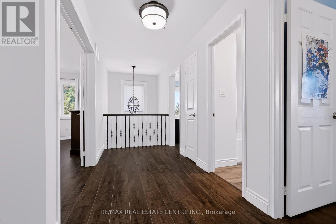
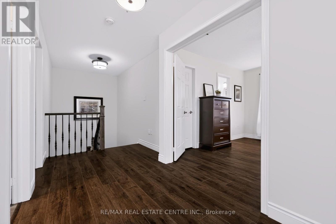
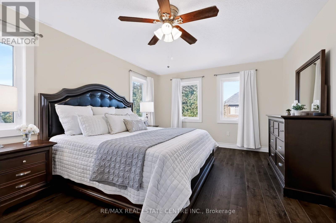
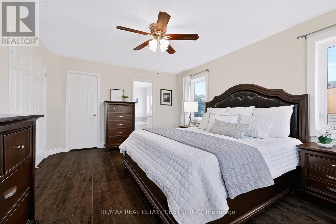
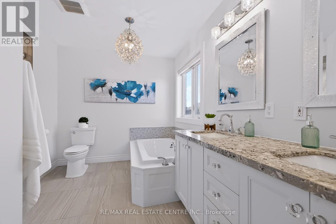
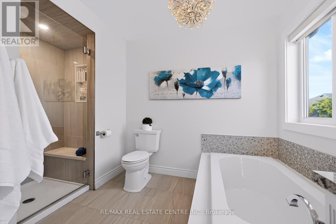
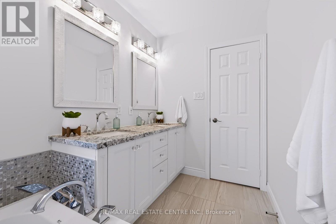
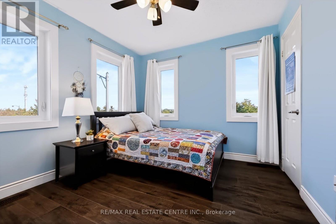
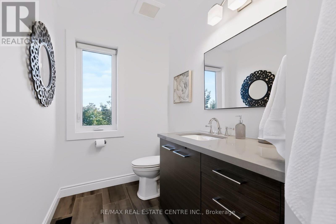
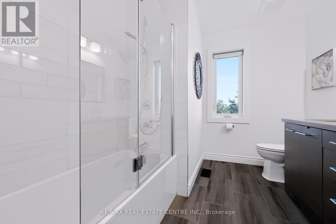
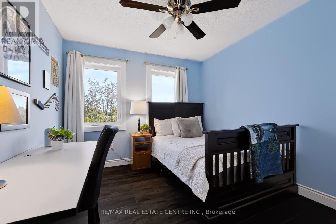
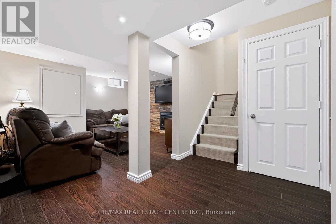
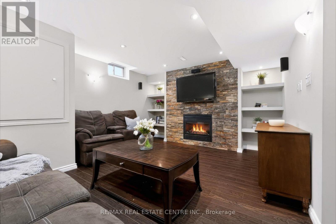
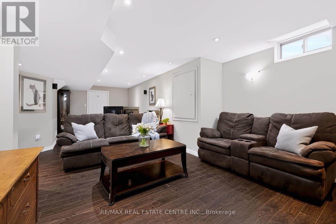
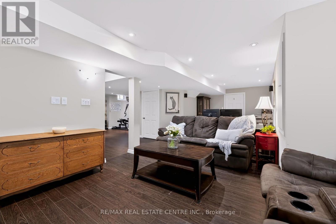
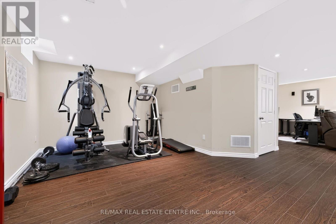
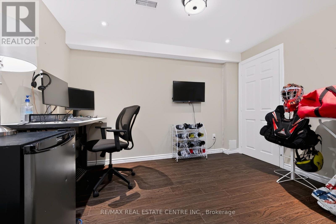
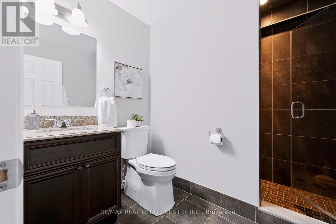
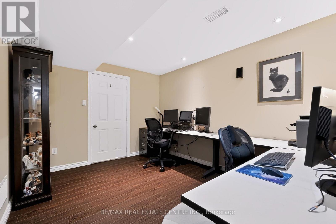
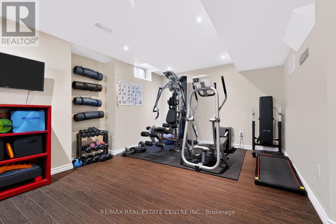
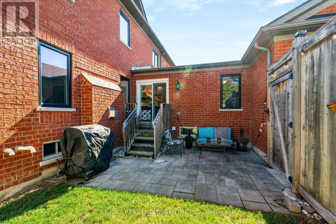
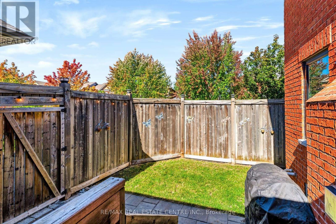
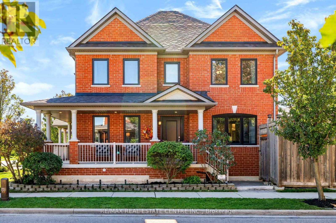
BETTER THAN BRAND NEW WITH ESCARPMENT VIEWS, A DOUBLE-CAR GARAGE and OVER $200K IN RENOVATIONS AND UPGRADES! This stunning all-brick, 3+1 bedroom, 4-bathroom luxury freehold home delivers the space and privacy of a detached property, offering over 3,700 sq. ft. of total living space with no homes directly in front. Step into a grand foyer with a soaring 16-foot ceiling and abundant natural light from brand-new windows. The main floor is carpet-free throughout and built for entertaining, featuring a separate dining room, a bright living room, and a cozy family room with a coffered ceiling, pot lights, and a gas fireplace. The custom eat-in kitchen boasts quartz countertops, a tile backsplash, undermount lighting, stainless steel appliances, a pot filler, a breakfast bar, and direct walk-out access to a landscaped backyard built for summer barbecues. Main-floor laundry, a mudroom, and inside entry to the oversized double garage (complete with mezzanine storage and 2-car parking) add everyday convenience. Upstairs, solid wood stairs lead to three generous bedrooms. The primary retreat features double doors, a walk-in closet, breathtaking escarpment views, and a 5-piece spa ensuite with a deep soaker tub, double sinks, and a glass shower. The fully finished basement adds incredible versatility with a sprawling rec room, a second gas fireplace with a custom stone facade, a spacious fourth bedroom, a 3-piece bath, and ample storage. Freshly painted in neutral tones with updated lighting and hardscaping front and back. Unbeatable Milton location steps from parks, top-rated schools, Sherwood Community Centre, conservation areas, downtown, transit, the GO Train, and major highways. Completely turn-key! (id:56248)
Open House
This property has open houses!
2:00 pm
Ends at:4:00 pm
2:00 pm
Ends at:4:00 pm
Property Details
| MLS® Number | W13825050 |
| Property Type | Single Family |
| Community Name | 1036 - SC Scott |
| Amenities Near By | Hospital, Park, Public Transit |
| Equipment Type | Water Heater |
| Features | Conservation/green Belt, Carpet Free, Sump Pump |
| Parking Space Total | 4 |
| Rental Equipment Type | Water Heater |
| Structure | Porch |
Building
| Bathroom Total | 4 |
| Bedrooms Above Ground | 3 |
| Bedrooms Below Ground | 1 |
| Bedrooms Total | 4 |
| Age | 16 To 30 Years |
| Amenities | Fireplace(s) |
| Appliances | Garage Door Opener Remote(s), Oven - Built-in, Blinds, Dishwasher, Dryer, Freezer, Garage Door Opener, Hood Fan, Gas Stove(s), Washer, Window Coverings, Refrigerator |
| Basement Development | Finished |
| Basement Type | N/a (finished) |
| Construction Style Attachment | Semi-detached |
| Cooling Type | Central Air Conditioning |
| Exterior Finish | Brick |
| Fire Protection | Smoke Detectors |
| Fireplace Present | Yes |
| Fireplace Total | 2 |
| Foundation Type | Poured Concrete |
| Half Bath Total | 1 |
| Heating Fuel | Natural Gas |
| Heating Type | Forced Air |
| Stories Total | 2 |
| Size Interior | 2,000 - 2,500 Sqft |
| Type | House |
| Utility Water | Municipal Water |
Parking
| Attached Garage | |
| Garage |
Land
| Acreage | No |
| Fence Type | Fenced Yard |
| Land Amenities | Hospital, Park, Public Transit |
| Landscape Features | Landscaped |
| Sewer | Sanitary Sewer |
| Size Depth | 38 Ft ,9 In |
| Size Frontage | 94 Ft ,10 In |
| Size Irregular | 94.9 X 38.8 Ft ; Corner Lot - Wide Lot |
| Size Total Text | 94.9 X 38.8 Ft ; Corner Lot - Wide Lot |
| Zoning Description | Rmd1*77 |
Rooms
| Level | Type | Length | Width | Dimensions |
|---|---|---|---|---|
| Second Level | Primary Bedroom | 3.73 m | 5.06 m | 3.73 m x 5.06 m |
| Second Level | Bedroom 2 | 3.37 m | 2.8 m | 3.37 m x 2.8 m |
| Second Level | Bedroom 3 | 4.04 m | 3.61 m | 4.04 m x 3.61 m |
| Second Level | Bathroom | 3.37 m | 2.47 m | 3.37 m x 2.47 m |
| Second Level | Bathroom | 3.36 m | 3.29 m | 3.36 m x 3.29 m |
| Basement | Family Room | 3.86 m | 8.47 m | 3.86 m x 8.47 m |
| Basement | Exercise Room | 3.39 m | 5.87 m | 3.39 m x 5.87 m |
| Basement | Bedroom 4 | 3.51 m | 3.45 m | 3.51 m x 3.45 m |
| Basement | Utility Room | 2.29 m | 2.79 m | 2.29 m x 2.79 m |
| Basement | Bathroom | 2.13 m | 2.45 m | 2.13 m x 2.45 m |
| Main Level | Living Room | 3.39 m | 4.17 m | 3.39 m x 4.17 m |
| Main Level | Family Room | 3.66 m | 4.9 m | 3.66 m x 4.9 m |
| Main Level | Dining Room | 3.96 m | 4.5 m | 3.96 m x 4.5 m |
| Main Level | Kitchen | 6.03 m | 3.77 m | 6.03 m x 3.77 m |
| Main Level | Laundry Room | 2.01 m | 3.77 m | 2.01 m x 3.77 m |
https://www.realtor.ca/real-estate/30324032/118-lavery-heights-milton-sc-scott-1036-sc-scott
Interested?


The trademarks REALTOR®, REALTORS®, and the REALTOR® logo are controlled by The Canadian Real Estate Association (CREA) and identify real estate professionals who are members of CREA. The trademarks MLS®, Multiple Listing Service® and the associated logos are owned by The Canadian Real Estate Association (CREA) and identify the quality of services provided by real estate professionals who are members of CREA. The trademark DDF® is owned by The Canadian Real Estate Association (CREA) and identifies CREA's Data Distribution Facility (DDF®)
November 12 2026 12:33:10
Toronto Regional Real Estate Board
RE/MAX Real Estate Centre Inc.