
4379 Henderson Road Milton, Ontario L9E 0K2

$2,699,900
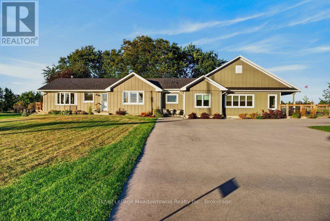
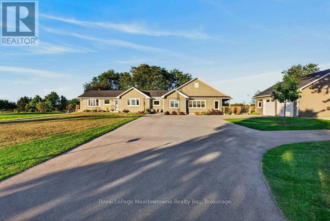
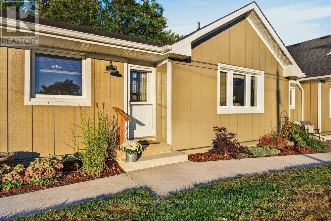
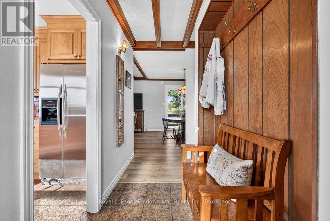
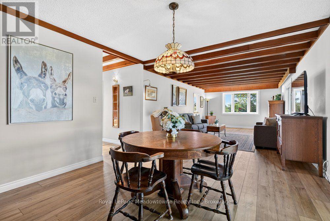
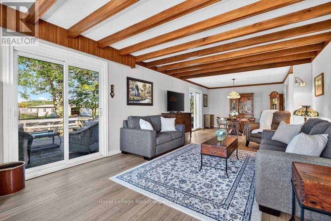
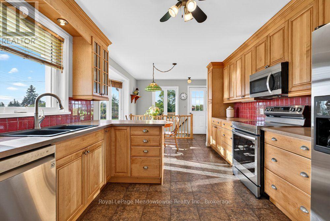
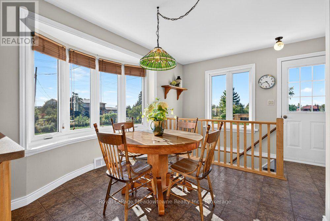
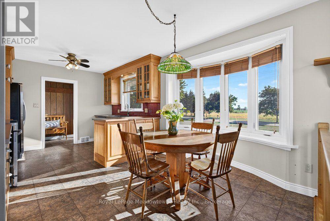
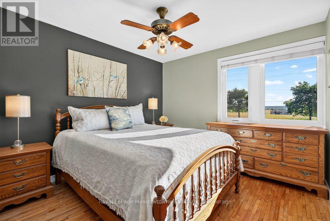
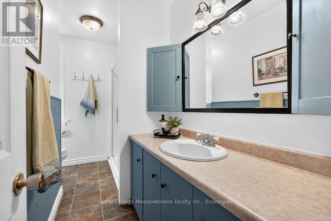
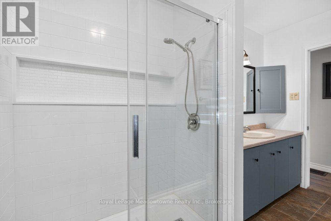
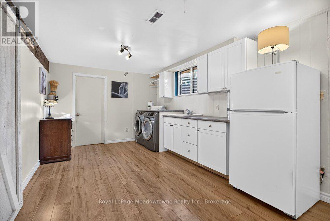
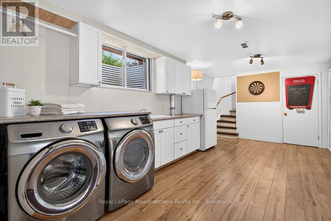
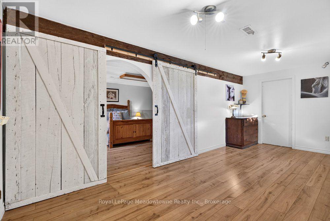
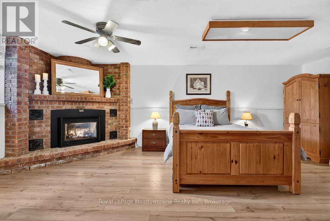
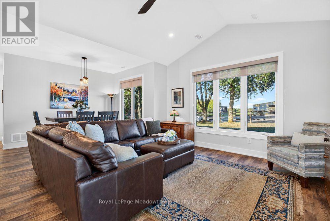
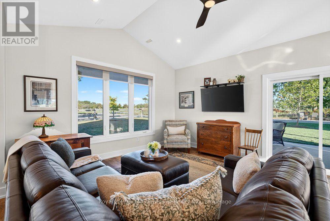
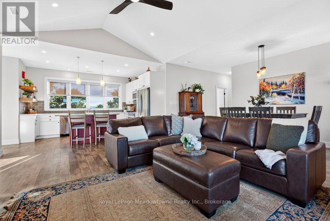
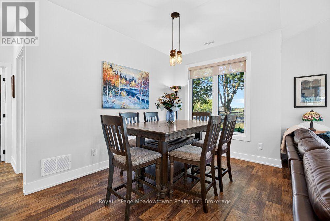
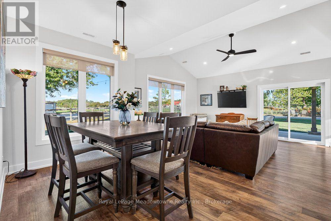
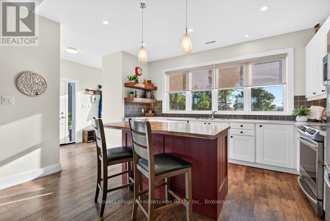
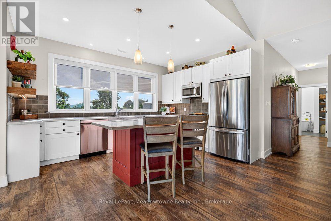
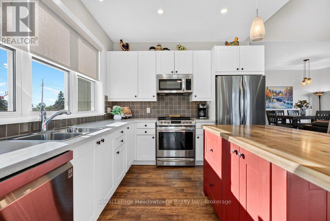
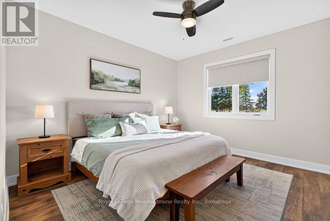
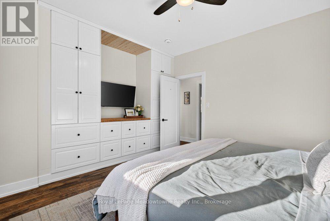
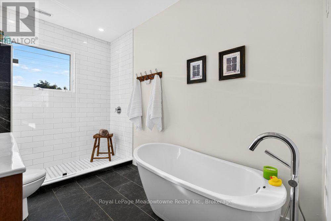
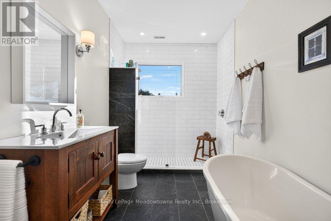
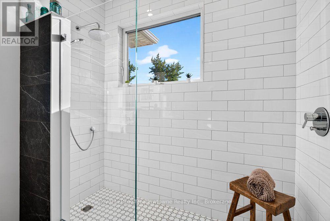
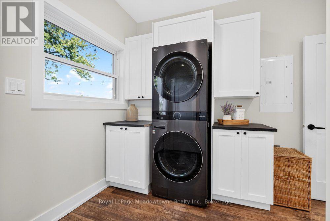
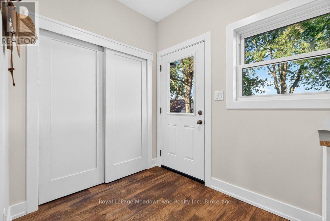
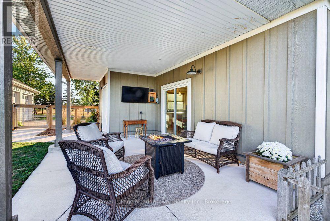
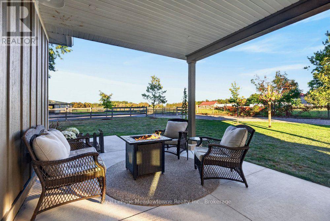
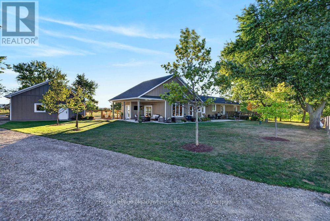
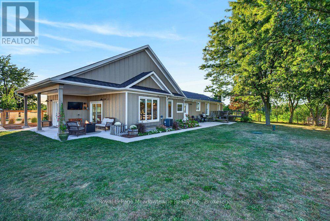
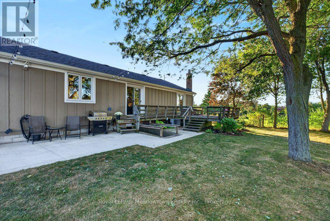
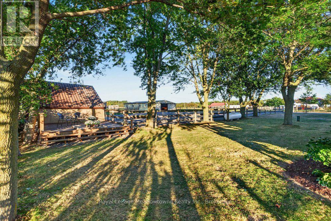
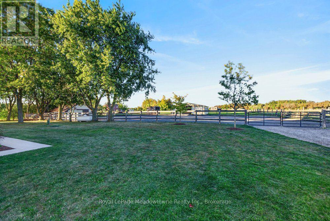
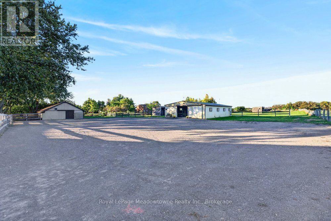
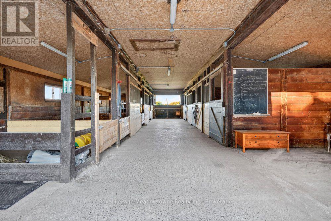
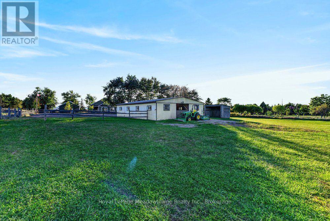
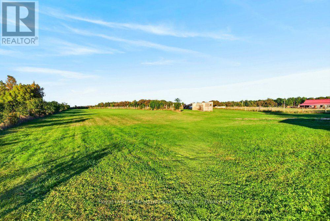
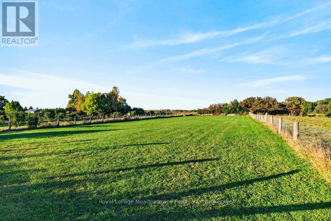
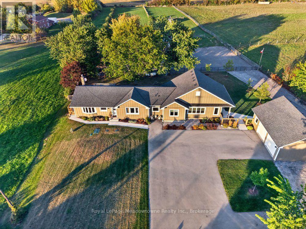
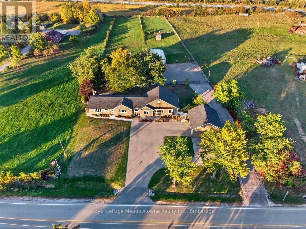
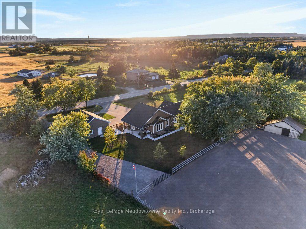
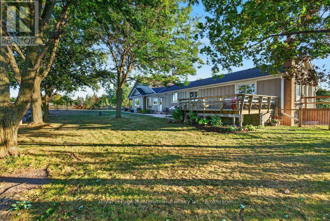
Discover the perfect balance of quality, tranquility, and function on one of Milton's premier streets. Set on 2.5 beautifully maintained acres down sought-after Henderson Road, this classic brick bungalow underwent a thoughtful, high-quality transformation and addition in 2021 into a fully realized multi-generational home. Designed with comfort and ease of living in mind, the layout offers ideal privacy for hosting extended family, accommodating guests, or generating passive rental income, all while keeping loved ones close. Enjoy seamless access to nature with panoramic escarpment views and convenient walkout access throughout the home. Equestrian & storage facilities include a pristine 6-stall barn with 2paddocks, a run-in shed, perfect for small livestock, hobby farming, or secure extra storage with an accessible second driveway. An additional oversized detached 2-car garage in the perfect Mancave &There is also great future development potential combined with exceptional regional connectivity, located just minutes from the 407, 401, and QEW. This is more than a home; it is a family home built for generations to come. Opportunities like this are rare. Book your private showing and see it for yourself today. (id:56248)
Property Details
| MLS® Number | W13824414 |
| Property Type | Single Family |
| Community Name | 1044 - TR Rural Trafalgar |
| Communication Type | High Speed Internet |
| Community Features | School Bus |
| Easement | Easement |
| Equipment Type | None |
| Features | Flat Site, In-law Suite |
| Parking Space Total | 12 |
| Rental Equipment Type | None |
| Structure | Deck, Porch, Paddocks/corralls, Shed |
Building
| Bathroom Total | 2 |
| Bedrooms Above Ground | 3 |
| Bedrooms Total | 3 |
| Age | 51 To 99 Years |
| Amenities | Fireplace(s) |
| Appliances | Garage Door Opener Remote(s), Dishwasher, Dryer, Stove, Washer, Window Coverings, Refrigerator |
| Architectural Style | Bungalow |
| Basement Development | Partially Finished |
| Basement Type | Partial (partially Finished) |
| Construction Style Attachment | Detached |
| Cooling Type | Central Air Conditioning |
| Exterior Finish | Hardboard |
| Fireplace Present | Yes |
| Fireplace Total | 1 |
| Flooring Type | Linoleum, Vinyl, Laminate, Hardwood |
| Foundation Type | Block, Poured Concrete |
| Heating Fuel | Propane |
| Heating Type | Forced Air, Heat Pump |
| Stories Total | 1 |
| Size Interior | 2,500 - 3,000 Sqft |
| Type | House |
Parking
| Detached Garage | |
| Garage |
Land
| Acreage | No |
| Fence Type | Fenced Yard |
| Landscape Features | Landscaped |
| Sewer | Septic System |
| Size Depth | 676 Ft |
| Size Frontage | 165 Ft |
| Size Irregular | 165 X 676 Ft |
| Size Total Text | 165 X 676 Ft |
Rooms
| Level | Type | Length | Width | Dimensions |
|---|---|---|---|---|
| Basement | Laundry Room | 5.82 m | 10.3 m | 5.82 m x 10.3 m |
| Basement | Bedroom | 6.13 m | 3.96 m | 6.13 m x 3.96 m |
| Basement | Other | 8.08 m | 6.55 m | 8.08 m x 6.55 m |
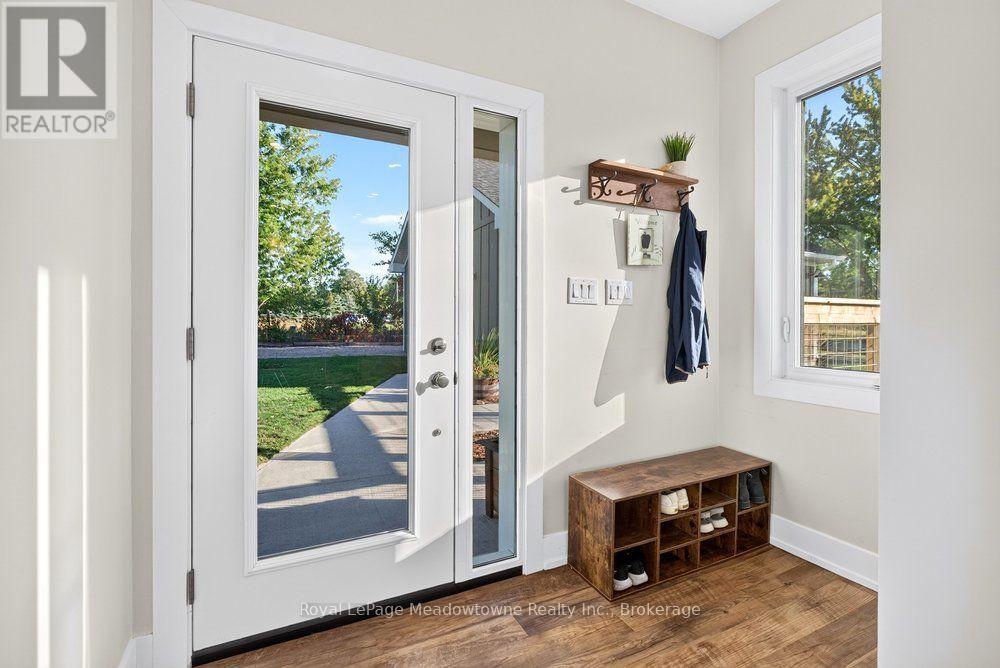
| Main Level | Foyer | 2.47 m | 1.4 m | 2.47 m x 1.4 m |
| Main Level | Kitchen | 4.3 m | 3.05 m | 4.3 m x 3.05 m |
| Main Level | Living Room | 5.09 m | 4.36 m | 5.09 m x 4.36 m |
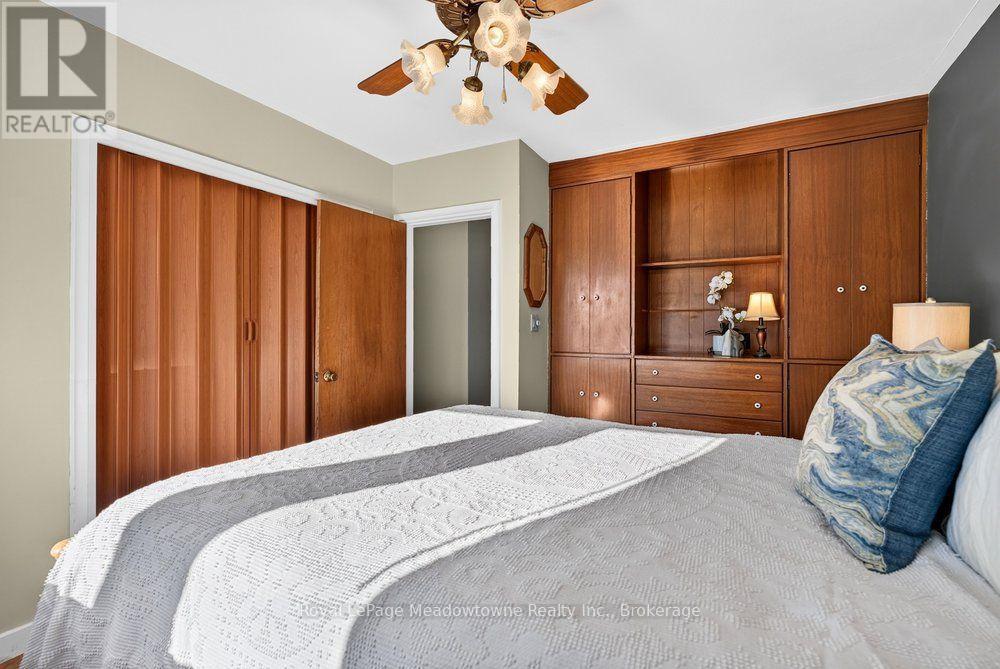
| Main Level | Primary Bedroom | 4.3 m | 2.65 m | 4.3 m x 2.65 m |
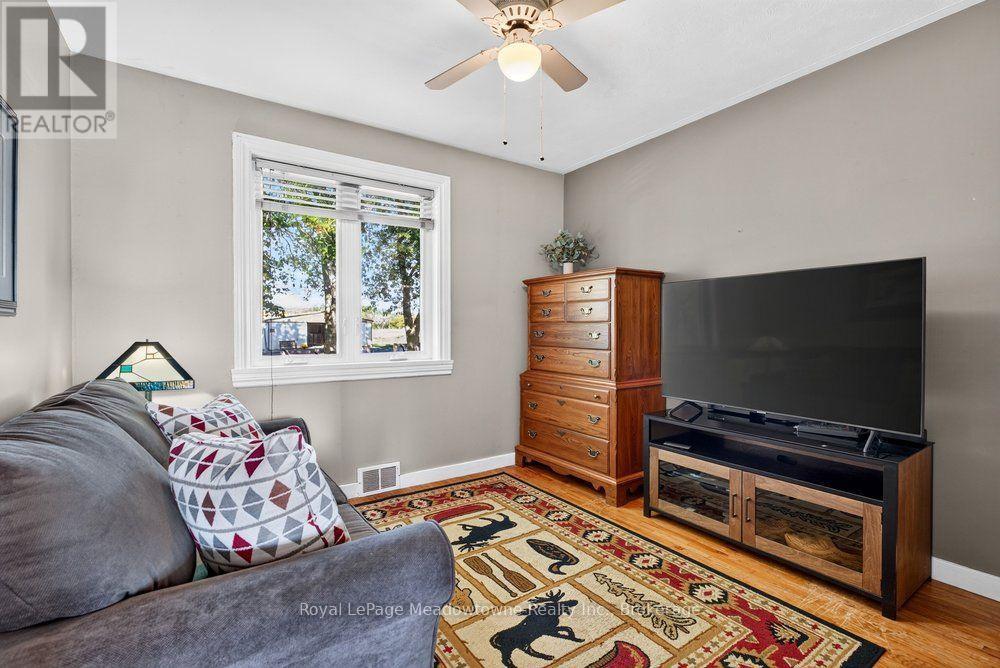
| Main Level | Bedroom | 3.69 m | 3.66 m | 3.69 m x 3.66 m |
| Main Level | Laundry Room | 2.78 m | 1.98 m | 2.78 m x 1.98 m |
| Main Level | Kitchen | 6.61 m | 3.08 m | 6.61 m x 3.08 m |
| Main Level | Living Room | 6.74 m | 4.05 m | 6.74 m x 4.05 m |
| Main Level | Dining Room | 3.69 m | 3.48 m | 3.69 m x 3.48 m |
| Main Level | Primary Bedroom | 4.3 m | 3.23 m | 4.3 m x 3.23 m |
| Main Level | Bedroom | 3.08 m | 3.2 m | 3.08 m x 3.2 m |
| Main Level | Foyer | 2.71 m | 1.65 m | 2.71 m x 1.65 m |
Utilities
| Electricity | Installed |
| Electricity Connected | Connected |
| Telephone | Nearby |
Interested?


The trademarks REALTOR®, REALTORS®, and the REALTOR® logo are controlled by The Canadian Real Estate Association (CREA) and identify real estate professionals who are members of CREA. The trademarks MLS®, Multiple Listing Service® and the associated logos are owned by The Canadian Real Estate Association (CREA) and identify the quality of services provided by real estate professionals who are members of CREA. The trademark DDF® is owned by The Canadian Real Estate Association (CREA) and identifies CREA's Data Distribution Facility (DDF®)
September 24 2026 05:24:49
The Oakville Milton & District Real Estate Board
Royal LePage Meadowtowne Realty Inc., Brokerage