
880 Limeridge Road E Unit# 59 Hamilton, Ontario L8W 1N7

$469,000Maintenance, Insurance, Cable TV, Water
$595 Monthly
Maintenance, Insurance, Cable TV, Water
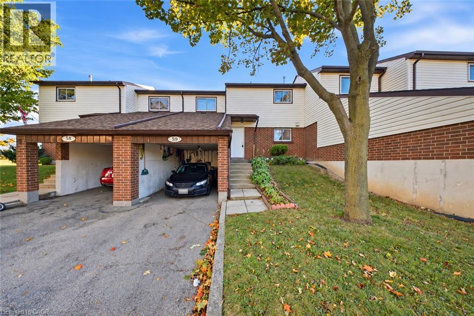
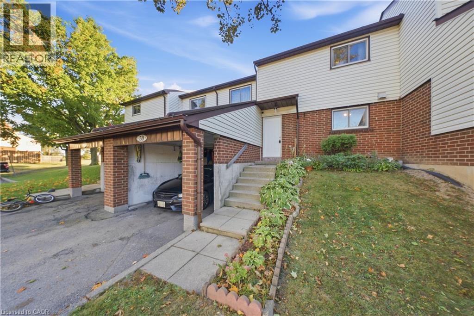
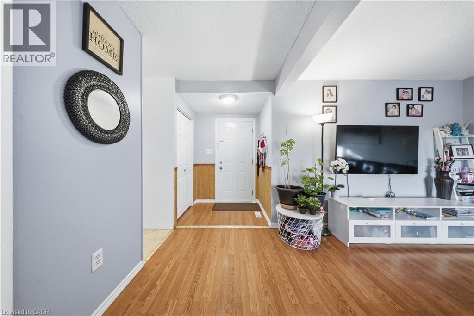
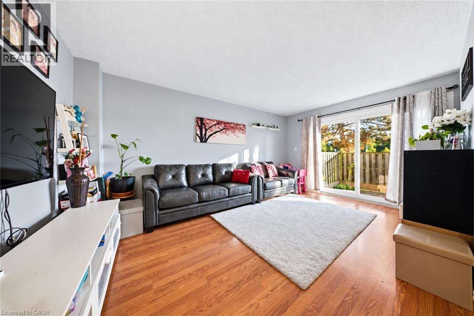
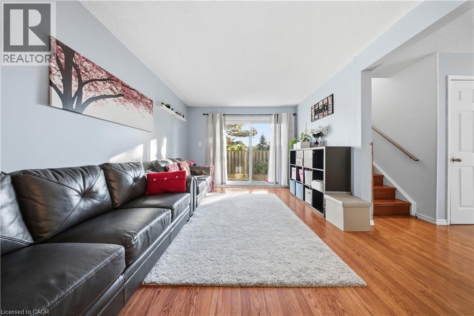
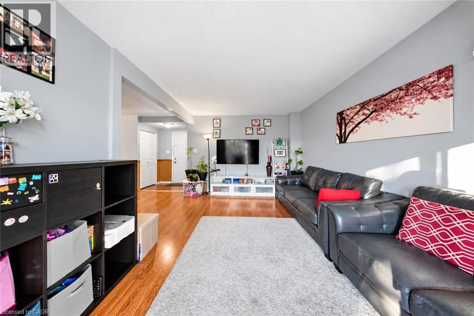
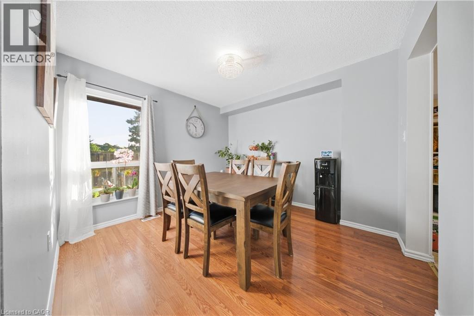
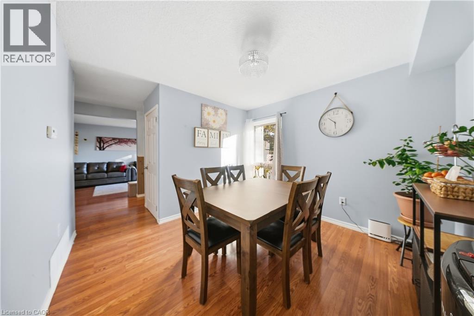
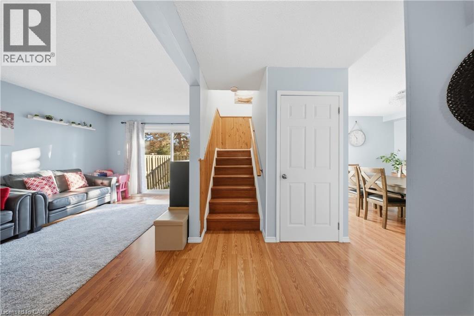
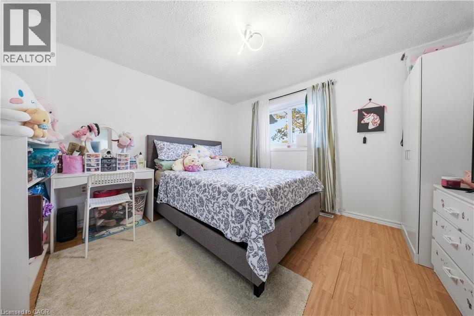
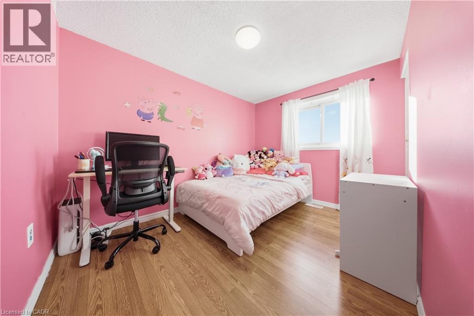
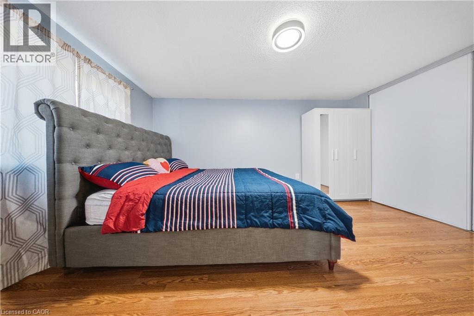
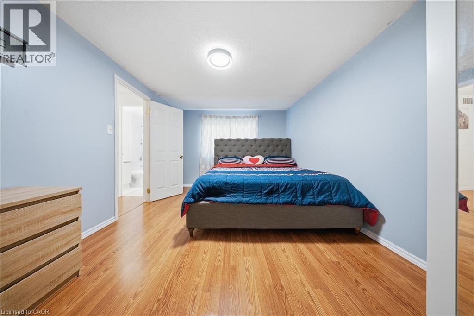
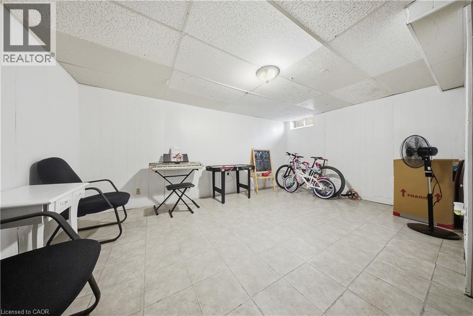
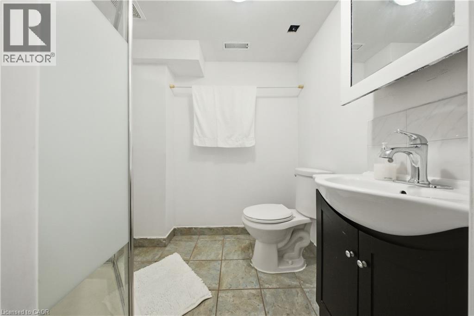
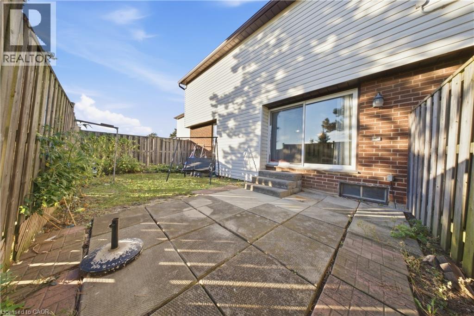
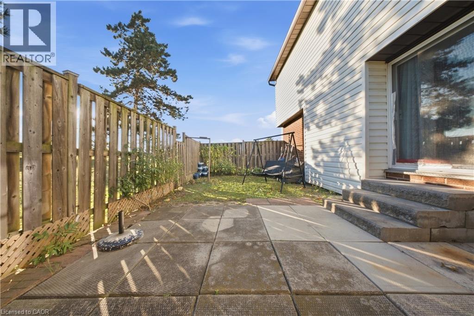
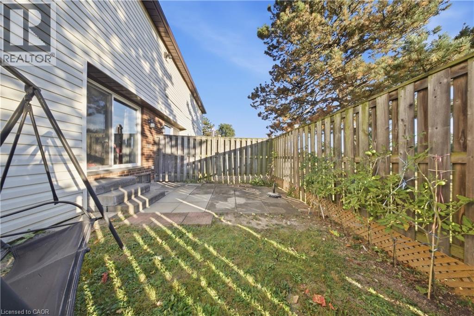
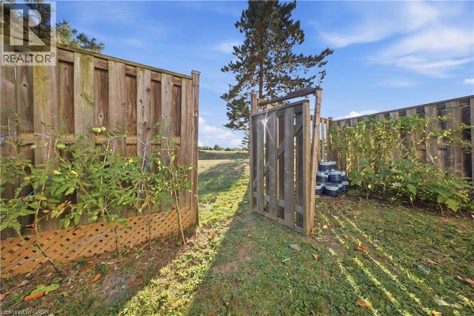
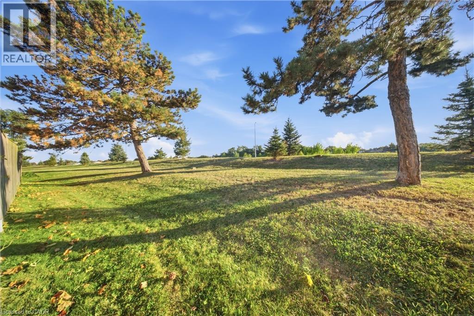
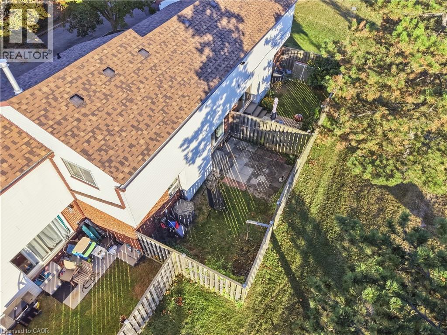
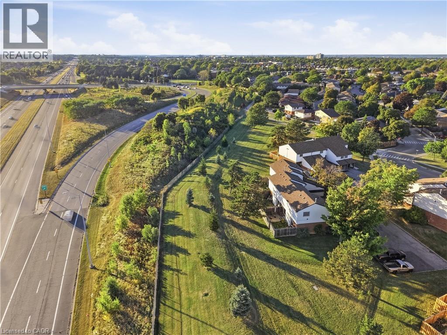
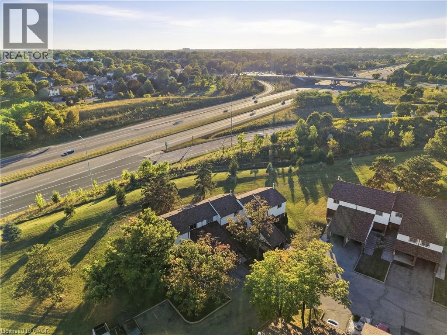
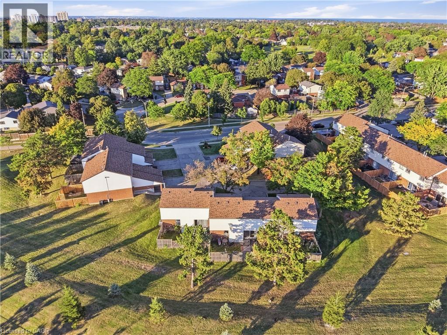
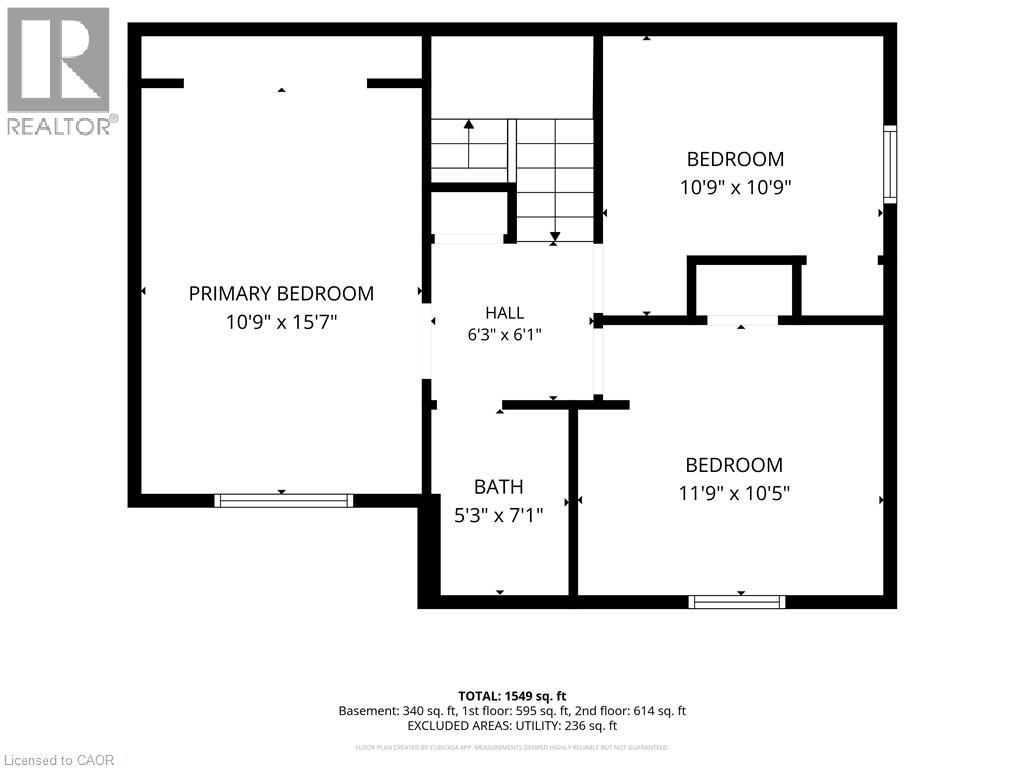
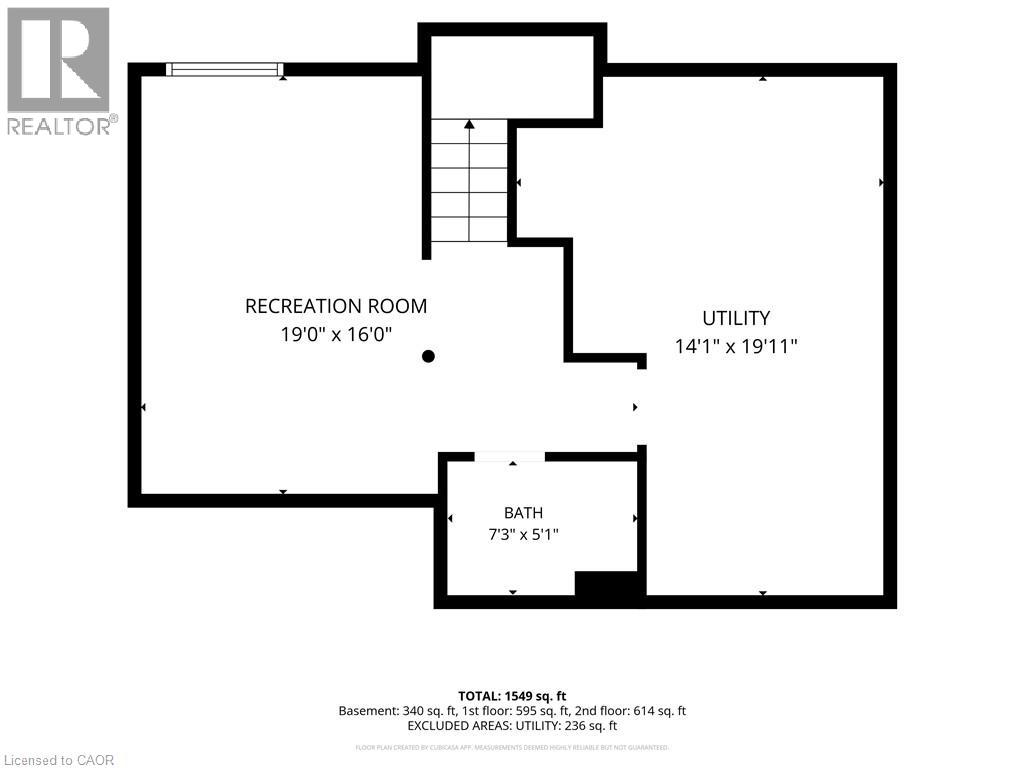
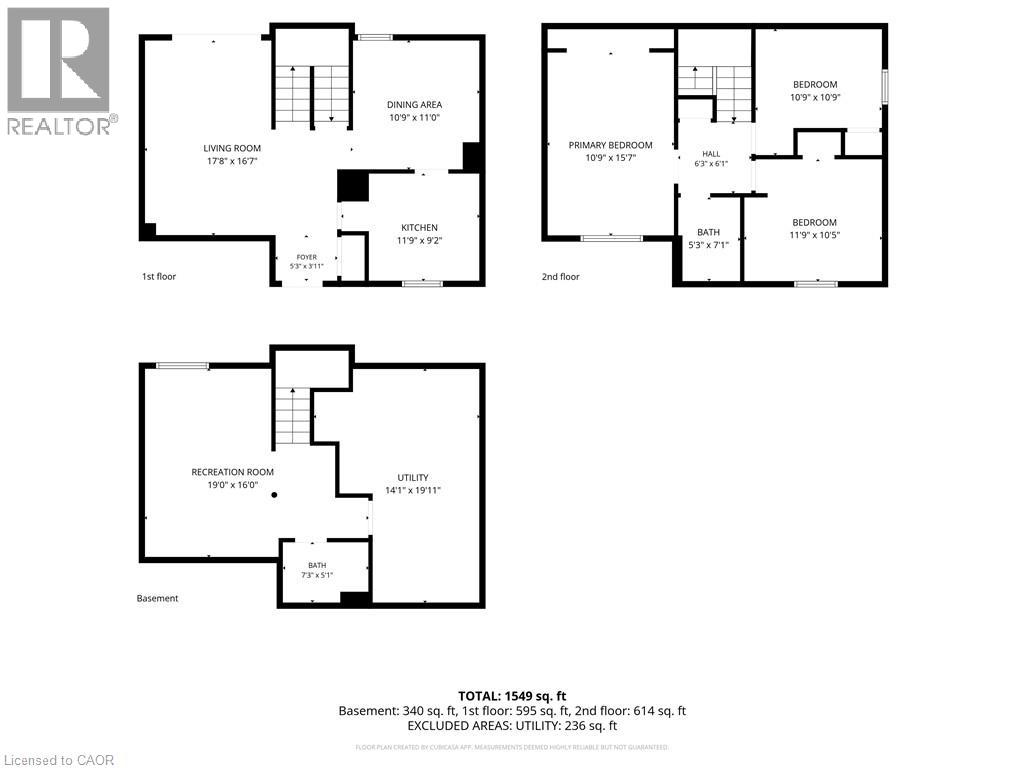
$595 MonthlyWelcome to 59-880 Limeridge Road East, a spacious 3-bedroom, 2-bathroom townhome offering a functional layout and plenty of room for everyday living. The main level provides comfortable living and dining space, while three well-sized bedrooms offer flexibility for families, first-time buyers, or those needing a home office. The finished basement adds valuable additional living space with a rec room and second bathroom, perfect for movie nights, a playroom, home gym, or guest space. Conveniently located on Hamilton’s East Mountain, close to Limeridge Mall, schools, parks, public transit, shopping, restaurants, and everyday amenities, with easy access to the Lincoln Alexander Parkway for commuters. A great opportunity to make this well-located townhome your own! (id:56248)
Property Details
| MLS® Number | 40864391 |
| Property Type | Single Family |
| Neigbourhood | Berrisfield |
| Amenities Near By | Park, Place Of Worship, Public Transit, Schools |
| Features | Paved Driveway |
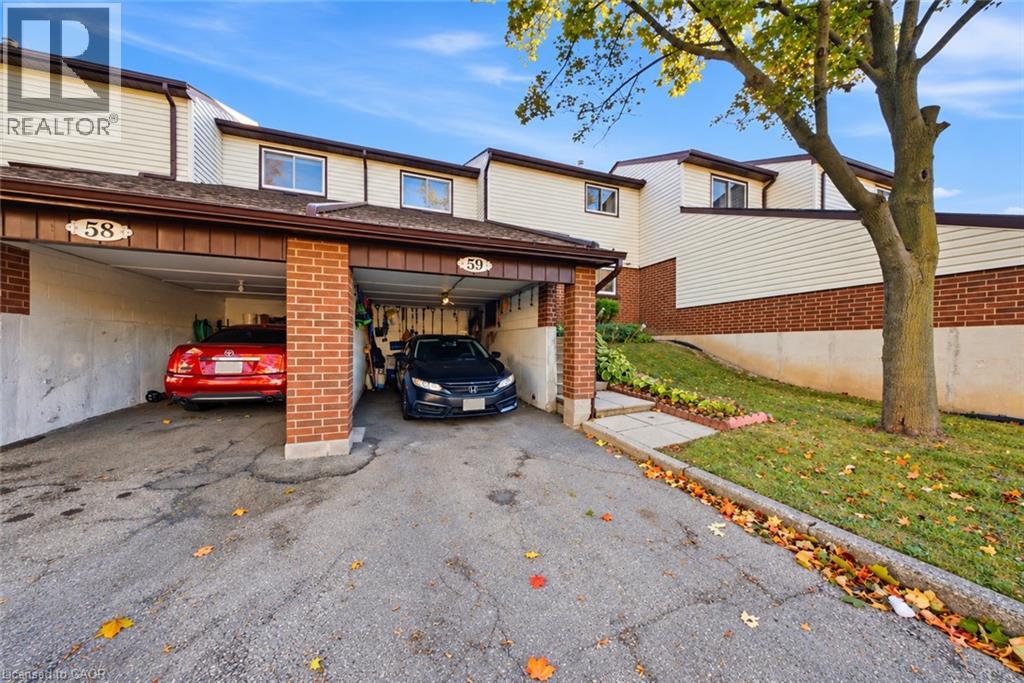
| Parking Space Total | 3 |
Building
| Bathroom Total | 2 |
| Bedrooms Above Ground | 3 |
| Bedrooms Total | 3 |
| Appliances | Dryer, Refrigerator, Stove, Washer |
| Architectural Style | Other |
| Basement Development | Finished |
| Basement Type | Full (finished) |
| Construction Style Attachment | Attached |
| Cooling Type | Central Air Conditioning |
| Exterior Finish | Brick, Other |
| Foundation Type | Poured Concrete |
| Heating Fuel | Natural Gas |
| Heating Type | Forced Air |
| Stories Total | 2 |
| Size Interior | 1,218 Sqft |
| Type | Row / Townhouse |
| Utility Water | Municipal Water |
Parking
| Attached Garage | |
| Carport |
Land
| Acreage | No |
| Land Amenities | Park, Place Of Worship, Public Transit, Schools |
| Sewer | Municipal Sewage System |
| Size Total Text | Unknown |
| Zoning Description | De-2/s-165,de/s-165 |
Rooms
| Level | Type | Length | Width | Dimensions |
|---|---|---|---|---|
| Second Level | 4pc Bathroom | Measurements not available | ||
| Second Level | Bedroom | 10'11'' x 11'8'' | ||
| Second Level | Bedroom | 10'6'' x 10'11'' | ||
| Second Level | Primary Bedroom | 15'3'' x 10'10'' | ||
| Basement | Storage | 20'1'' x 14'1'' | ||
| Basement | 3pc Bathroom | Measurements not available | ||
| Basement | Recreation Room | 16'1'' x 18'9'' | ||
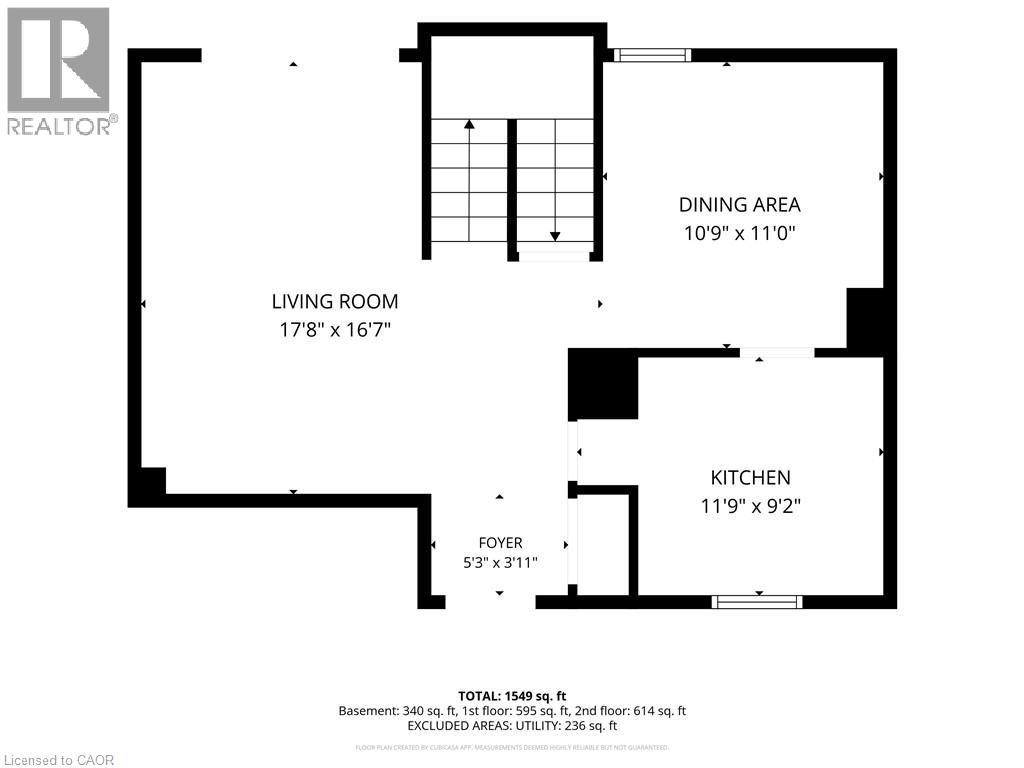
| Main Level | Living Room | 16'7'' x 10'10'' | ||
| Main Level | Dining Room | 11'0'' x 10'8'' | ||
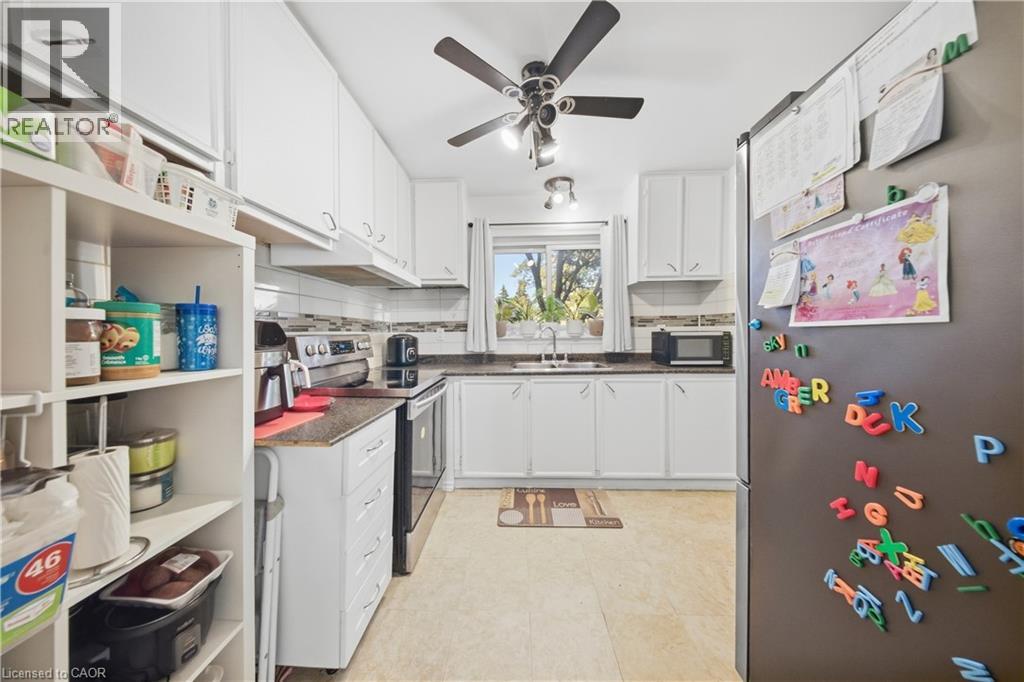
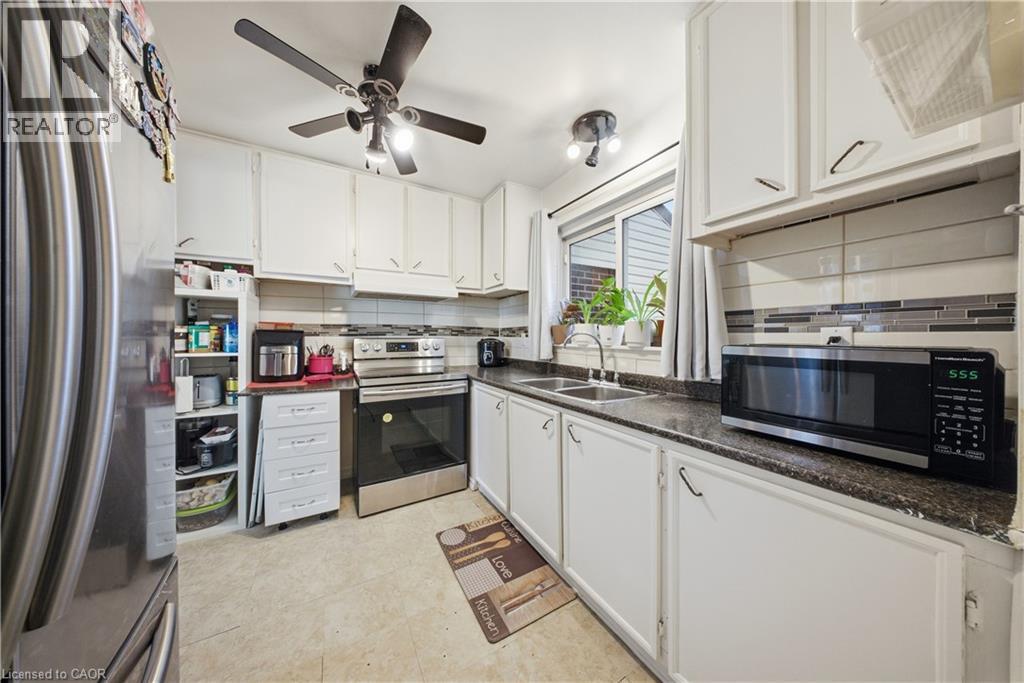
| Main Level | Kitchen | 9'4'' x 9'5'' |
https://www.realtor.ca/real-estate/30321946/880-limeridge-road-e-unit-59-hamilton
Interested?


The trademarks REALTOR®, REALTORS®, and the REALTOR® logo are controlled by The Canadian Real Estate Association (CREA) and identify real estate professionals who are members of CREA. The trademarks MLS®, Multiple Listing Service® and the associated logos are owned by The Canadian Real Estate Association (CREA) and identify the quality of services provided by real estate professionals who are members of CREA. The trademark DDF® is owned by The Canadian Real Estate Association (CREA) and identifies CREA's Data Distribution Facility (DDF®)
September 24 2026 11:08:35
REALTORS® Association of Hamilton-Burlington
Real Broker Ontario Ltd.