
8 Chestnut Street Port Rowan, Ontario N0E 1M0

$394,900
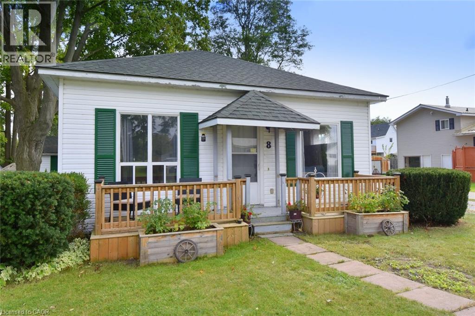
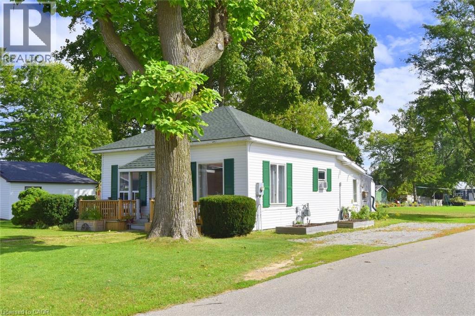
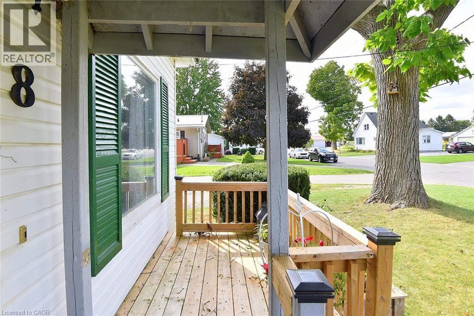
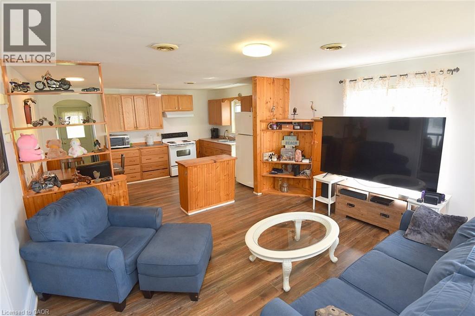
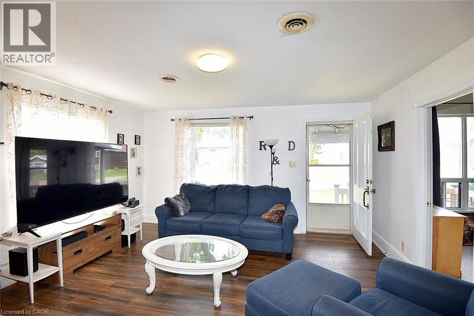
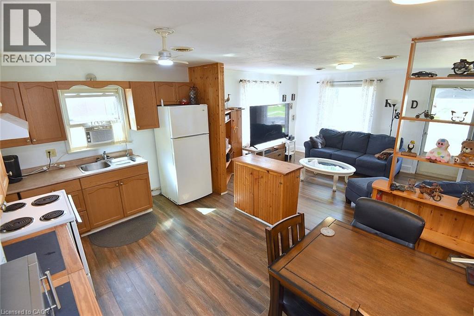
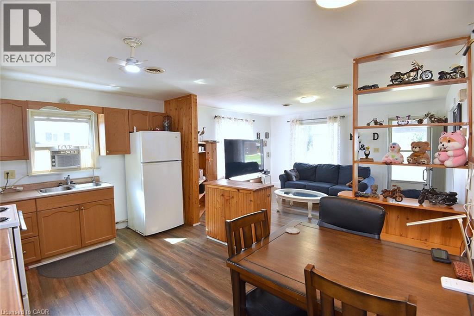
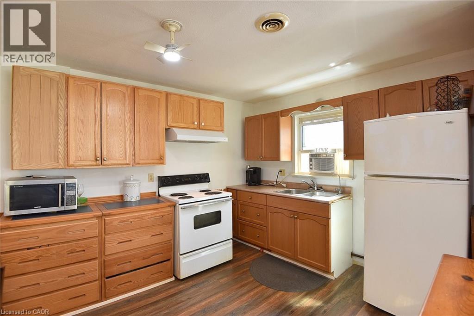
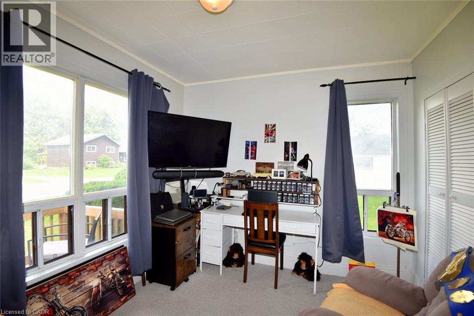
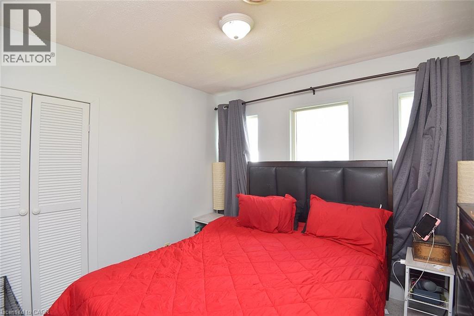
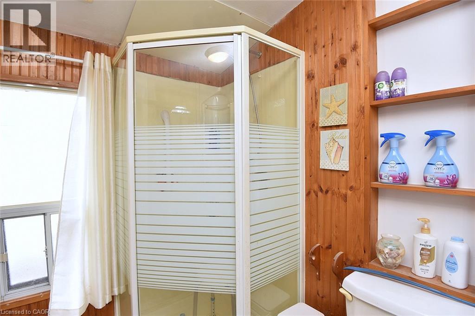
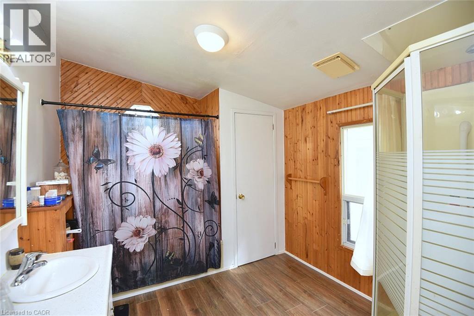
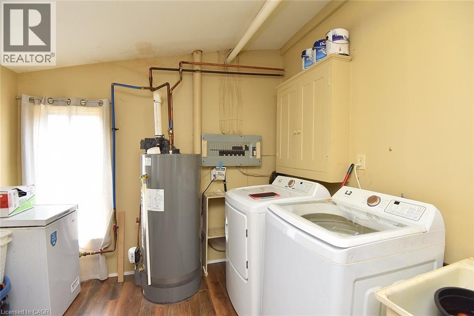
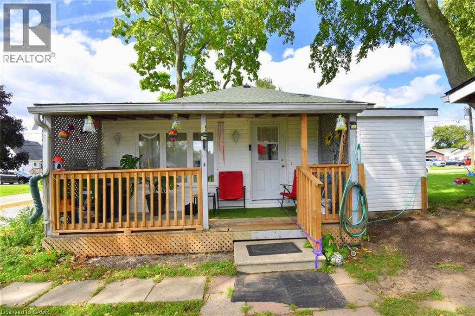
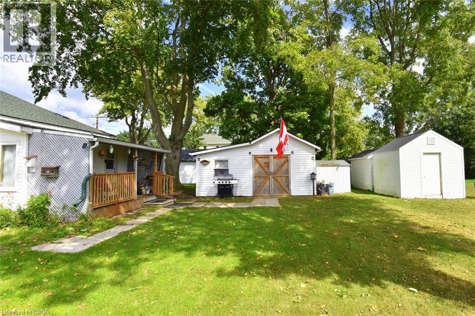
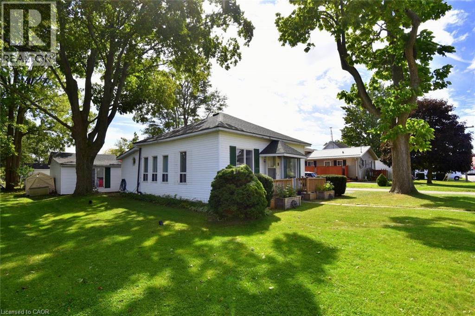
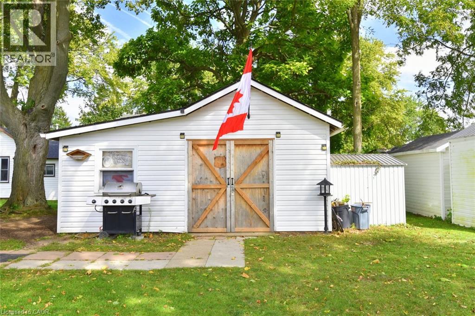
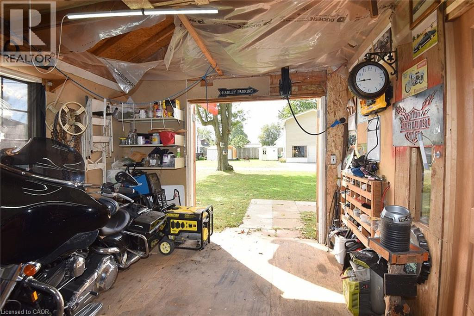
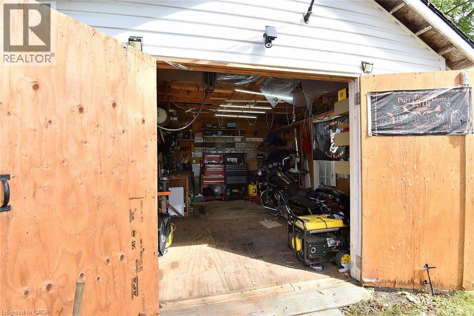
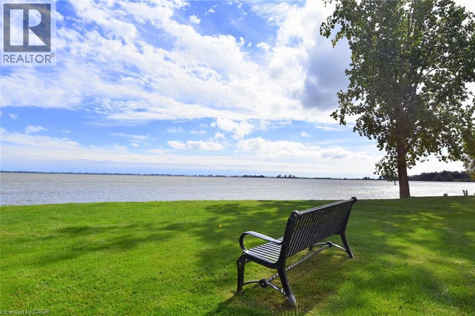
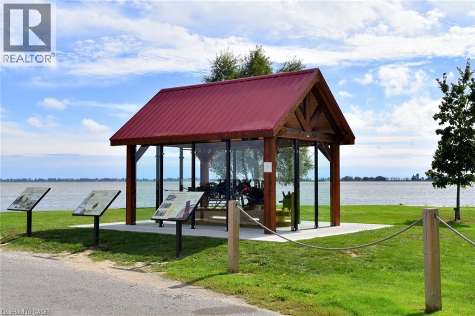
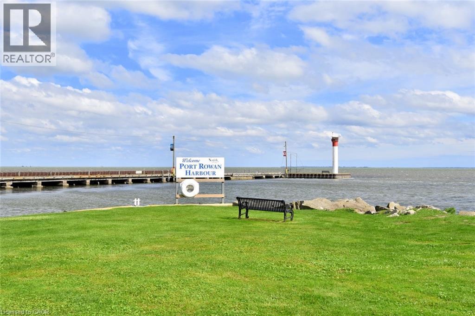
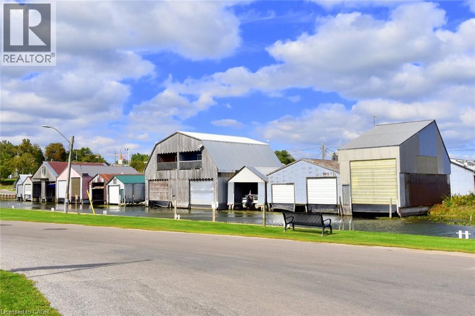
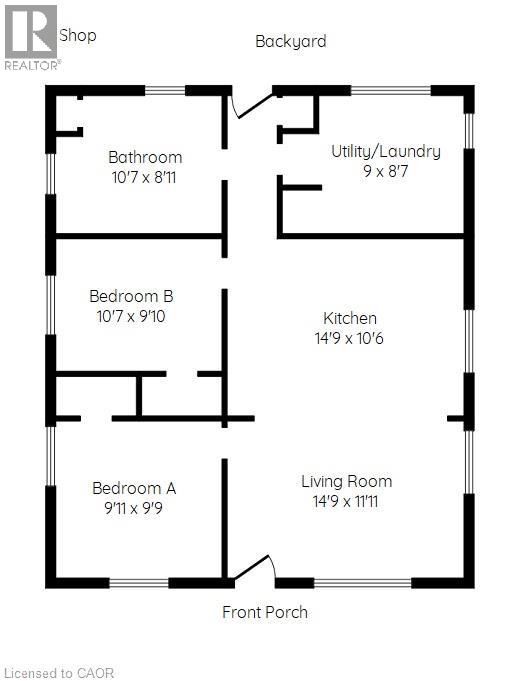
Lakeside living at it’s best, welcome to 8 Chestnut Street in the charming town of Port Rowan offering you the relaxed atmosphere of small-town life. This year-round home would be ideal for the downsizer looking for a carefree lifestyle or as a cozy weekend retreat. The home is very well maintained with plenty of natural light and many updates, including the house and shed roof in 2025, new sewer line to the road, flooring, freshly painted, shed man cave with power, new front porch and updated rear porch and is in move in condition. The main living area is an open concept style with a spacious kitchen with lots of counter space and cupboards plus a large living room family room combo, 2 separate bedroom a large bathroom with shower and tub and a separate laundry and storage area. This property offers a superior location with all the basic amenities within walking distance, shops, restaurants, services and the Port Rowan waterfront and marina plus your only a short drive to Long Point and many other activities in the area, golfing, kayaking, wildlife viewing, wineries, microbreweries, and more. Opportunity knocks to chillax and decompress in a wonderful property you can truly call home (id:56248)
Property Details
| MLS® Number | 40866223 |
| Property Type | Single Family |
| Amenities Near By | Beach, Marina, Shopping |
| Equipment Type | Water Heater |
| Features | Crushed Stone Driveway |
| Parking Space Total | 2 |
| Rental Equipment Type | Water Heater |
Building
| Bathroom Total | 1 |
| Bedrooms Above Ground | 2 |
| Bedrooms Total | 2 |
| Appliances | Dryer, Refrigerator, Stove, Washer |
| Architectural Style | Bungalow |
| Basement Type | None |
| Constructed Date | 1900 |
| Construction Style Attachment | Detached |
| Cooling Type | None |
| Exterior Finish | Vinyl Siding |
| Heating Fuel | Natural Gas |
| Heating Type | Forced Air |
| Stories Total | 1 |
| Size Interior | 785 Sqft |
| Type | House |
| Utility Water | Municipal Water |
Land
| Access Type | Highway Access |
| Acreage | No |
| Land Amenities | Beach, Marina, Shopping |
| Sewer | Municipal Sewage System |
| Size Depth | 90 Ft |
| Size Frontage | 62 Ft |
| Size Total Text | Under 1/2 Acre |
| Zoning Description | R1 |
Rooms
| Level | Type | Length | Width | Dimensions |
|---|---|---|---|---|
| Basement | Other | Measurements not available | ||
| Main Level | Utility Room | 2'3'' x 2'2'' | ||
| Main Level | 4pc Bathroom | 11'0'' x 9'0'' | ||
| Main Level | Bedroom | 10'0'' x 10'0'' | ||
| Main Level | Primary Bedroom | 10'0'' x 10'6'' | ||
| Main Level | Laundry Room | 11'0'' x 9'0'' | ||
| Main Level | Kitchen | 14'8'' x 10'6'' | ||
| Main Level | Living Room | 14'8'' x 12'6'' |
https://www.realtor.ca/real-estate/30321457/8-chestnut-street-port-rowan
Interested?


The trademarks REALTOR®, REALTORS®, and the REALTOR® logo are controlled by The Canadian Real Estate Association (CREA) and identify real estate professionals who are members of CREA. The trademarks MLS®, Multiple Listing Service® and the associated logos are owned by The Canadian Real Estate Association (CREA) and identify the quality of services provided by real estate professionals who are members of CREA. The trademark DDF® is owned by The Canadian Real Estate Association (CREA) and identifies CREA's Data Distribution Facility (DDF®)
September 24 2026 02:23:20
REALTORS® Association of Hamilton-Burlington
RE/MAX Escarpment Realty Inc.