
106 Craggview Drive Toronto, Ontario L9N 0P2

$1,049,000
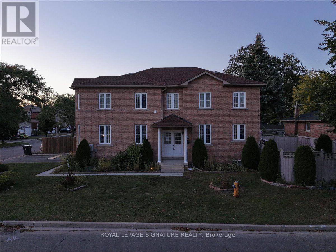
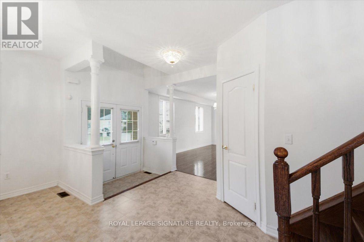
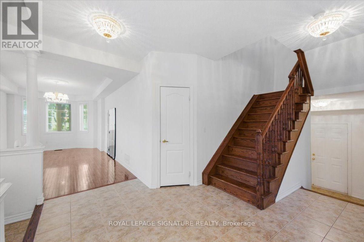
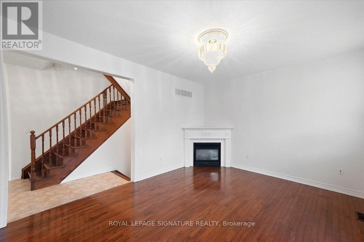
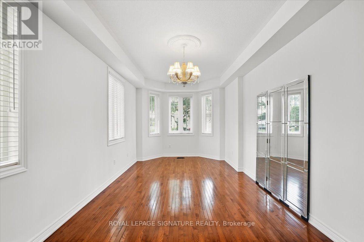
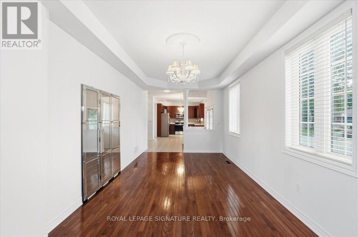
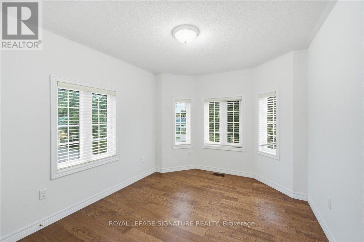
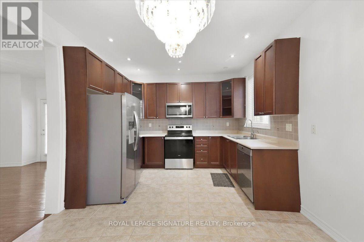
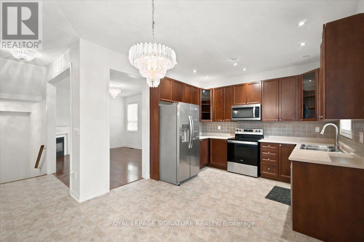
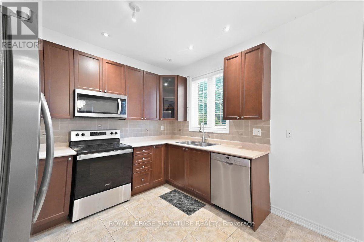
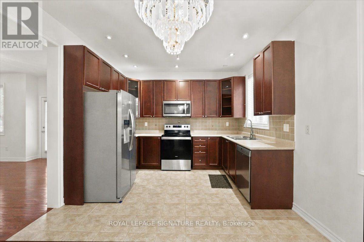
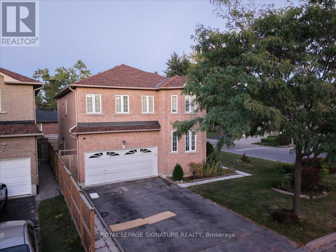
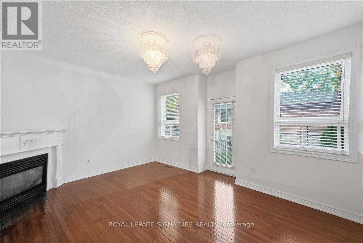
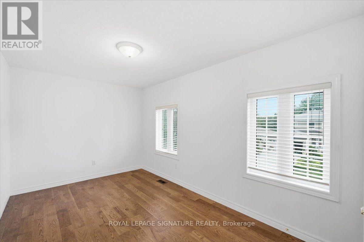
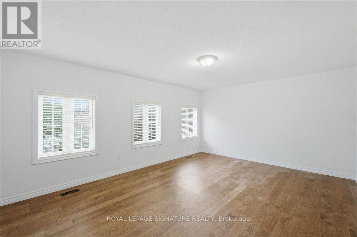
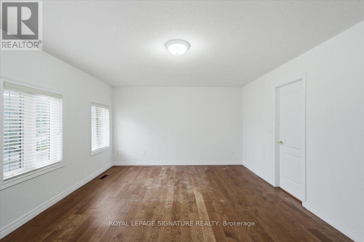
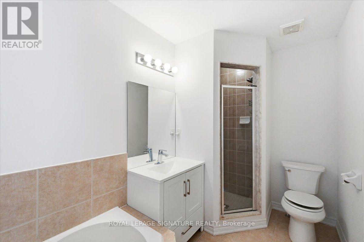
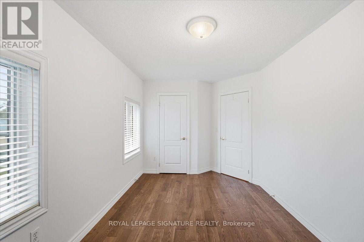
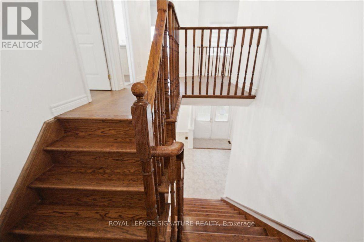
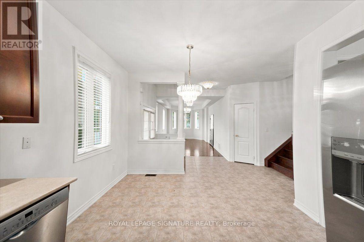
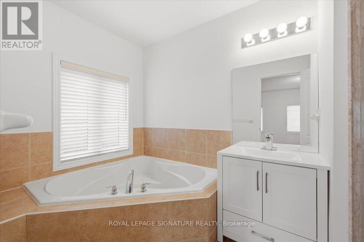
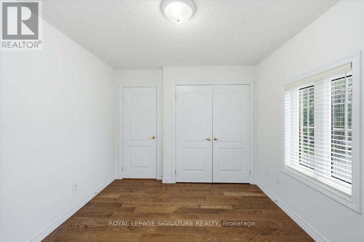
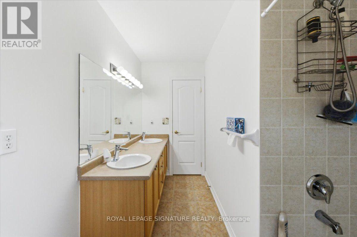
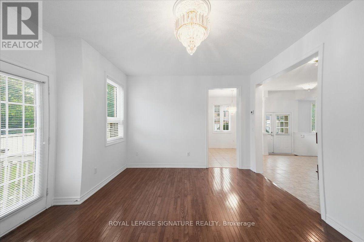
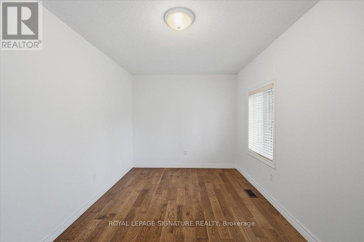
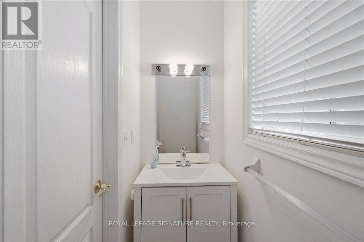
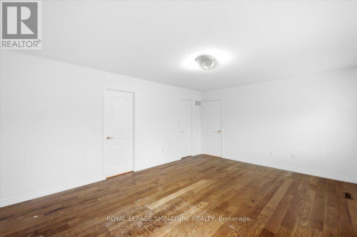
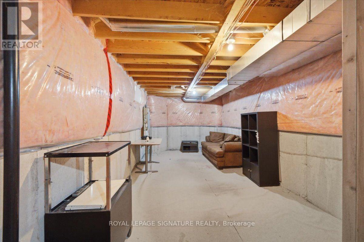
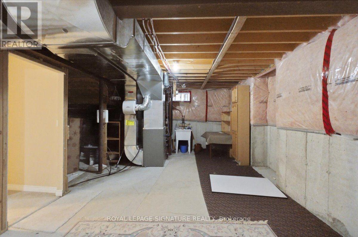
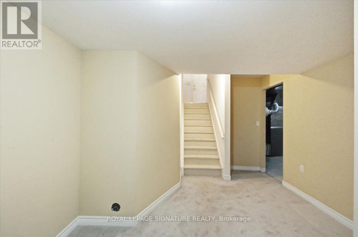
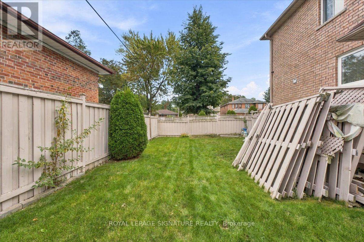
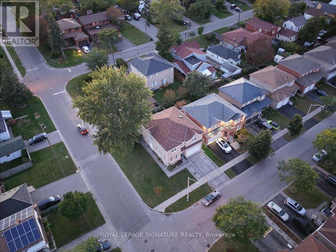
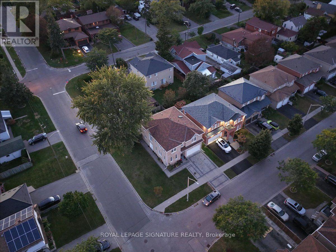
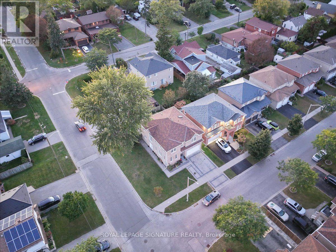
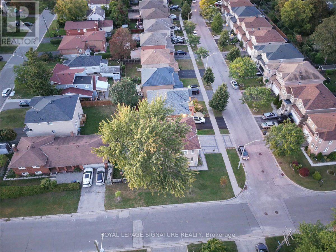
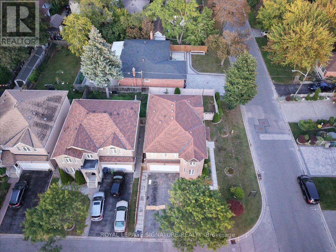
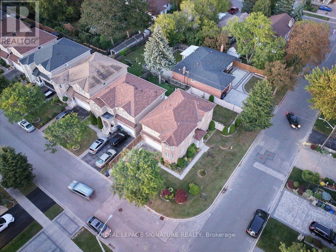
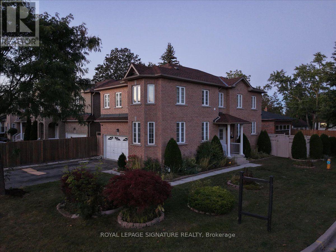
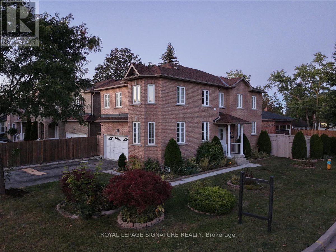
Stunning turn-key 2-storey home in Scarborough's highly sought-after West Hill community! This freshly painted, spacious family home offers 4 bedrooms and 3 fully renovated bathrooms. The bright main floor features a cozy family room with a gas fireplace and a walk-out to a private backyard garden. Excellent income or multi-generational potential with a separate side entrance and garage access for a future 2-bedroom suite.Upstairs boasts brand-new solid wood flooring and a convenient 2nd-floor laundry. Major recent upgrades include a updated roof, premium stainless steel kitchen appliances, and a new washer/dryer.Unbeatable location minutes to U of T Scarborough, Morningside Park, Hwy 401,transit, and Kingston Rd shopping. Move-in ready value! PROPERTY IS BEING SOLD AS IS WHERE IS. (id:56248)
Property Details
| MLS® Number | E13822760 |
| Property Type | Single Family |
| Neigbourhood | West Hill |
| Community Name | West Hill |
| Parking Space Total | 4 |
Building
| Bathroom Total | 3 |
| Bedrooms Above Ground | 4 |
| Bedrooms Total | 4 |
| Basement Type | Full |
| Construction Style Attachment | Detached |
| Cooling Type | Central Air Conditioning |
| Exterior Finish | Brick, Shingles |
| Fireplace Present | Yes |
| Foundation Type | Poured Concrete |
| Heating Fuel | Electric |
| Heating Type | Forced Air |
| Stories Total | 2 |
| Size Interior | 2,000 - 2,500 Sqft |
| Type | House |
| Utility Water | Municipal Water |
Parking
| Attached Garage | |
| Garage |
Land
| Acreage | No |
| Sewer | Sanitary Sewer |
| Size Depth | 86 Ft ,7 In |
| Size Frontage | 44 Ft ,8 In |
| Size Irregular | 44.7 X 86.6 Ft |
| Size Total Text | 44.7 X 86.6 Ft|under 1/2 Acre |
https://www.realtor.ca/real-estate/30321621/106-craggview-drive-toronto-west-hill-west-hill
Interested?


The trademarks REALTOR®, REALTORS®, and the REALTOR® logo are controlled by The Canadian Real Estate Association (CREA) and identify real estate professionals who are members of CREA. The trademarks MLS®, Multiple Listing Service® and the associated logos are owned by The Canadian Real Estate Association (CREA) and identify the quality of services provided by real estate professionals who are members of CREA. The trademark DDF® is owned by The Canadian Real Estate Association (CREA) and identifies CREA's Data Distribution Facility (DDF®)
September 24 2026 03:31:49
Toronto Regional Real Estate Board
Royal LePage Signature Realty