
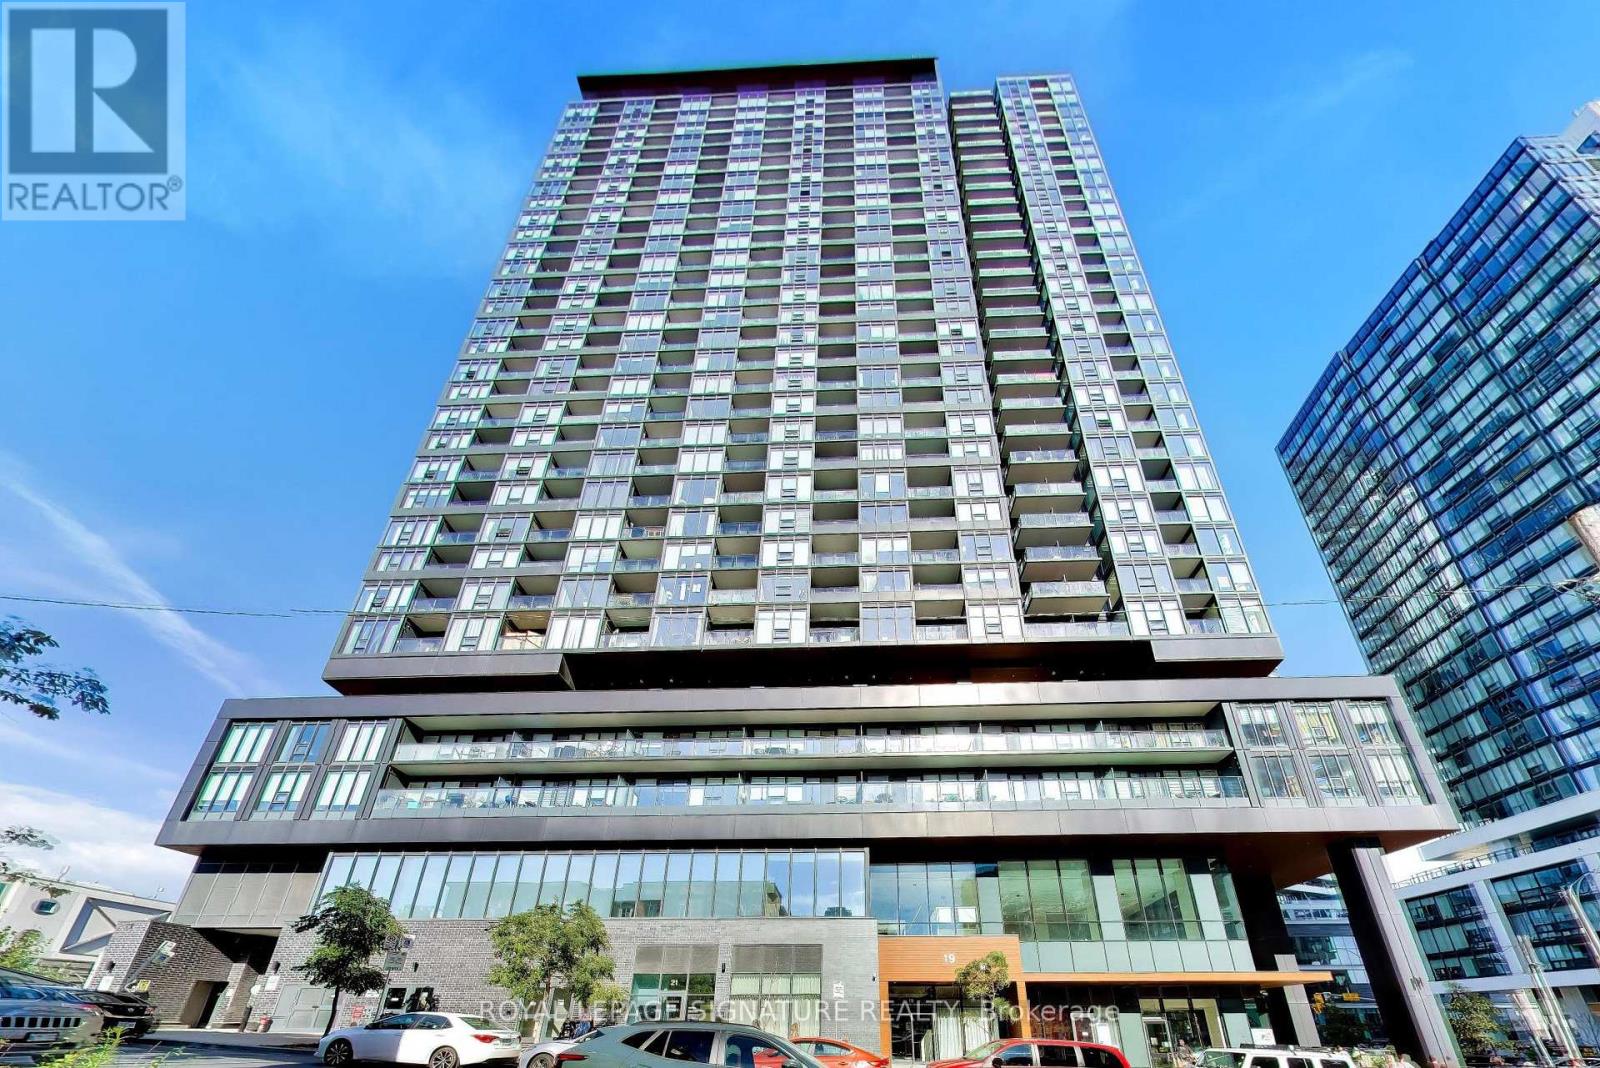
1609 - 19 Western Battery Road Toronto, Ontario M6K 0E3

$3,200 Monthly
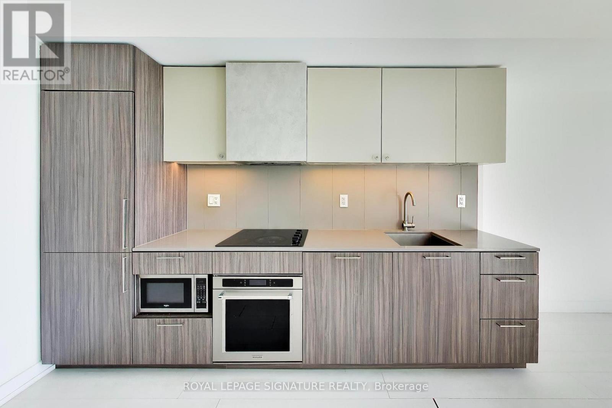
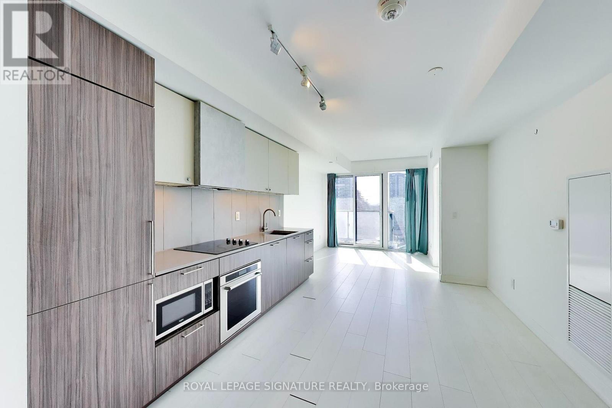
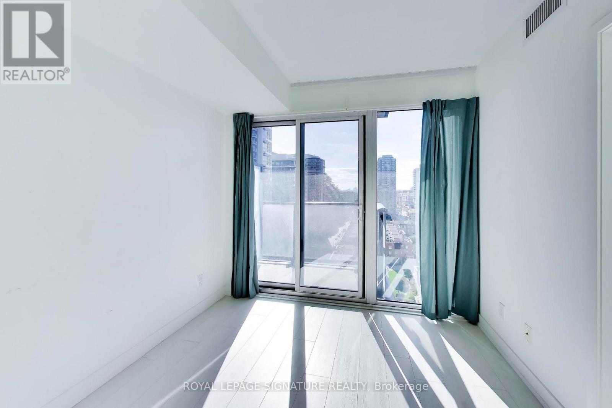
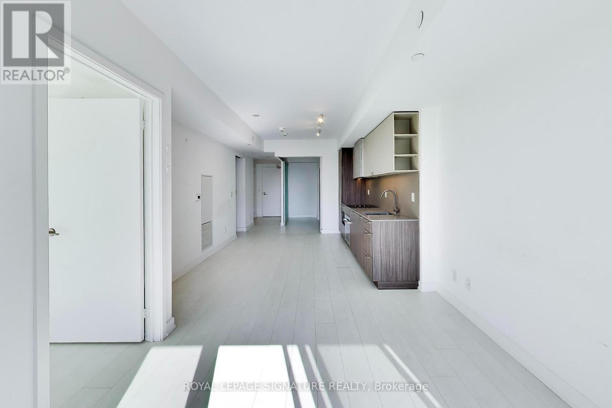
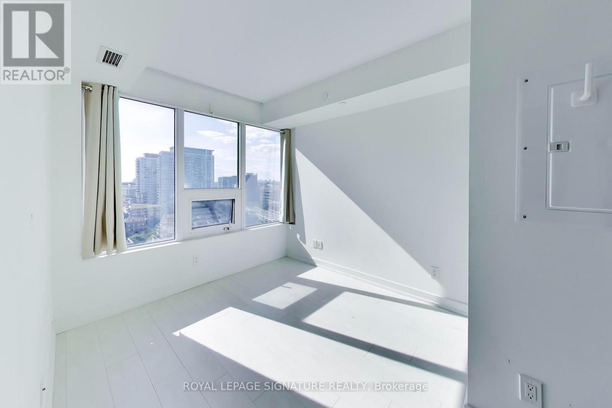
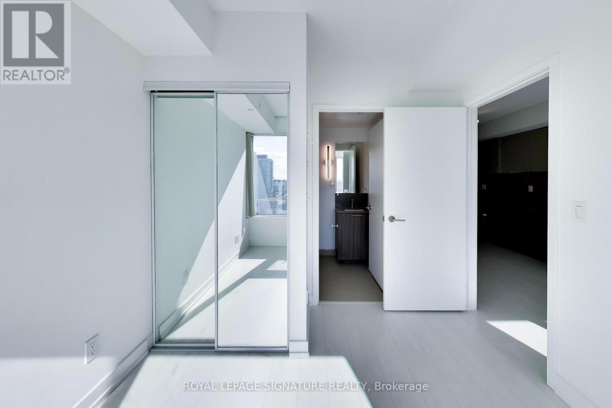
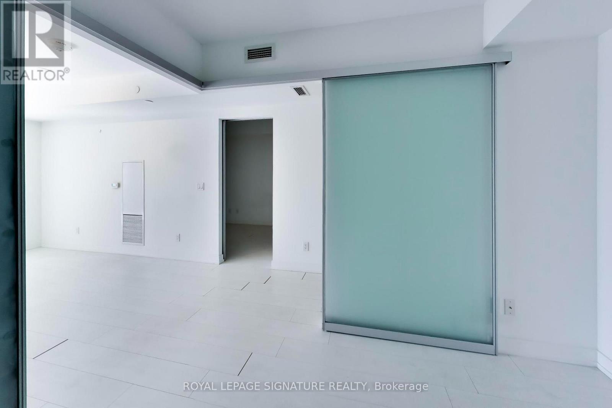
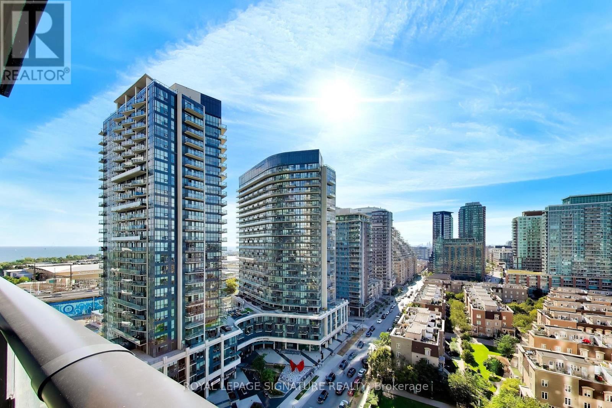
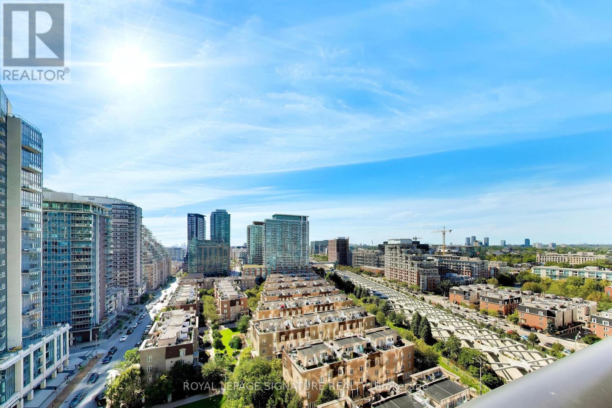
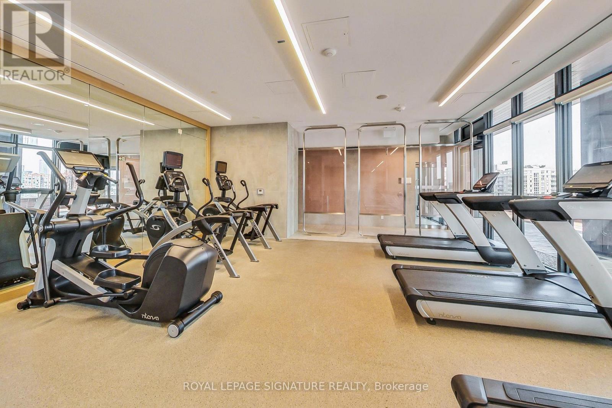
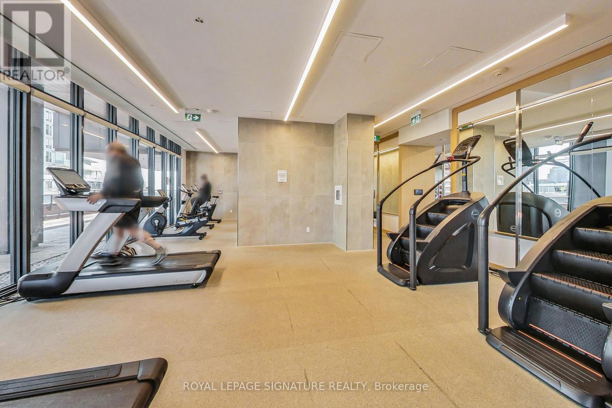
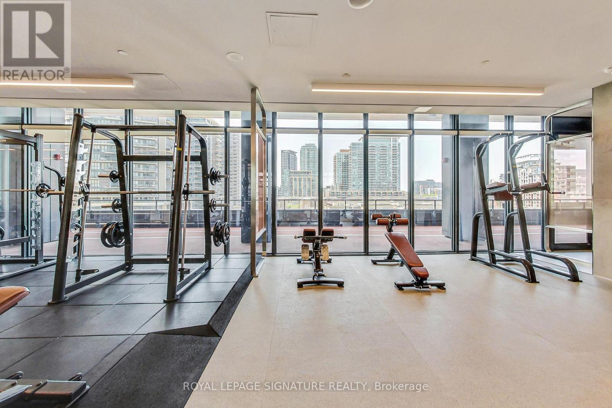
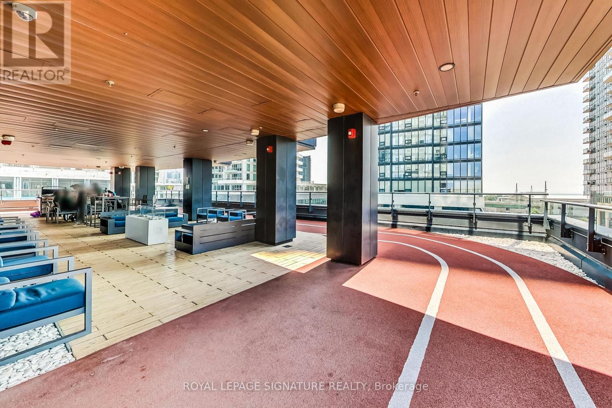
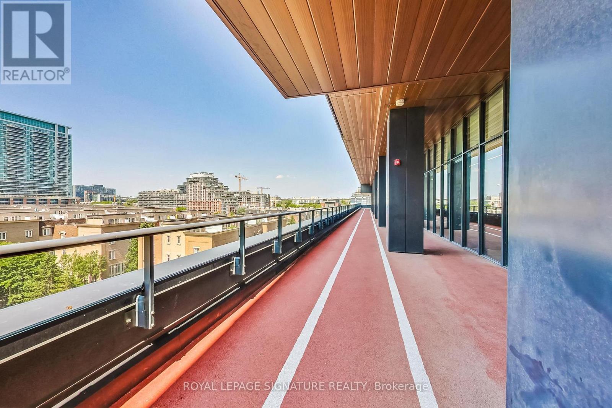
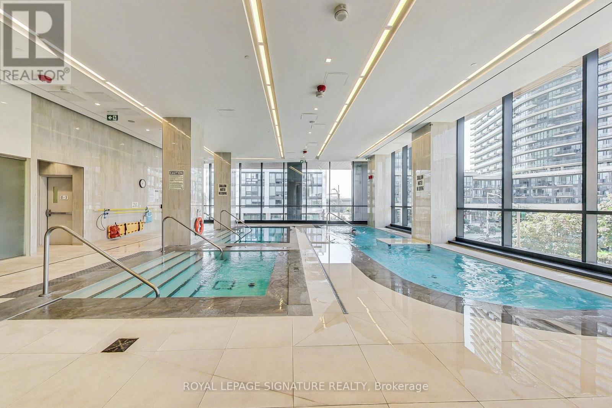
Welcome to Zen Condos in the heart of trendy Liberty Village. Framed by floor-to-ceiling windows, this bright and spacious suite features unobstructed west-facing views and a private balcony, the perfect place to unwind after a long day while taking in spectacular sunsets. The thoughtfully designed open-concept layout offers a seamless flow between the living, dining, and kitchen areas, creating an inviting space that is equally well-suited to everyday living and effortless entertaining. Step outside and experience everything Liberty Village has to offer, with an exceptional selection of restaurants, cafés, shops, parks and the many amenities that make this neighbourhood one of the city's most vibrant communities. Enjoy convenient access to downtown with transit options just moments away. Residents enjoy an impressive array of resort-style amenities, including a state-of-the-art fitness and wellness centre, indoor pool, hot tub, sauna, running track, yoga studio, BBQs, fire pits, and the added convenience and security of 24-hour concierge service. (id:56248)
Property Details
| MLS® Number | C13821922 |
| Property Type | Single Family |
| Community Name | Niagara |
| Amenities Near By | Hospital, Park, Public Transit, Schools |
| Community Features | Pets Allowed With Restrictions, Community Centre |
| Features | Balcony, Carpet Free |
| Parking Space Total | 1 |
| Pool Type | Indoor Pool |
Building
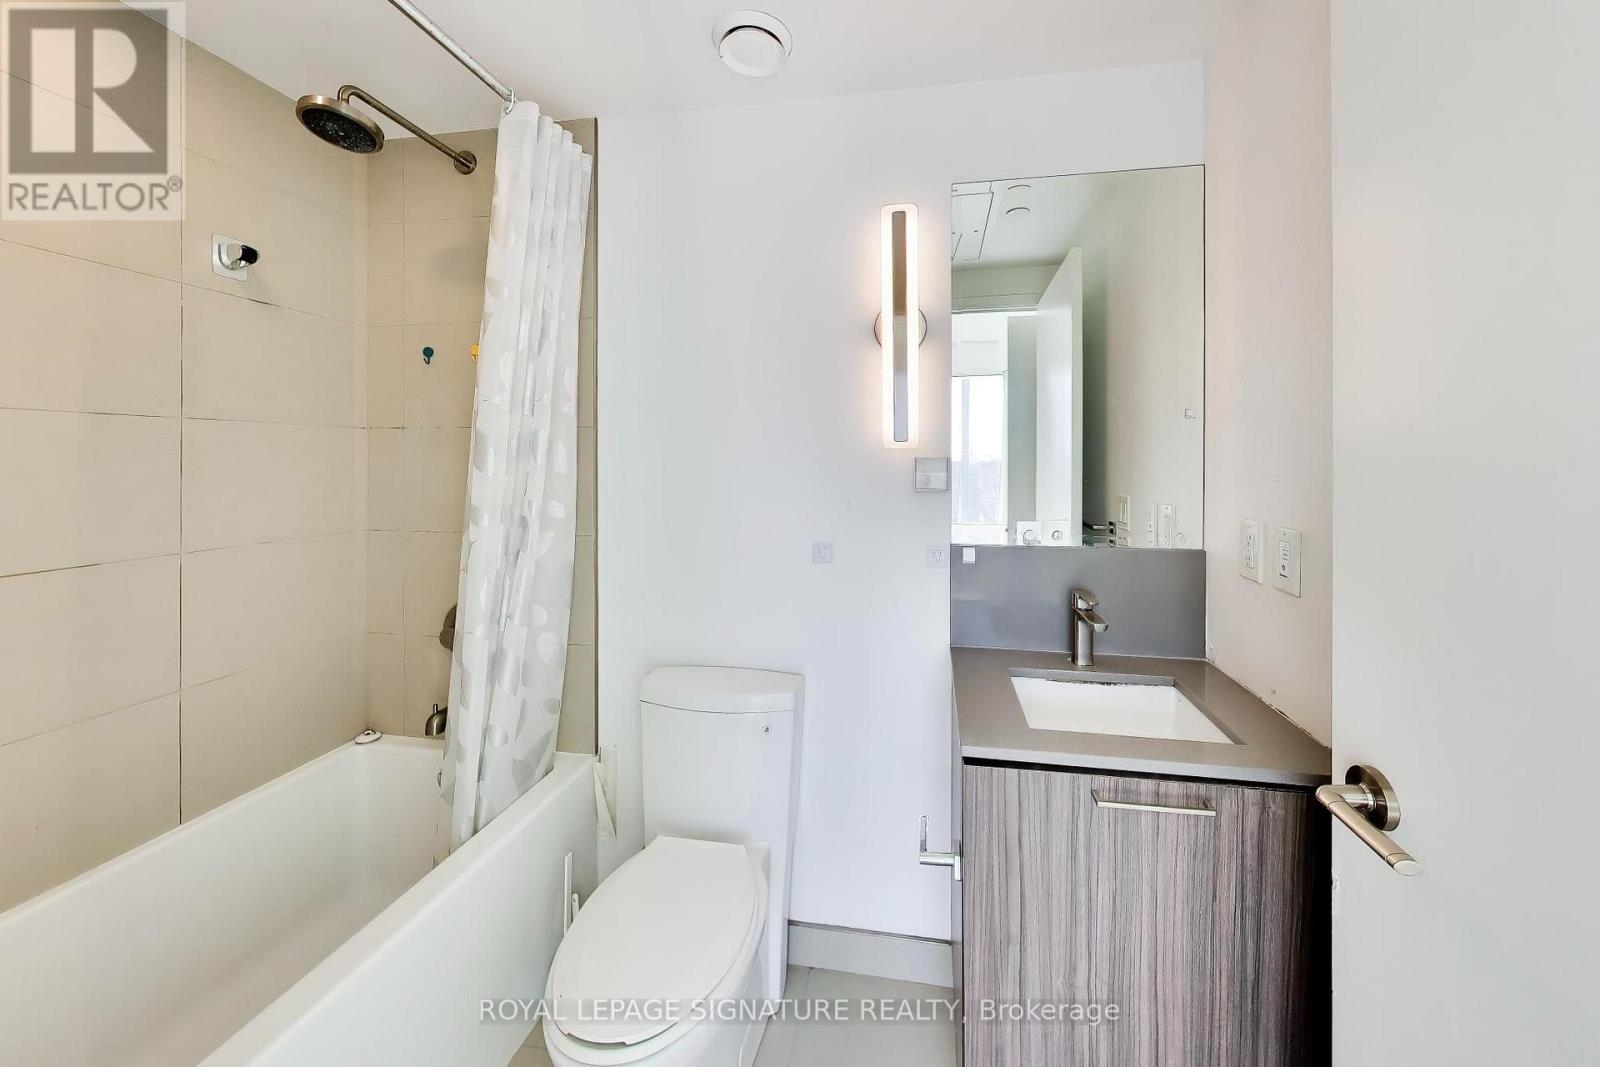
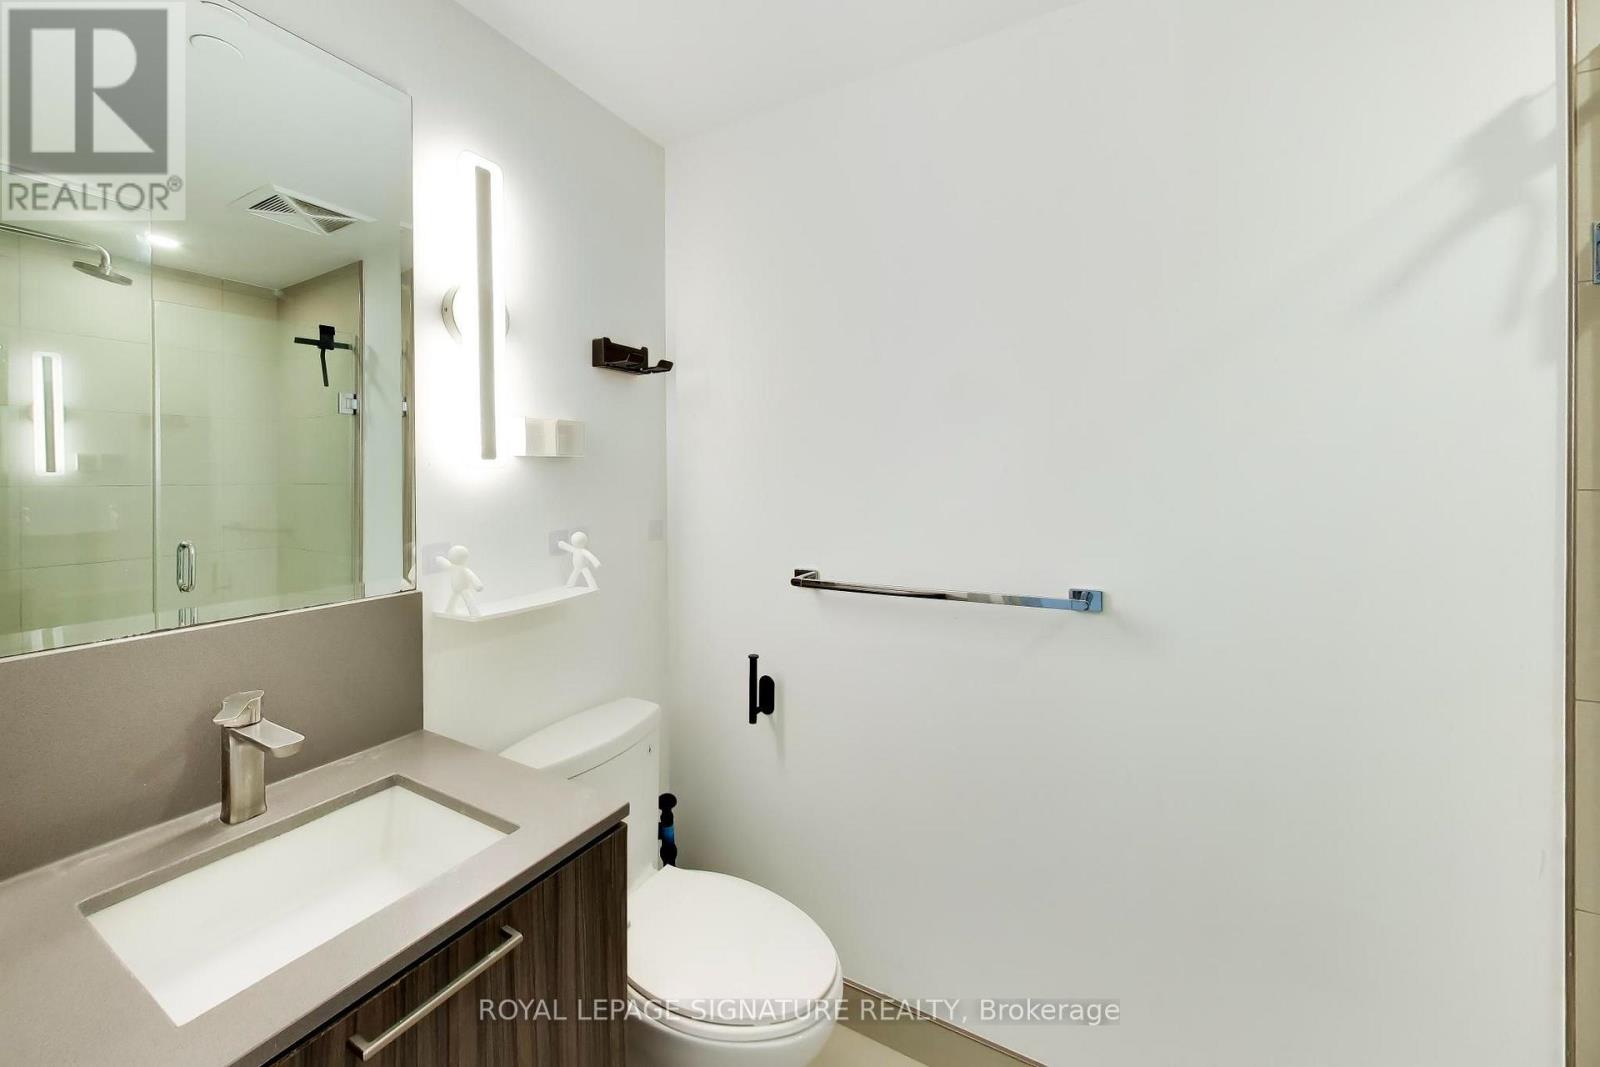
| Bathroom Total | 2 |
| Bedrooms Above Ground | 2 |
| Bedrooms Below Ground | 1 |
| Bedrooms Total | 3 |
| Amenities | Security/concierge, Exercise Centre, Sauna, Storage - Locker |
| Basement Type | None |
| Cooling Type | Central Air Conditioning |
| Exterior Finish | Concrete |
| Fire Protection | Security Guard |
| Flooring Type | Laminate |
| Heating Fuel | Natural Gas |
| Heating Type | Forced Air |
| Size Interior | 700 - 799 Sqft |
| Type | Apartment |
Parking
| Underground | |
| Garage |
Land
| Acreage | No |
| Land Amenities | Hospital, Park, Public Transit, Schools |
Rooms
| Level | Type | Length | Width | Dimensions |
|---|---|---|---|---|
| Main Level | Kitchen | 3.2 m | 3.3 m | 3.2 m x 3.3 m |
| Main Level | Living Room | 2.8 m | 2.9 m | 2.8 m x 2.9 m |
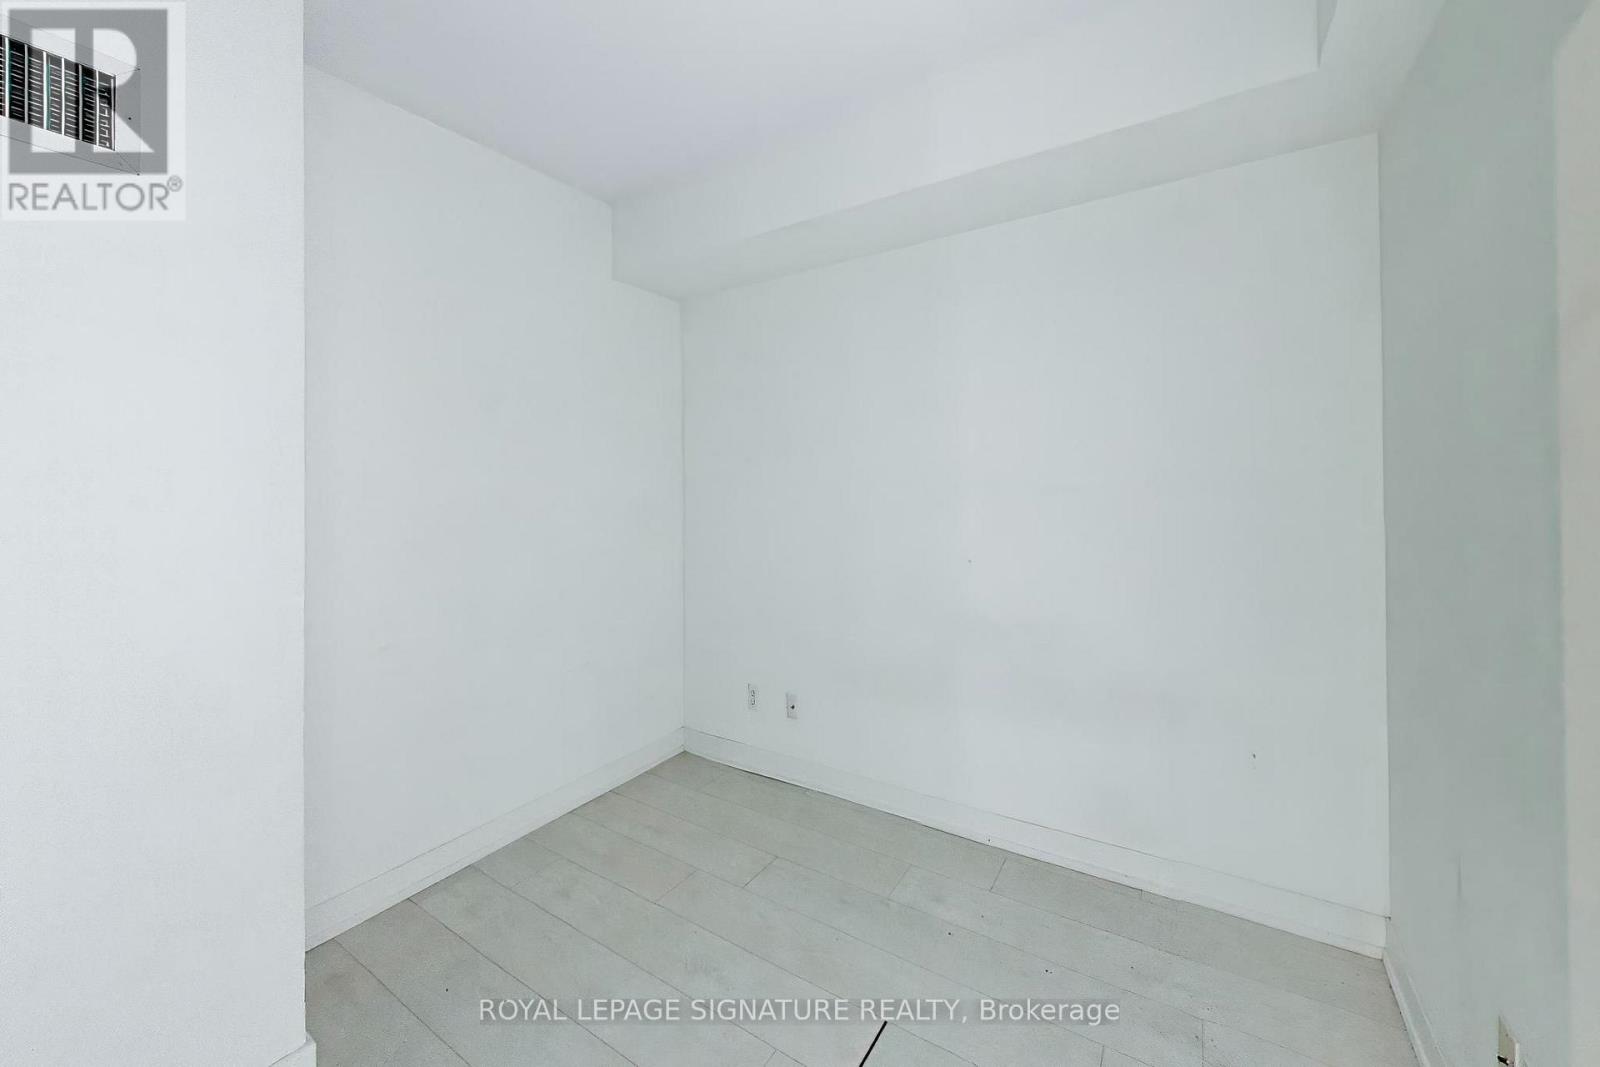
| Main Level | Primary Bedroom | 2.7 m | 2.6 m | 2.7 m x 2.6 m |
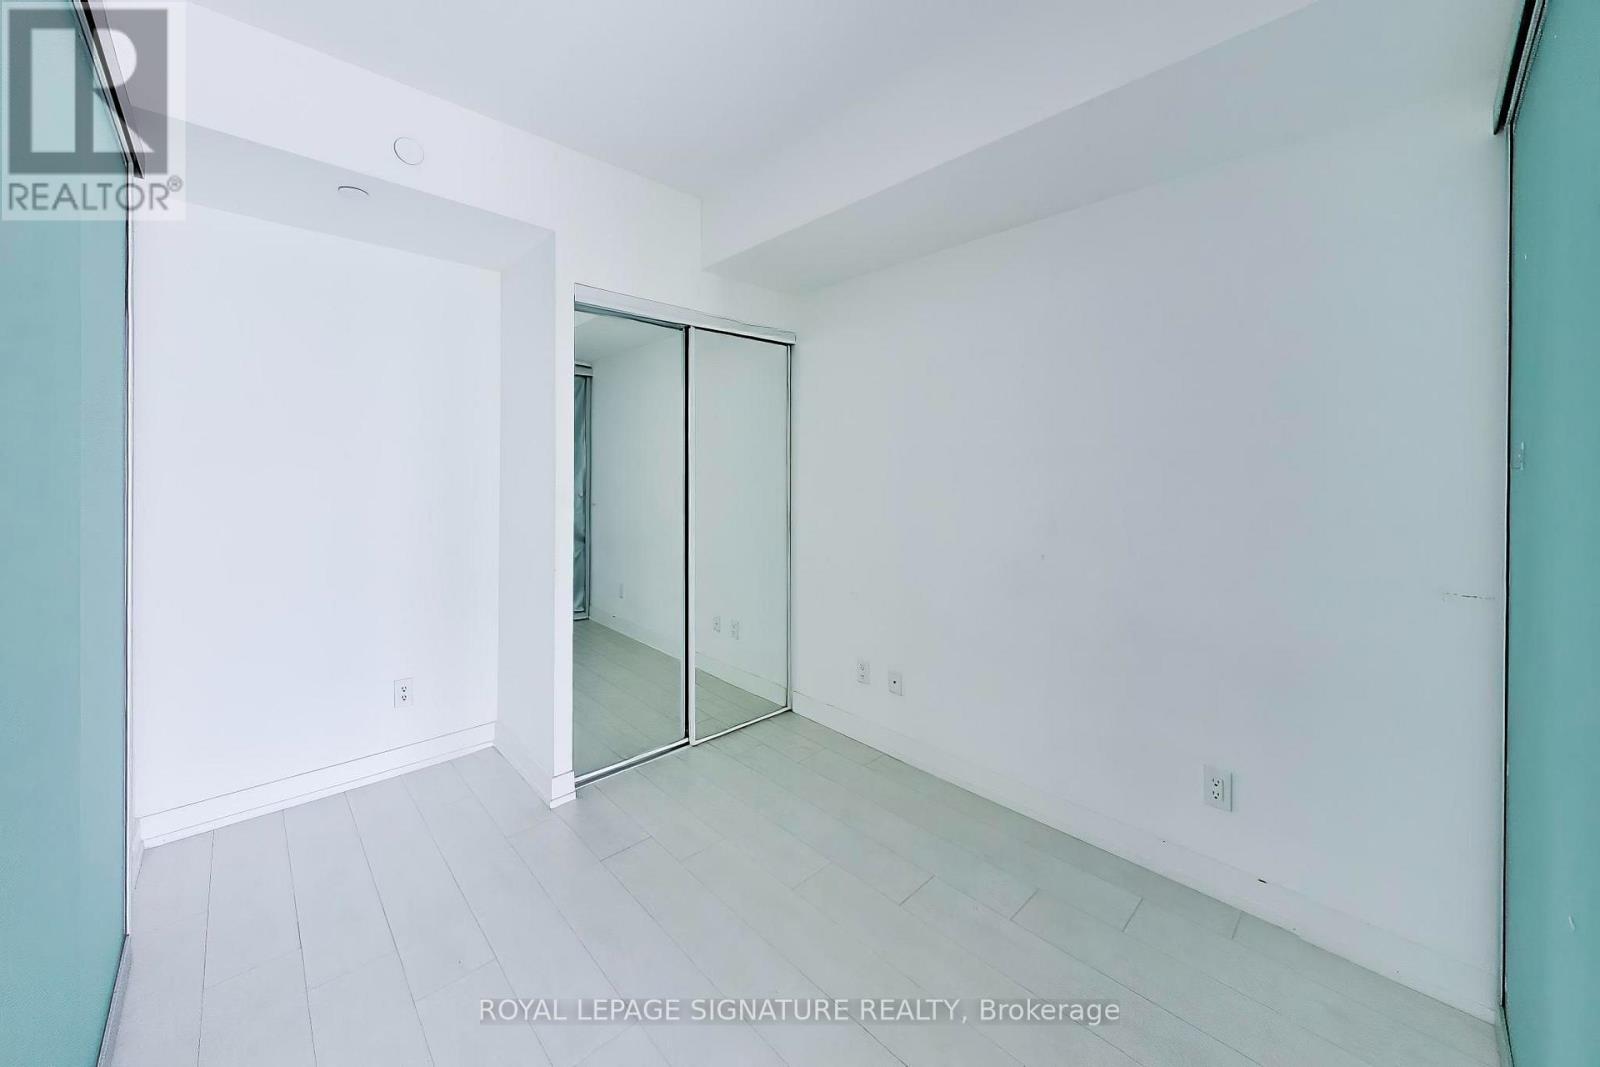
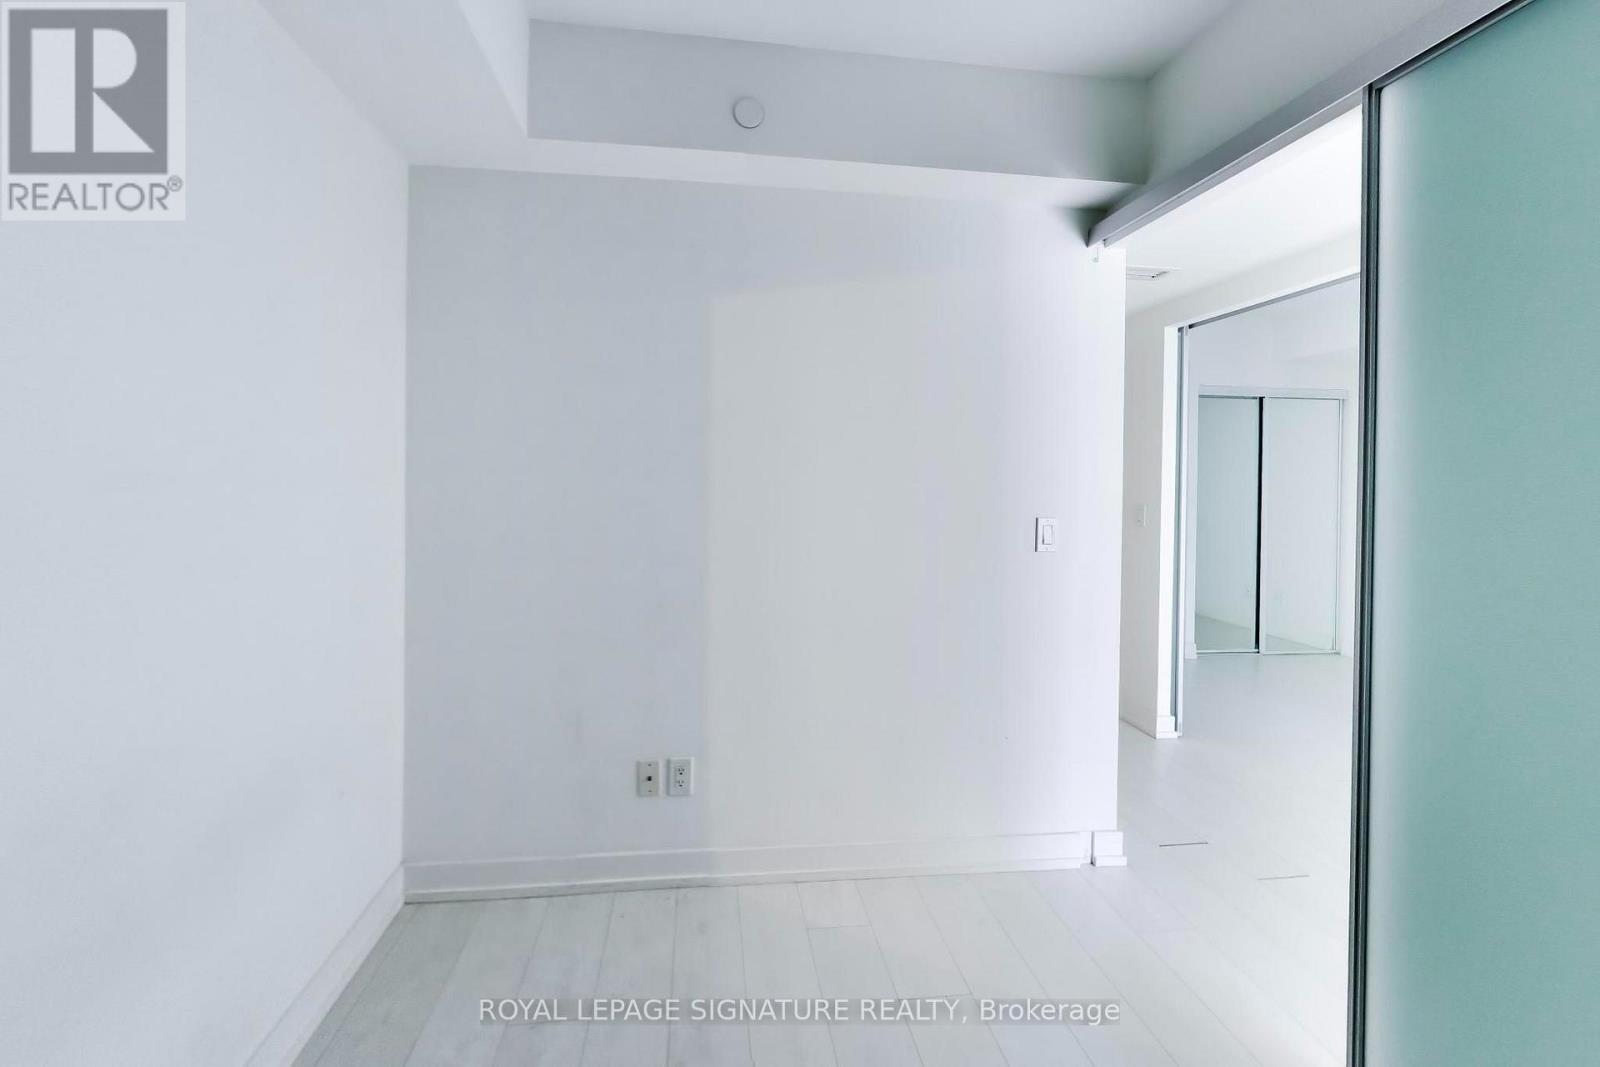
| Main Level | Bedroom 2 | 2.4 m | 2.9 m | 2.4 m x 2.9 m |
| Main Level | Den | 2.2 m | 2.6 m | 2.2 m x 2.6 m |
https://www.realtor.ca/real-estate/30320736/1609-19-western-battery-road-toronto-niagara-niagara
Interested?


The trademarks REALTOR®, REALTORS®, and the REALTOR® logo are controlled by The Canadian Real Estate Association (CREA) and identify real estate professionals who are members of CREA. The trademarks MLS®, Multiple Listing Service® and the associated logos are owned by The Canadian Real Estate Association (CREA) and identify the quality of services provided by real estate professionals who are members of CREA. The trademark DDF® is owned by The Canadian Real Estate Association (CREA) and identifies CREA's Data Distribution Facility (DDF®)
September 24 2026 04:29:25
Toronto Regional Real Estate Board
Royal LePage Signature Realty