
299 Bay Street N Hamilton, Ontario L8L 1M2

$2,150 Monthly
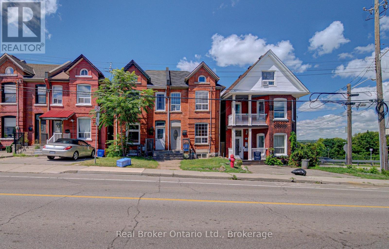
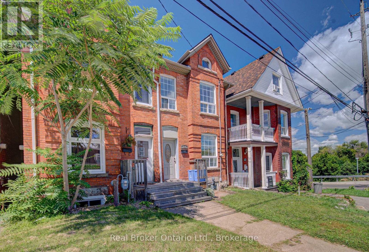
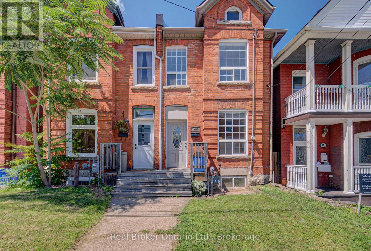
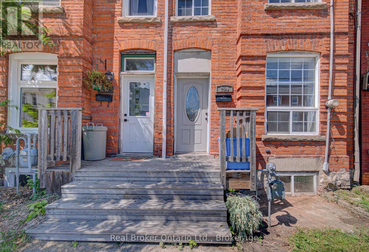
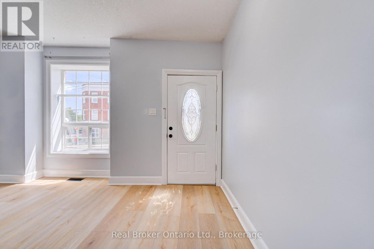
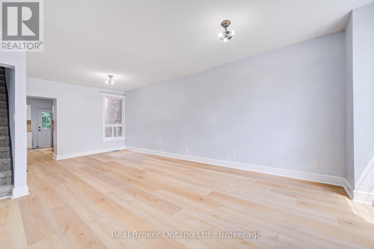
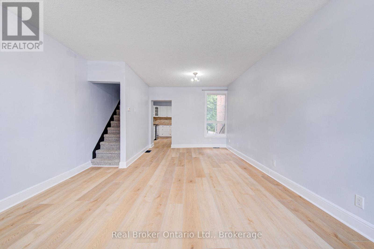
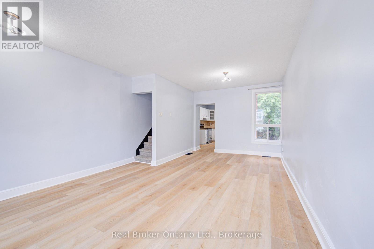
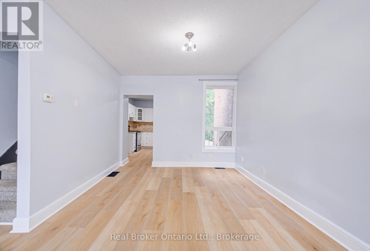
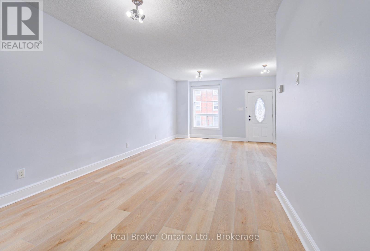
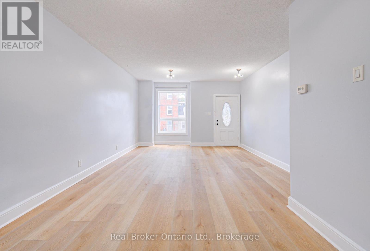
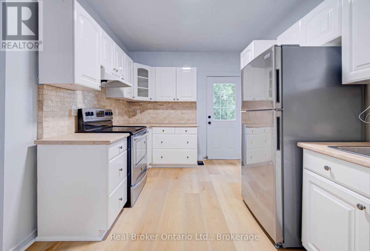
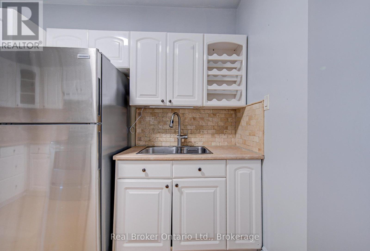
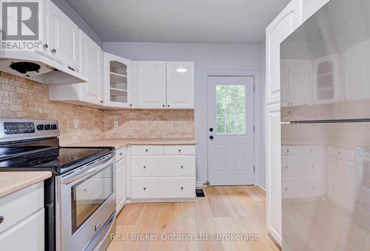
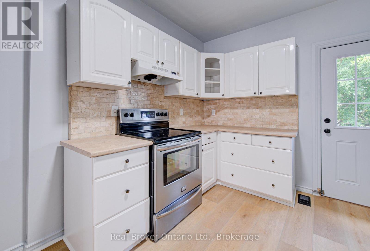
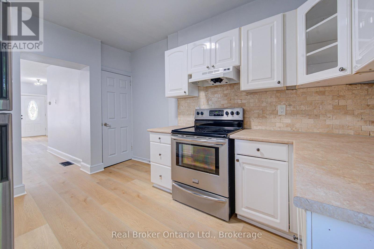
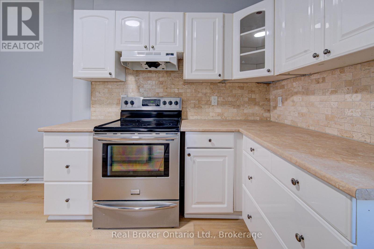
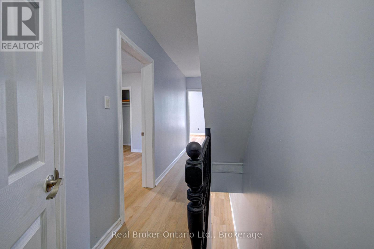
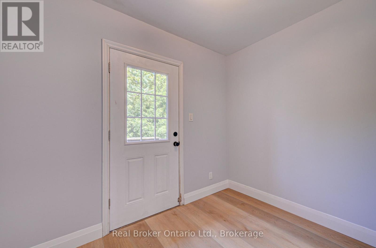
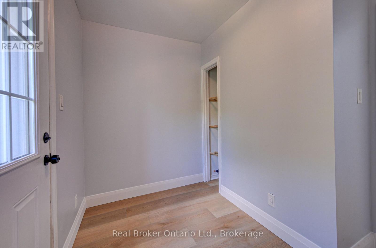
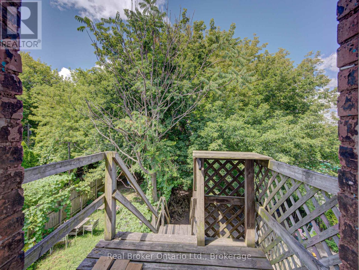
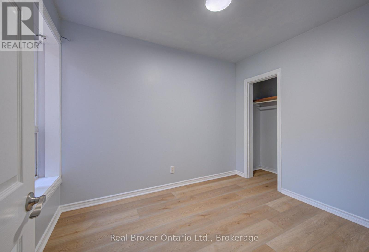
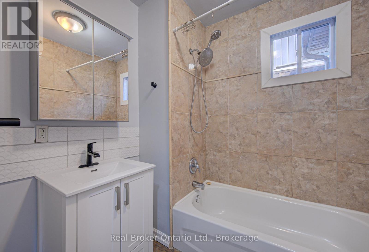
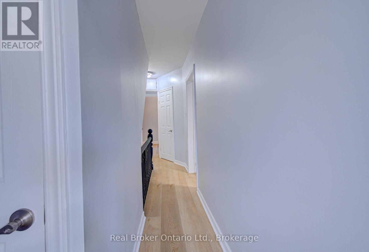
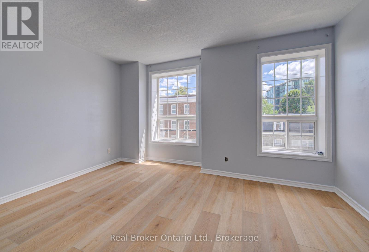
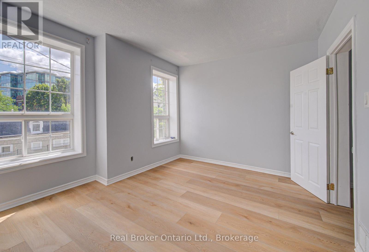
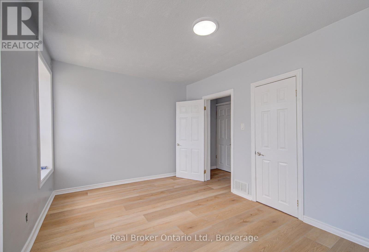
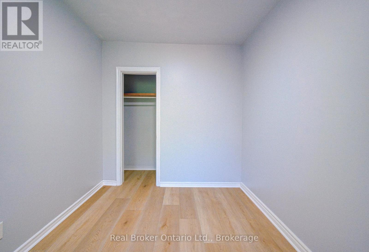
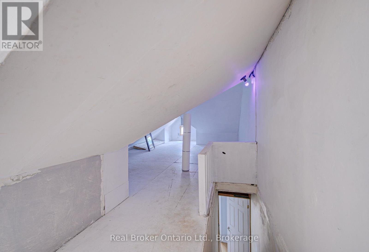
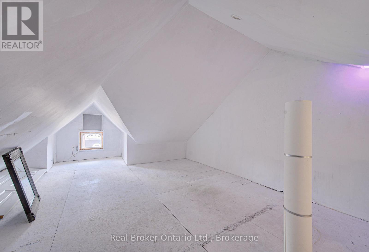
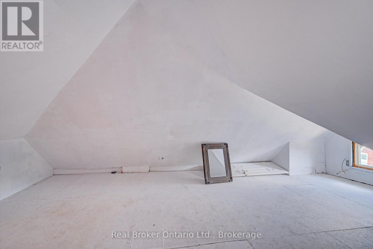
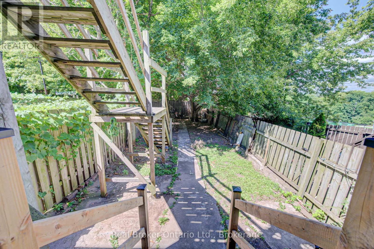
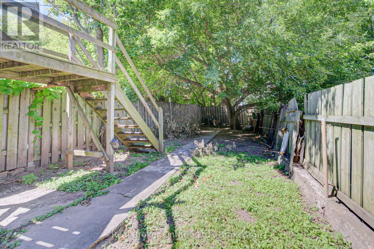
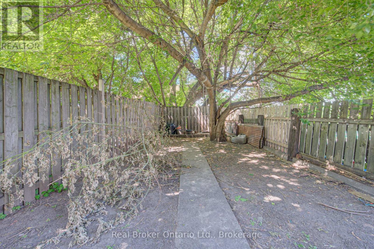
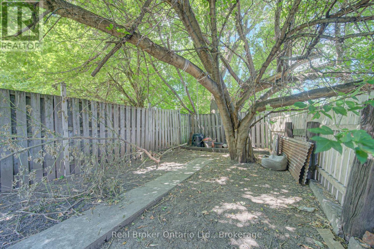
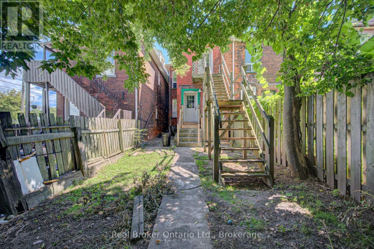
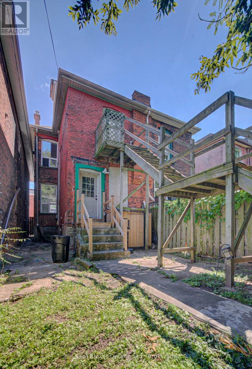
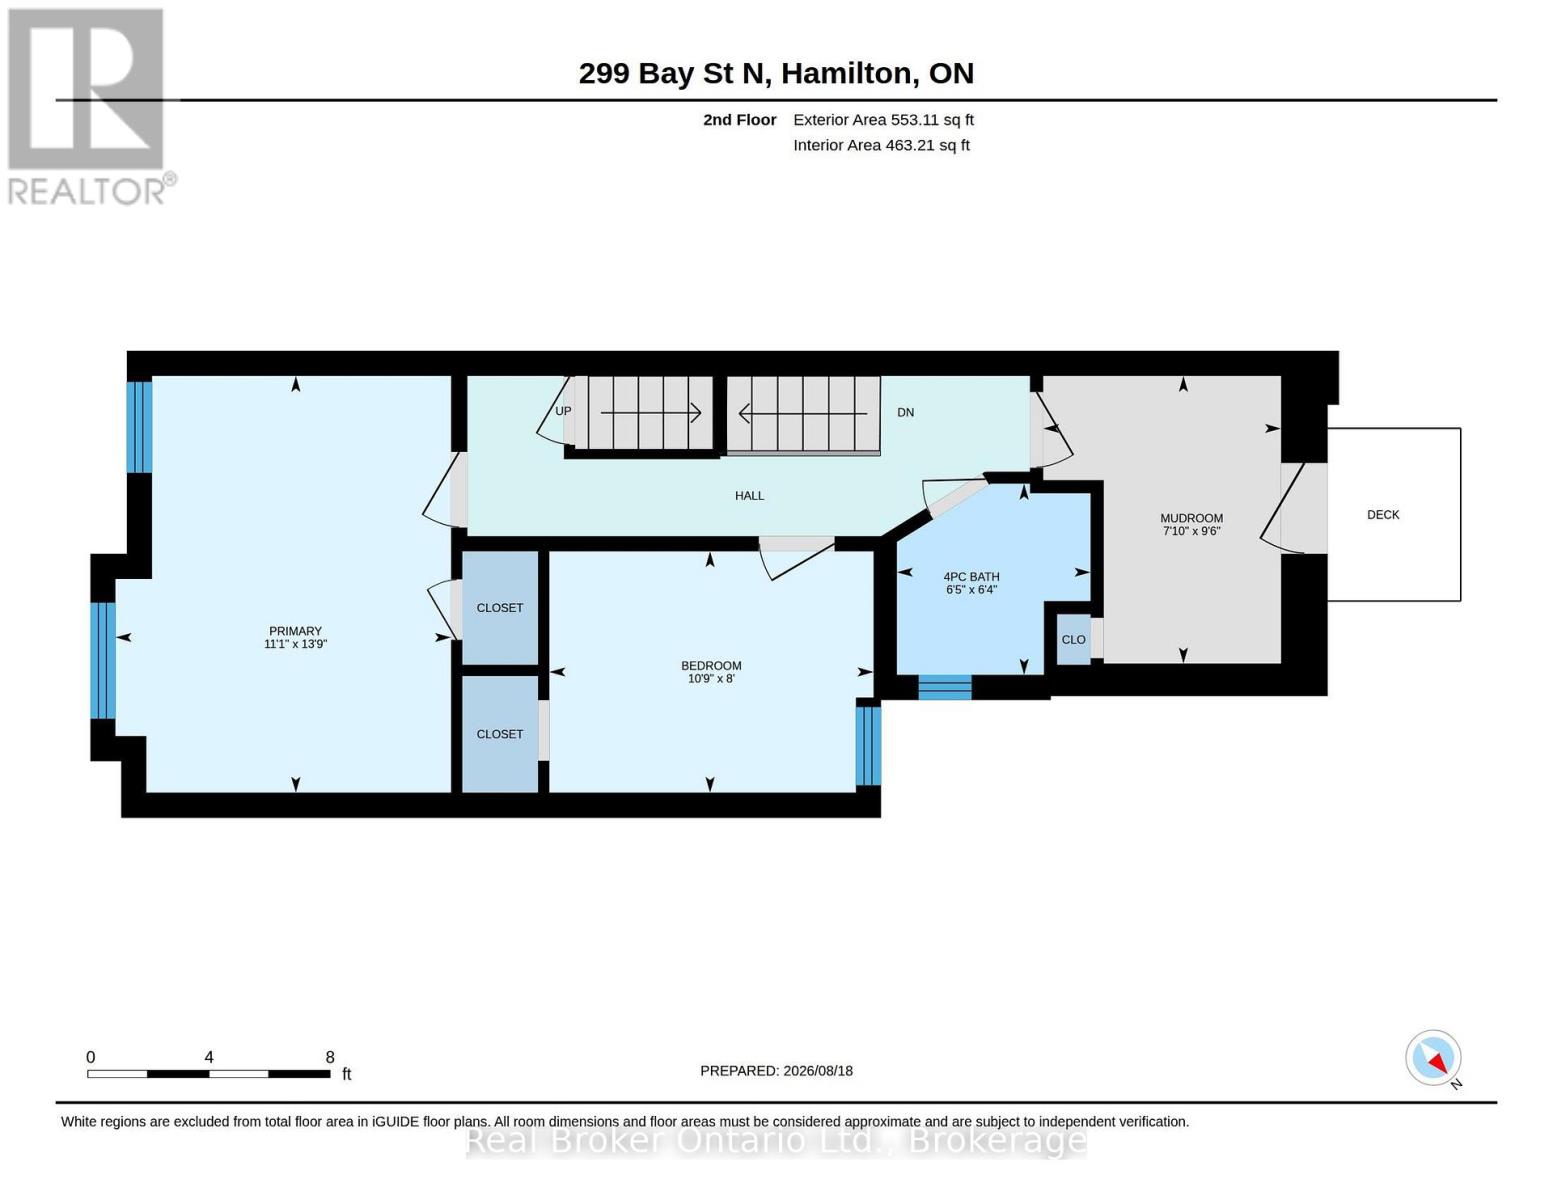
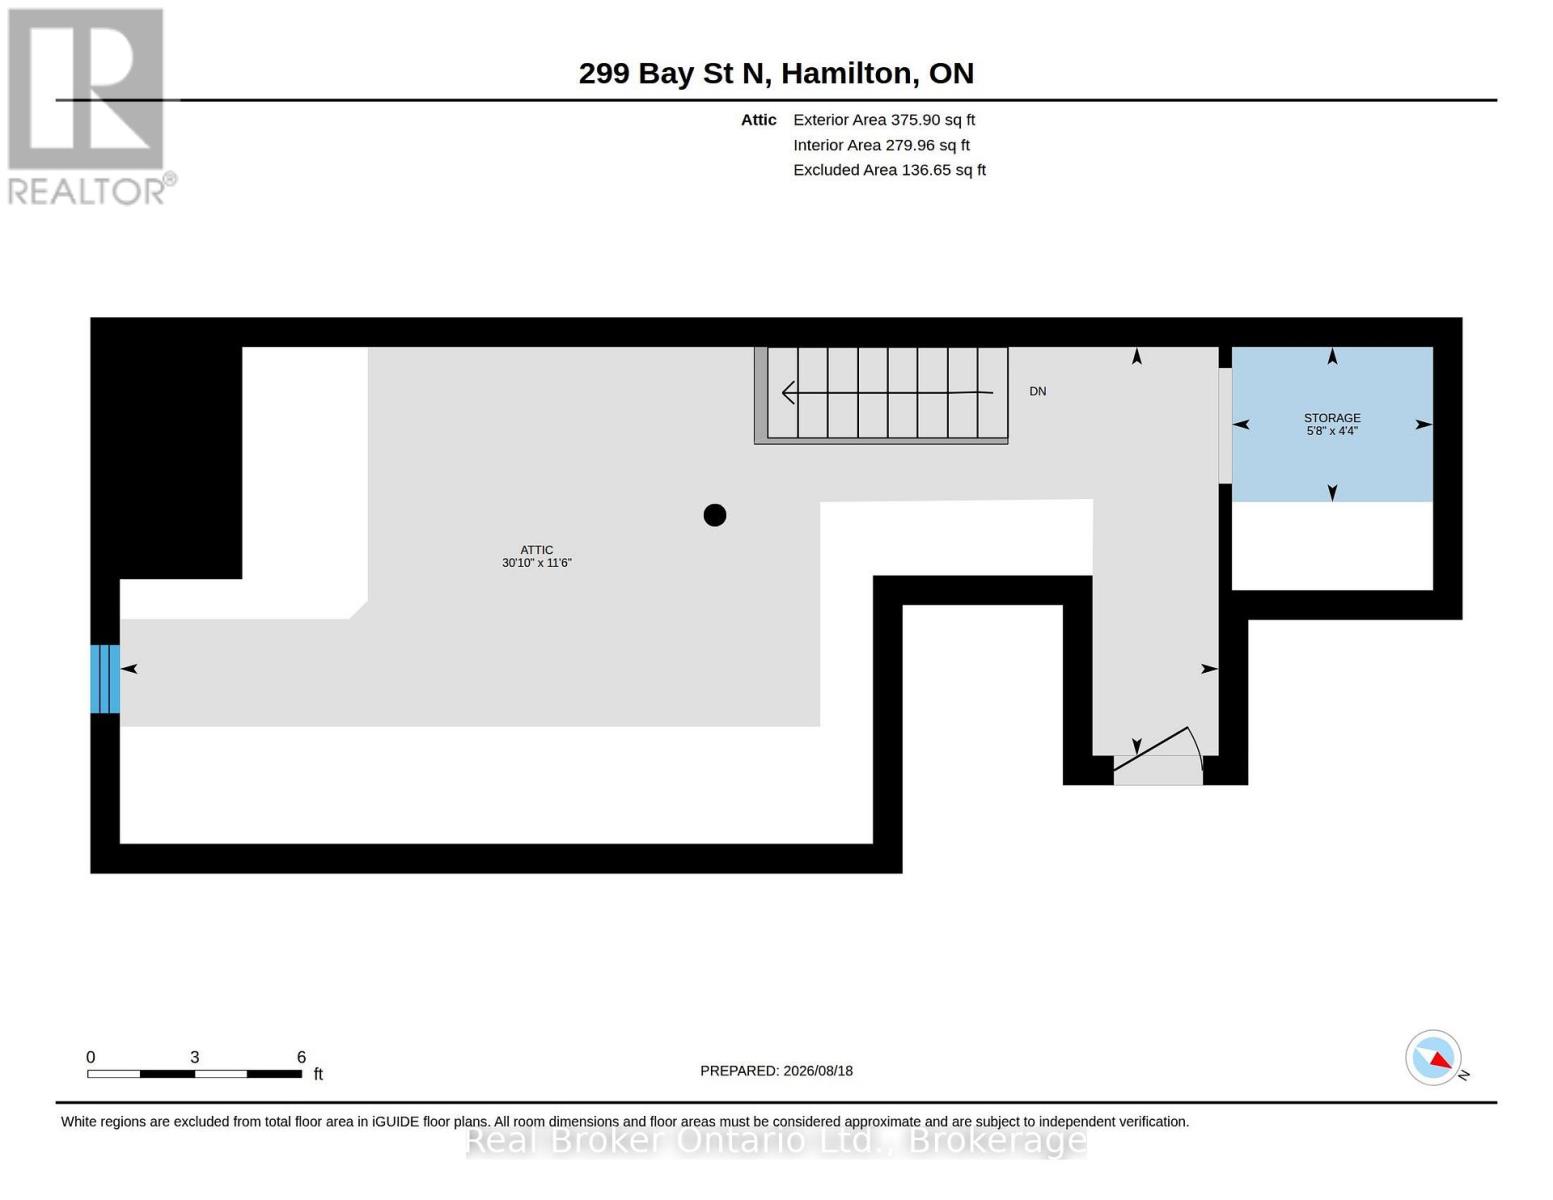
Character, space, and one of Hamilton's most walkable locations. 299 Bay Street North is a beautifully maintained 3-bedroom + loft Georgian semi in the heart of the North End, steps from Pier 4 Park, the waterfront trails, and West Harbour GO Station. With 1,200 sq ft of carpet-free living across two floors, this is real space - not a cramped apartment. The third bedroom offers a closet and a private entrance, making it ideal as a dedicated home office or guest room. The loft level adds flexible bonus space perfect for a studio, reading room, or creative retreat. Freshly painted throughout and move-in ready, the home features charming character details, a bright functional layout, and a private fully fenced backyard with a deck that's all yours. Walk to Bayfront Park, James Street North, the Hamilton Farmers' Market, local cafes and restaurants. GO access to Toronto in minutes. This is a neighbourhood where you can actually live without a car. Available immediately. 12-month lease. (id:56248)
Property Details
| MLS® Number | X13819720 |
| Property Type | Single Family |
| Community Name | Central |
| Amenities Near By | Marina, Public Transit, Schools, Park |
| Features | Level |
| Structure | Deck |
Building
| Bathroom Total | 1 |
| Bedrooms Above Ground | 3 |
| Bedrooms Total | 3 |
| Age | 100+ Years |
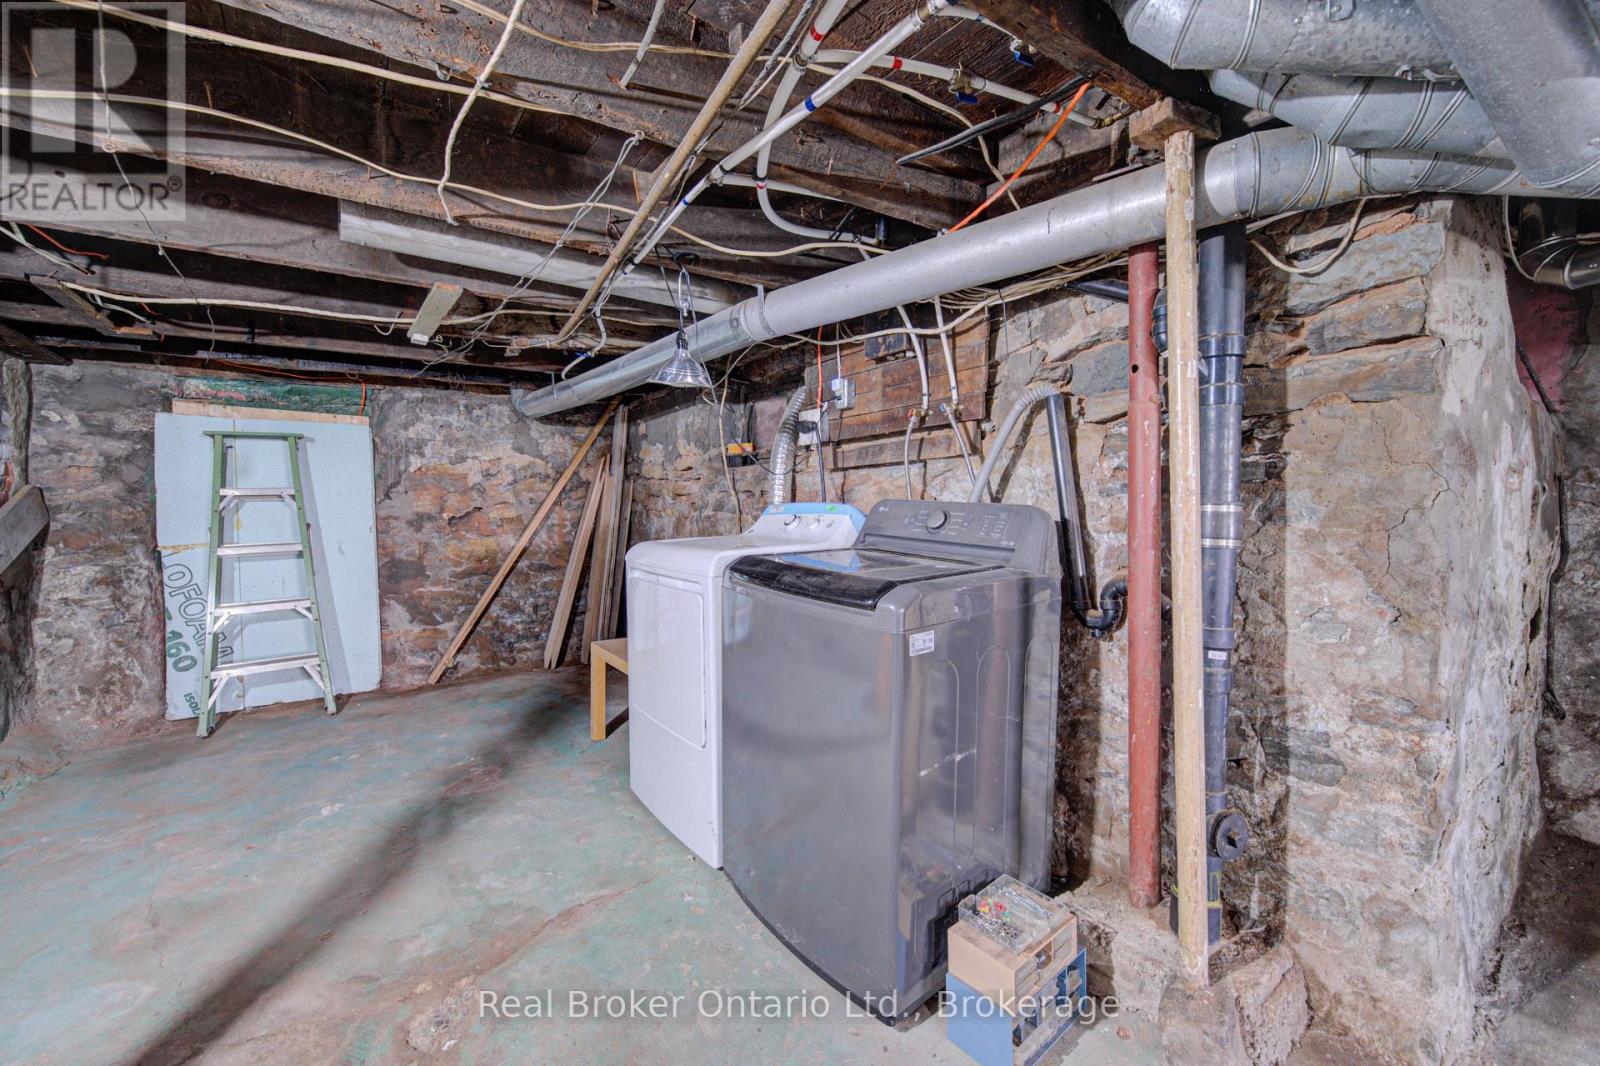
| Appliances | Water Heater, Dishwasher, Dryer, Stove, Washer, Refrigerator |
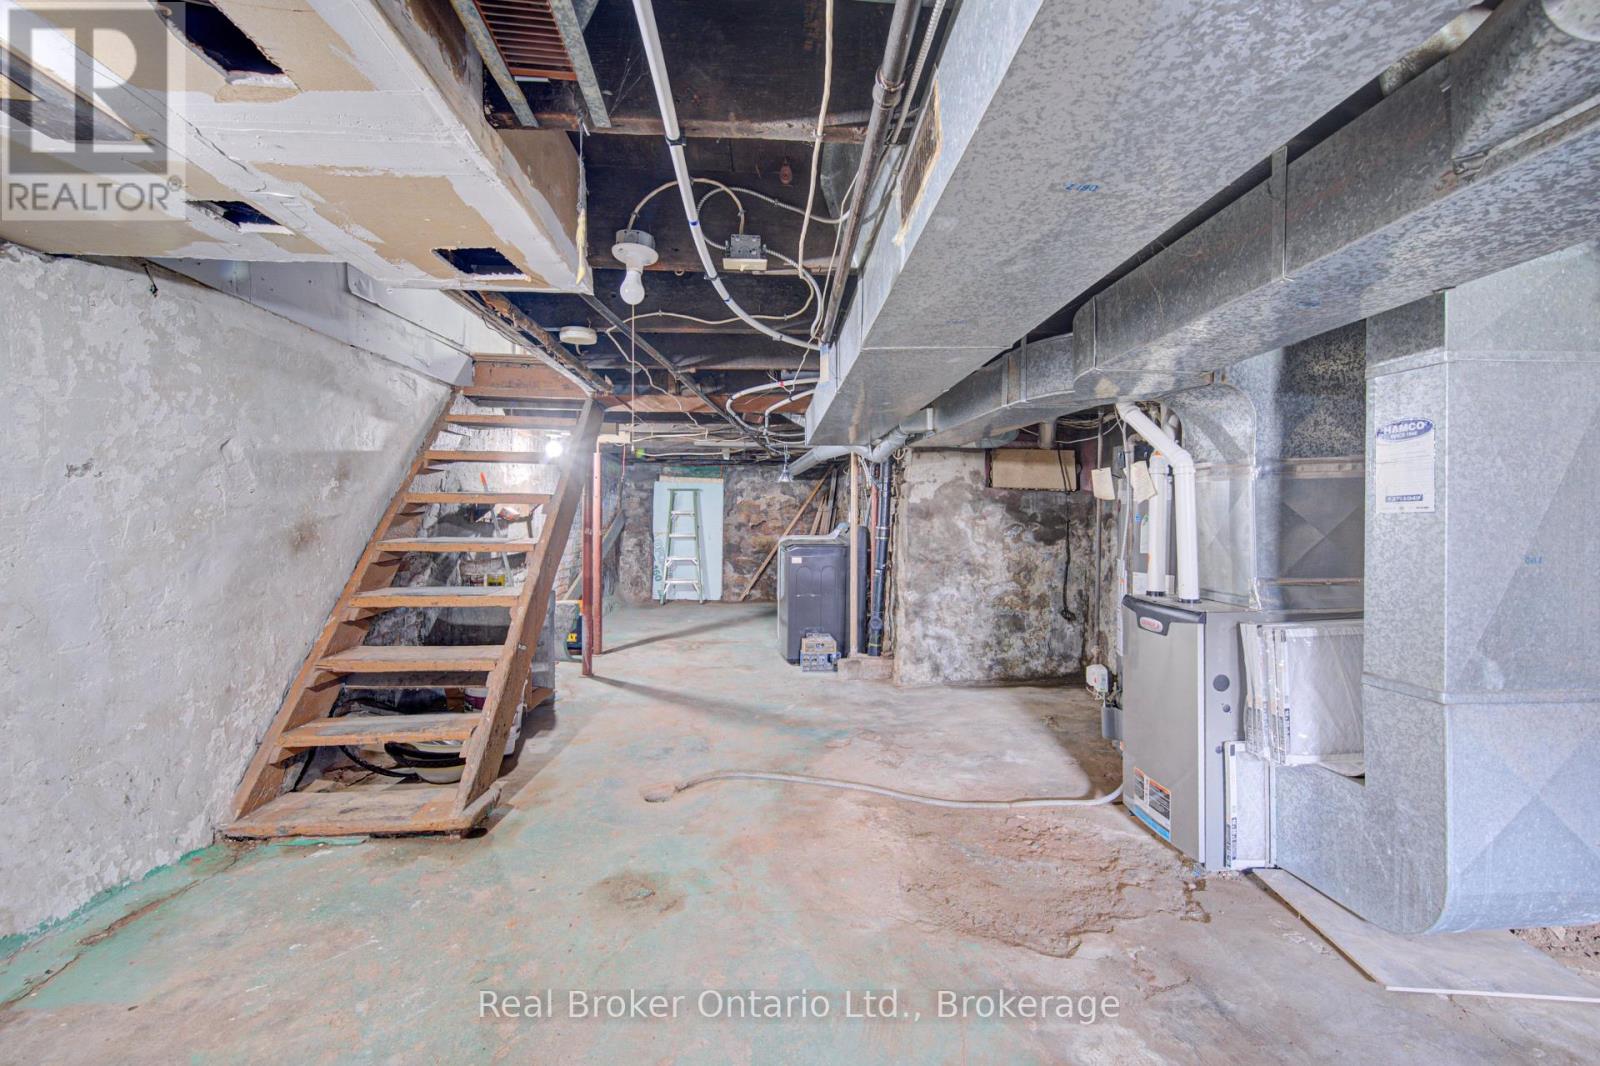
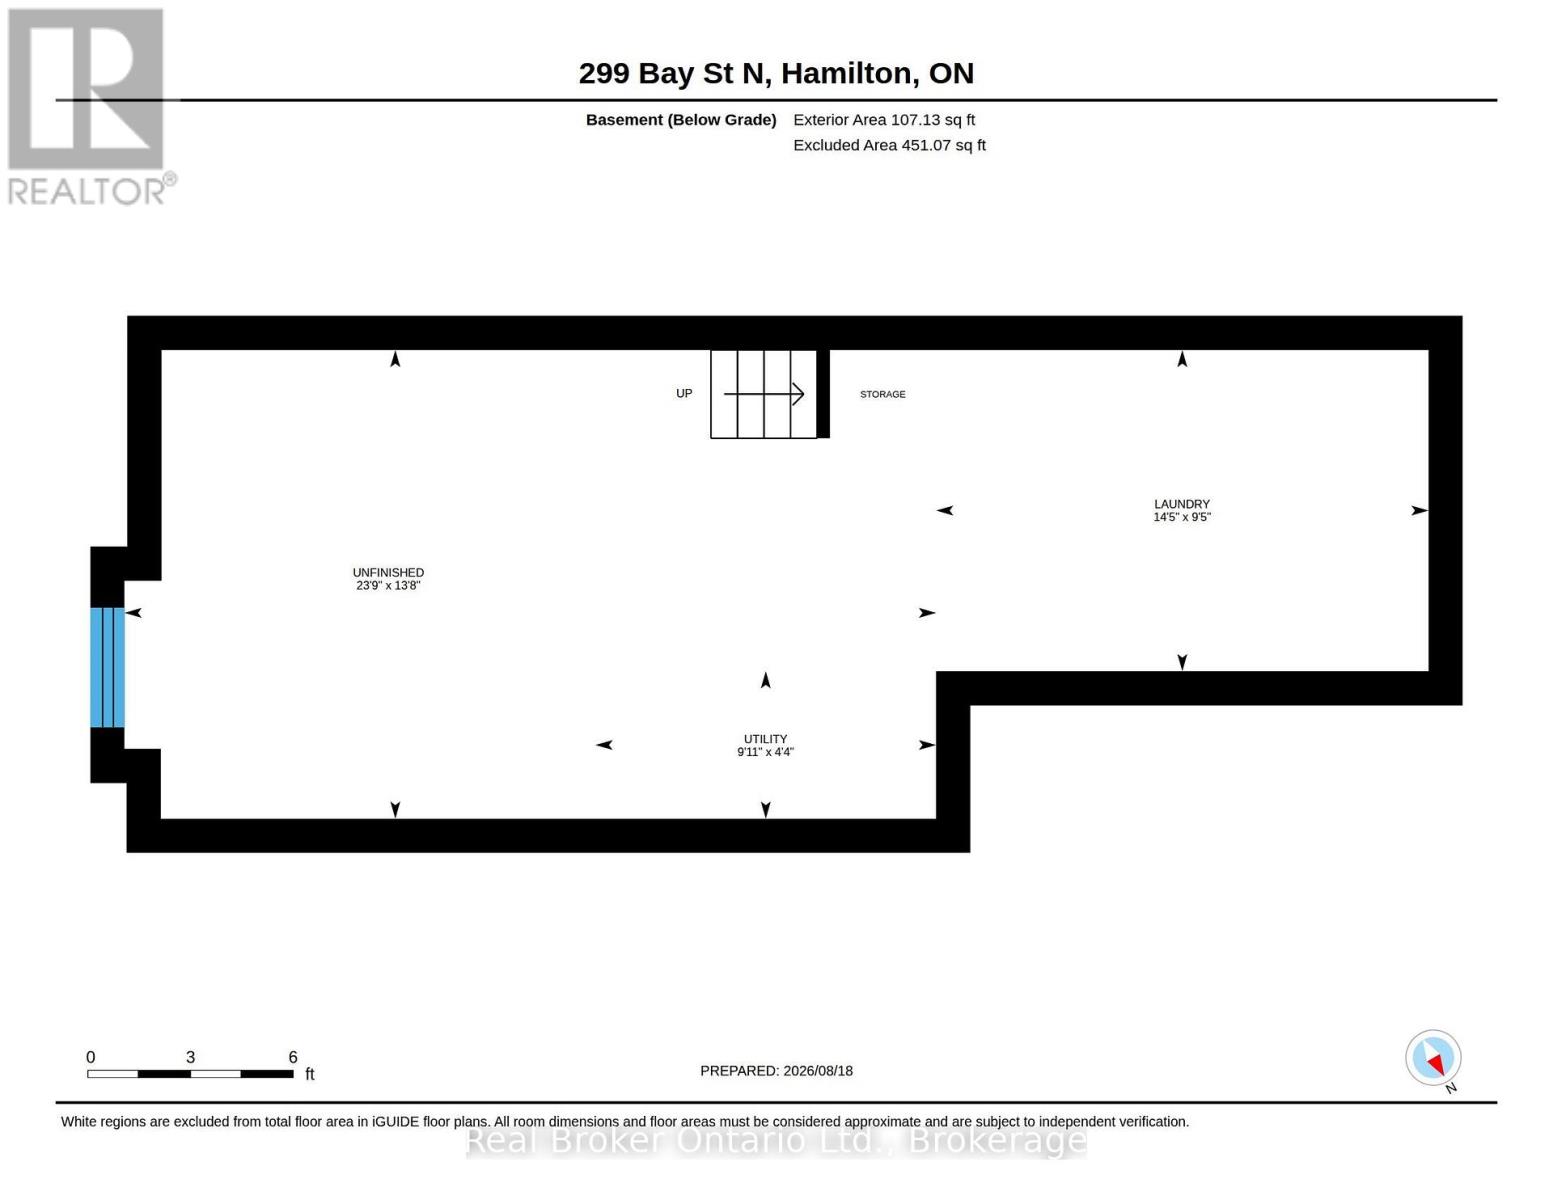
| Basement Type | Full |
| Construction Style Attachment | Semi-detached |
| Cooling Type | None |
| Exterior Finish | Brick |
| Fire Protection | Smoke Detectors |
| Foundation Type | Block, Insulated Concrete Forms |
| Heating Fuel | Natural Gas |
| Heating Type | Forced Air |
| Stories Total | 2 |
| Size Interior | 1,100 - 1,500 Sqft |
| Type | House |
| Utility Water | Municipal Water |
Parking
| No Garage | |
| Street |
Land
| Acreage | No |
| Fence Type | Fenced Yard |
| Land Amenities | Marina, Public Transit, Schools, Park |
| Sewer | Sanitary Sewer |
| Size Depth | 100 Ft ,2 In |
| Size Frontage | 17 Ft |
| Size Irregular | 17 X 100.2 Ft ; See Ealtor Remarks |
| Size Total Text | 17 X 100.2 Ft ; See Ealtor Remarks|under 1/2 Acre |
| Surface Water | Lake/pond |
Rooms
| Level | Type | Length | Width | Dimensions |
|---|---|---|---|---|
| Second Level | Primary Bedroom | 4.44 m | 3.43 m | 4.44 m x 3.43 m |
| Second Level | Bedroom 2 | 1.55 m | 3.1 m | 1.55 m x 3.1 m |
| Second Level | Bedroom 3 | 2.59 m | 3.43 m | 2.59 m x 3.43 m |
| Third Level | Loft | 3.66 m | 3.96 m | 3.66 m x 3.96 m |
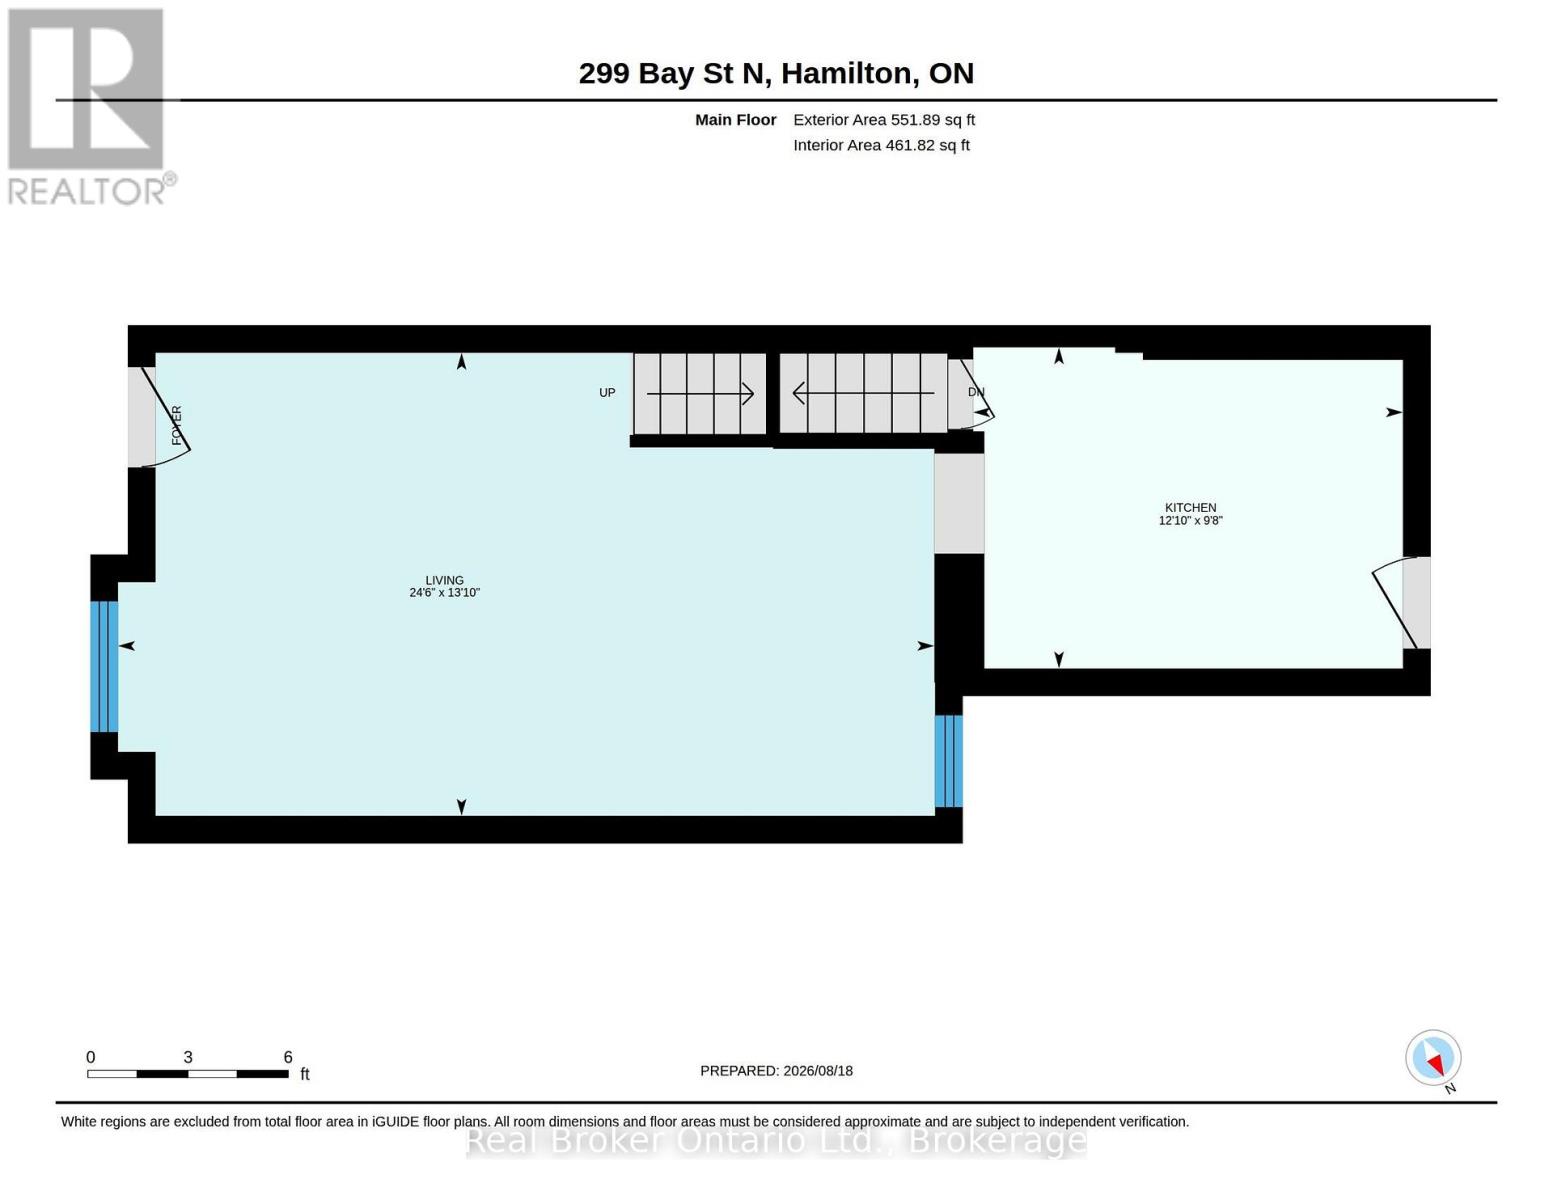
| Main Level | Living Room | 3.4 m | 7.59 m | 3.4 m x 7.59 m |
| Main Level | Kitchen | 2097 m | 4.04 m | 2097 m x 4.04 m |
https://www.realtor.ca/real-estate/30317851/299-bay-street-n-hamilton-central-central
Interested?


The trademarks REALTOR®, REALTORS®, and the REALTOR® logo are controlled by The Canadian Real Estate Association (CREA) and identify real estate professionals who are members of CREA. The trademarks MLS®, Multiple Listing Service® and the associated logos are owned by The Canadian Real Estate Association (CREA) and identify the quality of services provided by real estate professionals who are members of CREA. The trademark DDF® is owned by The Canadian Real Estate Association (CREA) and identifies CREA's Data Distribution Facility (DDF®)
September 25 2026 06:54:44
The Oakville Milton & District Real Estate Board
Real Broker Ontario Ltd.