
185 Metcalfe Street Chatham-Kent, Ontario N0P 1A0

$365,000
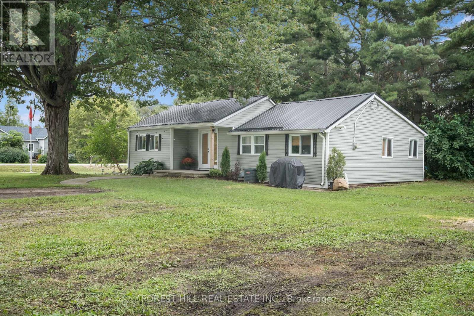
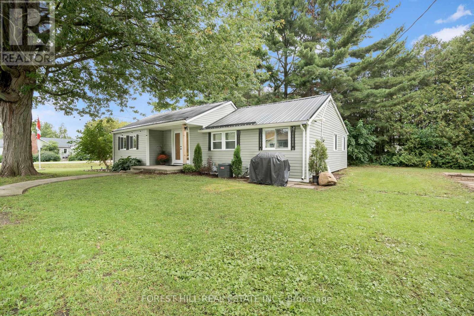
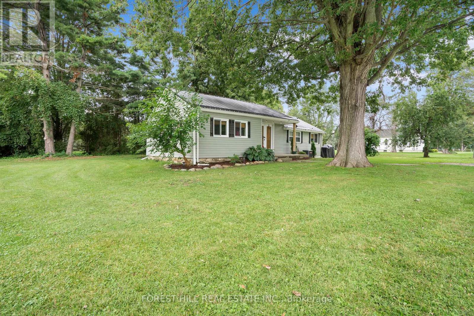
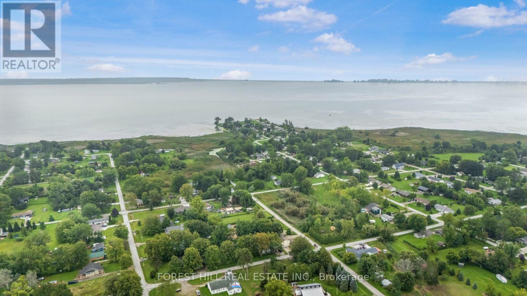
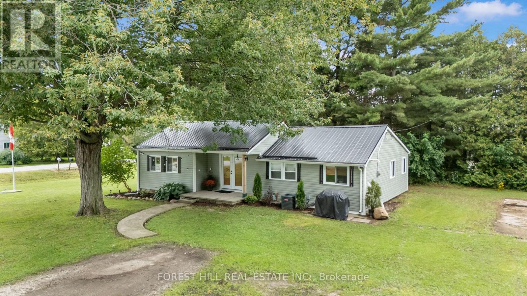
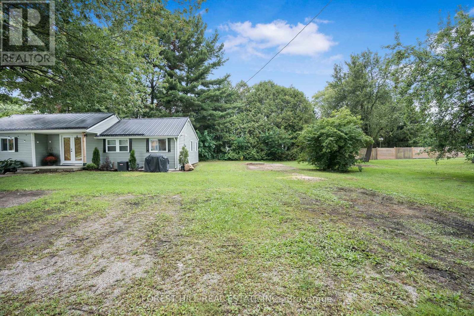
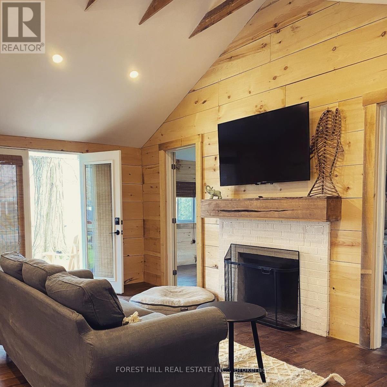
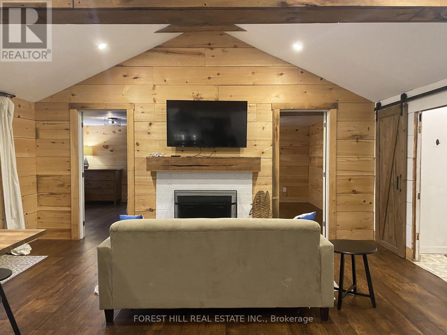
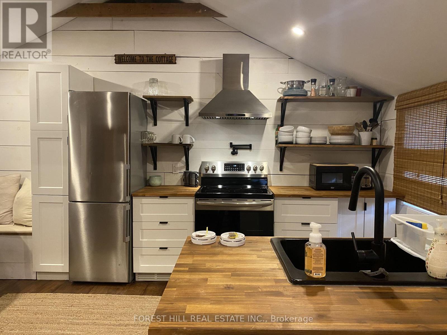
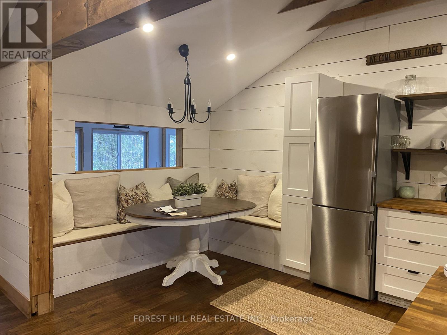
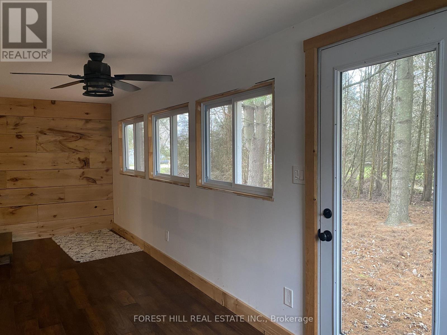
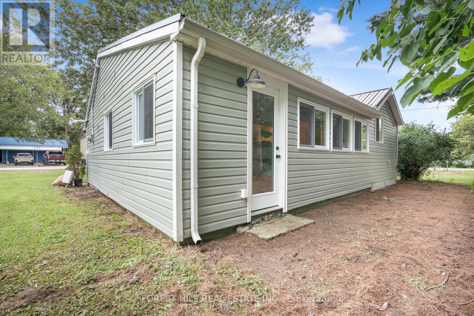
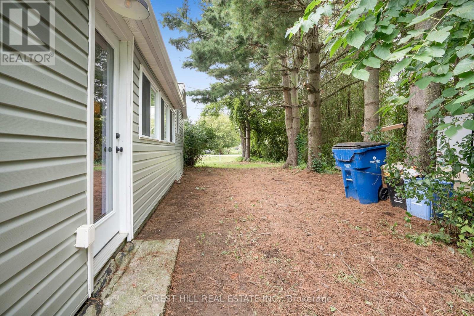
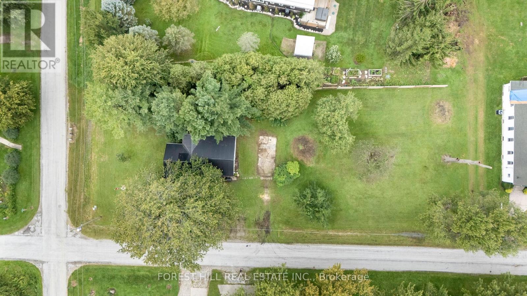
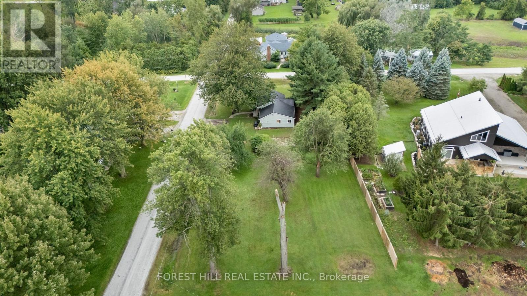
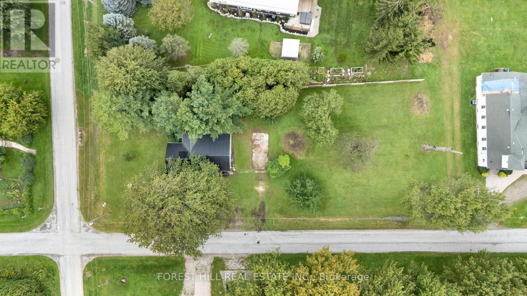
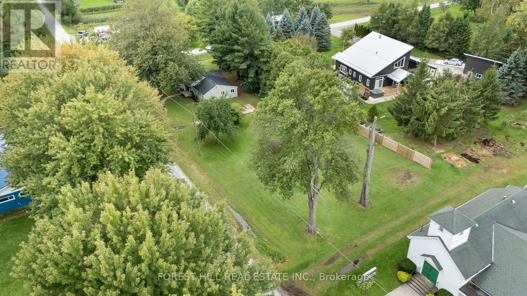
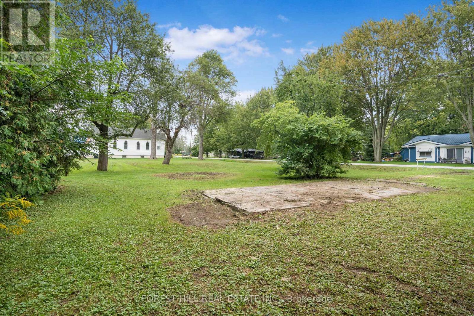
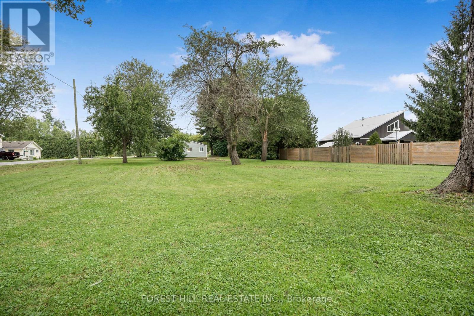
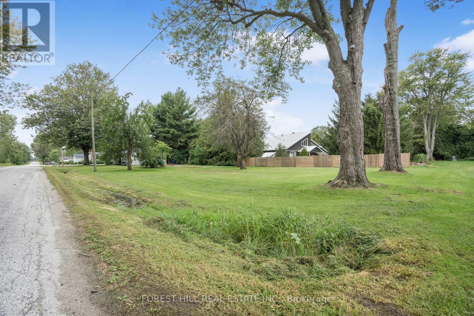
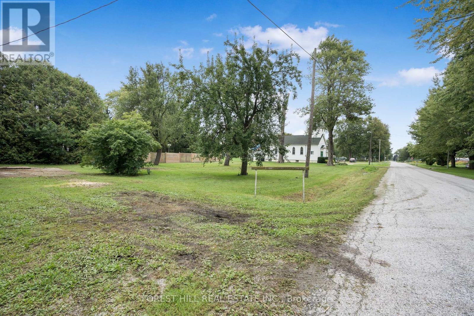
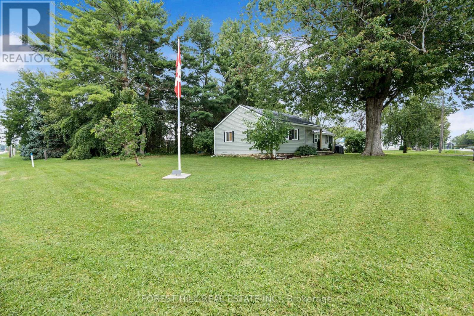
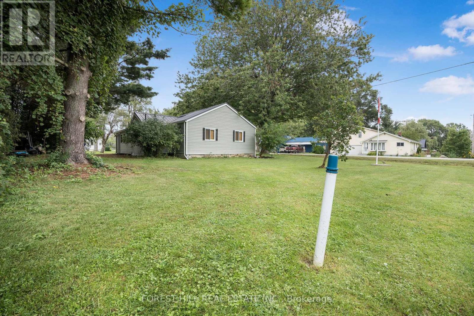
Are you ready to start "Living The Dream" in the beautiful bayside community of Shrewsbury located on Rondeau Bay/Lake Erie...Then you've found it! This 892 sqft bungalow sits on almost a half-acre lot with your own apple and pear trees. As you enter, you're welcomed by a bright, open-concept living, kitchen, and dining nook with vaulted ceilings. Two nice-size bedrooms to the left. A 4-piece bath with a barn door straight ahead. The back of the home opens to a sunroom with access to the third bedroom and the laundry/utility room. 2019 updates include siding, a metal roof, electrical, windows/doors, plumbing and the home has top-to-bottom spray foam insulation! Furnace 2011 and AC 2018. Perfect spot for first-time home buyers, downsizers, retirees or as a four-season cottage. Great investment potential to add to your portfolio! Room for the boat, Kayaks, paddleboards, and all the toys! Free community boat launch just a few streets away! This is a Golf cart and ATV-friendly community. Minutes to Willow Ridge Golf Course, Rondeau Bay Provincial Park, Shopping in Blenheim, and Local breweries and restaurants. Fibre high-speed internet is available in the area. (id:56248)
Property Details
| MLS® Number | X13816950 |
| Property Type | Single Family |
| Community Name | Shrewsbury |
| Equipment Type | Water Heater |
| Parking Space Total | 3 |
| Rental Equipment Type | Water Heater |
Building
| Bathroom Total | 1 |
| Bedrooms Above Ground | 3 |
| Bedrooms Total | 3 |
| Appliances | Dryer, Stove, Washer, Refrigerator |
| Architectural Style | Bungalow |
| Basement Type | None, Crawl Space |
| Construction Style Attachment | Detached |
| Cooling Type | Central Air Conditioning |
| Exterior Finish | Vinyl Siding |
| Foundation Type | Stone, Concrete |
| Heating Fuel | Natural Gas |
| Heating Type | Forced Air |
| Stories Total | 1 |
| Size Interior | 700 - 1,100 Sqft |
| Type | House |
| Utility Water | Municipal Water |
Parking
| No Garage |
Land
| Acreage | No |
| Sewer | Septic System |
| Size Depth | 224 Ft ,1 In |
| Size Frontage | 80 Ft ,10 In |
| Size Irregular | 80.9 X 224.1 Ft |
| Size Total Text | 80.9 X 224.1 Ft |
| Zoning Description | Vr |
Rooms
| Level | Type | Length | Width | Dimensions |
|---|---|---|---|---|
| Main Level | Living Room | 5.18 m | 3.53 m | 5.18 m x 3.53 m |
| Main Level | Kitchen | 5.28 m | 2.64 m | 5.28 m x 2.64 m |
| Main Level | Bedroom | 4.09 m | 3.15 m | 4.09 m x 3.15 m |
| Main Level | Bedroom 2 | 4.01 m | 2.84 m | 4.01 m x 2.84 m |
| Main Level | Bedroom 3 | 2.44 m | 2.74 m | 2.44 m x 2.74 m |
| Main Level | Bathroom | 3.12 m | 1.9 m | 3.12 m x 1.9 m |
| Main Level | Utility Room | 2.44 m | 2.74 m | 2.44 m x 2.74 m |
https://www.realtor.ca/real-estate/30314959/185-metcalfe-street-chatham-kent-shrewsbury-shrewsbury
Interested?


The trademarks REALTOR®, REALTORS®, and the REALTOR® logo are controlled by The Canadian Real Estate Association (CREA) and identify real estate professionals who are members of CREA. The trademarks MLS®, Multiple Listing Service® and the associated logos are owned by The Canadian Real Estate Association (CREA) and identify the quality of services provided by real estate professionals who are members of CREA. The trademark DDF® is owned by The Canadian Real Estate Association (CREA) and identifies CREA's Data Distribution Facility (DDF®)
September 23 2026 01:34:59
Toronto Regional Real Estate Board
Forest Hill Real Estate Inc.