
18 Dunsmore Gardens Toronto, Ontario M3H 3M2

$2,688,888
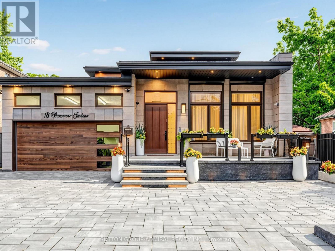
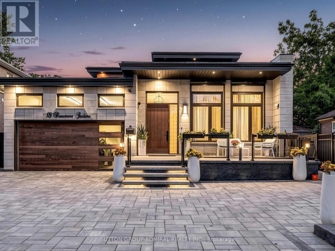
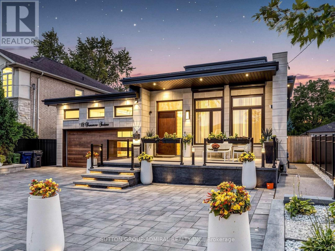
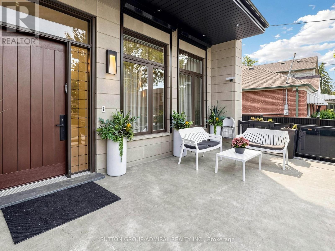
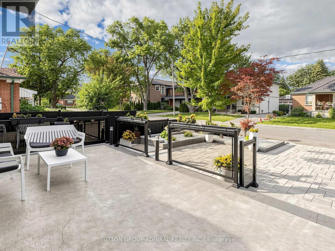
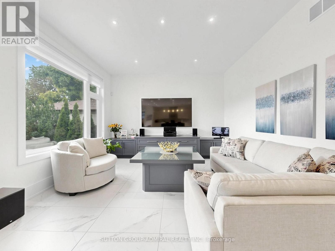
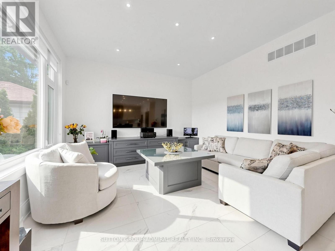
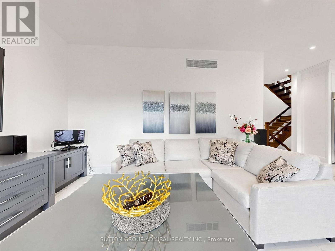
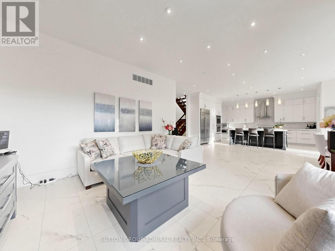
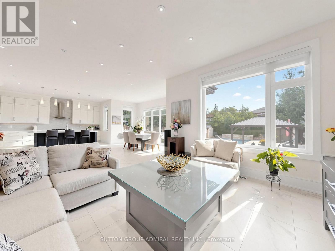
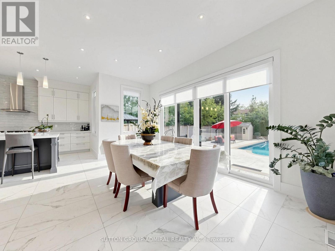
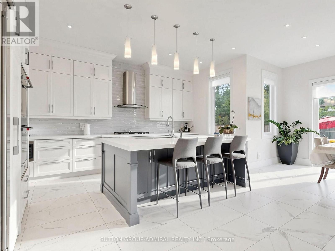
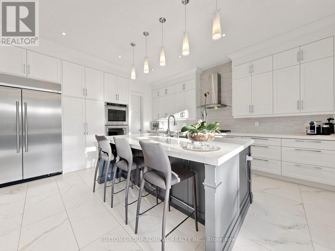
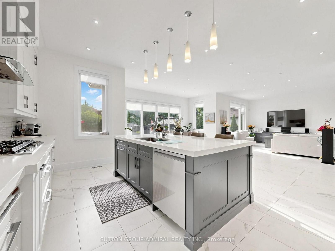
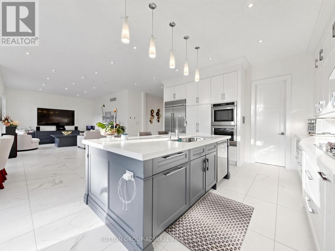
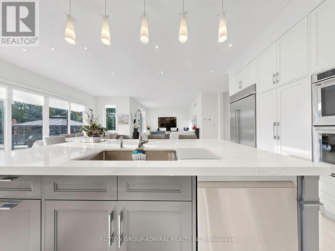
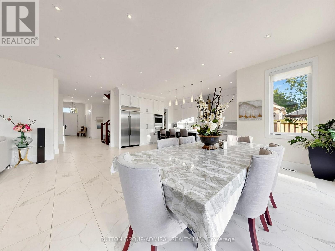
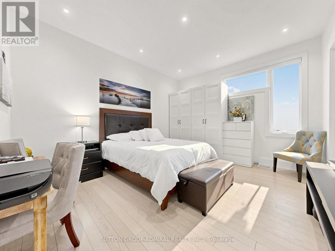
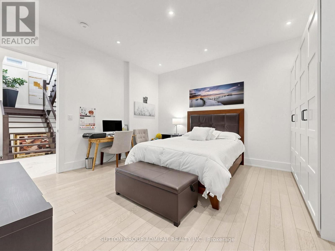
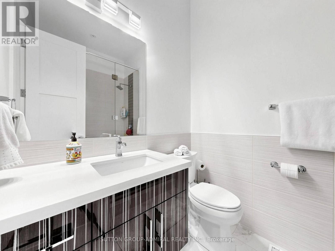
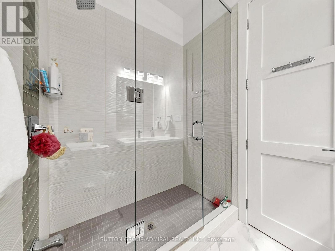
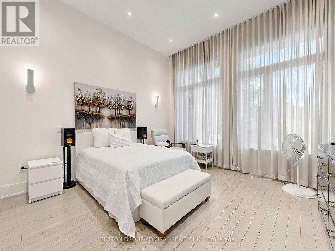
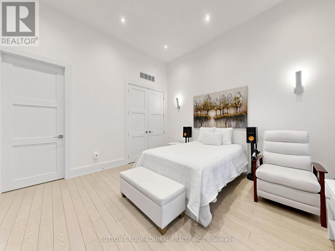
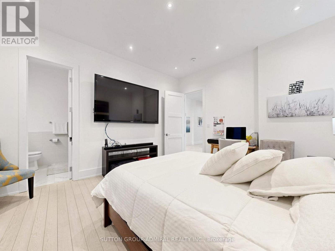
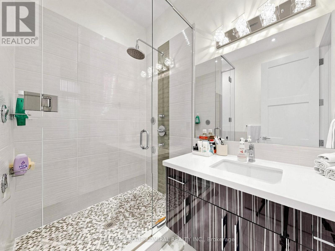
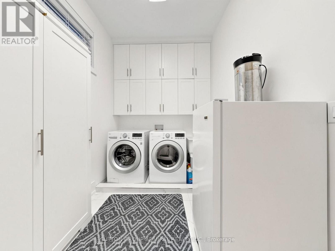
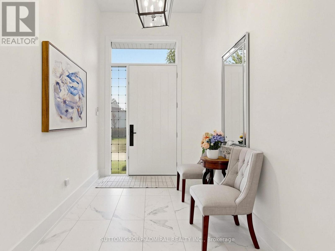
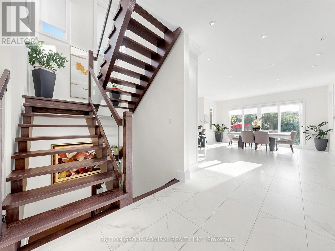
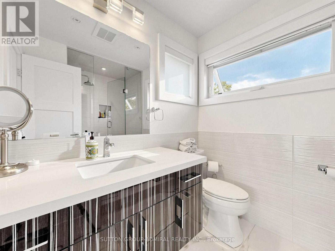
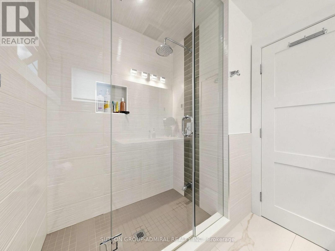
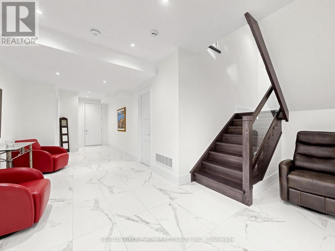
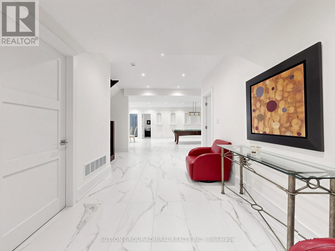
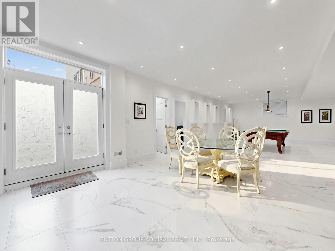
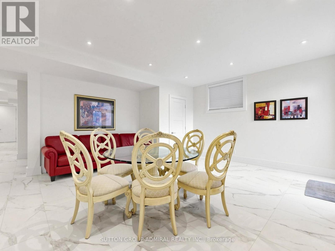
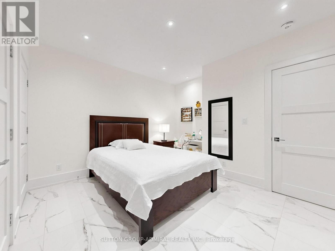
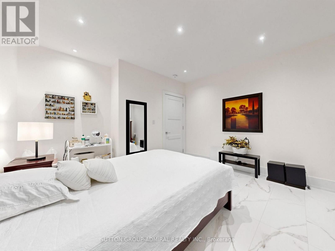
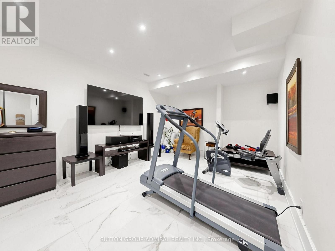
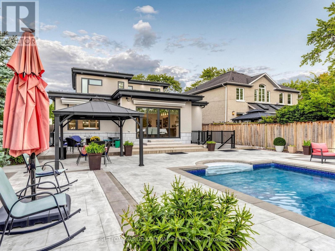
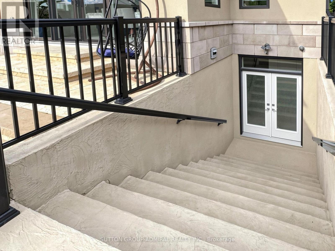
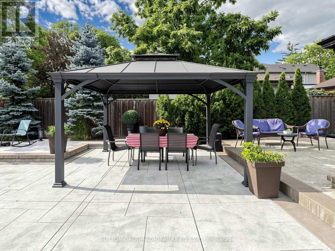
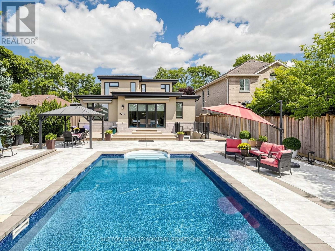
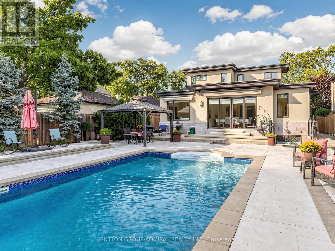
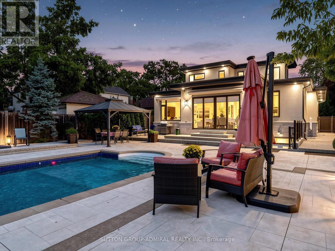
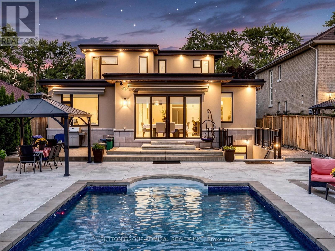
Welcome to 18 Dunsmore Gardens, a truly unique custom-built bungaloft on an impressive 50 x 150 ft lot in the heart of sought-after Clanton Park. Offering 3 +2 bedrooms, 5 bathrooms, soaring 12-ft main-floor ceilings and a 9-ft walk-out basement, this home delivers exceptional space, character and versatility. Step outside to your private backyard oasis complete with a heated swimming pool, or enjoy the sprawling front porch and private driveway accommodating up to 6 cars. Ideally located minutes from Yorkdale Mall, Hwy 401, transit and major amenities, with easy access to uptown, midtown and downtown Toronto. A distinctive home with an equally distinctive layout, created for the buyer who appreciates something truly different. (id:56248)
Property Details
| MLS® Number | C13813008 |
| Property Type | Single Family |
| Neigbourhood | Clanton Park |
| Community Name | Clanton Park |
| Parking Space Total | 6 |
| Pool Type | Outdoor Pool |
Building
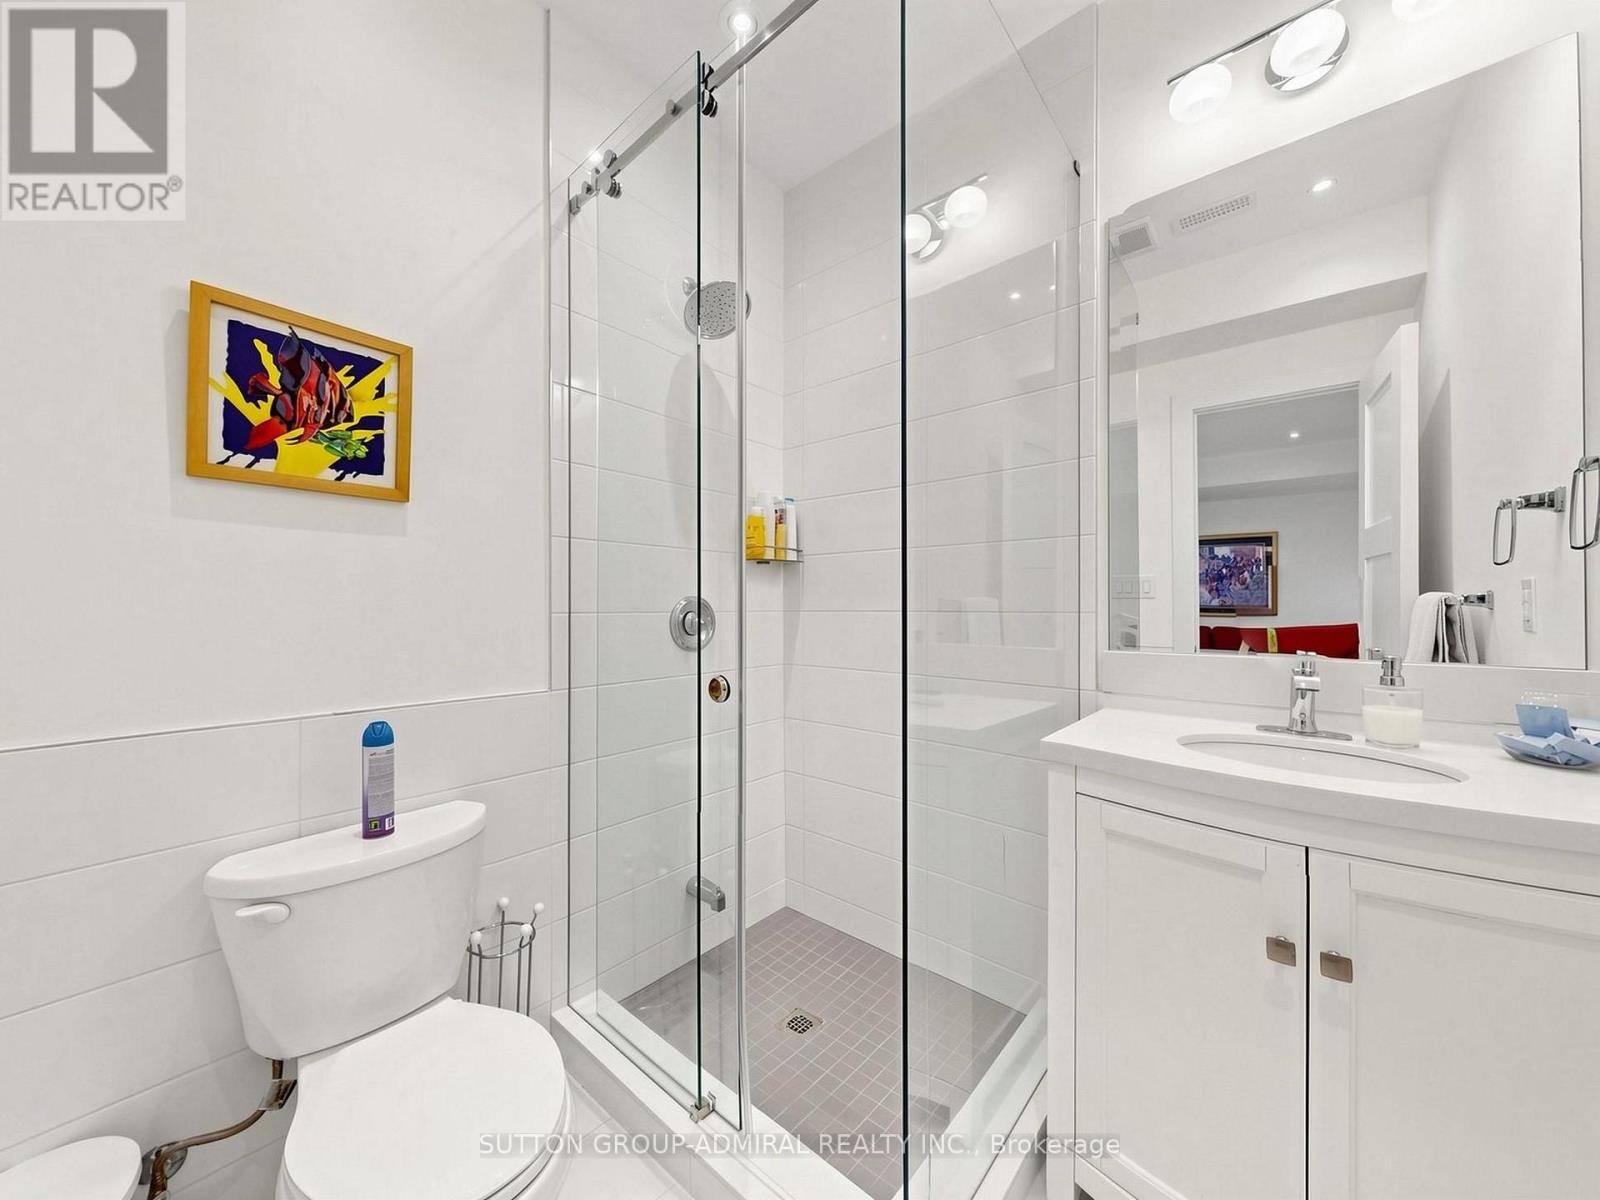
| Bathroom Total | 5 |
| Bedrooms Above Ground | 3 |
| Bedrooms Below Ground | 2 |
| Bedrooms Total | 5 |
| Appliances | Central Vacuum |
| Basement Development | Finished |
| Basement Type | N/a (finished) |
| Construction Style Attachment | Detached |
| Cooling Type | Central Air Conditioning |
| Flooring Type | Hardwood |
| Half Bath Total | 1 |
| Heating Fuel | Natural Gas |
| Heating Type | Forced Air |
| Stories Total | 2 |
| Size Interior | 2,000 - 2,500 Sqft |
| Type | House |
| Utility Water | Municipal Water |
Parking
| Attached Garage | |
| Garage |
Land
| Acreage | No |
| Size Depth | 150 Ft |
| Size Frontage | 54 Ft ,7 In |
| Size Irregular | 54.6 X 150 Ft |
| Size Total Text | 54.6 X 150 Ft |
Rooms
| Level | Type | Length | Width | Dimensions |
|---|---|---|---|---|
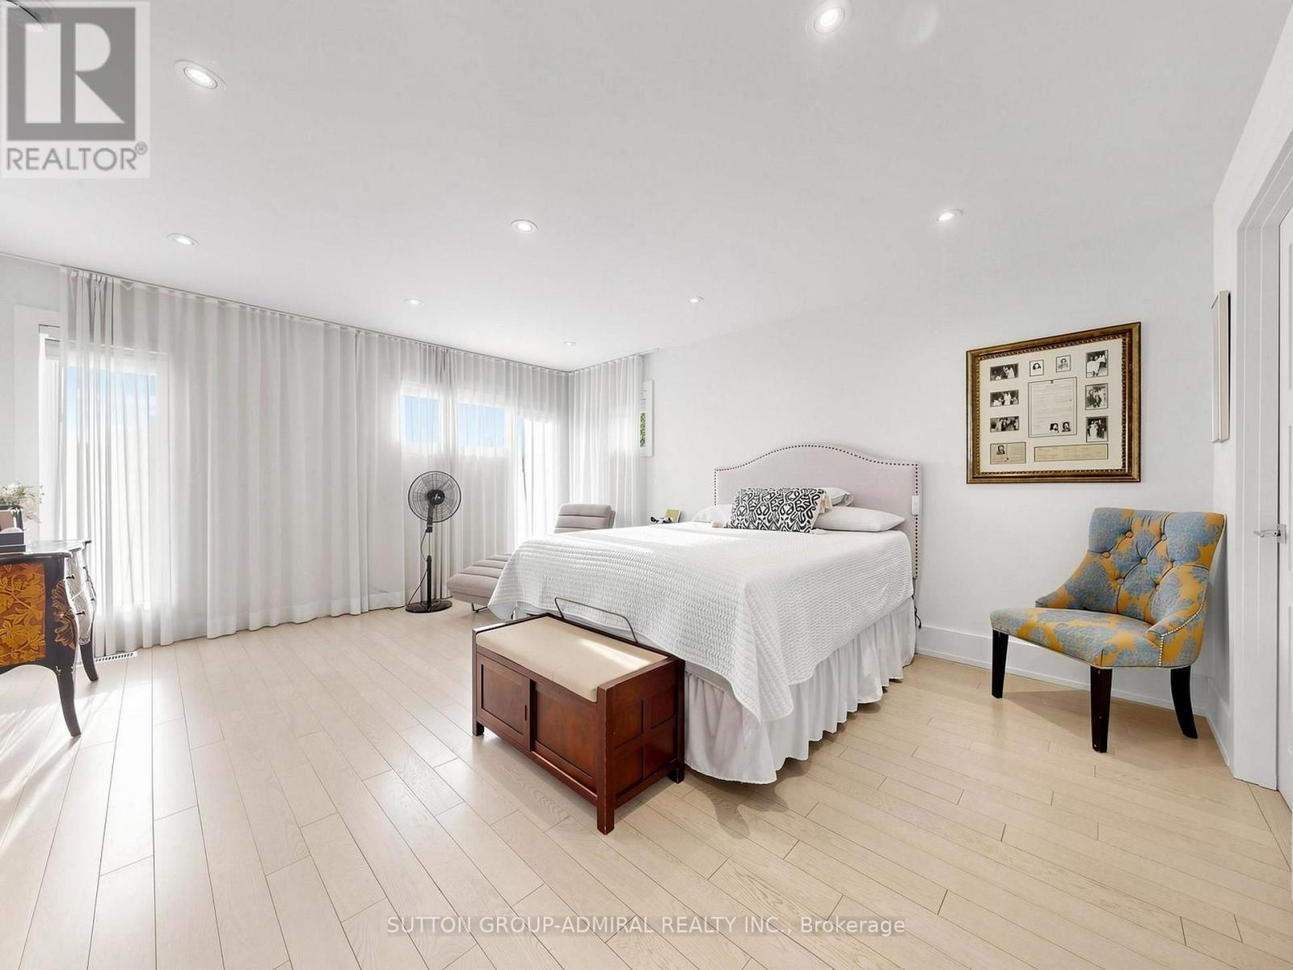
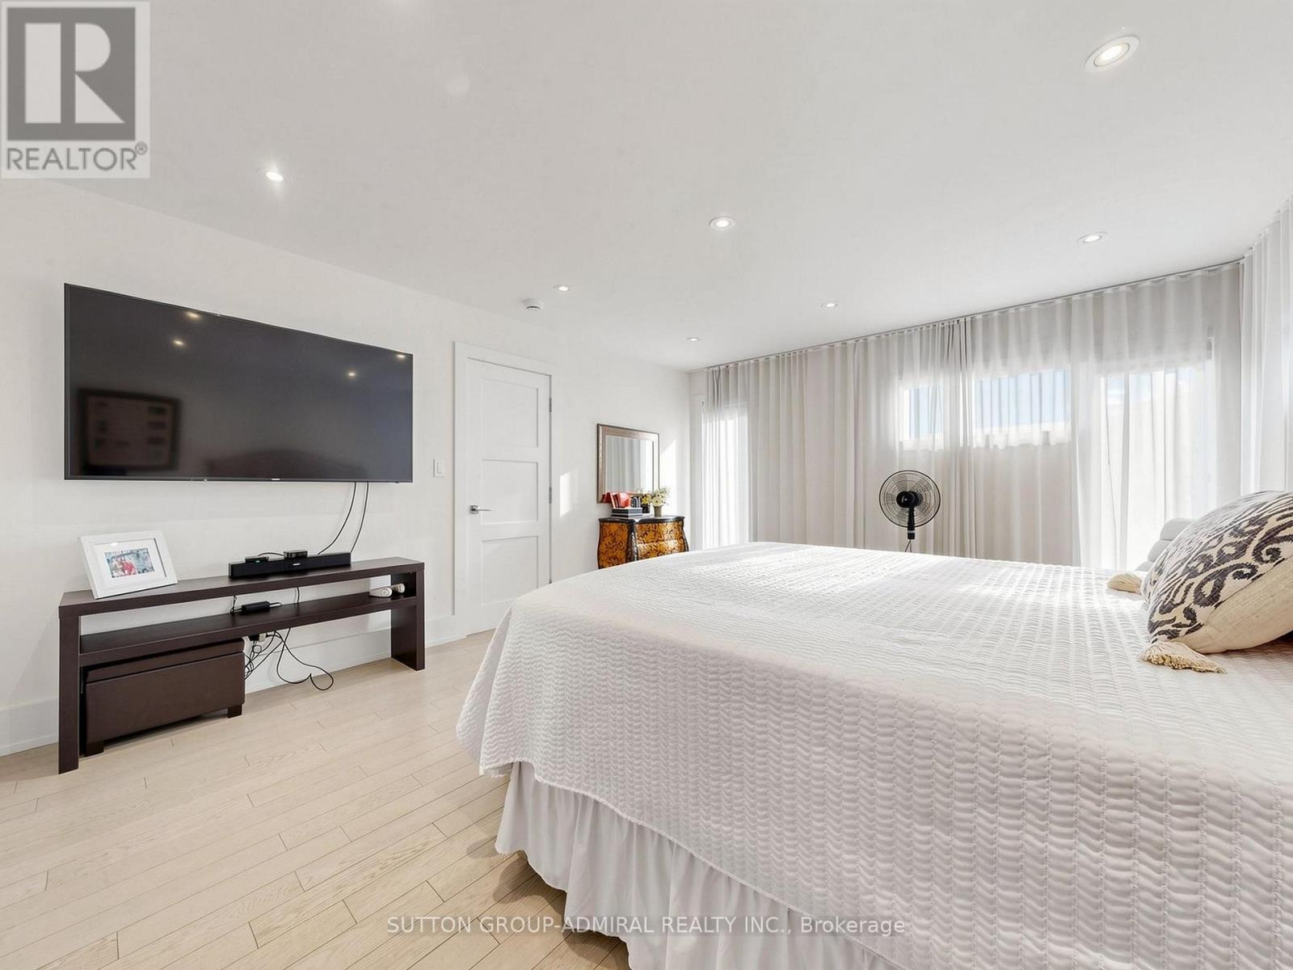
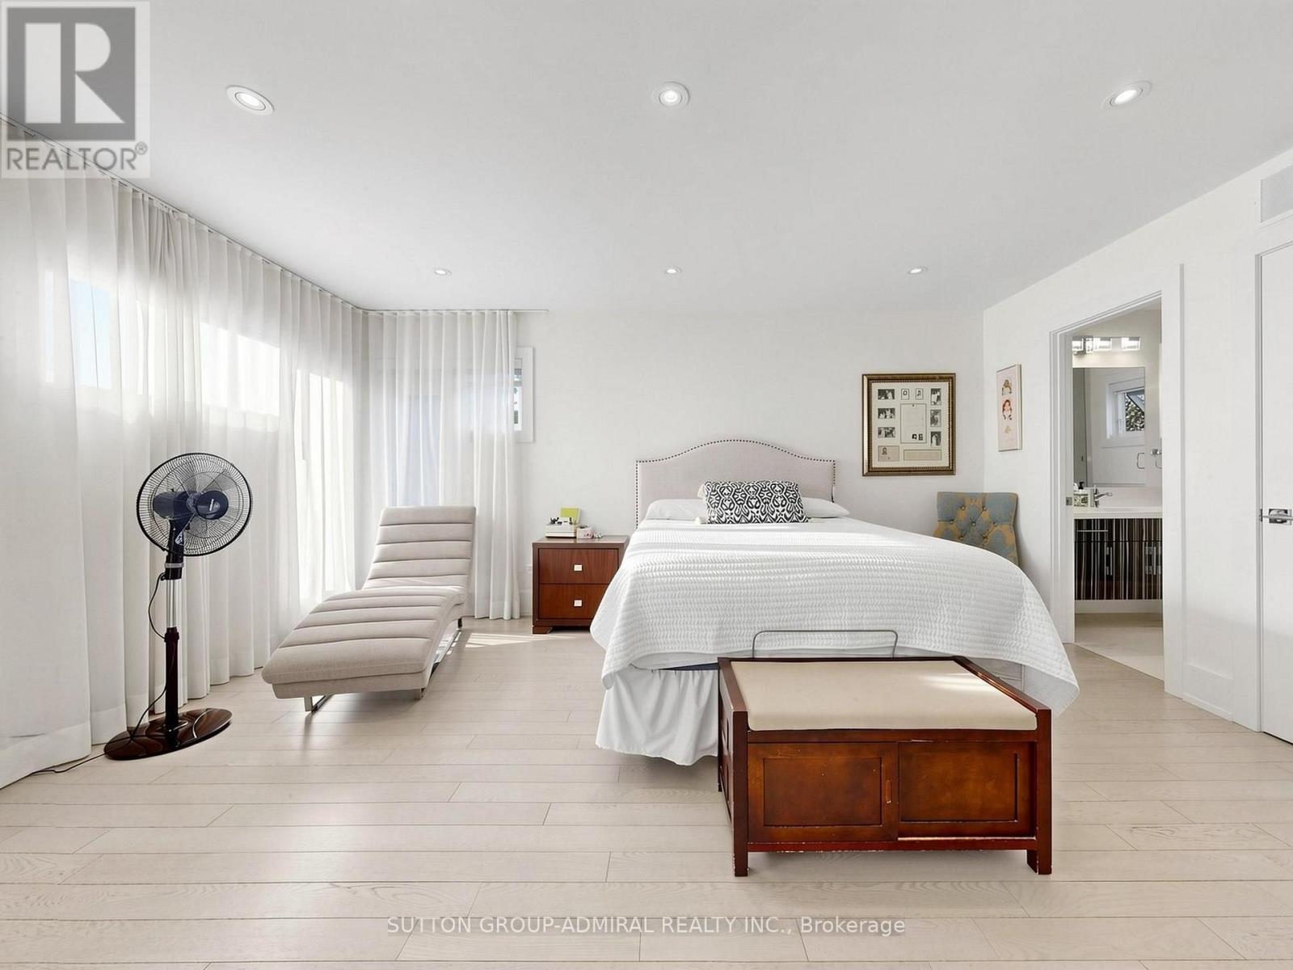
| Second Level | Primary Bedroom | 5.22 m | 4.39 m | 5.22 m x 4.39 m |
| Basement | Office | 2.9 m | 1.98 m | 2.9 m x 1.98 m |
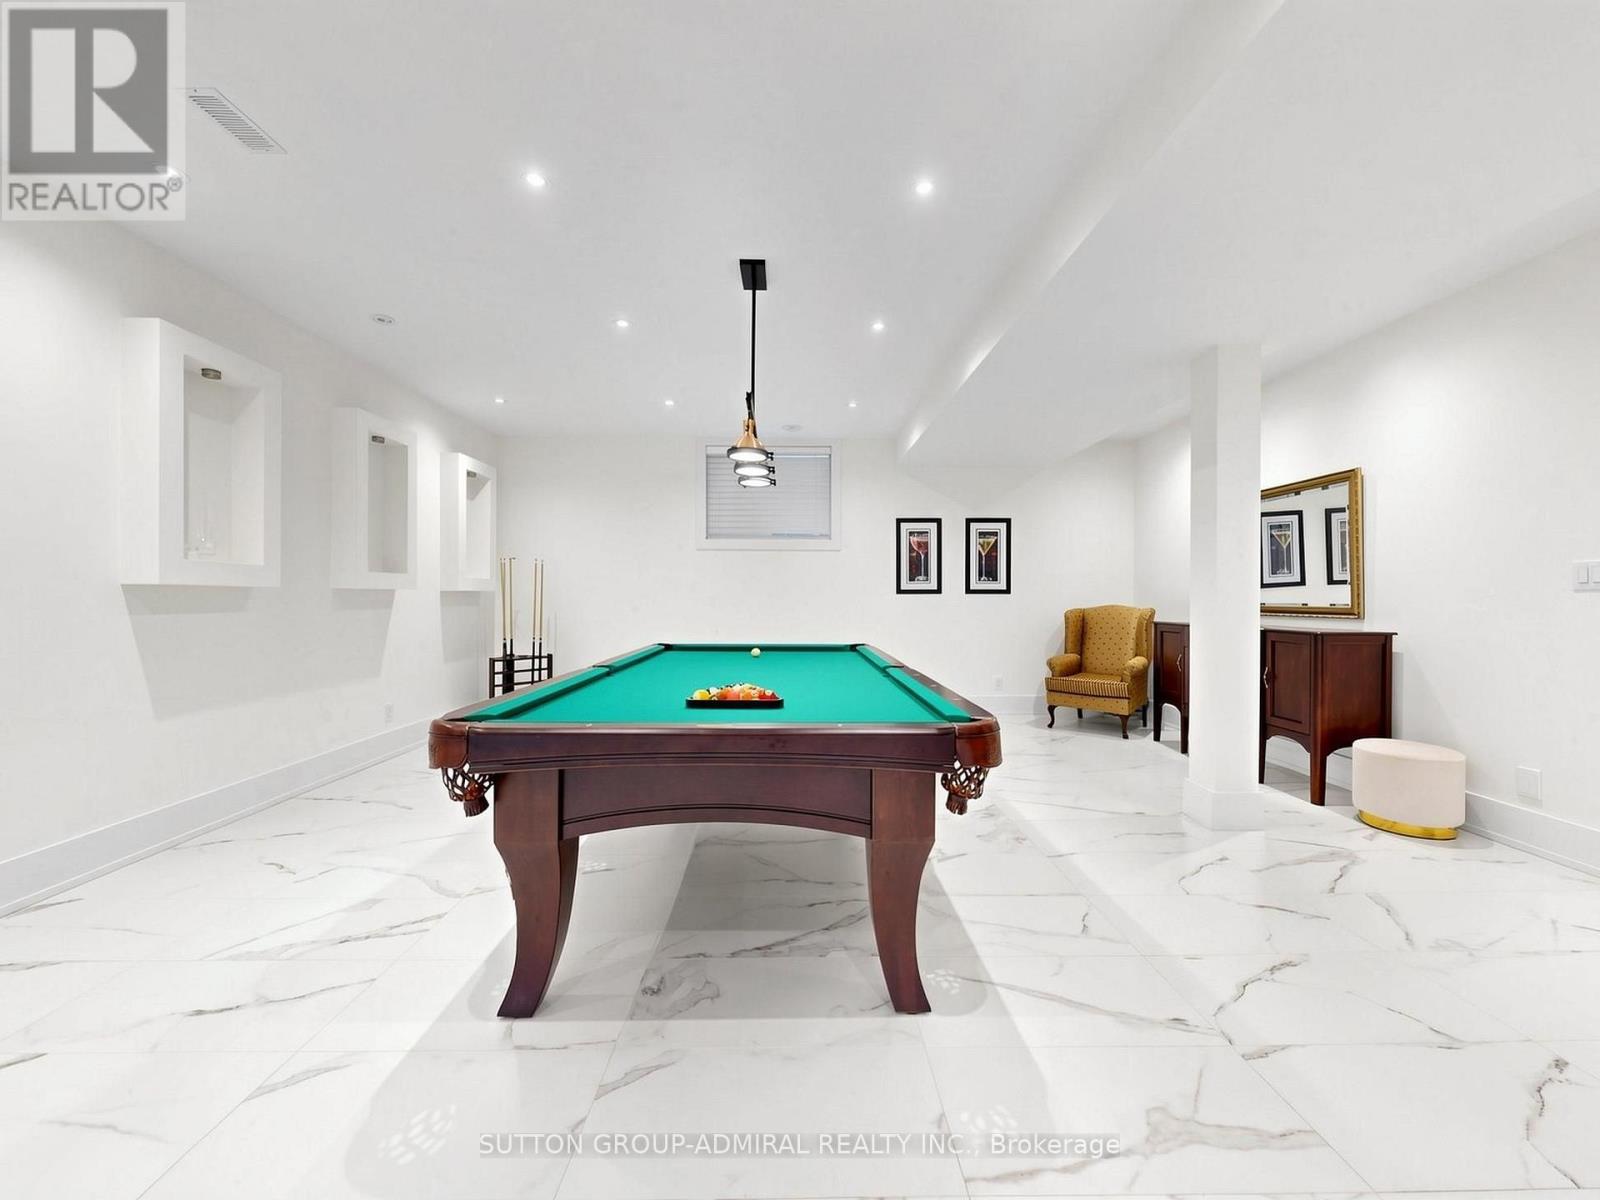
| Basement | Recreational, Games Room | 15.69 m | 12.29 m | 15.69 m x 12.29 m |
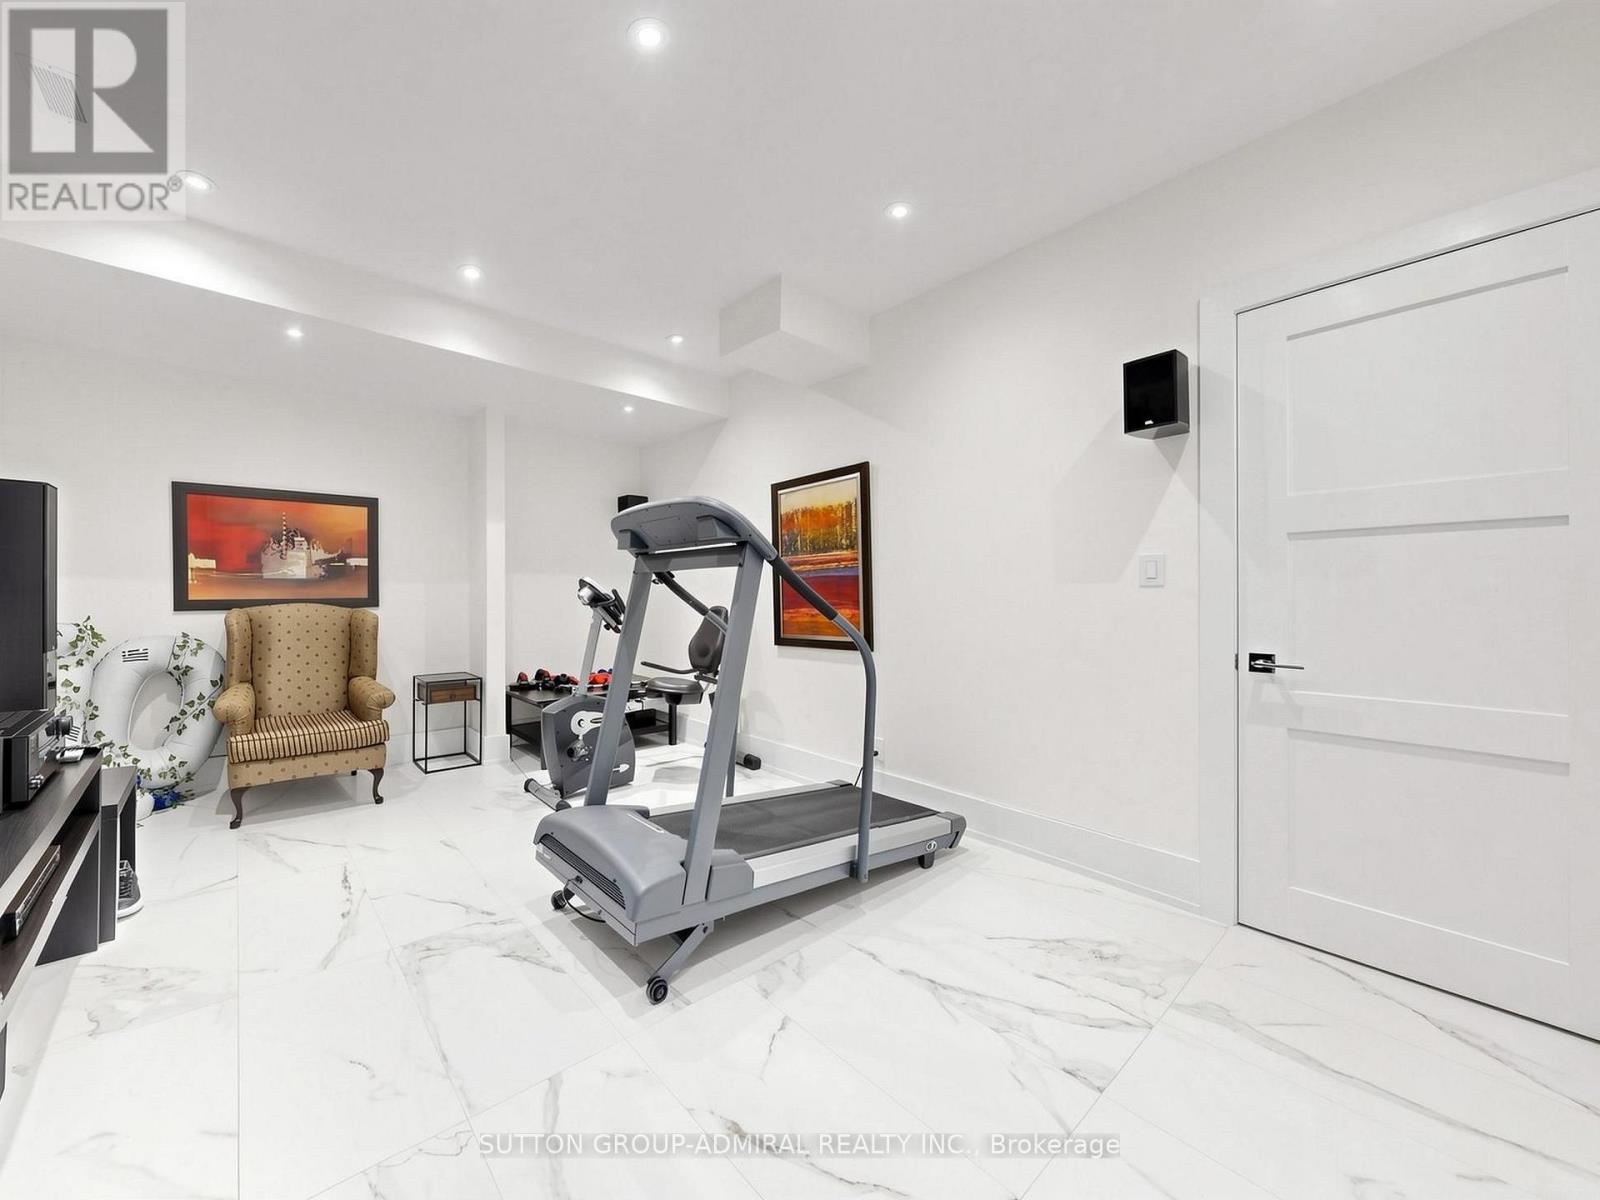
| Basement | Exercise Room | 4.94 m | 3.89 m | 4.94 m x 3.89 m |
| Basement | Bedroom 4 | 4.62 m | 3.94 m | 4.62 m x 3.94 m |
| Main Level | Living Room | 12.28 m | 7.5 m | 12.28 m x 7.5 m |
| Main Level | Kitchen | 12.28 m | 7.5 m | 12.28 m x 7.5 m |
| Main Level | Bedroom 2 | 4.87 m | 4.13 m | 4.87 m x 4.13 m |
| Main Level | Bedroom 3 | 4.32 m | 4.23 m | 4.32 m x 4.23 m |
https://www.realtor.ca/real-estate/30310644/18-dunsmore-gardens-toronto-clanton-park-clanton-park
Interested?


The trademarks REALTOR®, REALTORS®, and the REALTOR® logo are controlled by The Canadian Real Estate Association (CREA) and identify real estate professionals who are members of CREA. The trademarks MLS®, Multiple Listing Service® and the associated logos are owned by The Canadian Real Estate Association (CREA) and identify the quality of services provided by real estate professionals who are members of CREA. The trademark DDF® is owned by The Canadian Real Estate Association (CREA) and identifies CREA's Data Distribution Facility (DDF®)
September 22 2026 10:26:58
Toronto Regional Real Estate Board
Sutton Group-Admiral Realty Inc.