
1078 Pinegrove Road Oakville, Ontario L6L 2W4

$869,900
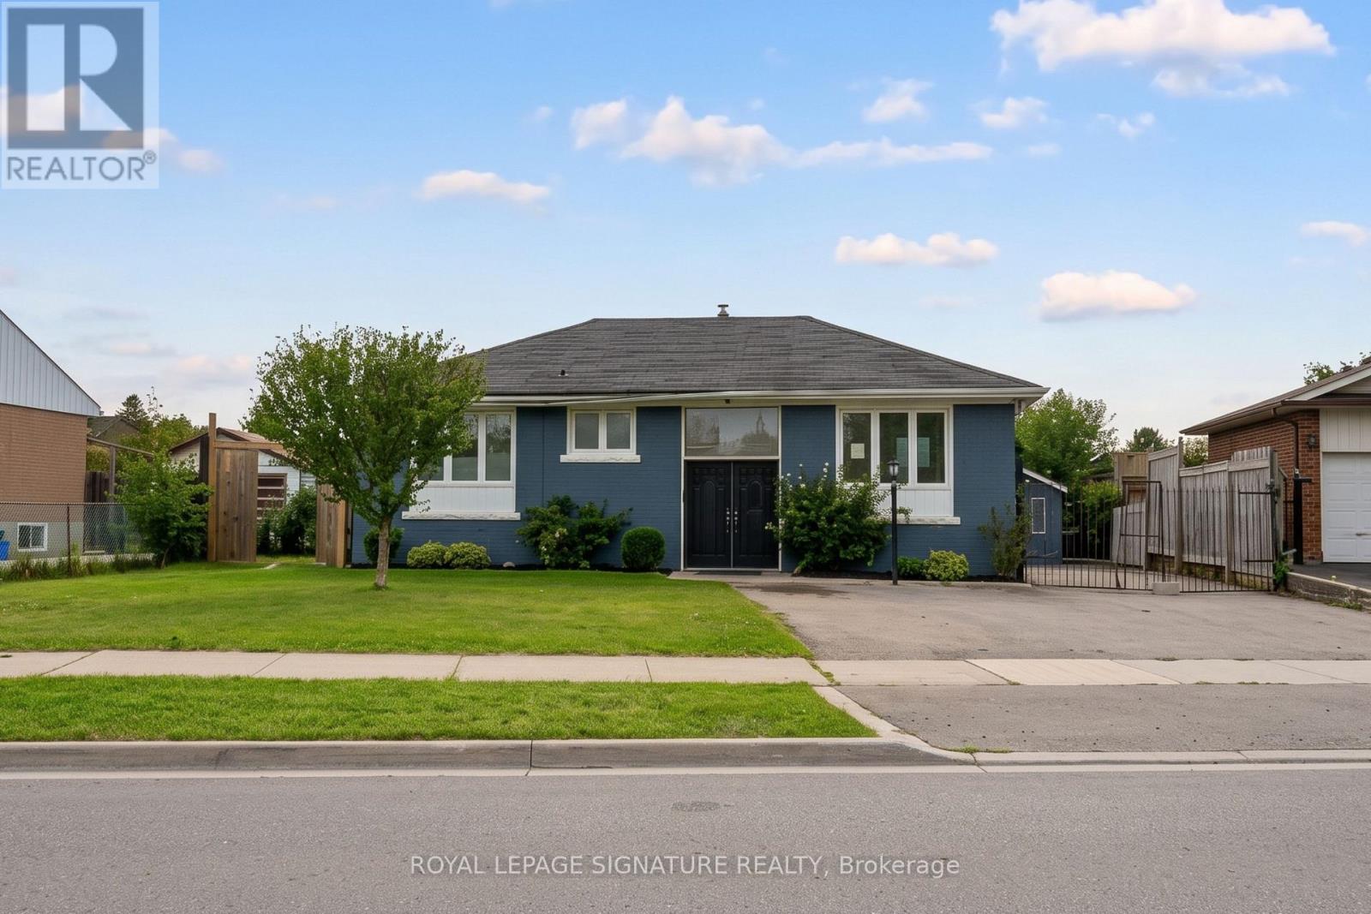
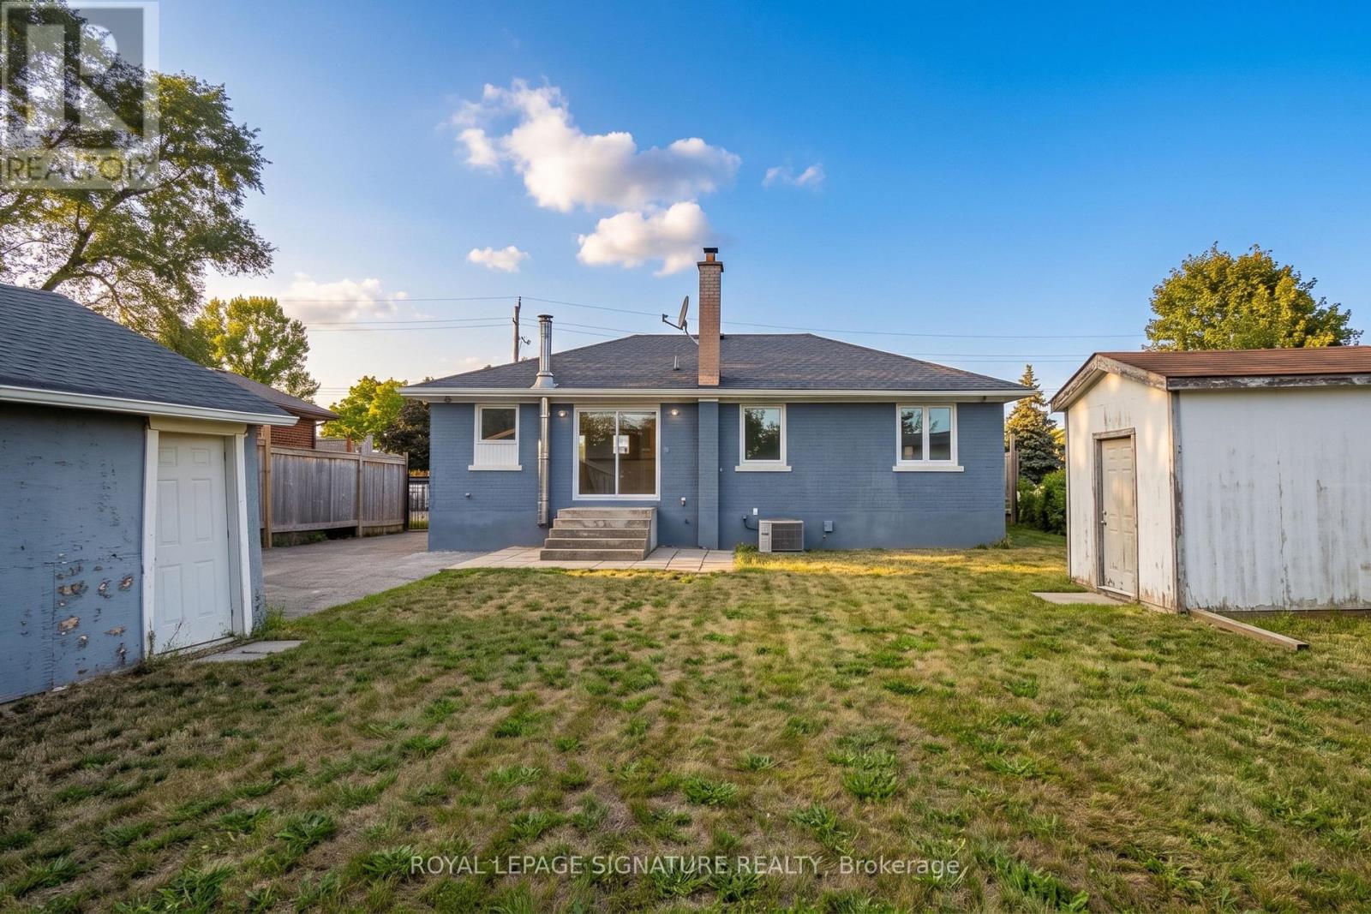
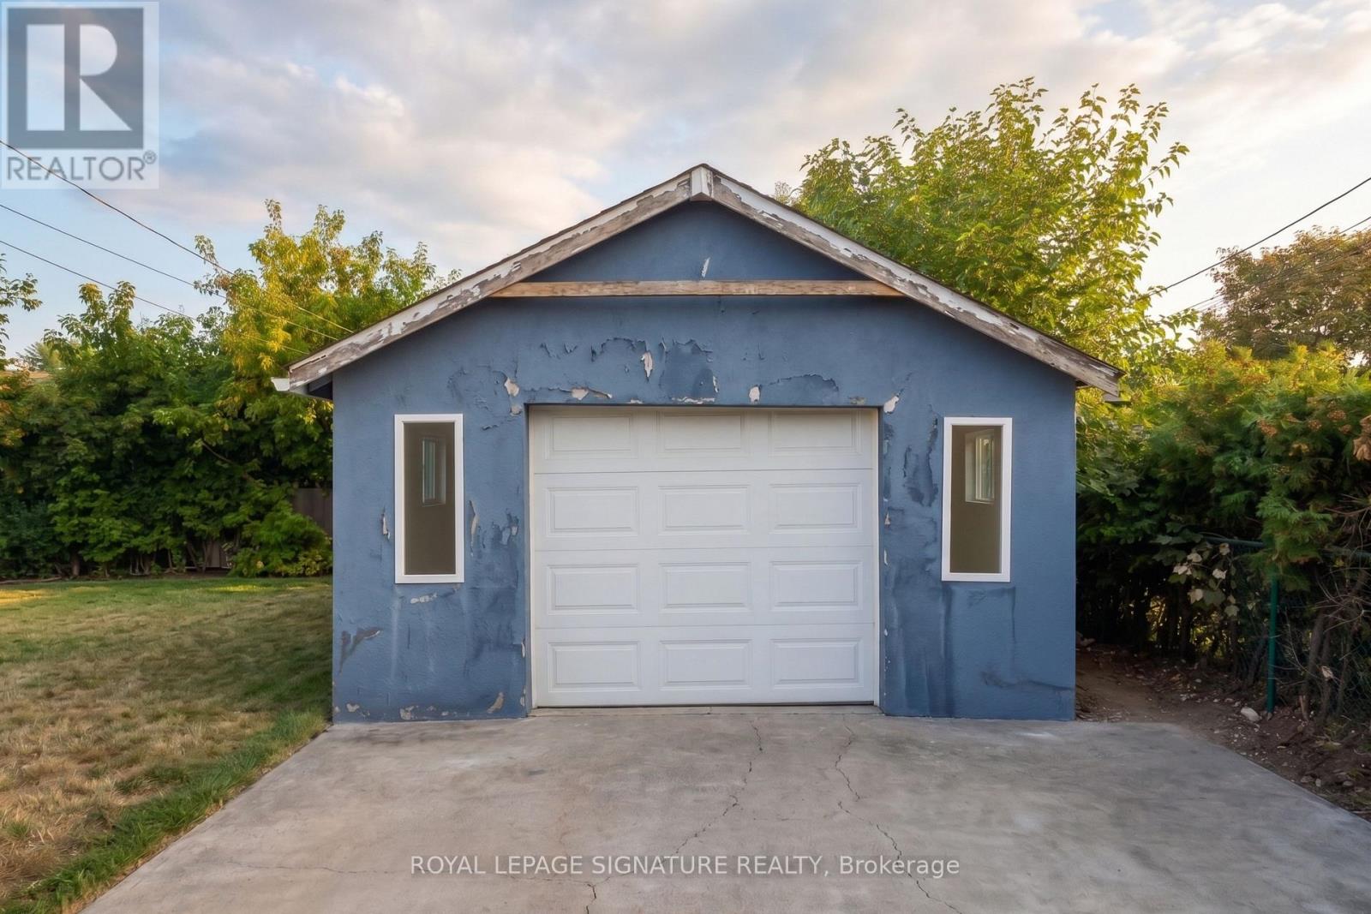
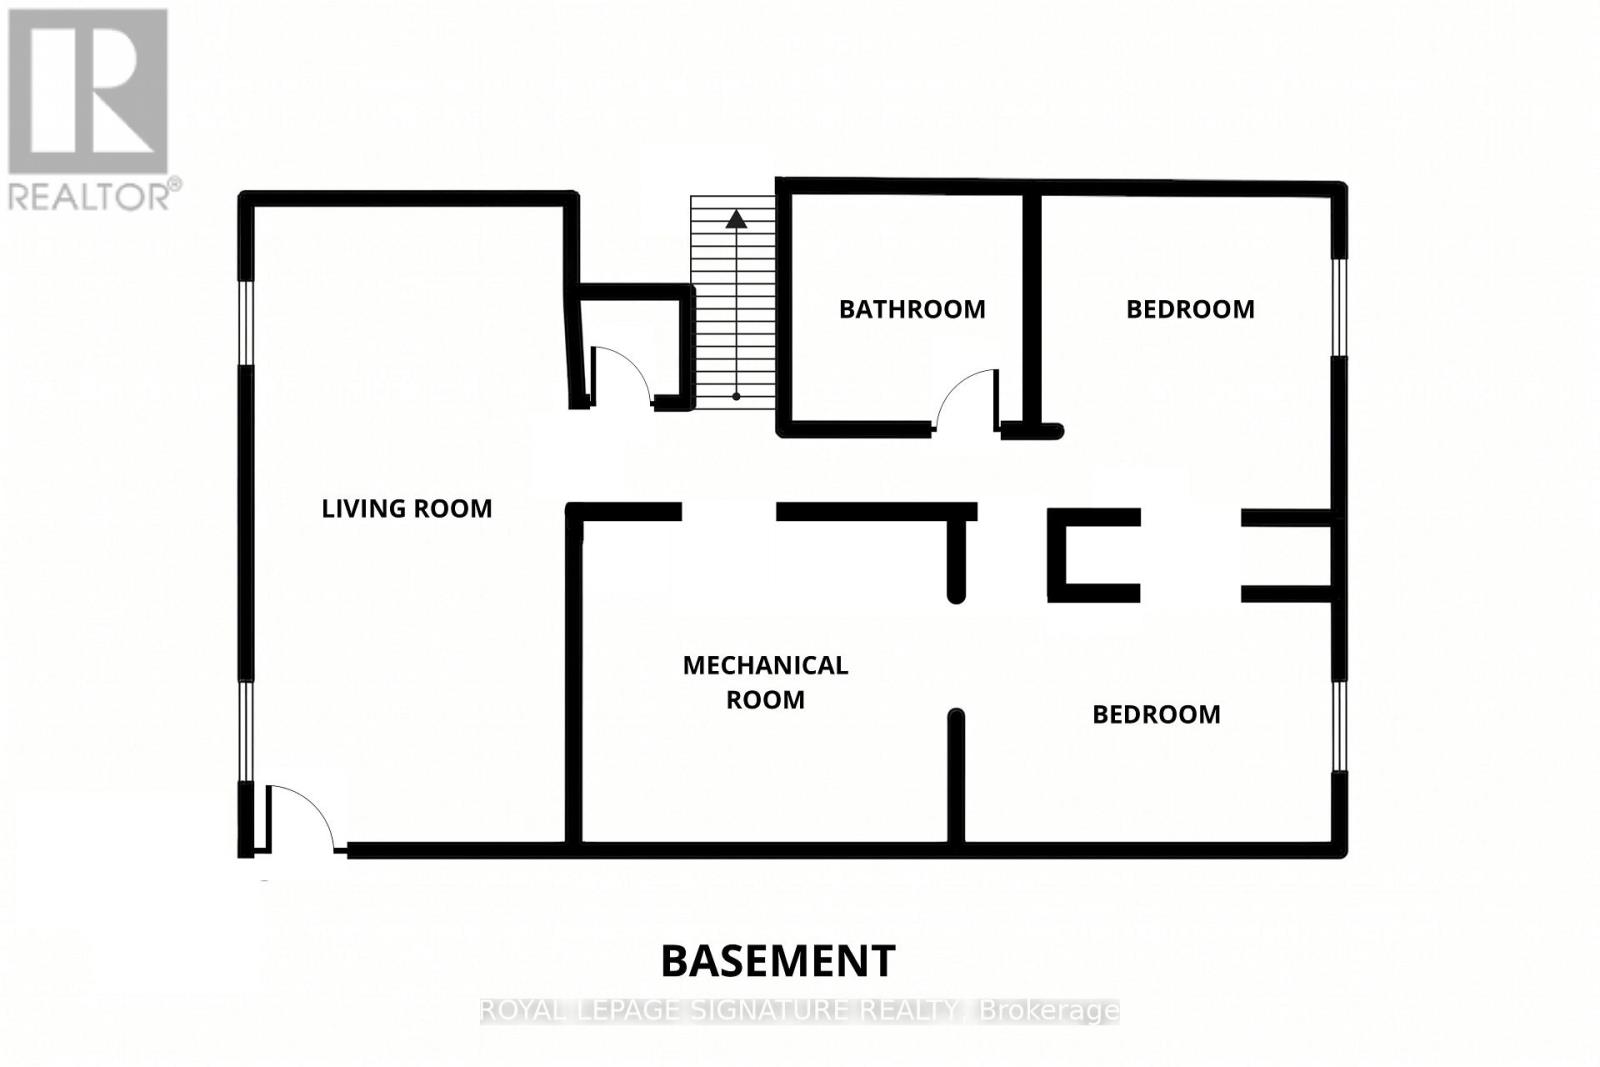
Located at 1078 Pinegrove Rd in a sought after West Oakville neighbourhood, this 3 bedroom, 2 bathroom raised bungalow sits on a generous lot with a detached garage and a basement featuring a separate entrance, offering spacious room layouts and endless potential. Sold strictly in "as-is, where-is" condition, this ultimate fixer upper presents an extraordinary opportunity for families, investors, or builders to renovate, create an ideal in law suite, add value, or build their custom dream home from the ground up. Enjoy an exceptional lifestyle with unmatched area influences, placing you just minutes from top rated schools, scenic lakefront trails, local shopping, vibrant Bronte Village, and seamless access to transit, Bronte GO, and major highways. Do not miss out on this opportunity! (id:56248)
Property Details
| MLS® Number | W13812186 |
| Property Type | Single Family |
| Community Name | 1020 - WO West |
| Amenities Near By | Public Transit, Park, Schools |
| Community Features | School Bus, Community Centre |
| Parking Space Total | 6 |
| Structure | Shed |
Building
| Bathroom Total | 2 |
| Bedrooms Above Ground | 3 |
| Bedrooms Below Ground | 2 |
| Bedrooms Total | 5 |
| Architectural Style | Raised Bungalow |
| Basement Development | Partially Finished |
| Basement Features | Separate Entrance |
| Basement Type | N/a, N/a (partially Finished) |
| Construction Style Attachment | Detached |
| Cooling Type | Central Air Conditioning |
| Exterior Finish | Brick |
| Fireplace Present | Yes |
| Foundation Type | Unknown |
| Heating Fuel | Natural Gas |
| Heating Type | Forced Air |
| Stories Total | 1 |
| Size Interior | 700 - 1,100 Sqft |
| Type | House |
| Utility Water | Municipal Water |
Parking
| Detached Garage | |
| Garage |
Land
| Acreage | No |
| Land Amenities | Public Transit, Park, Schools |
| Sewer | Sanitary Sewer |
| Size Depth | 117 Ft |
| Size Frontage | 67 Ft |
| Size Irregular | 67 X 117 Ft |
| Size Total Text | 67 X 117 Ft |
Rooms
| Level | Type | Length | Width | Dimensions |
|---|---|---|---|---|
| Basement | Recreational, Games Room | Measurements not available | ||
| Basement | Bedroom 4 | Measurements not available | ||
| Basement | Bedroom 5 | Measurements not available | ||
| Basement | Utility Room | Measurements not available | ||
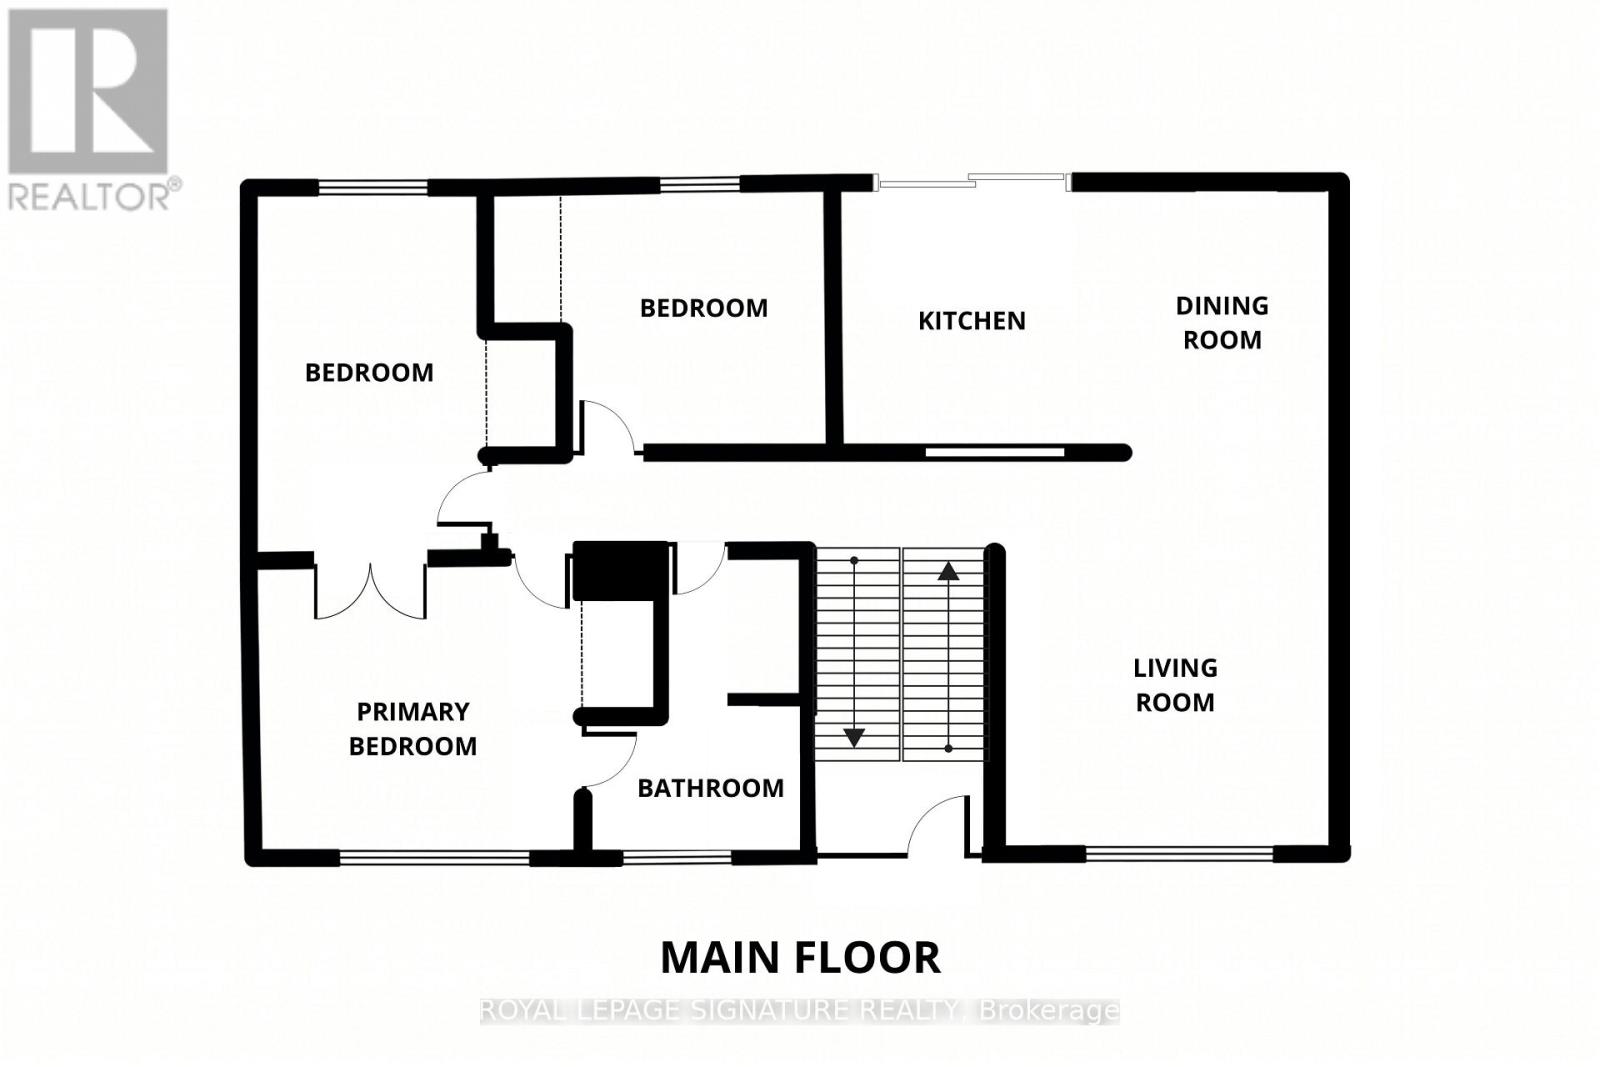
| Main Level | Kitchen | Measurements not available | ||
| Main Level | Dining Room | Measurements not available | ||
| Main Level | Living Room | Measurements not available | ||
| Main Level | Primary Bedroom | Measurements not available | ||
| Main Level | Bedroom 2 | Measurements not available | ||
| Main Level | Bedroom 3 | Measurements not available |
https://www.realtor.ca/real-estate/30309855/1078-pinegrove-road-oakville-wo-west-1020-wo-west
Interested?


The trademarks REALTOR®, REALTORS®, and the REALTOR® logo are controlled by The Canadian Real Estate Association (CREA) and identify real estate professionals who are members of CREA. The trademarks MLS®, Multiple Listing Service® and the associated logos are owned by The Canadian Real Estate Association (CREA) and identify the quality of services provided by real estate professionals who are members of CREA. The trademark DDF® is owned by The Canadian Real Estate Association (CREA) and identifies CREA's Data Distribution Facility (DDF®)
September 22 2026 03:00:45
Toronto Regional Real Estate Board
Royal LePage Signature Realty