
12 - 1350 Glenanna Road Pickering, Ontario L1V 2V9

$549,000Maintenance, Water, Common Area Maintenance
$410 Monthly
Maintenance, Water, Common Area Maintenance
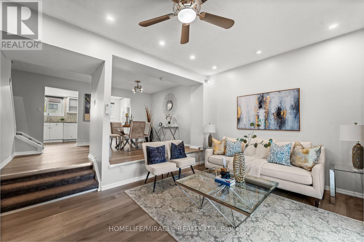
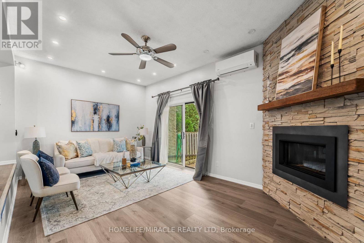
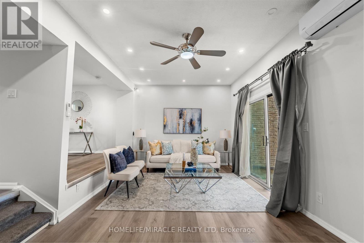
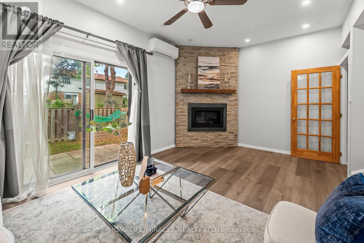
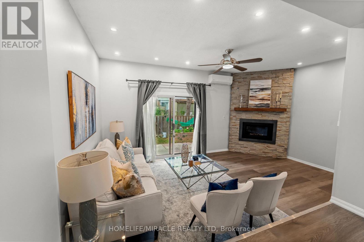
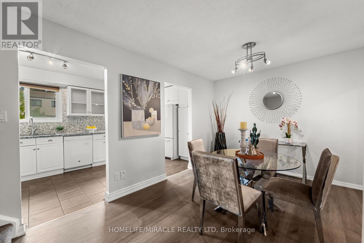
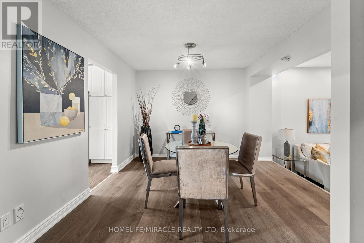
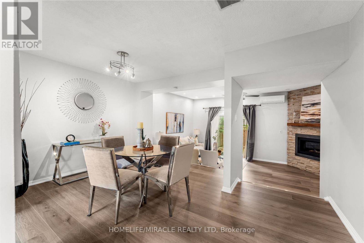
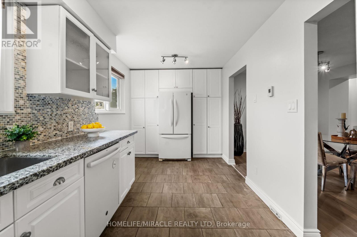
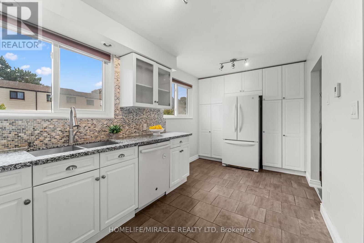
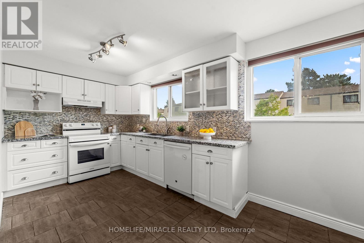
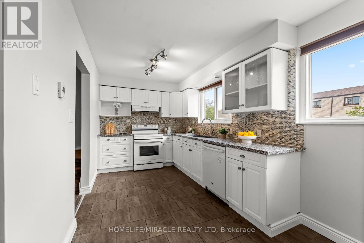
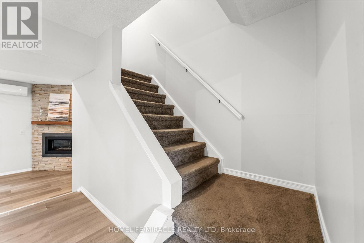
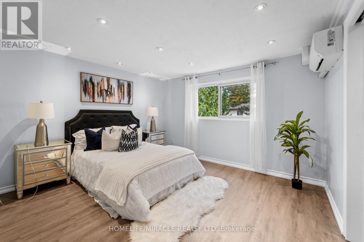
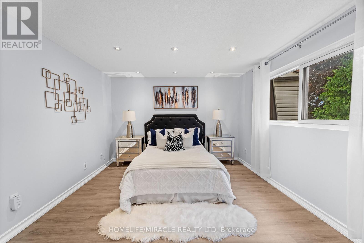
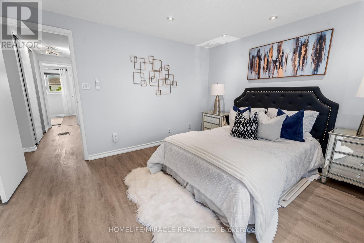
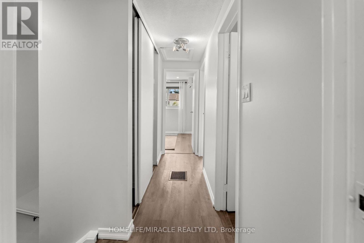
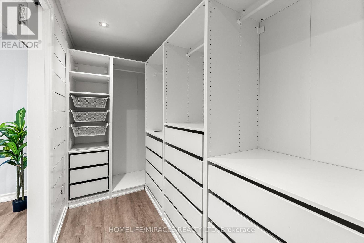
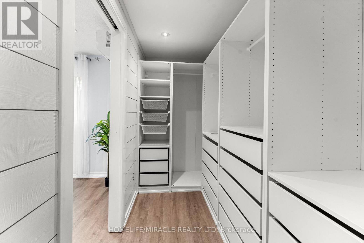
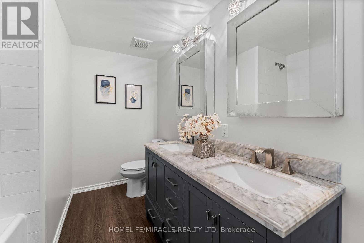
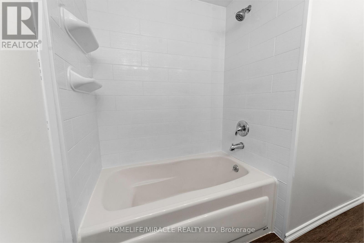
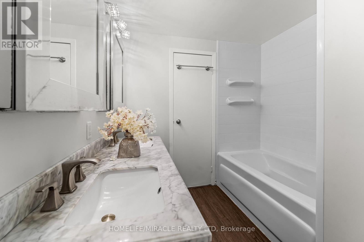
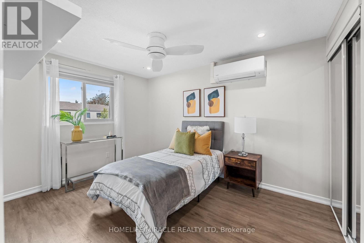
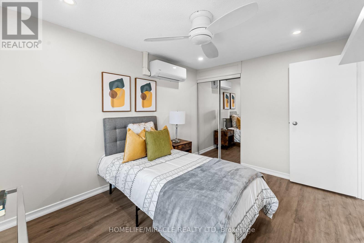
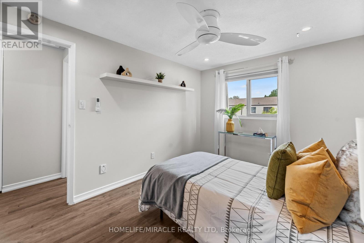
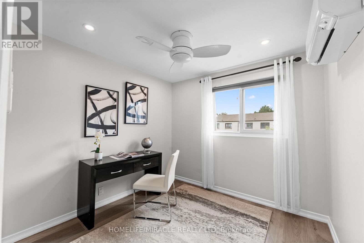
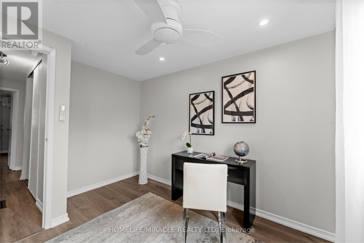
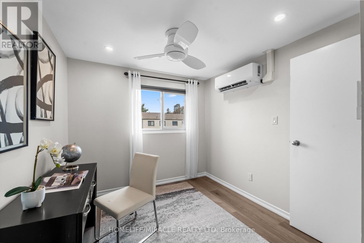
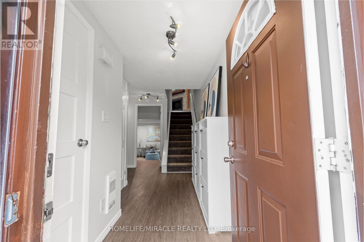
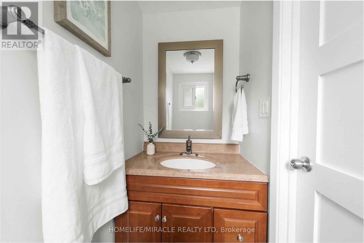
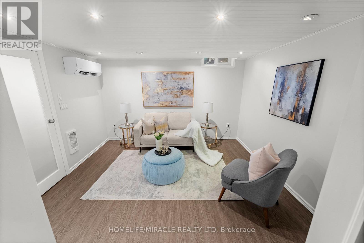
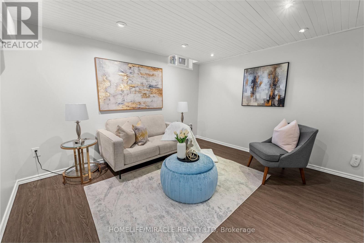
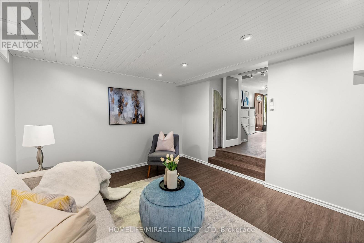
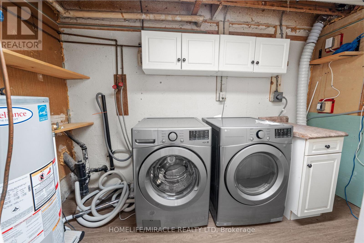
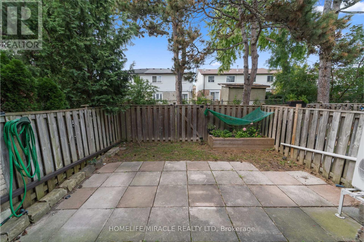
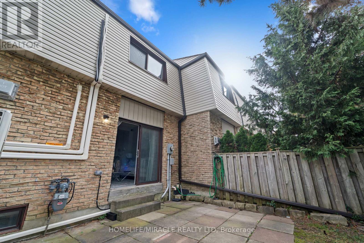
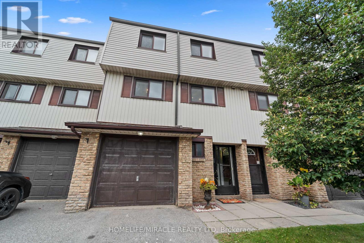
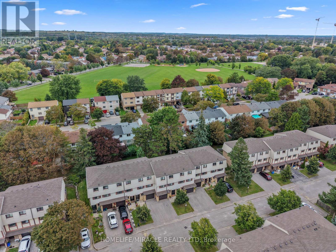
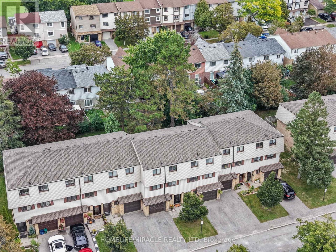
$410 MonthlyWelcome to this beautifully maintained 3-storey townhouse offering functional and stylish living space. Freshly painted throughout, this home is move-in ready and features 3 generously sized bedrooms, parking for up to 2 vehicles. The main living area boasts an open-concept layout with a seamless flow between the kitchen, dining, and living spaces, enhanced by pot lights and a large patio door open to the fully fenced backyard. Upstairs, the spacious primary bedroom includes custom closets, while the fully renovated 4-piece bathroom showcases a modern double vanity and clean, contemporary finishes and other 2 bedrooms. The ground level offers a welcoming entry way with a convenient powder room, and an above-grade walkout basement with laundry-ideal for added functionality and ease of access. Wall mounted Split 5 AC which operate as individual temperature controller. Located just steps from Shops at Pickering City Centre, Highway 401, Pickering GO Station, grocery stores, and everyday amenities, this is an unbeatable location for commuters and families alike. Upgrades: Washer-dryer 2024, Heat pump-2024, Flooring and Paint- 2026, Cooking range-2023,Microwave- Brand new-2026. (id:56248)
Open House
This property has open houses!
2:00 pm
Ends at:4:00 pm
Property Details
| MLS® Number | E13811682 |
| Property Type | Single Family |
| Community Name | Liverpool |
| Community Features | Pets Allowed With Restrictions |
| Equipment Type | Water Heater |
| Features | Carpet Free, In Suite Laundry |
| Parking Space Total | 2 |
| Rental Equipment Type | Water Heater |
Building
| Bathroom Total | 2 |
| Bedrooms Above Ground | 3 |
| Bedrooms Below Ground | 1 |
| Bedrooms Total | 4 |
| Appliances | Garage Door Opener Remote(s), Central Vacuum, Dishwasher, Microwave, Stove, Window Coverings, Refrigerator |
| Basement Type | None |
| Cooling Type | Wall Unit |
| Exterior Finish | Brick |
| Fireplace Present | Yes |
| Half Bath Total | 1 |
| Heating Fuel | Electric |
| Heating Type | Heat Pump |
| Stories Total | 3 |
| Size Interior | 1,200 - 1,399 Sqft |
| Type | Row / Townhouse |
Parking
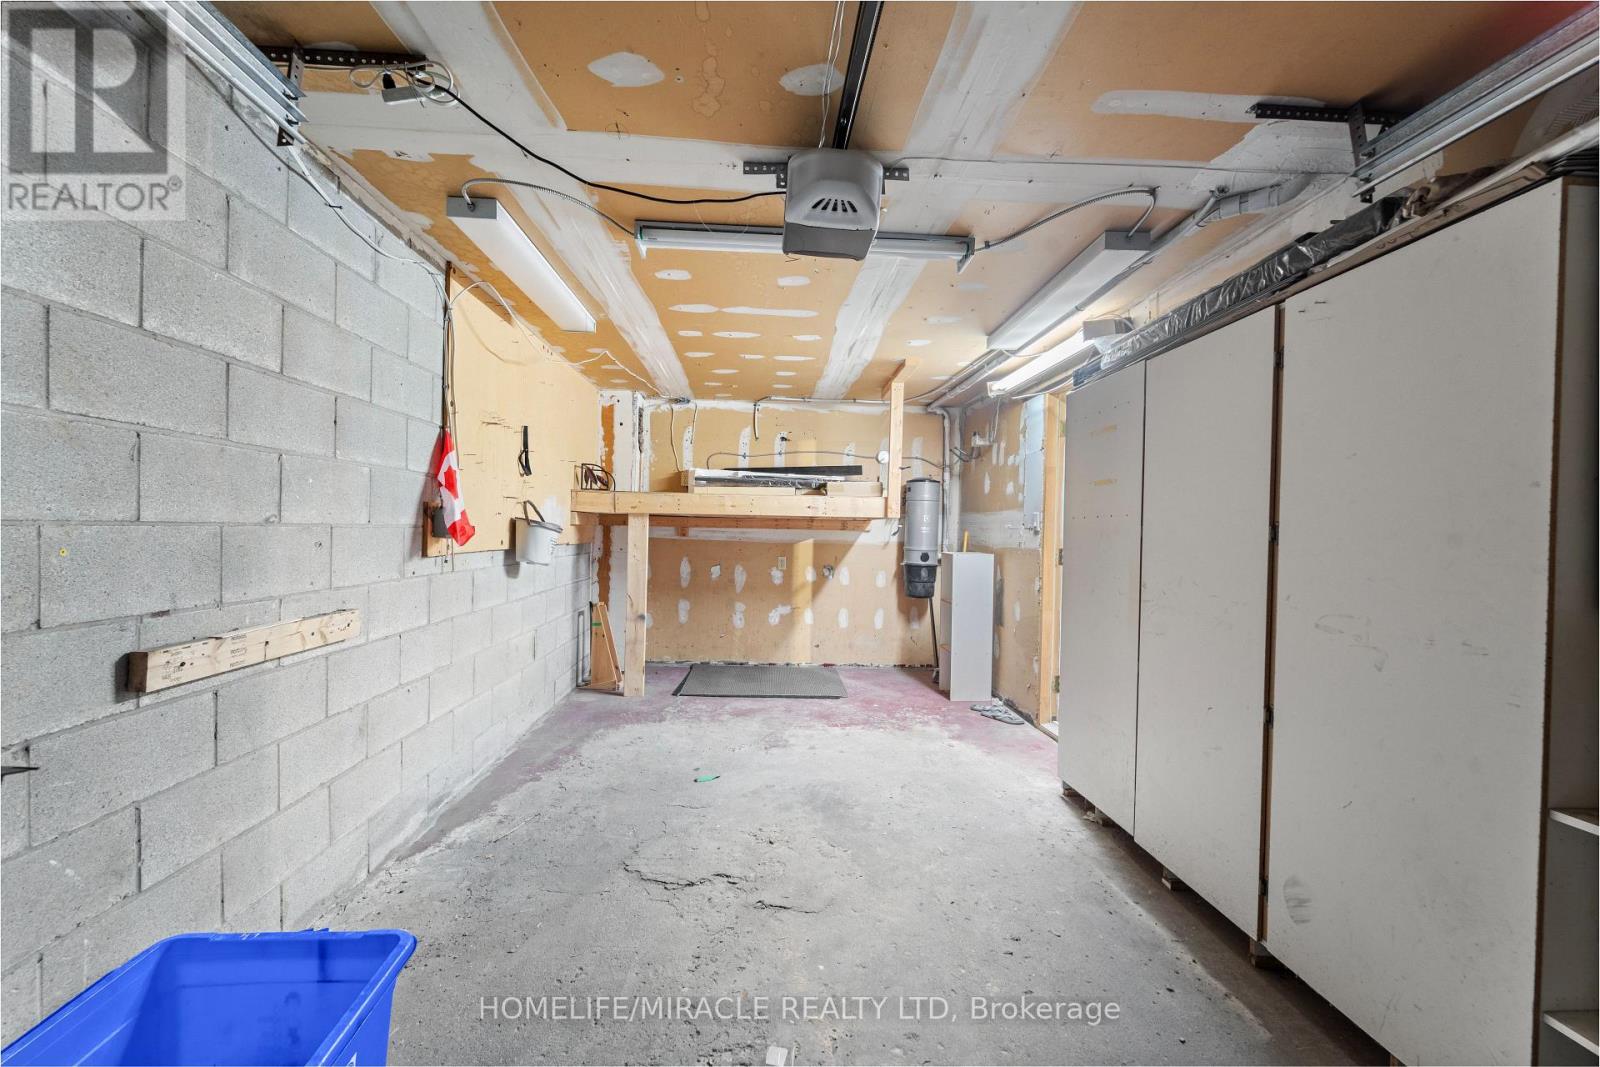
| Attached Garage | |
| Garage |
Land
| Acreage | No |
Rooms
| Level | Type | Length | Width | Dimensions |
|---|---|---|---|---|
| Second Level | Living Room | 5.62 m | 3.42 m | 5.62 m x 3.42 m |
| Second Level | Dining Room | 4.53 m | 3.45 m | 4.53 m x 3.45 m |
| Second Level | Kitchen | 5.58 m | 2.53 m | 5.58 m x 2.53 m |
| Third Level | Primary Bedroom | 5.64 m | 3.46 m | 5.64 m x 3.46 m |
| Third Level | Bedroom 2 | 3.64 m | 2.72 m | 3.64 m x 2.72 m |
| Third Level | Bedroom 3 | 2.74 m | 2.57 m | 2.74 m x 2.57 m |
| Third Level | Bathroom | 2.77 m | 2.27 m | 2.77 m x 2.27 m |
| Ground Level | Partial Bathroom | 1.94 m | 0.96 m | 1.94 m x 0.96 m |
| Ground Level | Recreational, Games Room | 5.52 m | 3.44 m | 5.52 m x 3.44 m |
https://www.realtor.ca/real-estate/30308966/12-1350-glenanna-road-pickering-liverpool-liverpool
Interested?


The trademarks REALTOR®, REALTORS®, and the REALTOR® logo are controlled by The Canadian Real Estate Association (CREA) and identify real estate professionals who are members of CREA. The trademarks MLS®, Multiple Listing Service® and the associated logos are owned by The Canadian Real Estate Association (CREA) and identify the quality of services provided by real estate professionals who are members of CREA. The trademark DDF® is owned by The Canadian Real Estate Association (CREA) and identifies CREA's Data Distribution Facility (DDF®)
September 21 2026 10:55:48
Toronto Regional Real Estate Board
Homelife/miracle Realty Ltd