
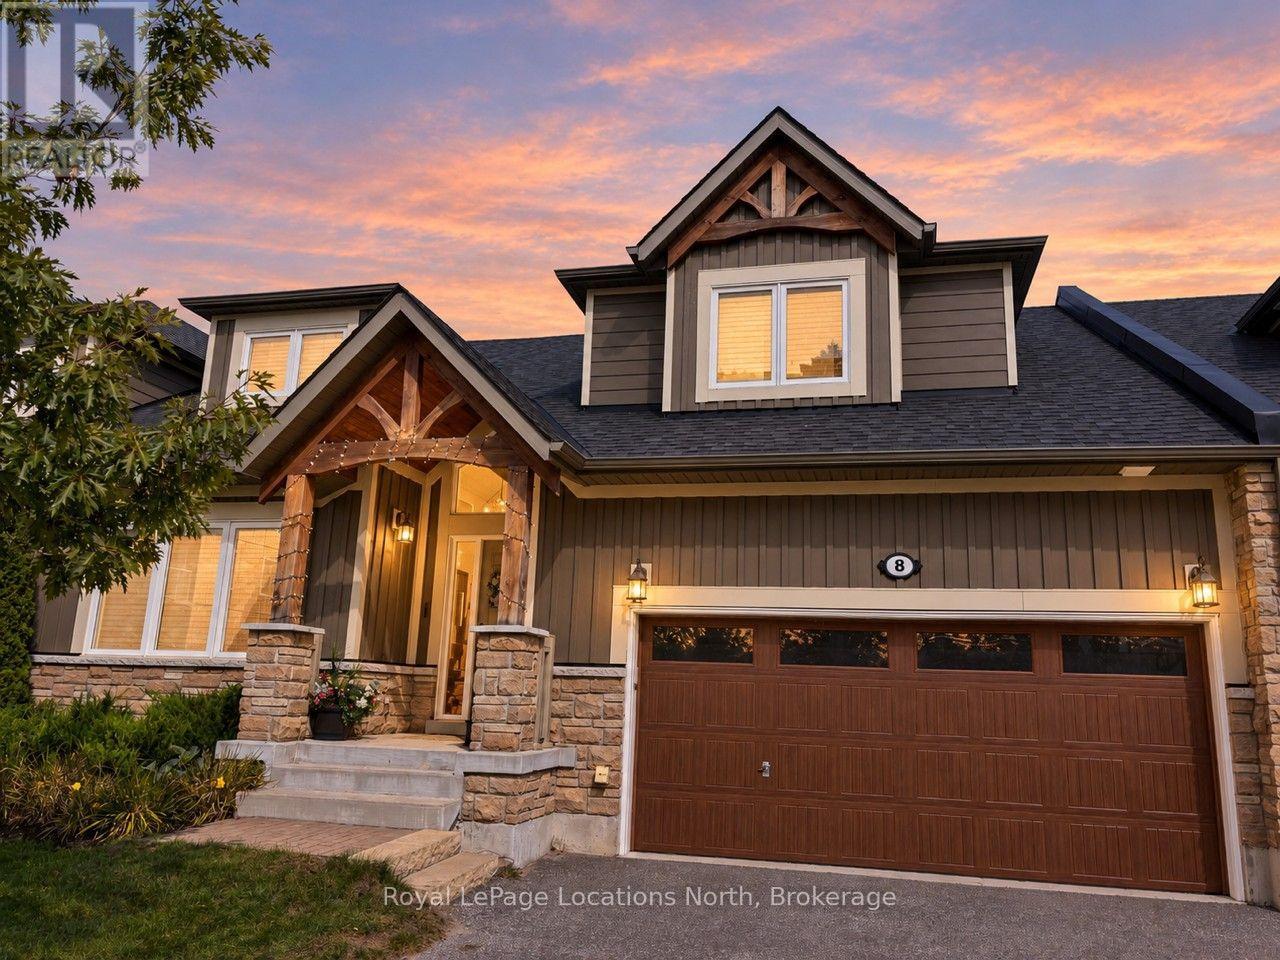
8 Spooner Crescent Collingwood, Ontario L9Y 1T3

$28,000 Monthly
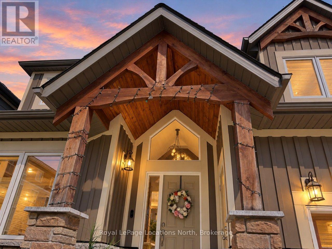
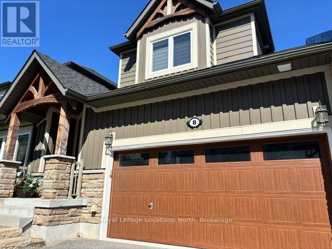
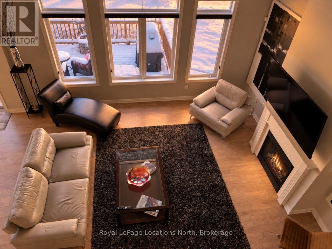
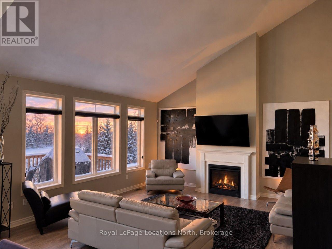
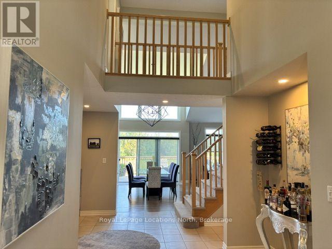
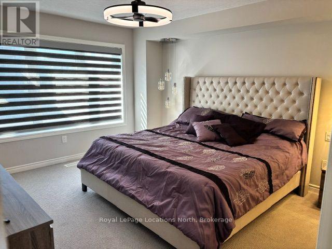
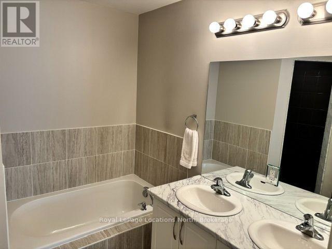
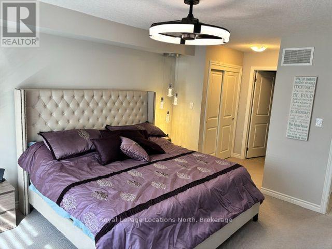
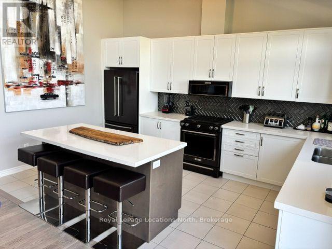
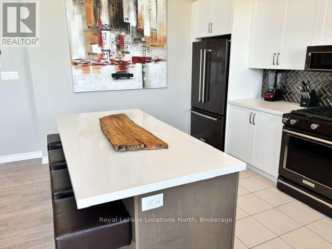
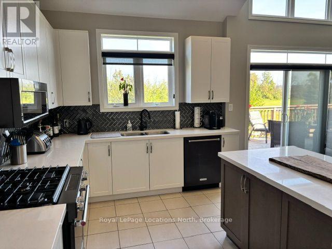
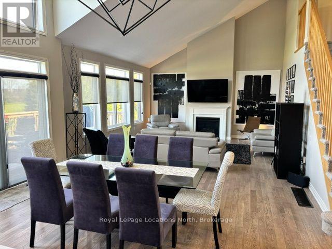
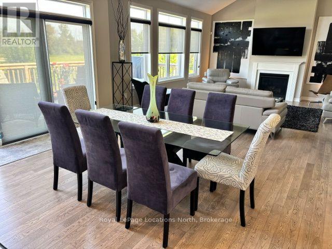
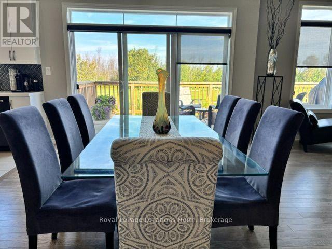
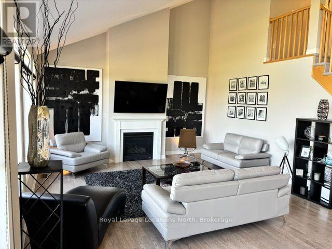
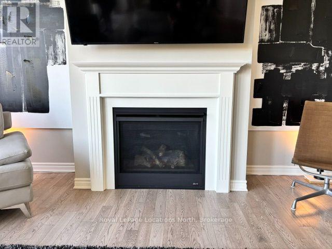
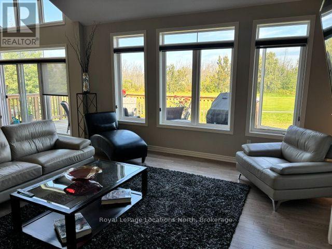
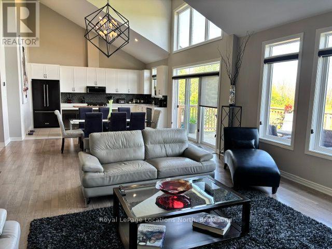
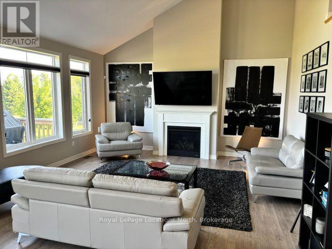
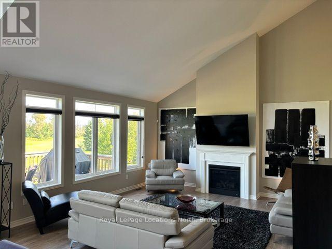
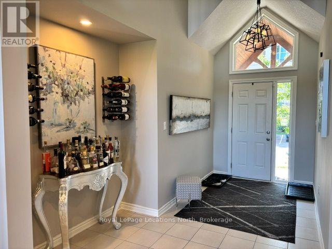
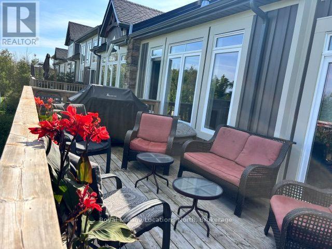
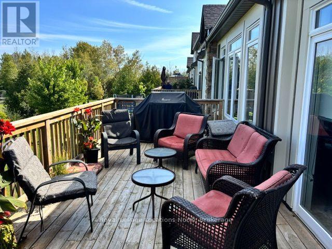
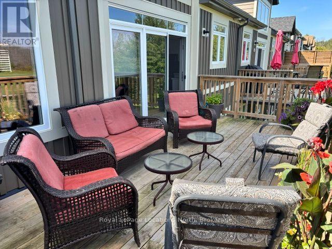
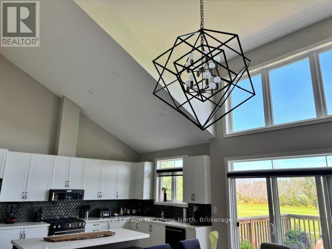
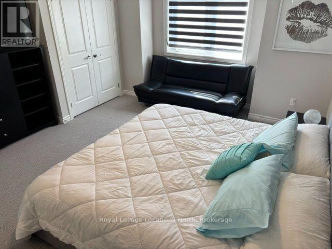
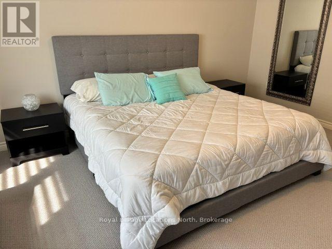
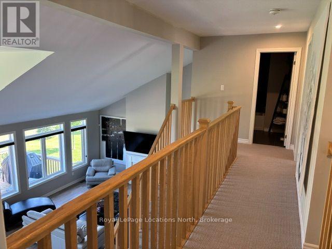
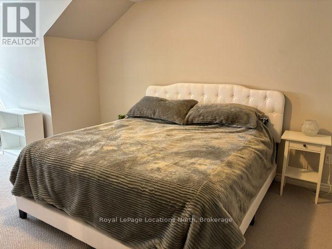
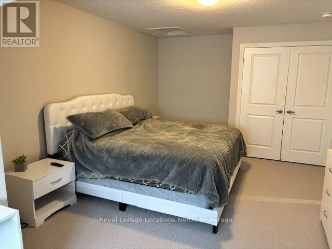
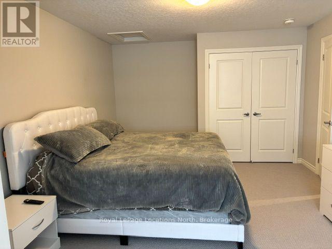
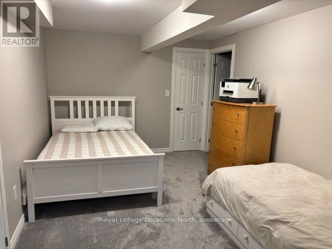
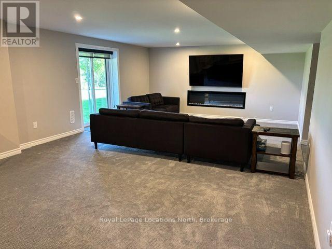
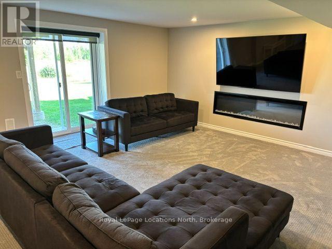
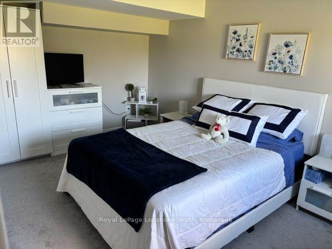
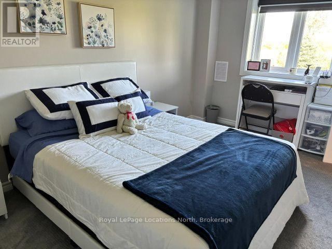
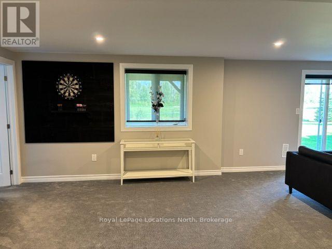
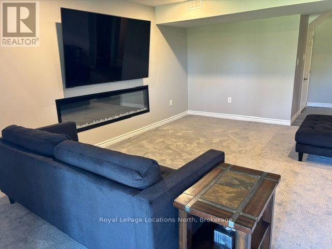
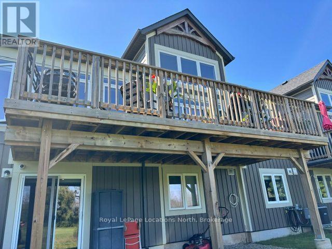
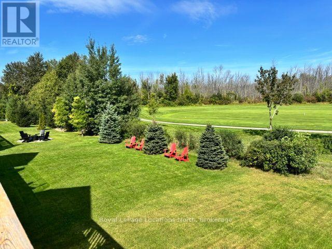
Seasonal Rental available in Cranberry Trail East. This luxurious home is tastefully furnished with high end furniture and appliances. Main level living room has a walkout to a huge balcony overlooking the 11th hole on Livingstone Golf Resort. Relax after a great day of skiing in front of the gas fireplace. Entertain your friends and family in the open concept living room/dining room and gourmet kitchen. 5 Bedrooms offers plenty of room for everyone. Large open concept recreation room in the fully finished basement also has an electric fireplace and walkout direct to the golf course for those days that you may want to go snow shoeing or cross country skiing! This is the ultimate ski season rental and is only 8 minutes to Blue Mountain Resort and Village and 10 minutes to the Historical Town of Collingwood with all of the restaurants, boutique shops, pubs, theaters and groceries. Don't miss this opportunity to spend the ski season in style and book a showing today. (id:56248)
Property Details
| MLS® Number | S13811690 |
| Property Type | Single Family |
| Community Name | Collingwood |
| Features | In Suite Laundry |
| Parking Space Total | 4 |
| Pool Type | Outdoor Pool |
Building
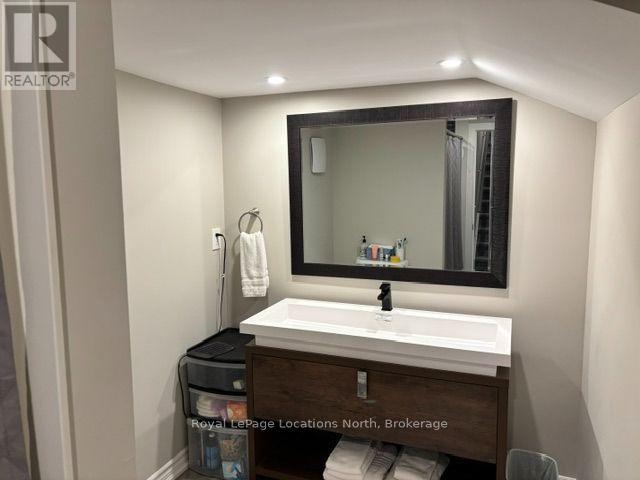
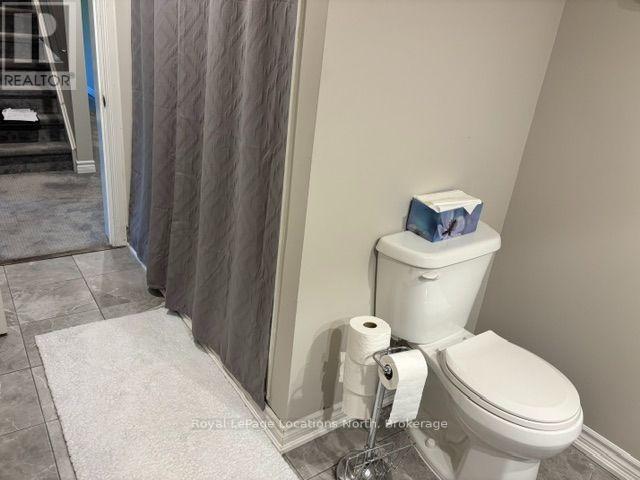
| Bathroom Total | 5 |
| Bedrooms Above Ground | 5 |
| Bedrooms Total | 5 |
| Amenities | Fireplace(s) |
| Basement Development | Finished |
| Basement Features | Walk Out |
| Basement Type | N/a (finished) |
| Construction Style Attachment | Attached |
| Cooling Type | Central Air Conditioning |
| Exterior Finish | Stone, Hardboard |
| Fireplace Present | Yes |
| Fireplace Total | 2 |
| Foundation Type | Poured Concrete |
| Half Bath Total | 1 |
| Heating Fuel | Natural Gas |
| Heating Type | Forced Air |
| Stories Total | 2 |
| Size Interior | 2,000 - 2,500 Sqft |
| Type | Row / Townhouse |
| Utility Water | Municipal Water |
Parking
| Attached Garage | |
| Garage |
Land
| Acreage | No |
| Sewer | Sanitary Sewer |
| Size Frontage | 40 Ft ,8 In |
| Size Irregular | 40.7 Ft |
| Size Total Text | 40.7 Ft |
Rooms
| Level | Type | Length | Width | Dimensions |
|---|---|---|---|---|
| Basement | Bedroom | 4.87 m | 3.4 m | 4.87 m x 3.4 m |
| Basement | Bedroom | 4.6 m | 3.2 m | 4.6 m x 3.2 m |
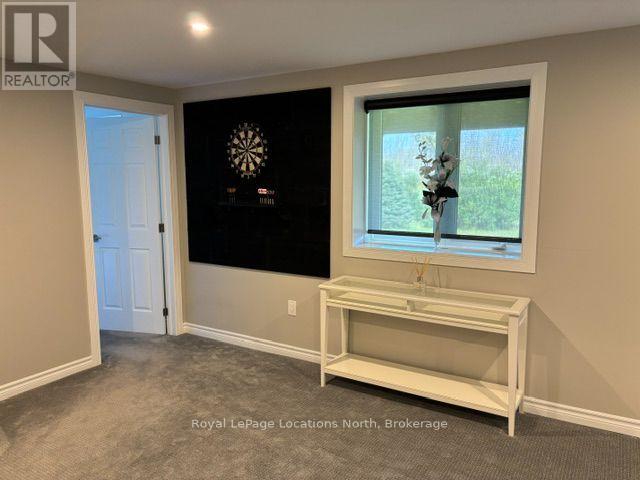
| Basement | Recreational, Games Room | 5.94 m | 5.64 m | 5.94 m x 5.64 m |
| Main Level | Living Room | 5.5 m | 5 m | 5.5 m x 5 m |
| Main Level | Kitchen | 4.75 m | 3 m | 4.75 m x 3 m |
| Main Level | Dining Room | 4.85 m | 3.66 m | 4.85 m x 3.66 m |
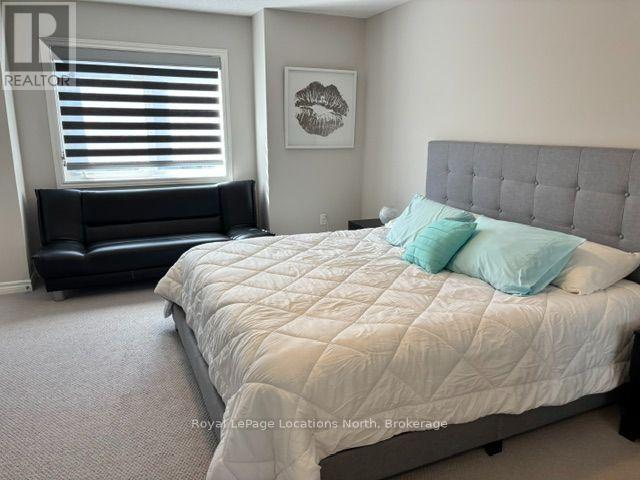
| Main Level | Primary Bedroom | 4.2 m | 3.84 m | 4.2 m x 3.84 m |
| Other | Bathroom | Measurements not available | ||
| Other | Bathroom | Measurements not available | ||
| Other | Bathroom | Measurements not available | ||
| Other | Bathroom | Measurements not available | ||
| Upper Level | Bedroom | 3.86 m | 3.84 m | 3.86 m x 3.84 m |
| Upper Level | Bedroom | 4.57 m | 4.5 m | 4.57 m x 4.5 m |
Utilities
| Cable | Installed |
| Electricity | Installed |
| Sewer | Installed |
https://www.realtor.ca/real-estate/30308974/8-spooner-crescent-collingwood-collingwood
Interested?


The trademarks REALTOR®, REALTORS®, and the REALTOR® logo are controlled by The Canadian Real Estate Association (CREA) and identify real estate professionals who are members of CREA. The trademarks MLS®, Multiple Listing Service® and the associated logos are owned by The Canadian Real Estate Association (CREA) and identify the quality of services provided by real estate professionals who are members of CREA. The trademark DDF® is owned by The Canadian Real Estate Association (CREA) and identifies CREA's Data Distribution Facility (DDF®)
September 22 2026 01:28:03
The Lakelands Association of REALTORS®
Royal LePage Locations North