
46 Queen Street North Stormont, Ontario K0A 1R0

$459,000
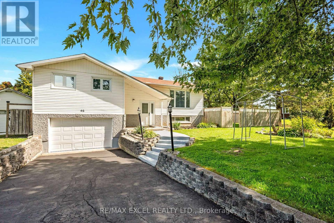
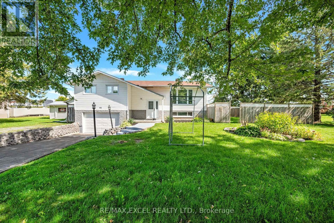
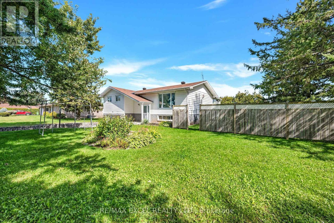
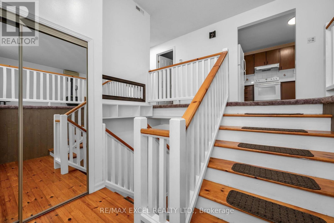
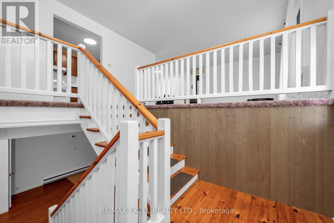
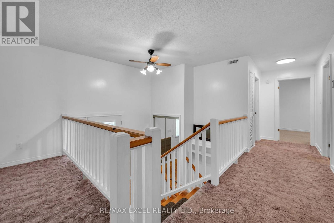
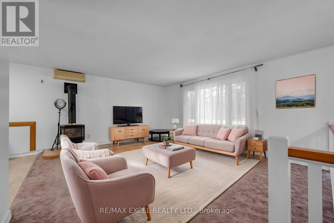
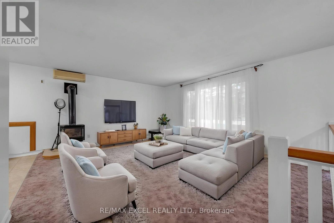
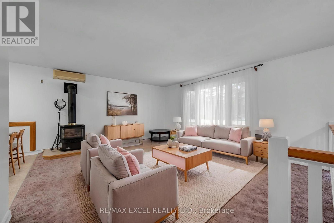
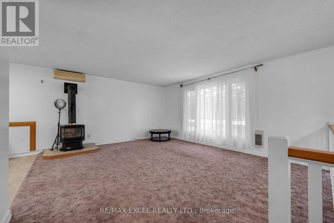
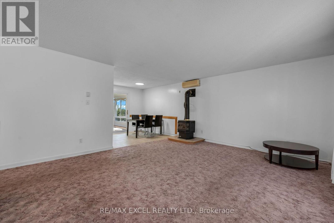
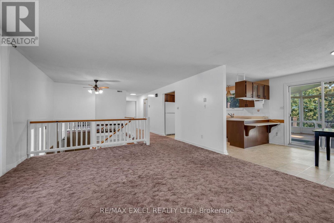
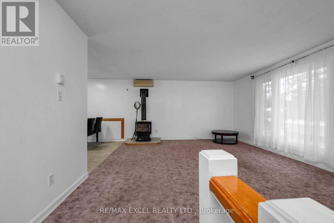
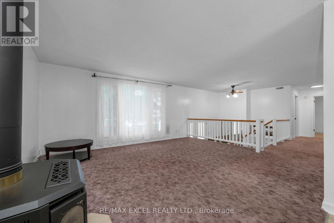
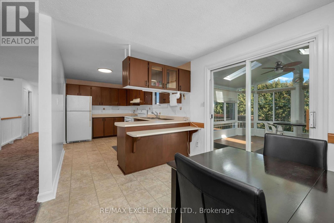
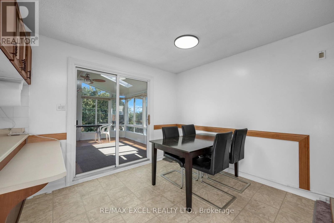
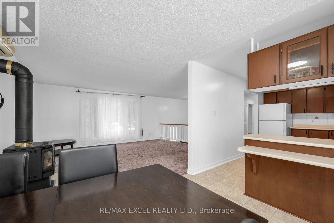
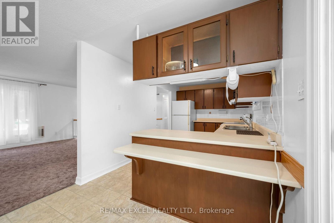
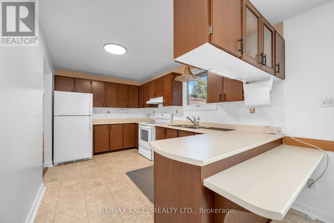
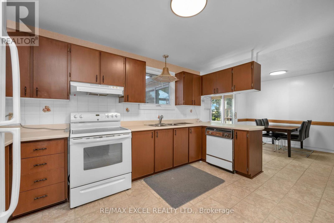
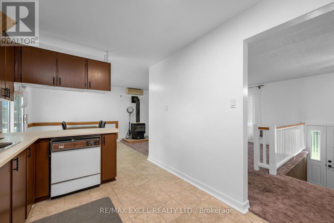
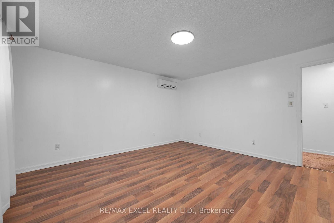
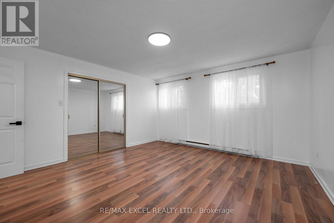
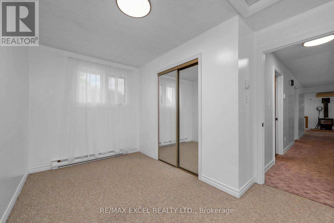
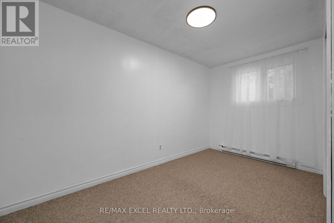
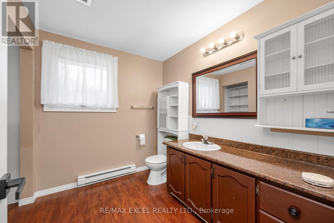
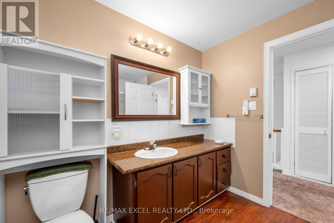
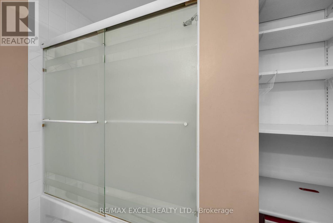
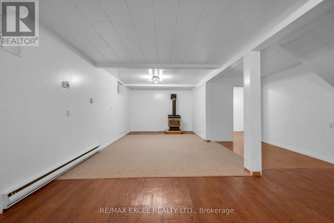
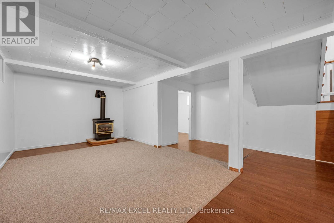
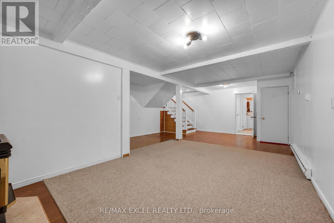
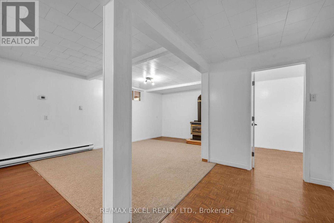
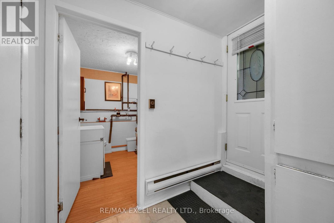
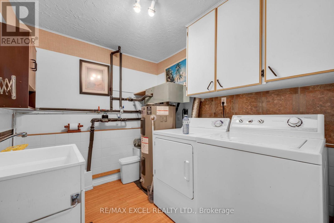
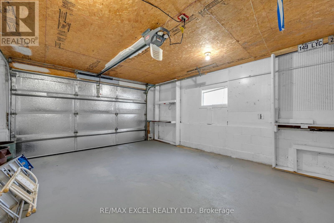
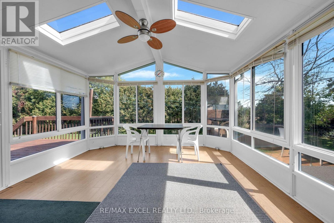
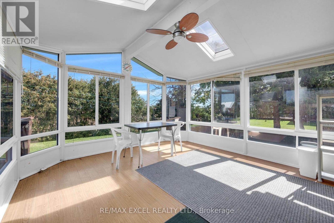
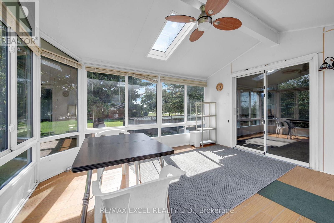
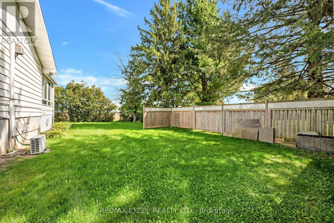
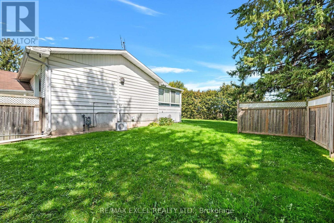
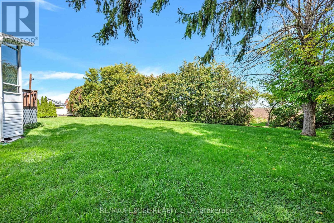
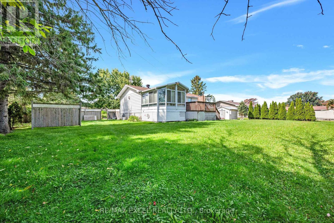
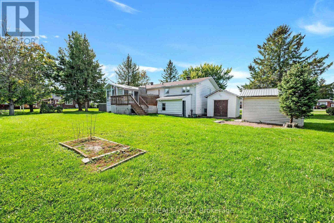
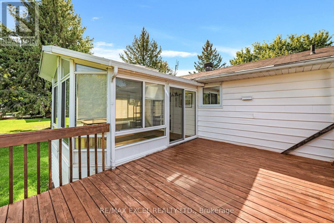
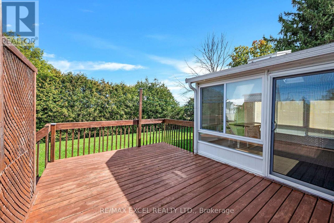
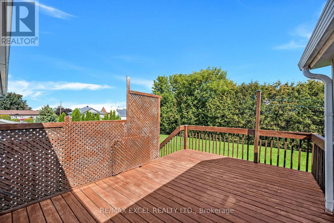
Charming curb appeal and warm, inviting living at 46 Queen St, North Stormont. This high ranch bungalow offers bright, spacious interiors with an elegant living room, formal dining room, and a country style kitchen with plenty of cabinetry and counter space - a clean, functional space ready for your modern upgrades. The fully finished basement adds exceptional value with a large rec room, bathroom, and flexible space for family living or hobbies. Outside, enjoy a wonderful backyard with mature trees, hedging, a sunroom, and a deck - plus a paved driveway, concrete steps, walkway, and front patio that elevate the home's curb appeal. With a detached garage/workshop, generous lot, and a quiet small-town setting, this property delivers comfort, potential, and standout charm. A true gem with room to personalize and grow. (id:56248)
Property Details
| MLS® Number | X13810872 |
| Property Type | Single Family |
| Community Name | 711 - North Stormont (Finch) Twp |
| Amenities Near By | Place Of Worship, Schools |
| Parking Space Total | 4 |
| Structure | Deck, Shed |
Building
| Bathroom Total | 2 |
| Bedrooms Above Ground | 2 |
| Bedrooms Below Ground | 1 |
| Bedrooms Total | 3 |
| Amenities | Fireplace(s) |
| Appliances | Dishwasher, Dryer, Hood Fan, Stove, Washer, Refrigerator |
| Basement Development | Finished |
| Basement Features | Separate Entrance |
| Basement Type | N/a (finished), N/a |
| Construction Style Attachment | Detached |
| Construction Style Split Level | Sidesplit |
| Cooling Type | Wall Unit |
| Exterior Finish | Brick, Vinyl Siding |
| Fireplace Present | Yes |
| Fireplace Total | 2 |
| Flooring Type | Carpeted, Laminate, Vinyl |
| Foundation Type | Block |
| Half Bath Total | 1 |
| Heating Fuel | Electric |
| Heating Type | Baseboard Heaters |
| Size Interior | 700 - 1,100 Sqft |
| Type | House |
| Utility Water | Municipal Water |
Parking
| Attached Garage | |
| Garage |
Land
| Acreage | No |
| Land Amenities | Place Of Worship, Schools |
| Sewer | Sanitary Sewer |
| Size Depth | 150 Ft |
| Size Frontage | 120 Ft |
| Size Irregular | 120 X 150 Ft ; 0 |
| Size Total Text | 120 X 150 Ft ; 0 |
| Zoning Description | Residential |
Rooms
| Level | Type | Length | Width | Dimensions |
|---|---|---|---|---|
| Lower Level | Bathroom | Measurements not available | ||
| Lower Level | Family Room | 4.88 m | 3.66 m | 4.88 m x 3.66 m |
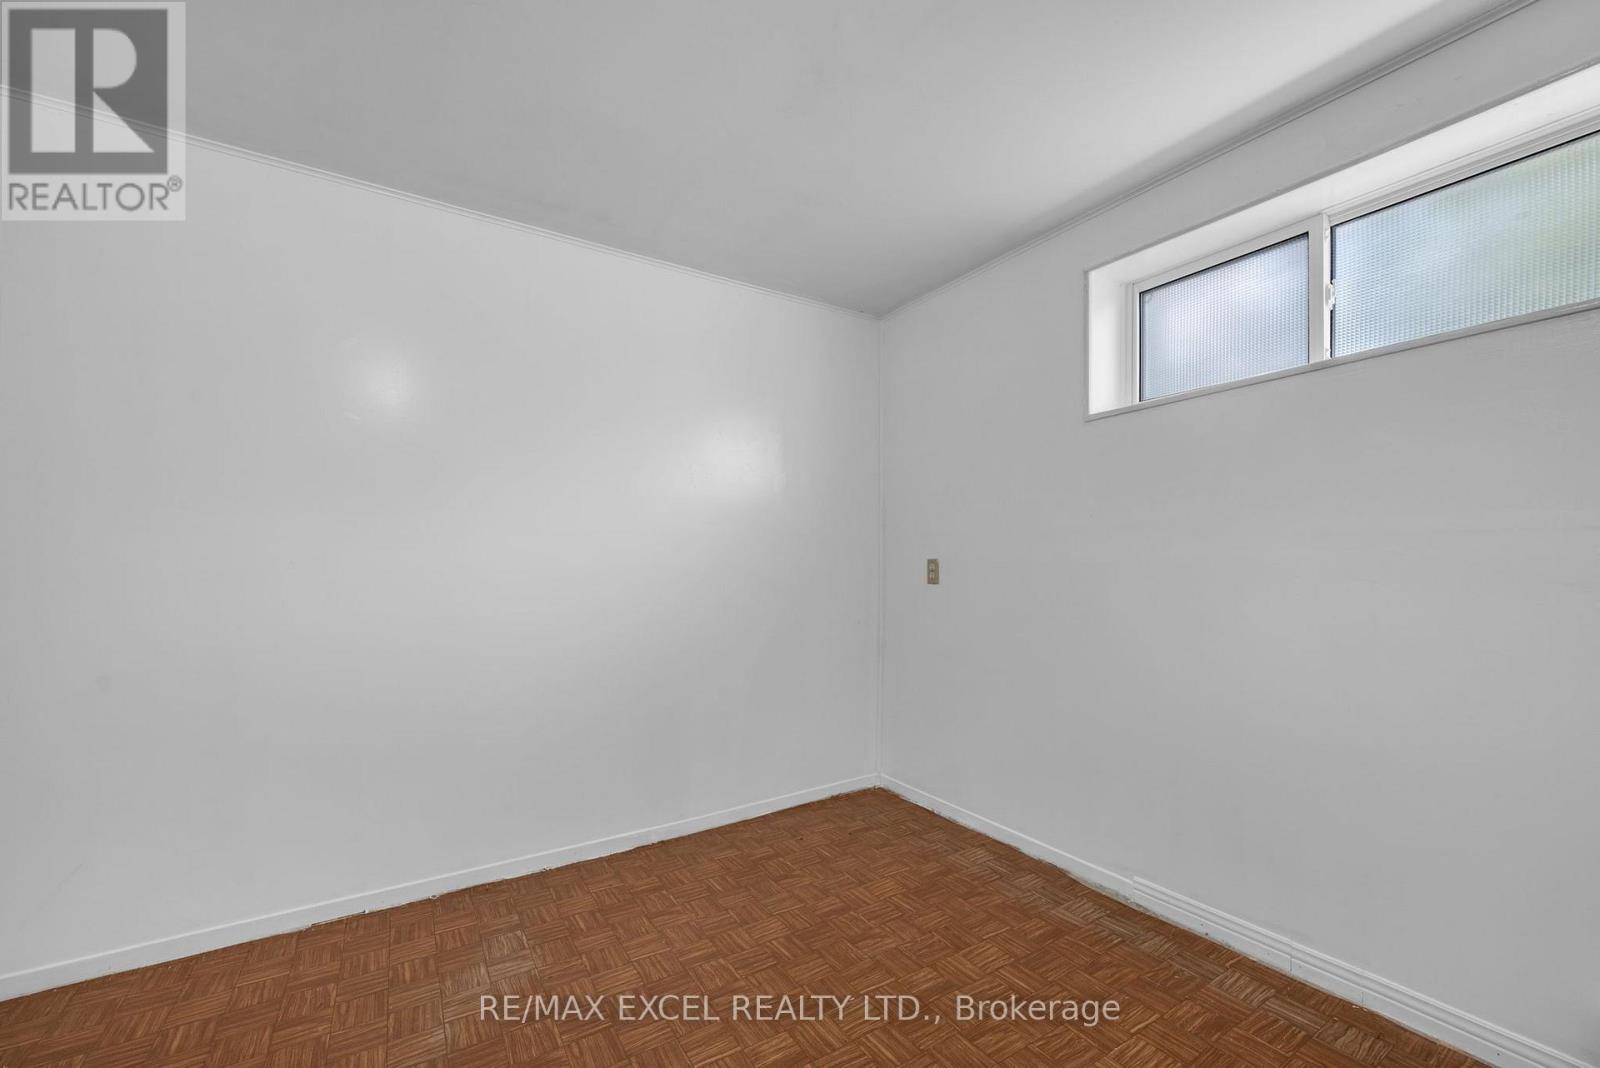
| Lower Level | Bedroom | 2.59 m | 2.81 m | 2.59 m x 2.81 m |
| Lower Level | Laundry Room | Measurements not available | ||
| Main Level | Living Room | 4.41 m | 5.17 m | 4.41 m x 5.17 m |
| Main Level | Dining Room | 2.89 m | 2.59 m | 2.89 m x 2.59 m |
| Main Level | Kitchen | 4.57 m | 2.59 m | 4.57 m x 2.59 m |
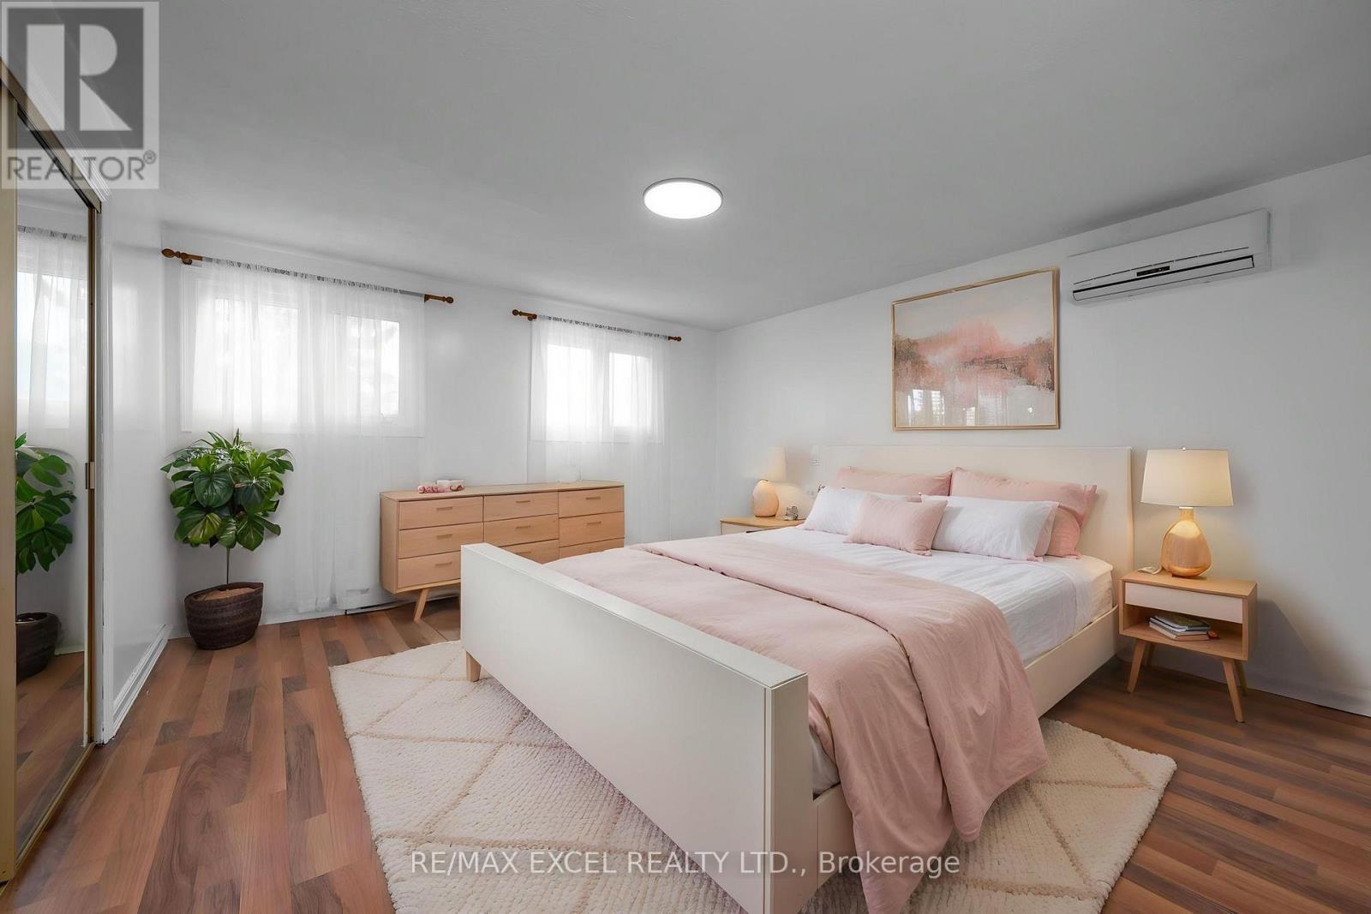
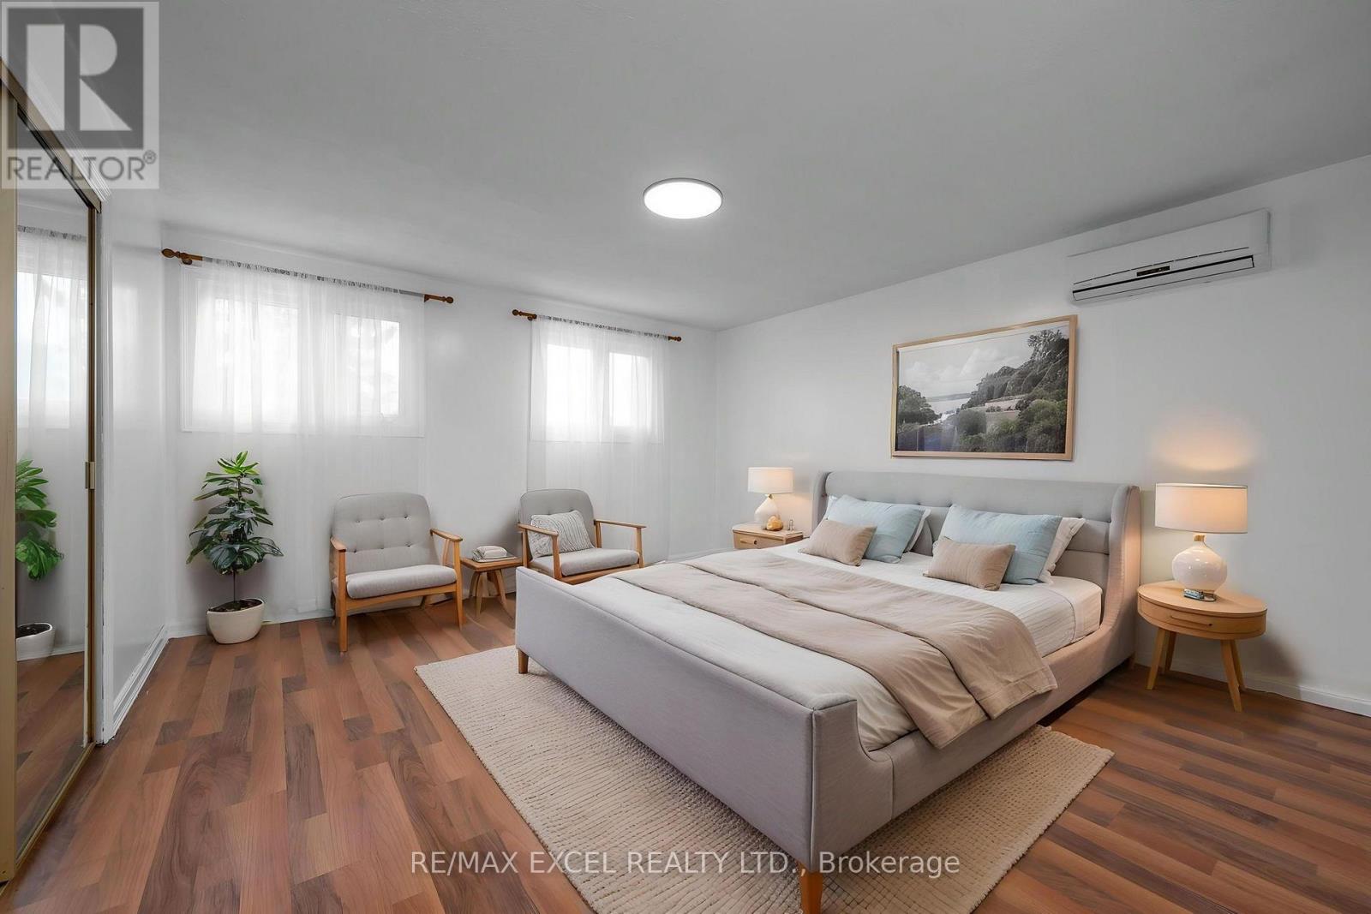
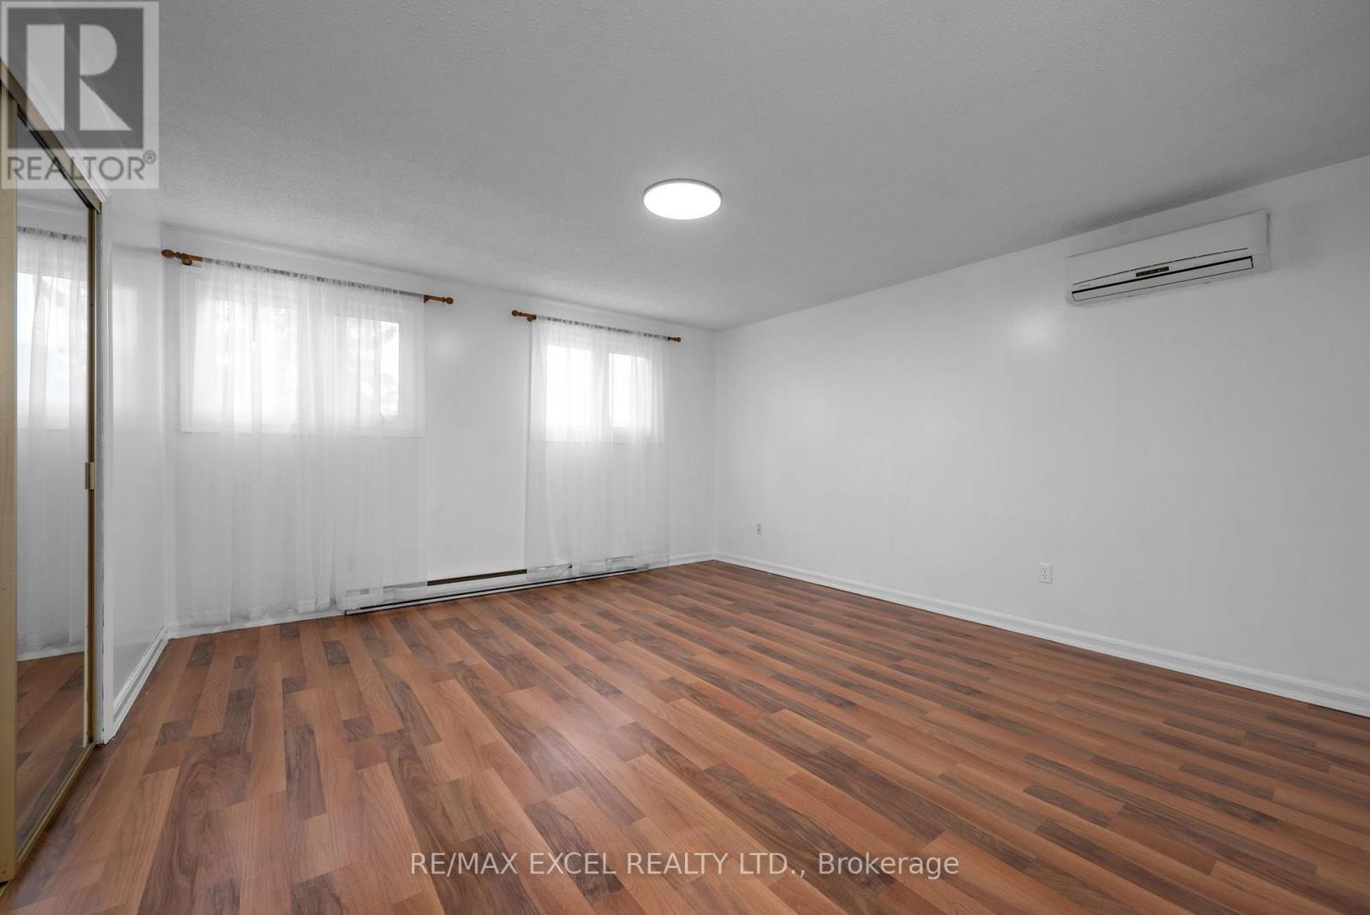
| Main Level | Primary Bedroom | 4.41 m | 4.41 m | 4.41 m x 4.41 m |
| Main Level | Bedroom | 4.11 m | 2.81 m | 4.11 m x 2.81 m |
| Main Level | Solarium | 3.65 m | 3.65 m | 3.65 m x 3.65 m |
| Main Level | Bathroom | Measurements not available |
Interested?


The trademarks REALTOR®, REALTORS®, and the REALTOR® logo are controlled by The Canadian Real Estate Association (CREA) and identify real estate professionals who are members of CREA. The trademarks MLS®, Multiple Listing Service® and the associated logos are owned by The Canadian Real Estate Association (CREA) and identify the quality of services provided by real estate professionals who are members of CREA. The trademark DDF® is owned by The Canadian Real Estate Association (CREA) and identifies CREA's Data Distribution Facility (DDF®)
September 21 2026 09:04:16
Toronto Regional Real Estate Board
RE/MAX Excel Realty Ltd.