
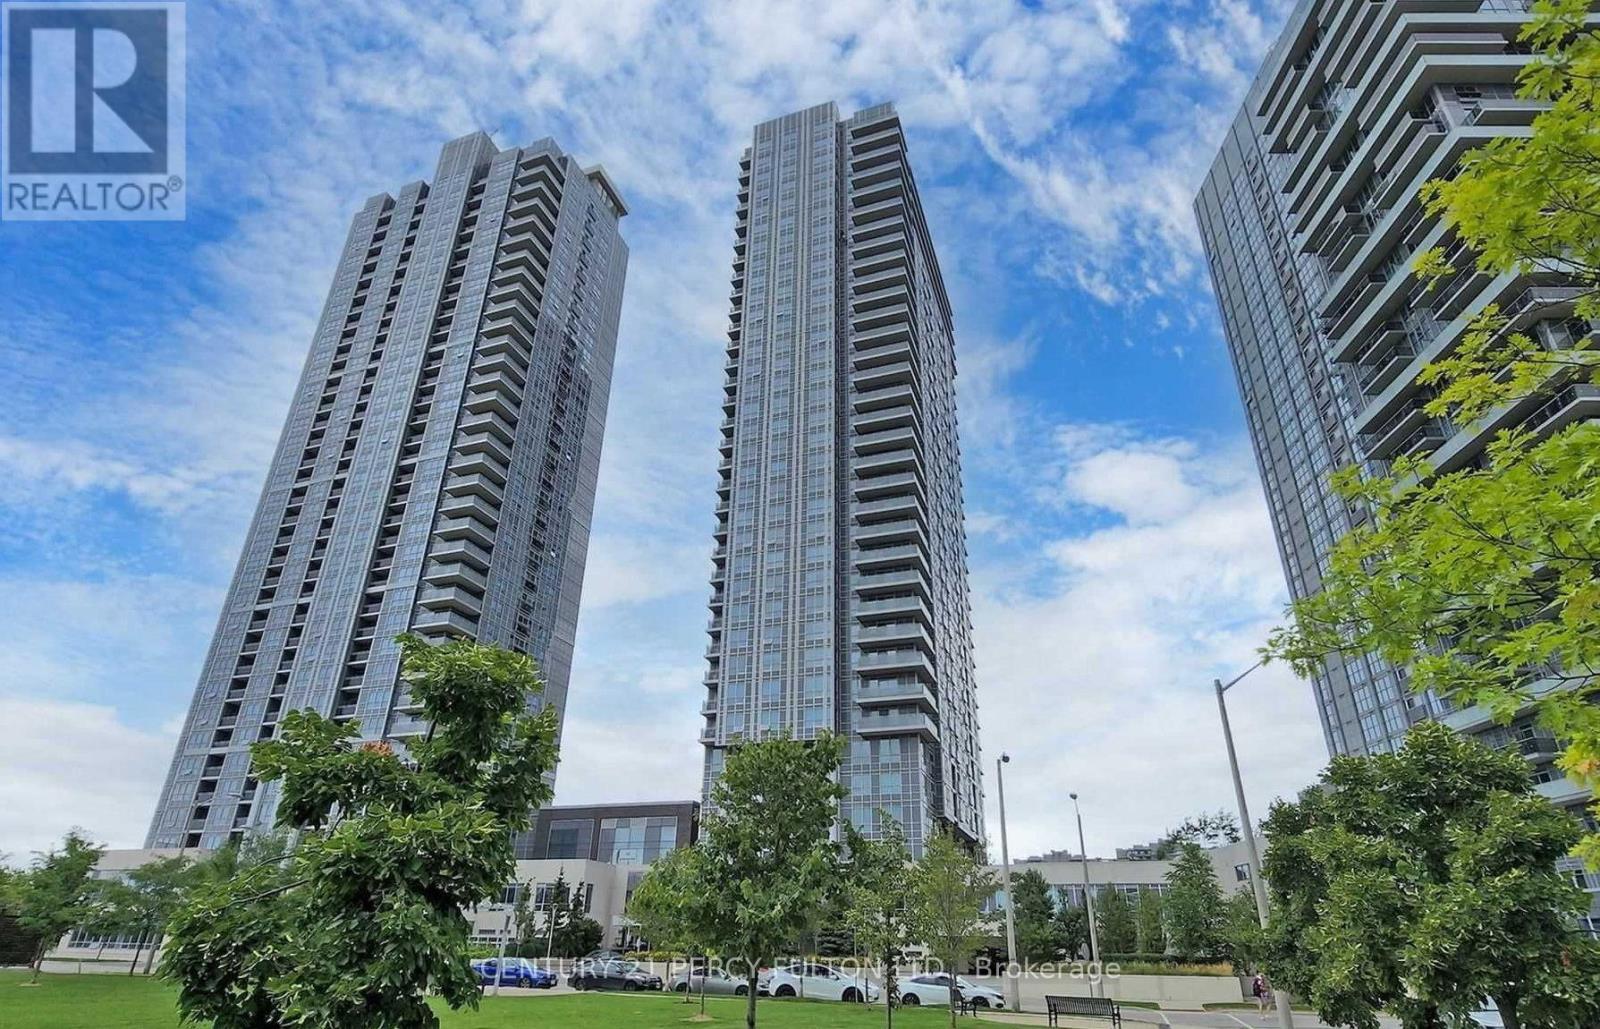
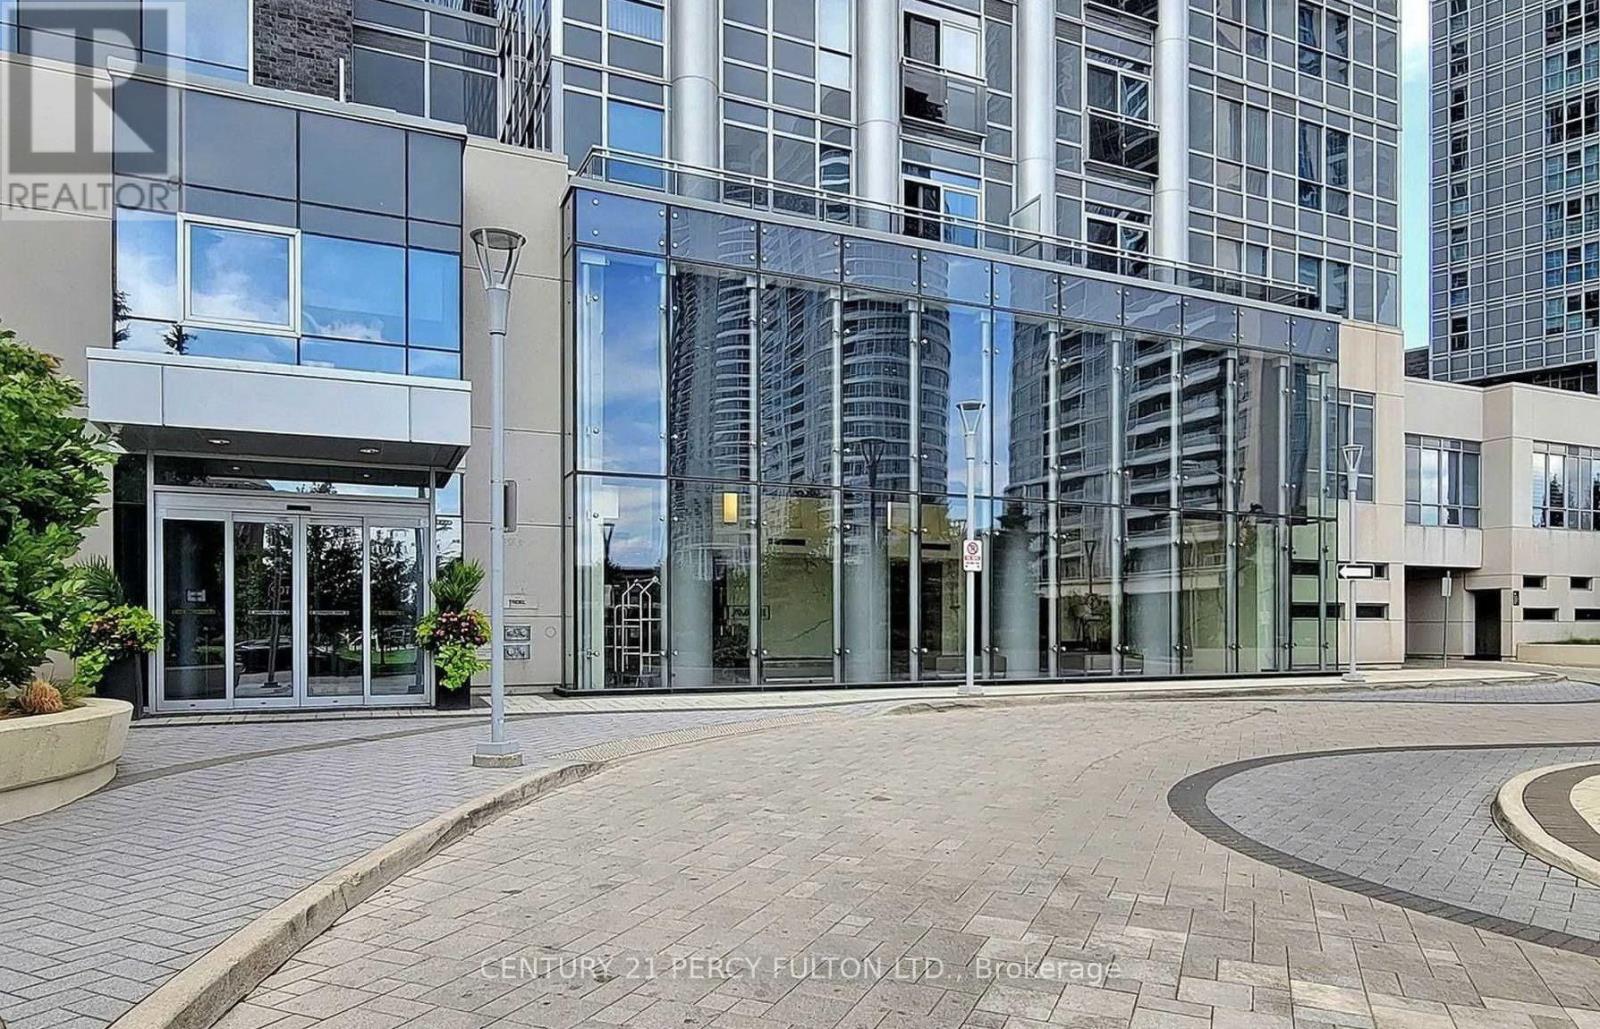
2405 - 255 Village Green Square Toronto, Ontario M1S 0L7

$533,000Maintenance, Common Area Maintenance, Parking, Insurance
$661.36 Monthly
Maintenance, Common Area Maintenance, Parking, Insurance
$661.36 MonthlyTridel Built Avani At Metrogate Luxury 2+1 Condo Located At Kennedy/Hwy 401, Over 800 Sqft, Functional Layout, Bright & Spacious, 2 Full 4PC Bathrooms, Laminate Floor Throughout, Modern Kitchen W/Granite Counter Top, S/S Appliances, Freshly Painted, Steps To Bus Stops And Restaurants, 24 Hrs Security, Mins To Agincourt Mall, Hwy 401, Go Stations, Recreational Parks And All Other Amenities (id:56248)
Property Details
| MLS® Number | E13809234 |
| Property Type | Single Family |
| Community Name | Agincourt South-Malvern West |
| Amenities Near By | Park, Public Transit, Hospital |
| Community Features | Pets Allowed With Restrictions |
| Features | Elevator, Carpet Free, In Suite Laundry |
| Parking Space Total | 1 |
Building
| Bathroom Total | 2 |
| Bedrooms Above Ground | 2 |
| Bedrooms Below Ground | 1 |
| Bedrooms Total | 3 |
| Amenities | Security/concierge, Party Room, Recreation Centre, Exercise Centre |
| Appliances | Dishwasher, Dryer, Hood Fan, Stove, Washer, Window Coverings, Refrigerator |
| Basement Type | None |
| Cooling Type | Central Air Conditioning |
| Exterior Finish | Concrete |
| Flooring Type | Laminate |
| Heating Fuel | Natural Gas |
| Heating Type | Forced Air |
| Size Interior | 800 - 899 Sqft |
| Type | Apartment |
Parking
| Underground | |
| Garage |
Land
| Acreage | No |
| Land Amenities | Park, Public Transit, Hospital |
Rooms
| Level | Type | Length | Width | Dimensions |
|---|---|---|---|---|
| Main Level | Living Room | 6.79 m | 3.05 m | 6.79 m x 3.05 m |
| Main Level | Dining Room | 6.79 m | 3.05 m | 6.79 m x 3.05 m |
| Main Level | Kitchen | 2.71 m | 2.44 m | 2.71 m x 2.44 m |
| Main Level | Primary Bedroom | 3.35 m | 2.74 m | 3.35 m x 2.74 m |
| Main Level | Den | 2.71 m | 1.83 m | 2.71 m x 1.83 m |
Interested?


The trademarks REALTOR®, REALTORS®, and the REALTOR® logo are controlled by The Canadian Real Estate Association (CREA) and identify real estate professionals who are members of CREA. The trademarks MLS®, Multiple Listing Service® and the associated logos are owned by The Canadian Real Estate Association (CREA) and identify the quality of services provided by real estate professionals who are members of CREA. The trademark DDF® is owned by The Canadian Real Estate Association (CREA) and identifies CREA's Data Distribution Facility (DDF®)
September 21 2026 05:01:47
Toronto Regional Real Estate Board
Century 21 Percy Fulton Ltd.