
#upper - 640 Pinewood Drive Peterborough, Ontario K9K 1L2

$2,600 Monthly
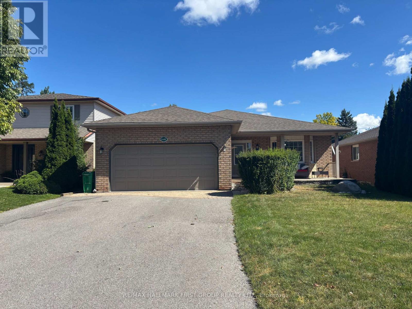
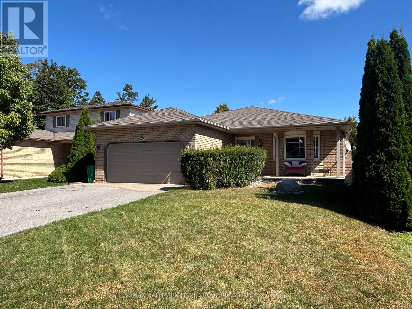
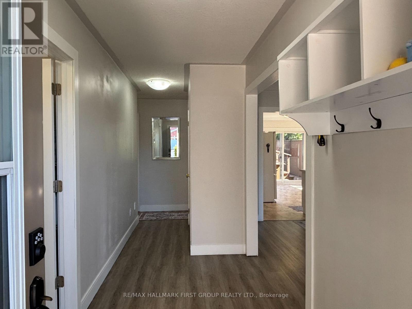
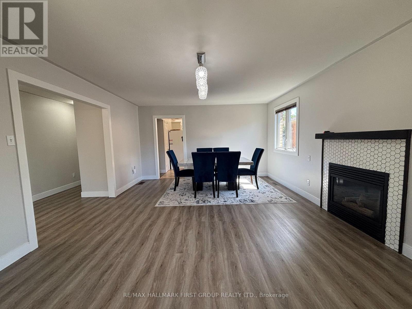
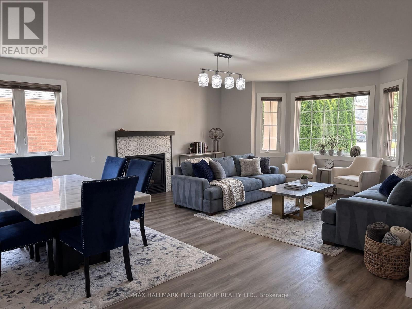
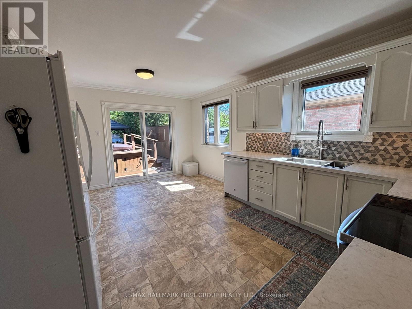
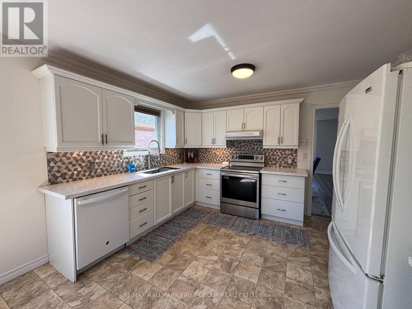
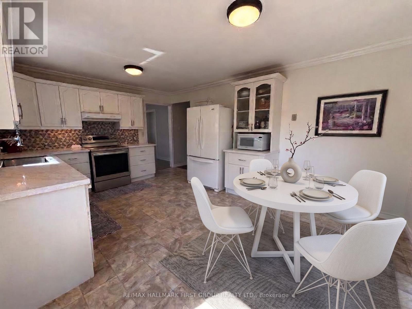
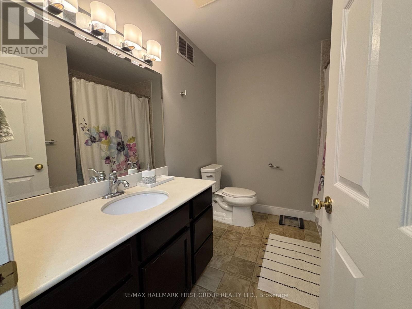
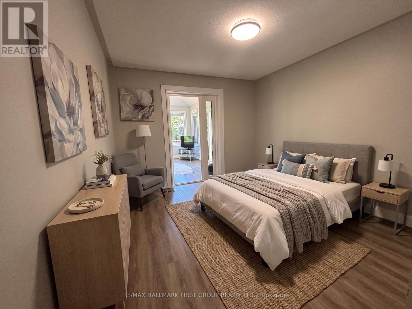
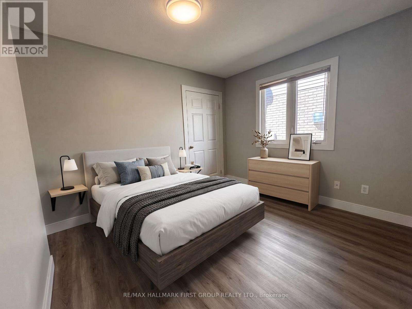
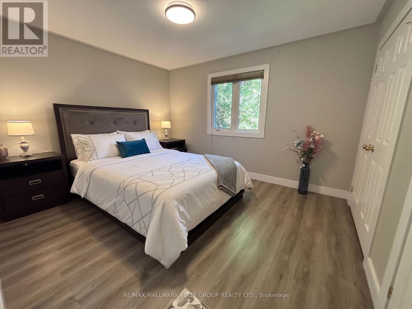
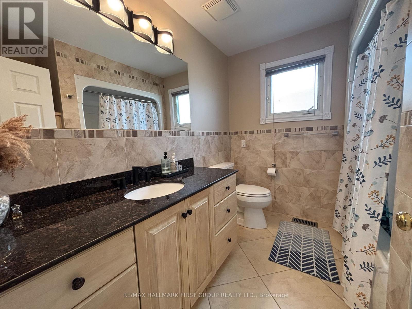
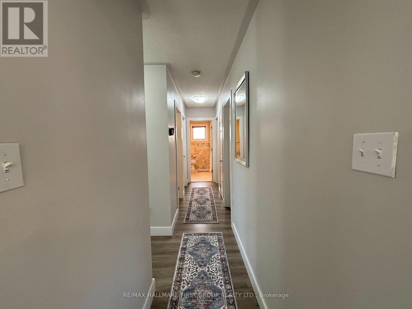
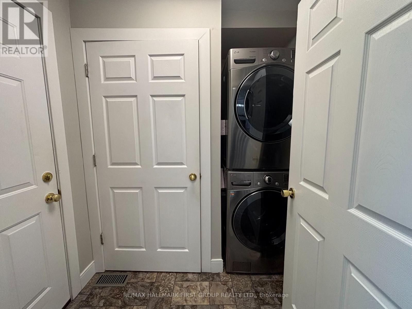
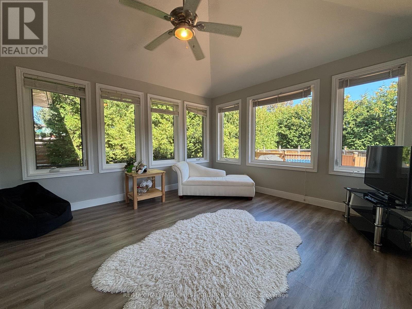
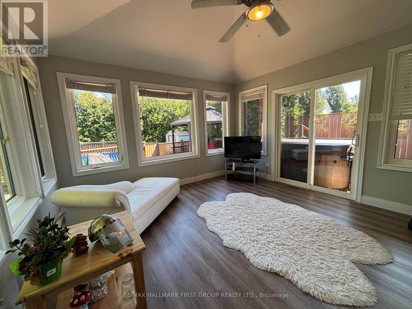
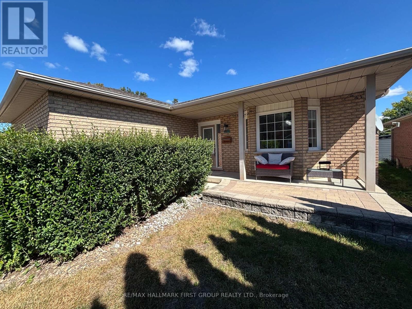
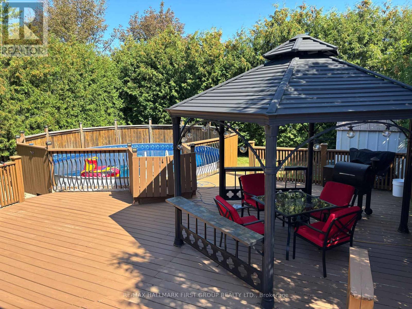
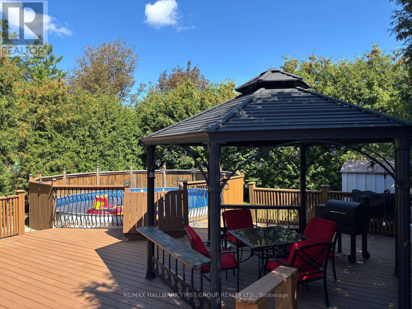
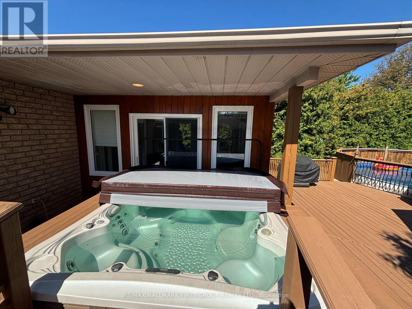
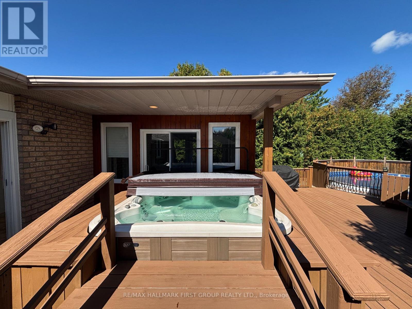
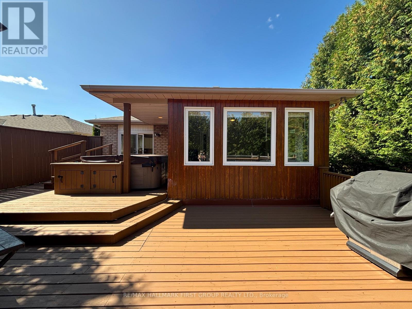
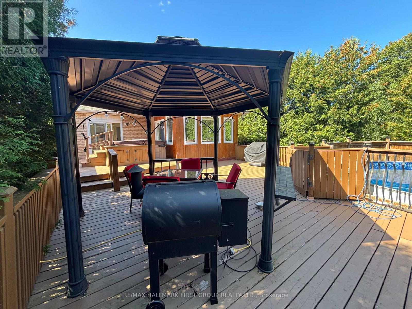
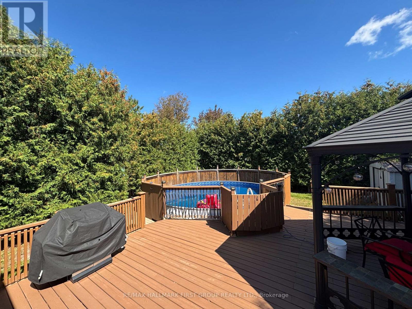
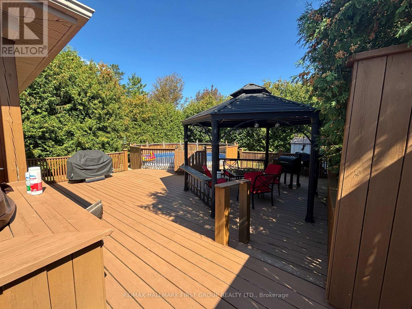
Welcome to this bright and spacious 3+ 1 bedroom main-floor unit located in a quiet anddesirable Peterborough neighbourhood. Filled with abundant natural light, this home offers acomfortable and inviting layout perfect for families or professionals. Enjoy a charming **sunroom with a walk-out to the patio**, overlooking a fantastic outdoorspace featuring a hot tub, gazebo, and pool -the perfect setting to relax and enjoy the warmer months.The home is **carpet-free** and offers **2 garage parking spaces plus 2 additional drivewayparking spaces**, providing plenty of parking for residents and guests. (id:56248)
Property Details
| MLS® Number | X13809362 |
| Property Type | Single Family |
| Community Name | Otonabee Ward 1 |
| Features | Carpet Free |
| Parking Space Total | 4 |
| Pool Type | Above Ground Pool |
Building
| Bathroom Total | 2 |
| Bedrooms Above Ground | 3 |
| Bedrooms Below Ground | 1 |
| Bedrooms Total | 4 |
| Architectural Style | Bungalow |
| Basement Development | Other, See Remarks |
| Basement Type | N/a (other, See Remarks) |
| Construction Style Attachment | Detached |
| Cooling Type | Central Air Conditioning |
| Exterior Finish | Brick |
| Fireplace Present | Yes |
| Flooring Type | Laminate |
| Foundation Type | Concrete |
| Heating Fuel | Natural Gas |
| Heating Type | Forced Air |
| Stories Total | 1 |
| Size Interior | 1,100 - 1,500 Sqft |
| Type | House |
| Utility Water | Municipal Water |
Parking
| Garage |
Land
| Acreage | No |
| Sewer | Sanitary Sewer |
| Size Depth | 138 Ft |
| Size Frontage | 49 Ft ,2 In |
| Size Irregular | 49.2 X 138 Ft |
| Size Total Text | 49.2 X 138 Ft |
Rooms
| Level | Type | Length | Width | Dimensions |
|---|---|---|---|---|
| Main Level | Foyer | 1.65 m | 1.8 m | 1.65 m x 1.8 m |
| Main Level | Living Room | 4.28 m | 5.32 m | 4.28 m x 5.32 m |
| Main Level | Kitchen | 3.73 m | 3.16 m | 3.73 m x 3.16 m |
| Main Level | Eating Area | 2.64 m | 3.74 m | 2.64 m x 3.74 m |
| Main Level | Primary Bedroom | 4.15 m | 3.92 m | 4.15 m x 3.92 m |
| Main Level | Bedroom 2 | 3.96 m | 3.27 m | 3.96 m x 3.27 m |
| Main Level | Bedroom 3 | 3.43 m | 3.26 m | 3.43 m x 3.26 m |
| Main Level | Sunroom | 4.08 m | 3.97 m | 4.08 m x 3.97 m |
Interested?


The trademarks REALTOR®, REALTORS®, and the REALTOR® logo are controlled by The Canadian Real Estate Association (CREA) and identify real estate professionals who are members of CREA. The trademarks MLS®, Multiple Listing Service® and the associated logos are owned by The Canadian Real Estate Association (CREA) and identify the quality of services provided by real estate professionals who are members of CREA. The trademark DDF® is owned by The Canadian Real Estate Association (CREA) and identifies CREA's Data Distribution Facility (DDF®)
September 21 2026 05:09:04
Toronto Regional Real Estate Board
RE/MAX Hallmark First Group Realty Ltd.