
60 Kingscross Drive King, Ontario L7B 1E5

$3,350,000
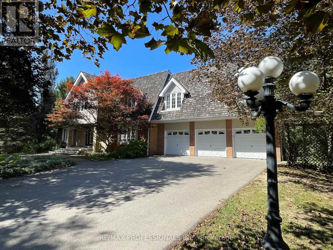
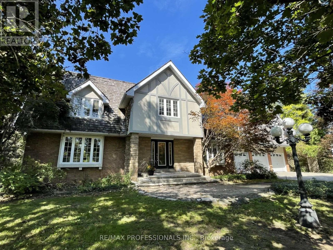
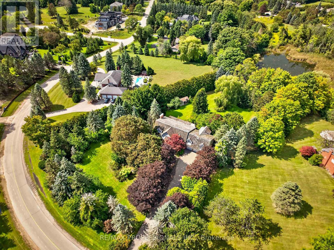
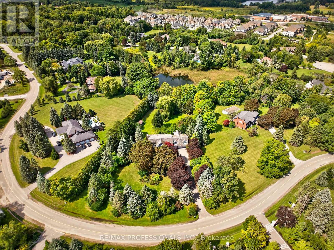
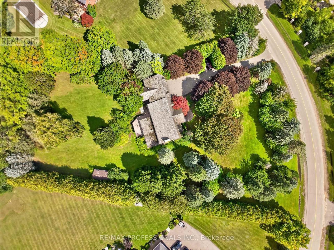
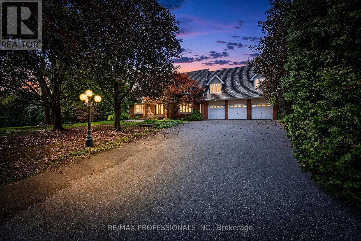
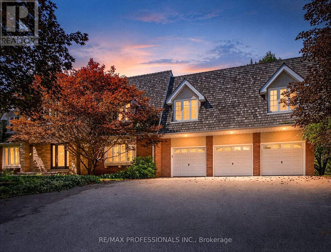
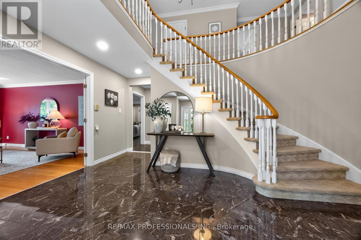
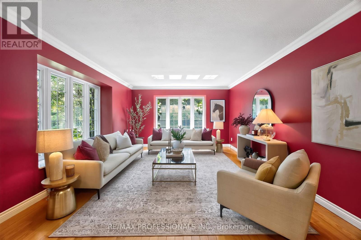
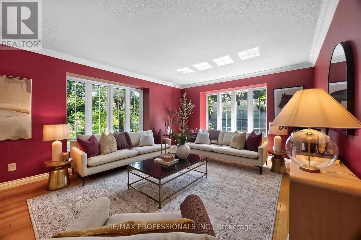
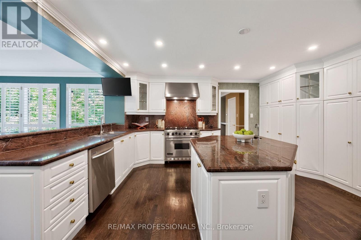
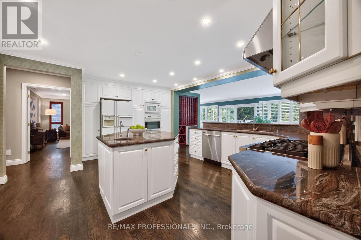
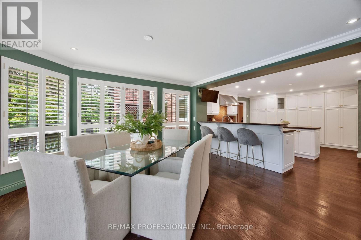
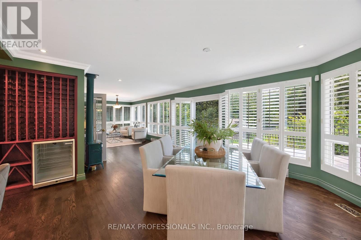
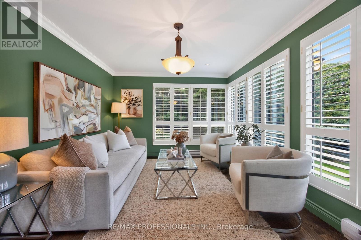
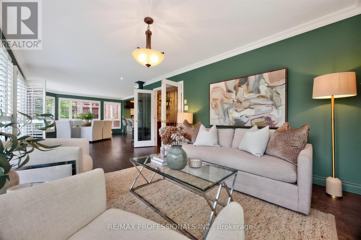
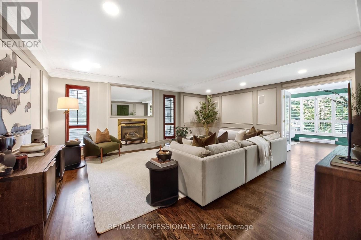
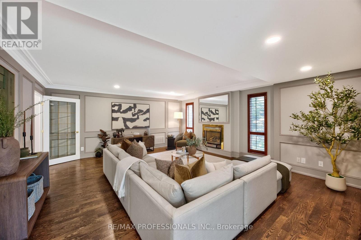
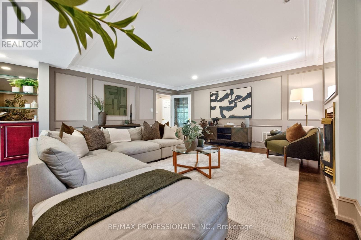
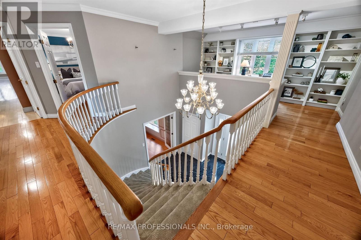
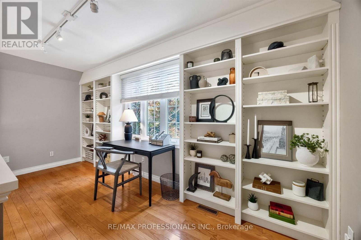
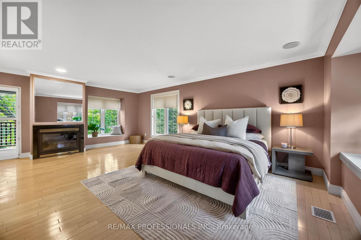
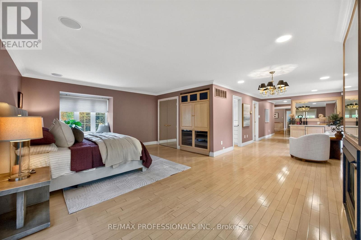
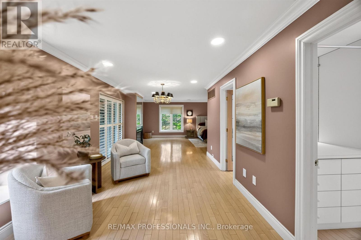
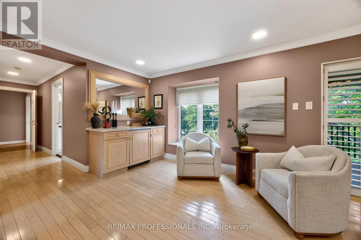
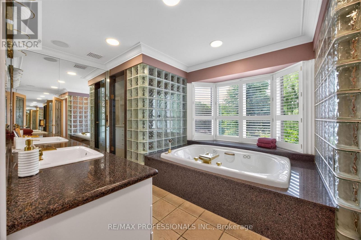
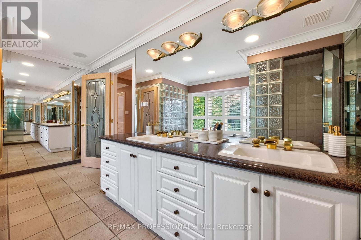
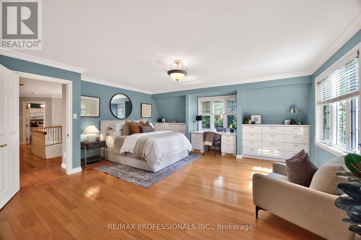
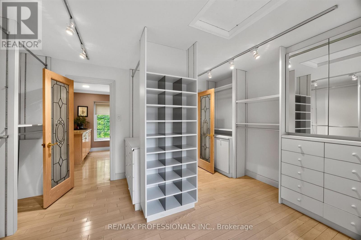
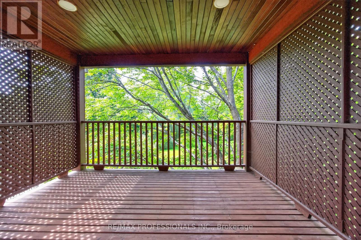
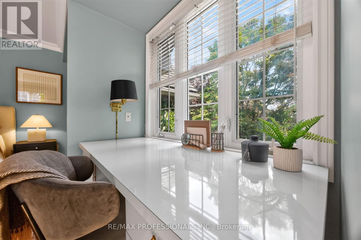
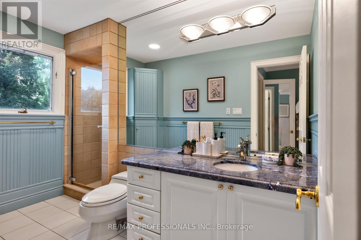
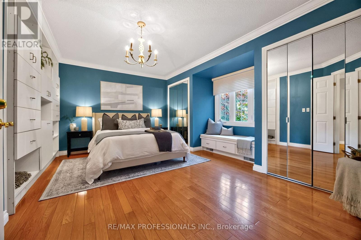
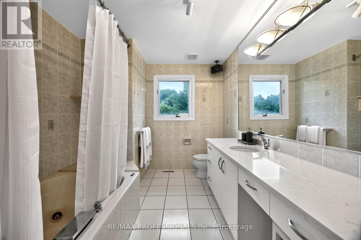
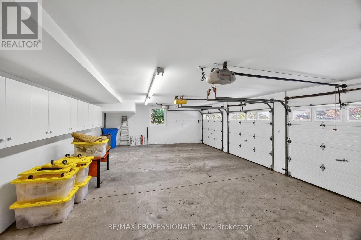
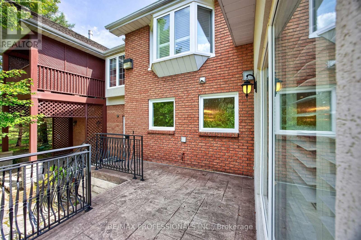
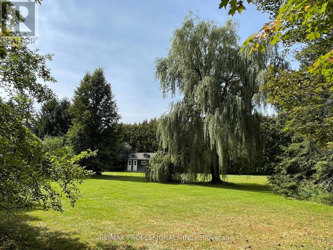
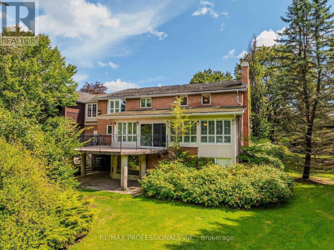
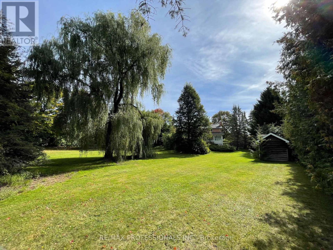
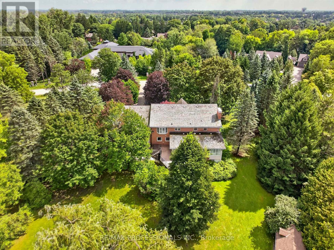
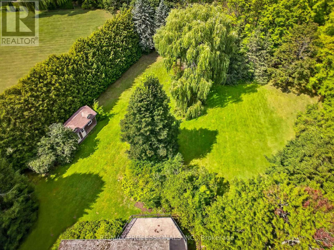
A Refined Standard of Country Estate Living in King City. There are addresses that offer distinction-and there are addresses that quietly define it. Number Sixty Kingscross Drive is one. Amid mature, treed grounds stands an impressive fourteen-room contemporary Colonial Cape-designed residence offering both elegance & functionality. KingsCross Estates represents an exceptional expression of private estate living, where magnificent custom residences sit gracefully on two-acre-plus grounds. Here, grandeur is never overstated. It is found in the scale of the residences, the beauty of their settings, the quality of their architecture and the extraordinary privacy afforded by expansive properties. Each estate possesses its unique presence and proportions expected of this truly distinguished neighbourhood, often referred to as the Bridal Path of the North. (id:56248)
Open House
This property has open houses!
1:00 pm
Ends at:4:00 pm
Property Details
| MLS® Number | N13808148 |
| Property Type | Single Family |
| Community Name | King City |
| Features | Level Lot, Wooded Area, Irregular Lot Size, Sloping |
| Parking Space Total | 11 |
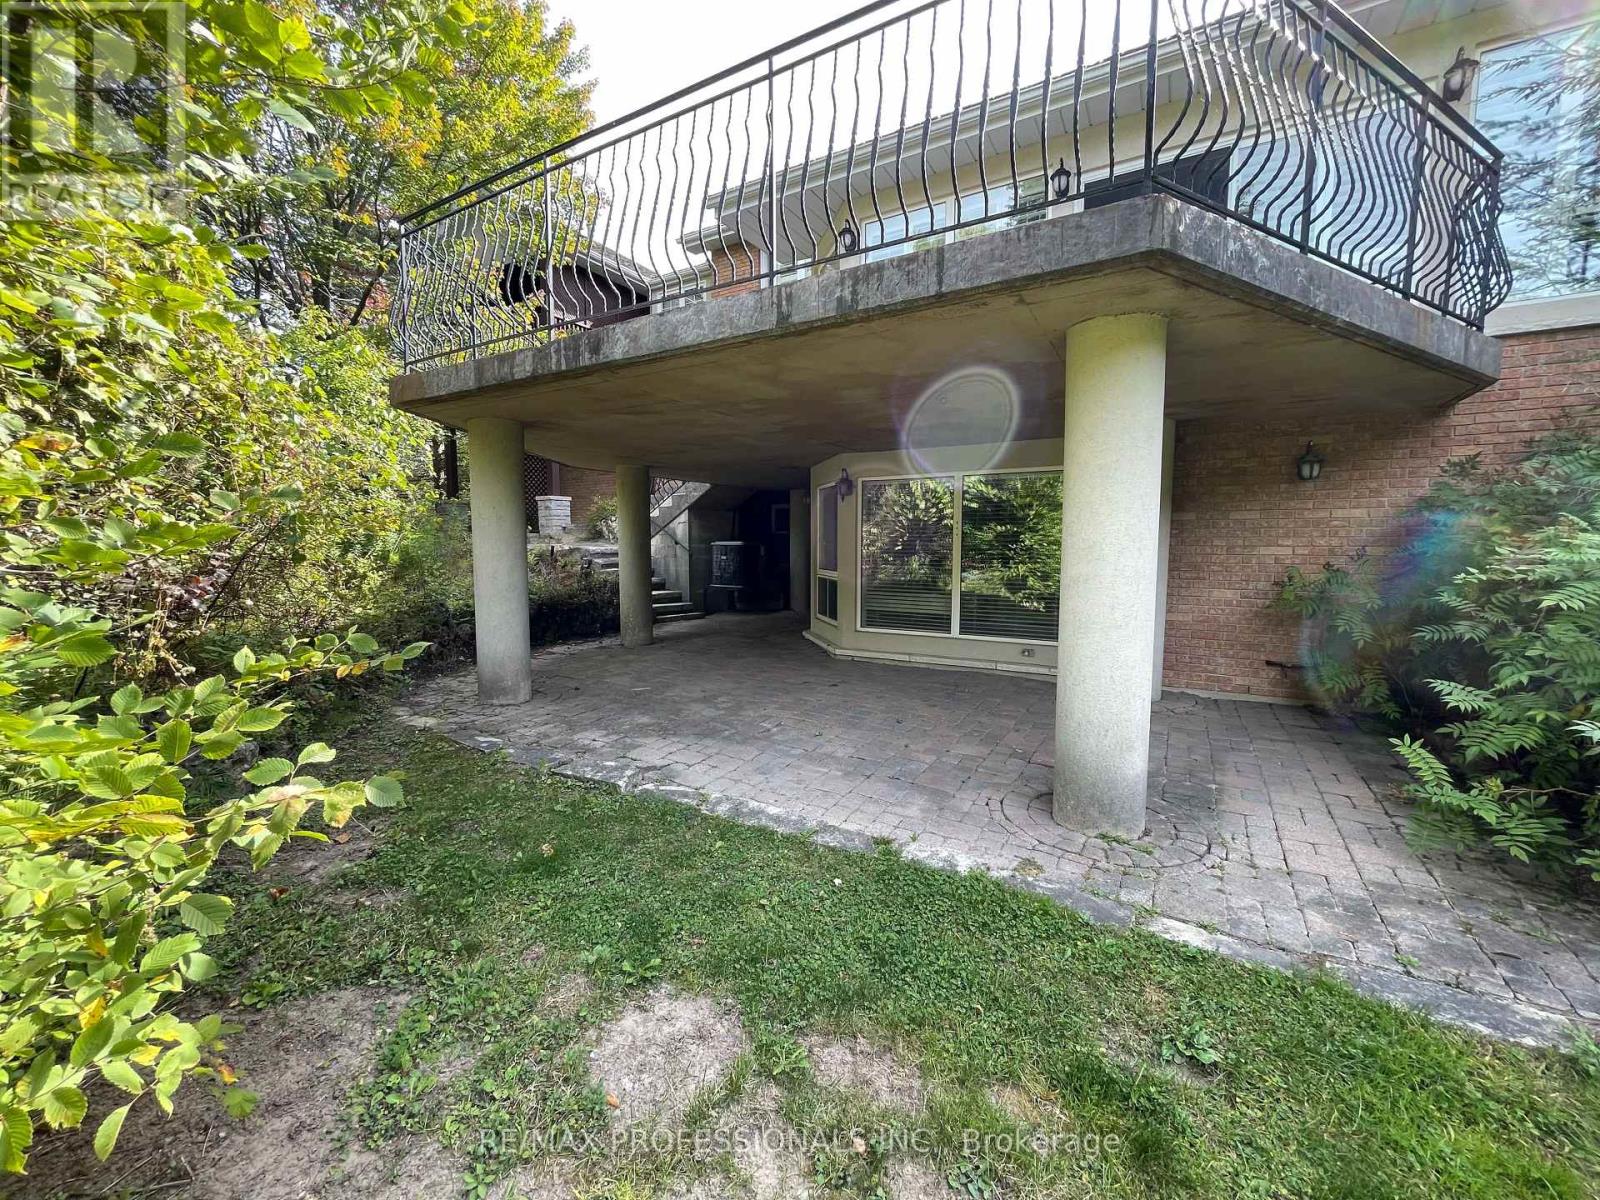
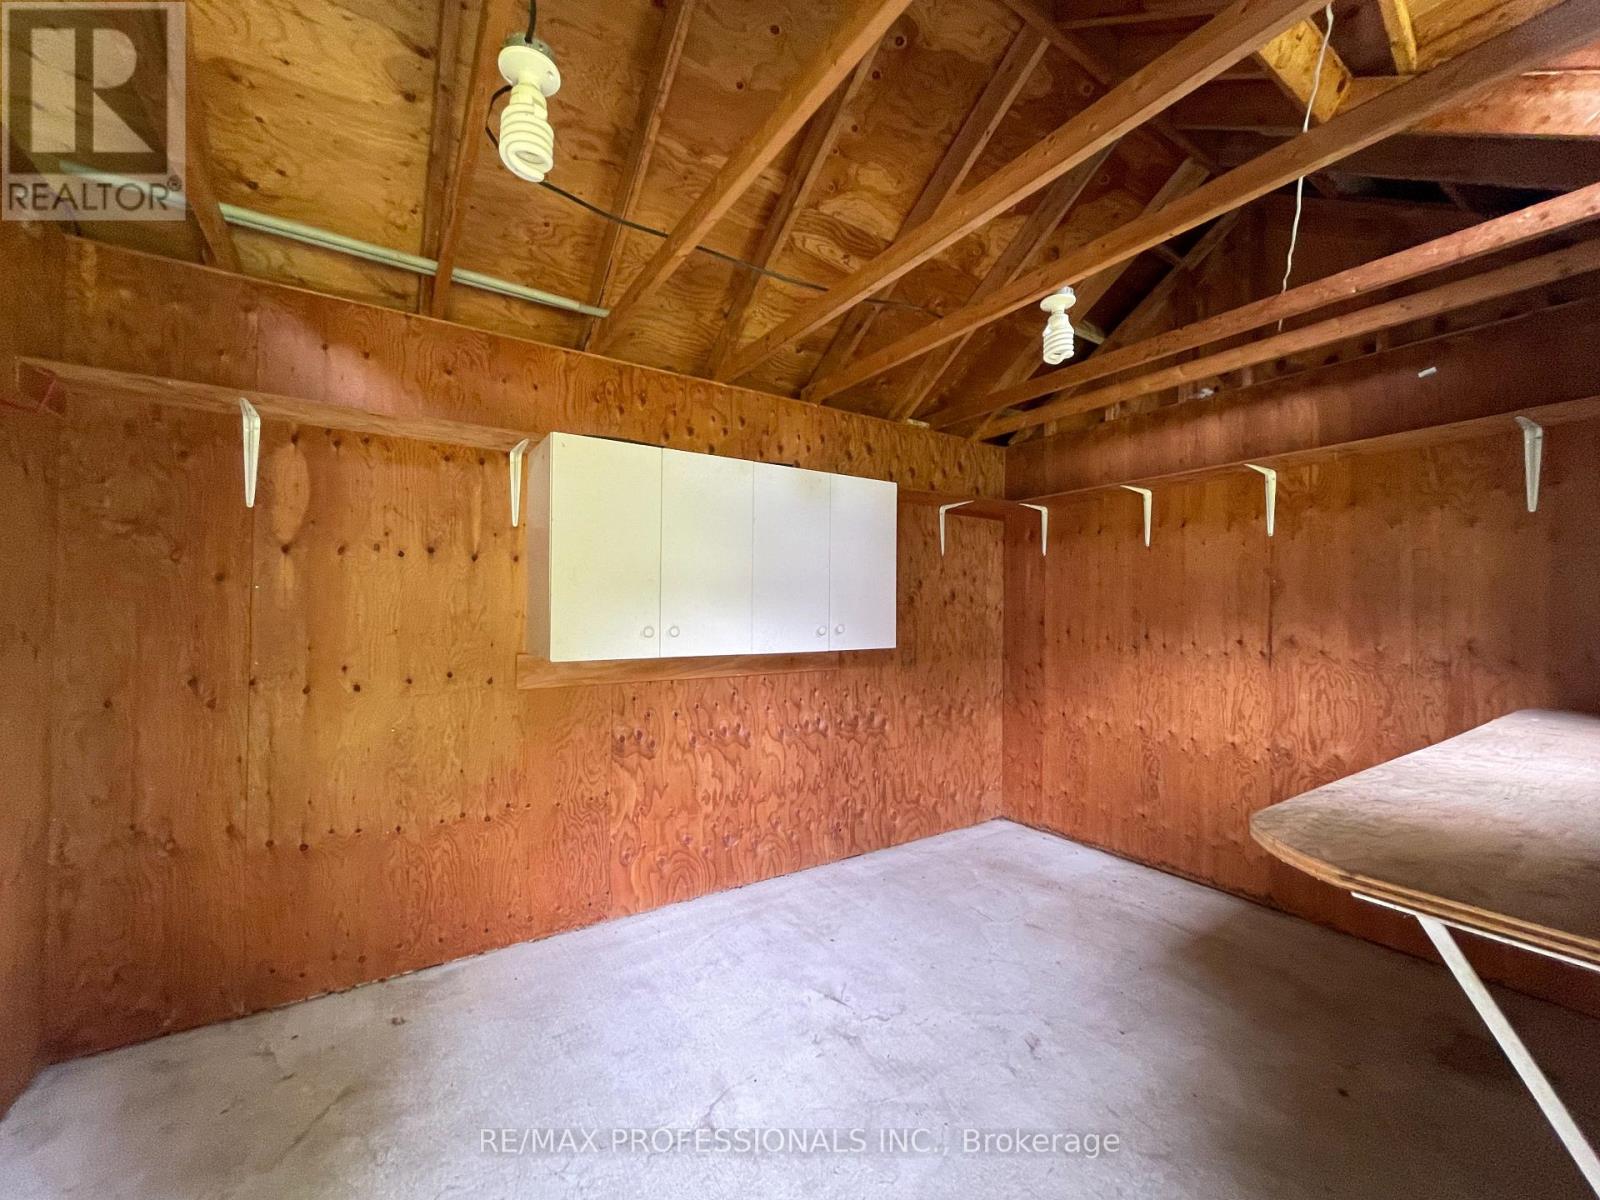
| Structure | Deck, Shed |
Building
| Bathroom Total | 5 |
| Bedrooms Above Ground | 4 |
| Bedrooms Below Ground | 1 |
| Bedrooms Total | 5 |
| Appliances | Garage Door Opener, Window Coverings |
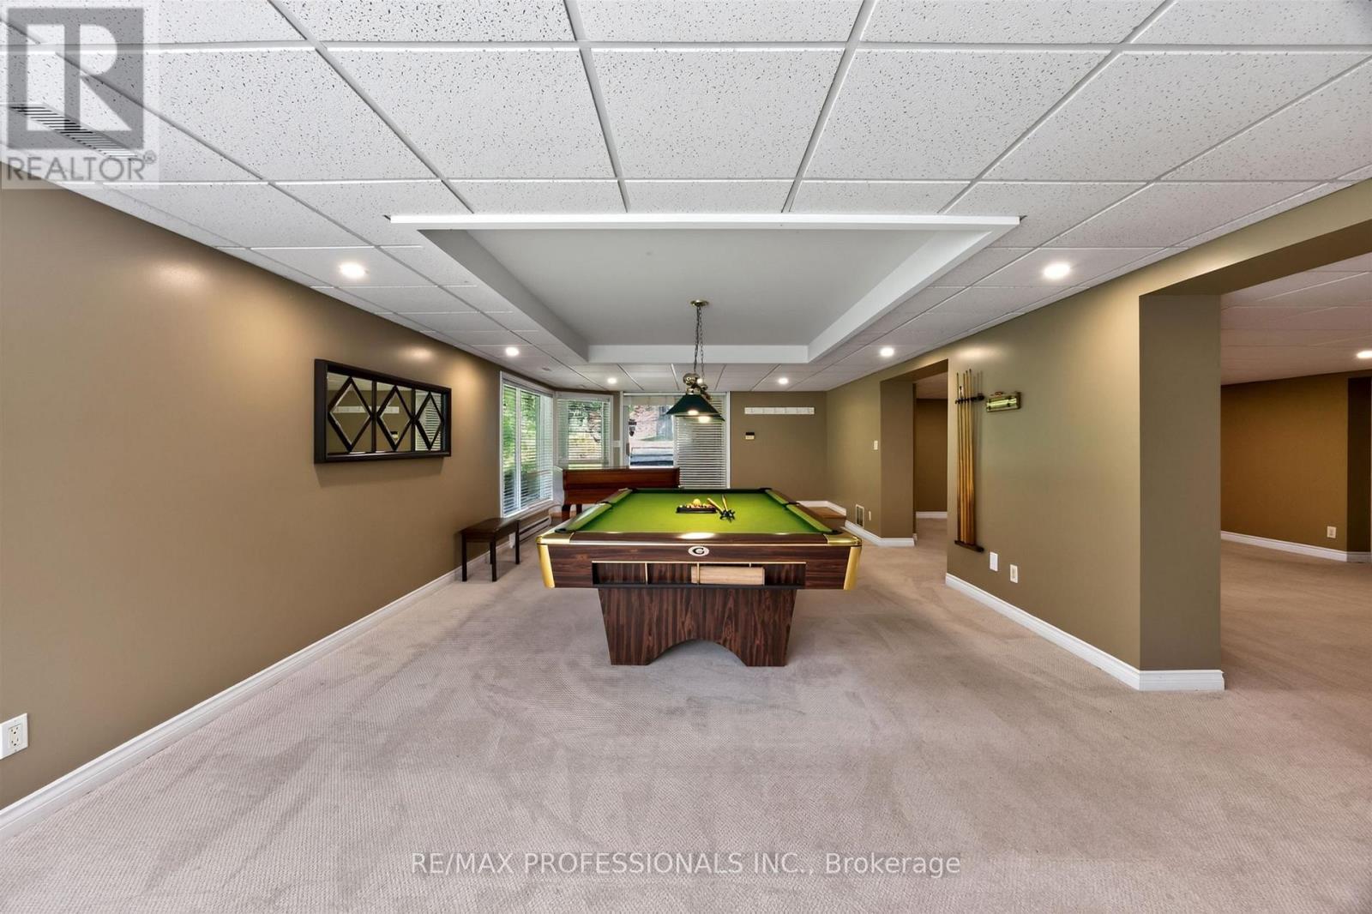
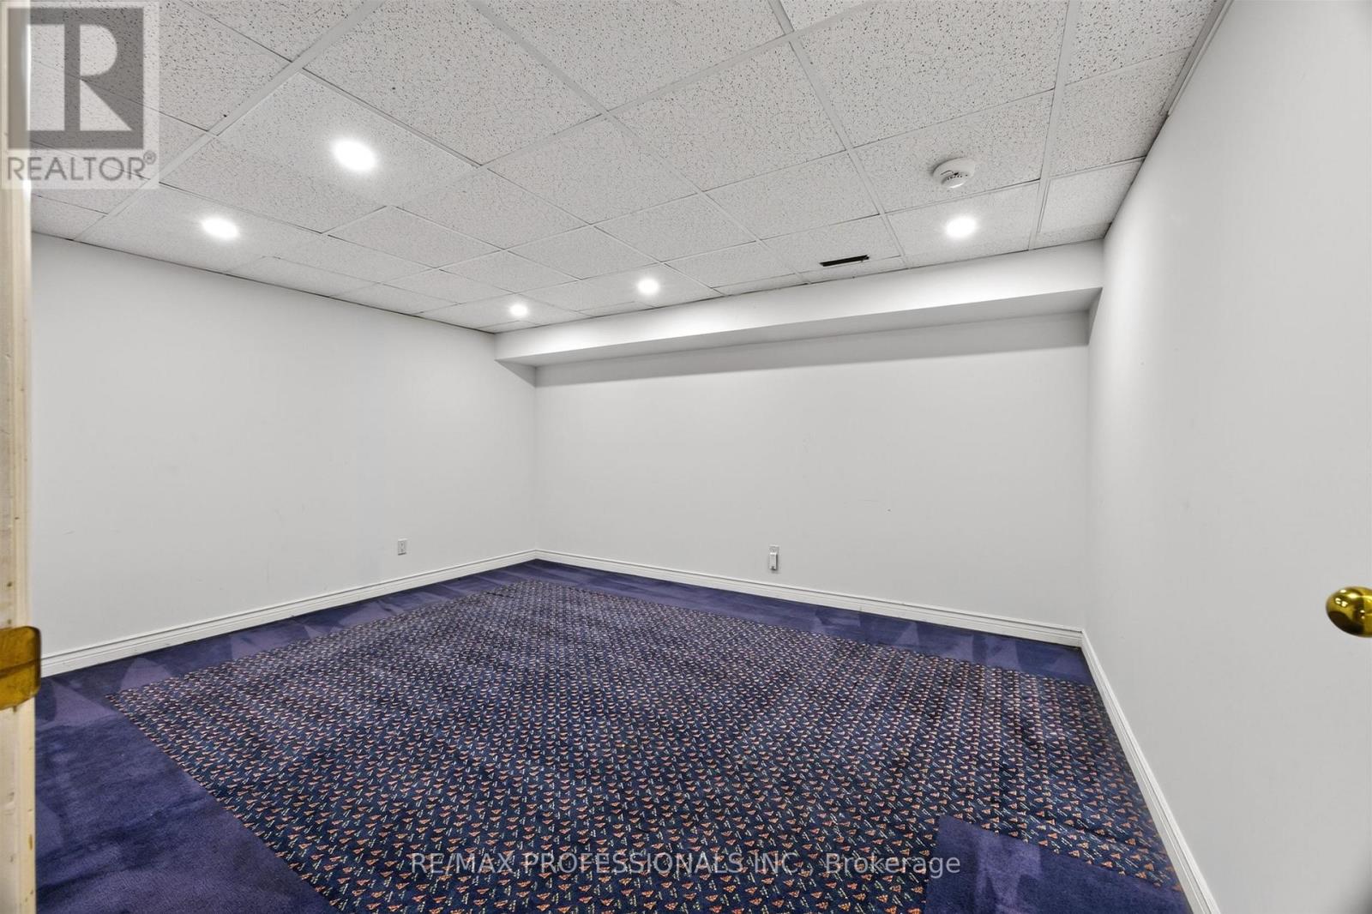
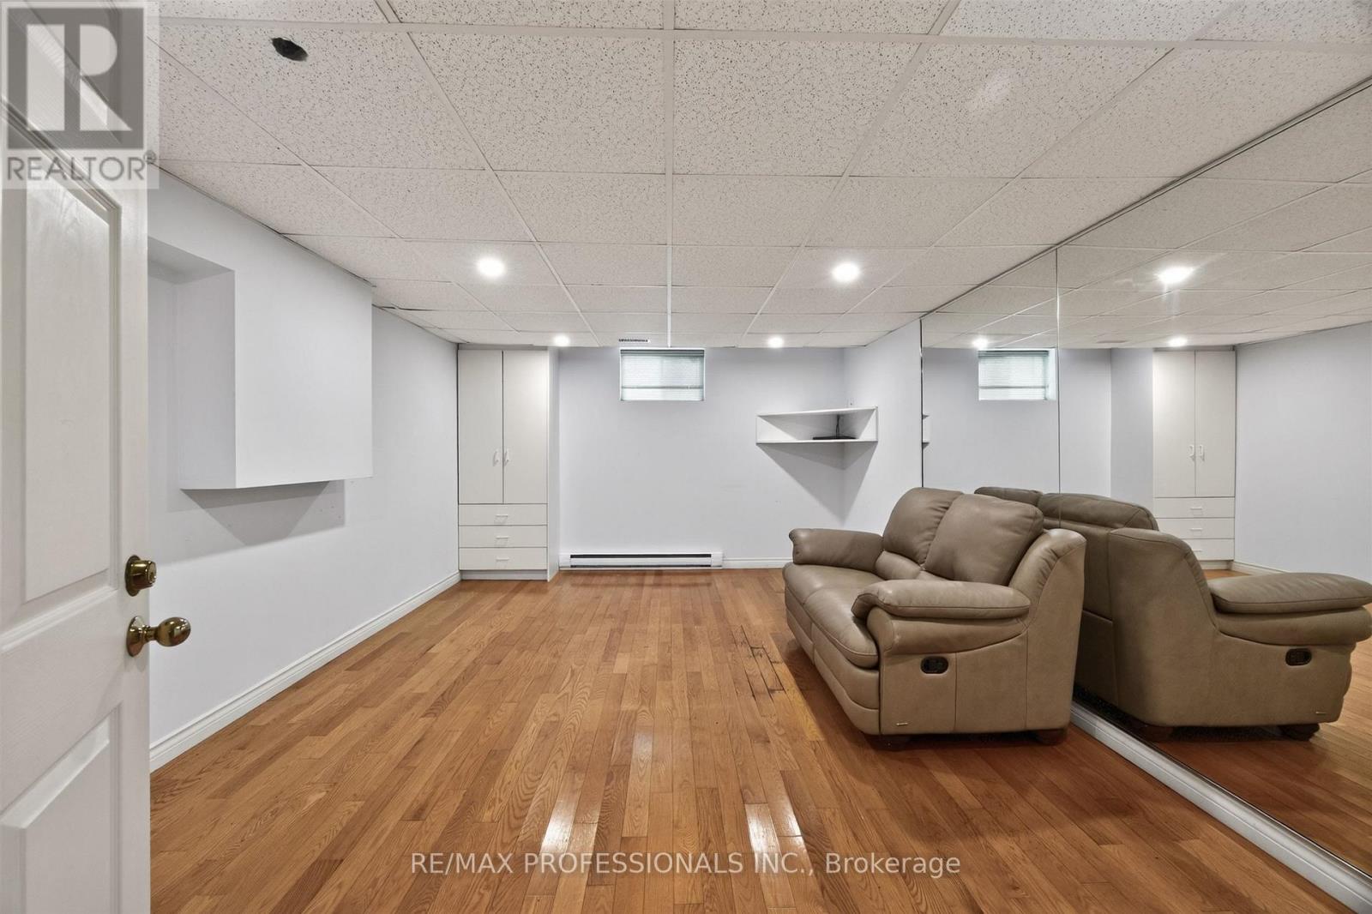
| Basement Development | Finished |
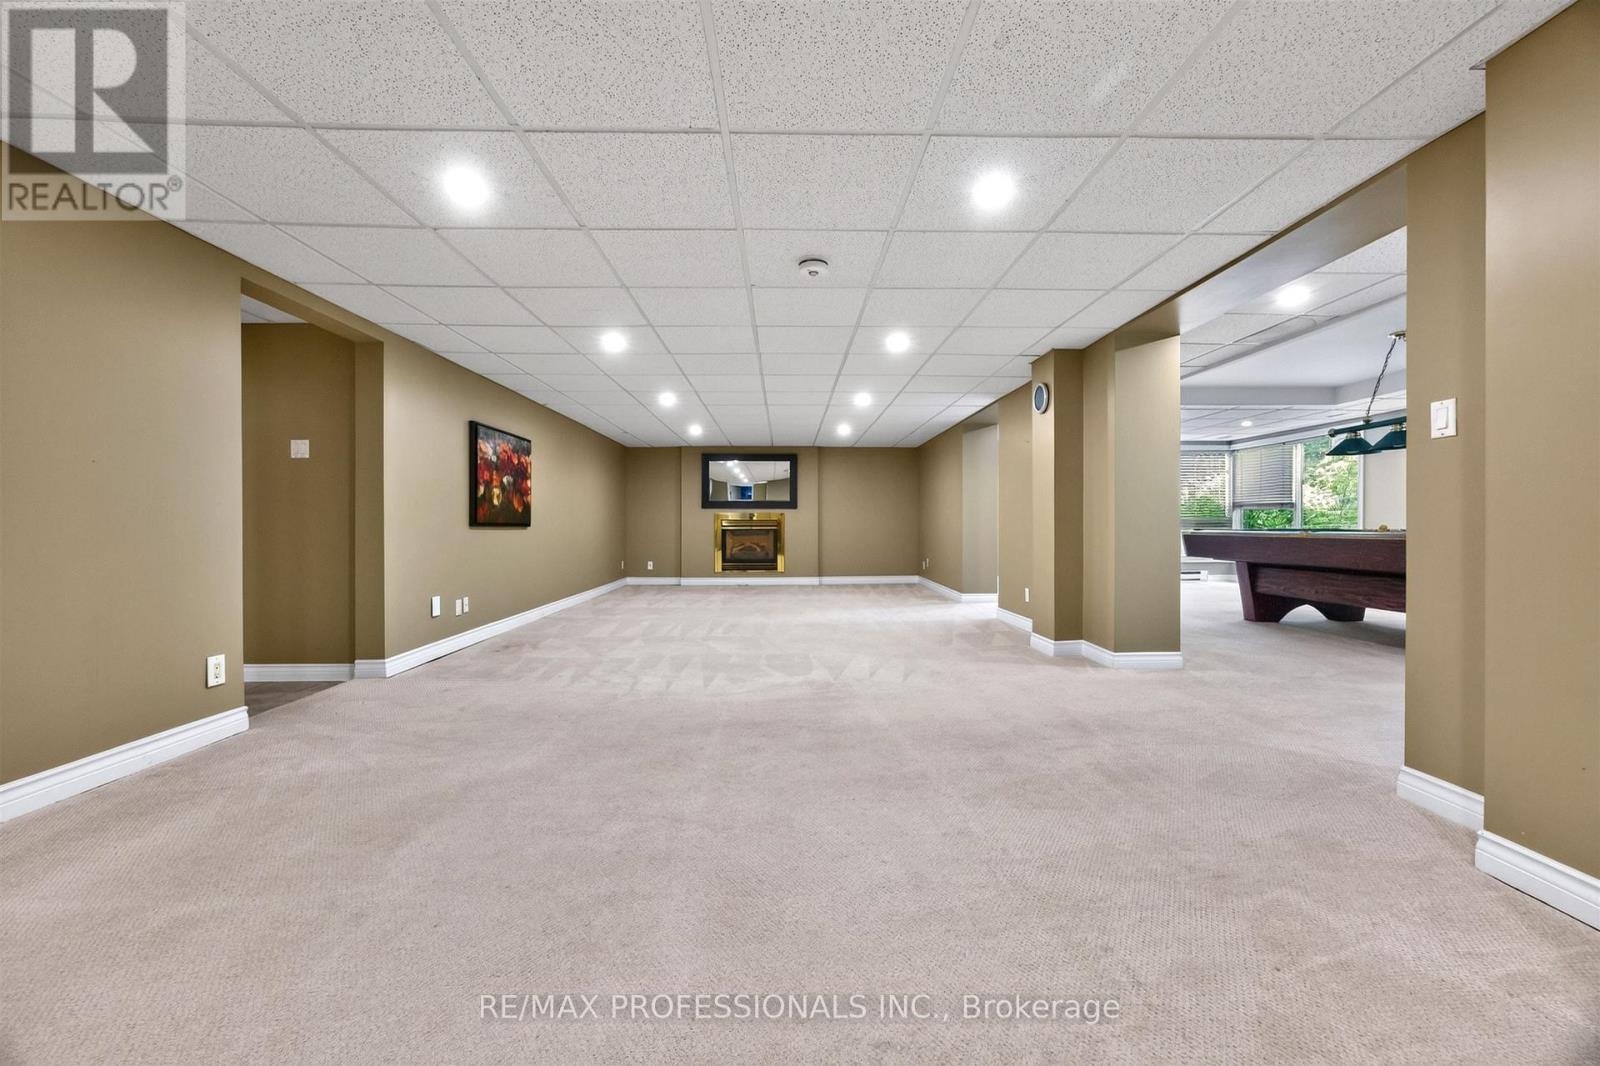
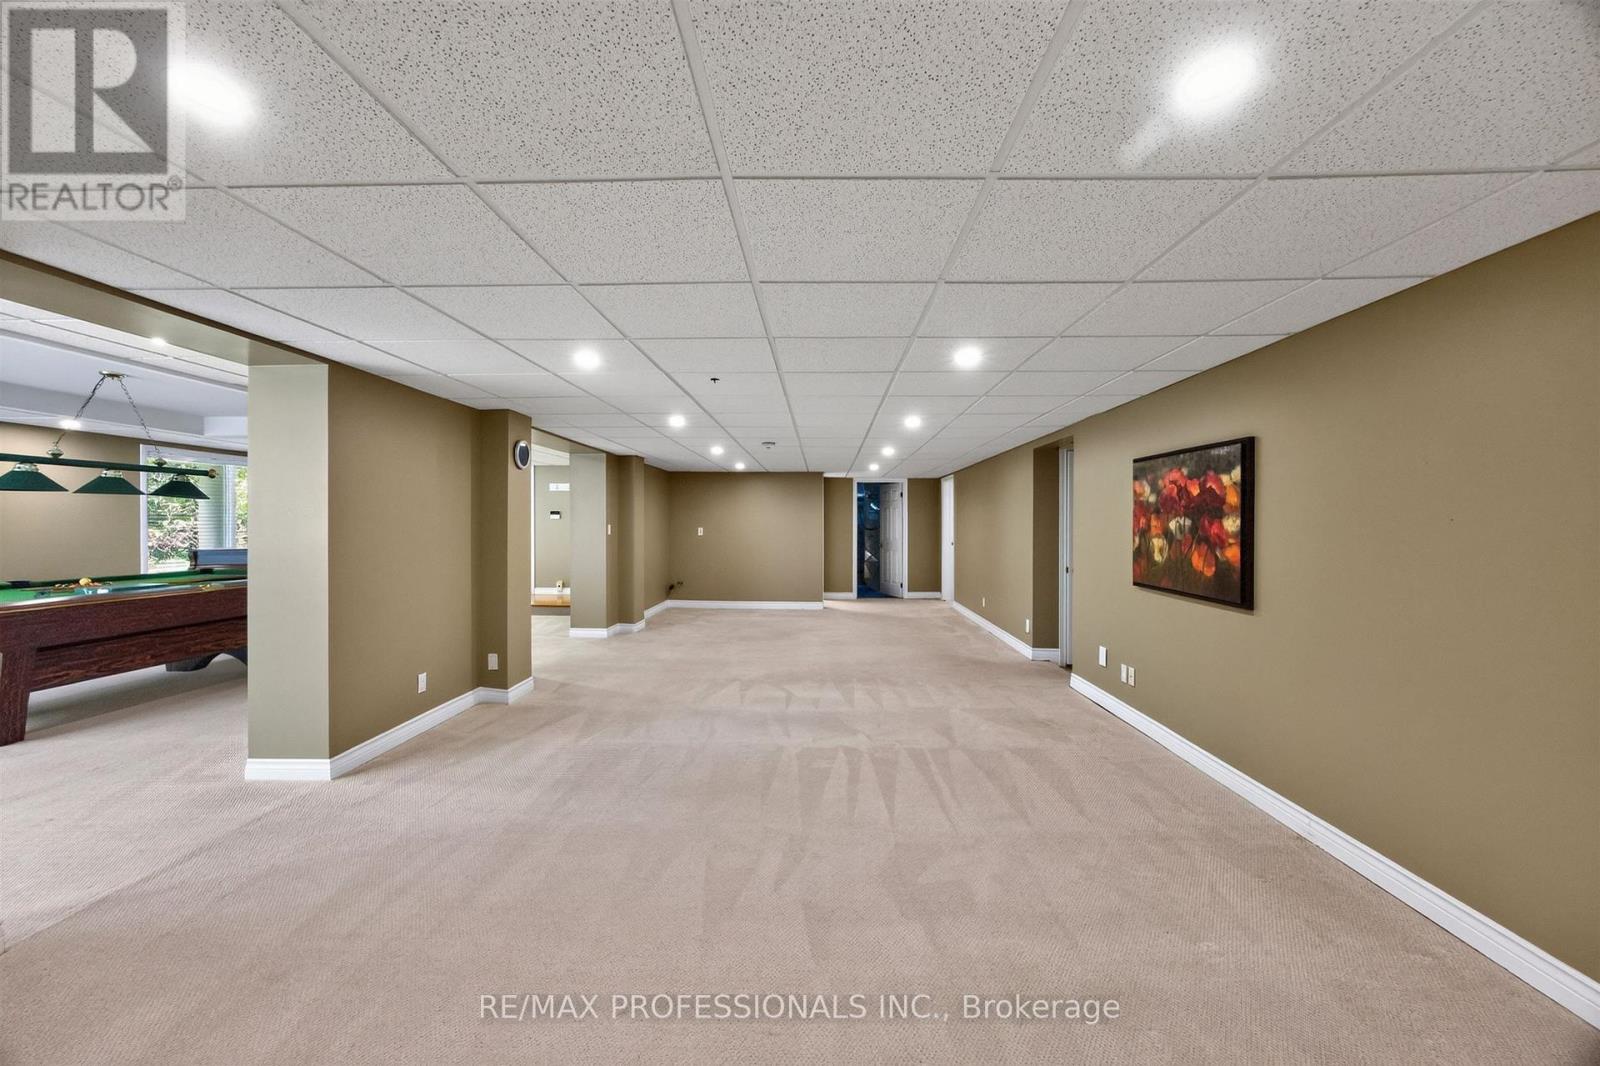
| Basement Features | Walk Out |
| Basement Type | N/a (finished) |
| Construction Style Attachment | Detached |
| Cooling Type | Central Air Conditioning |
| Exterior Finish | Brick, Stucco |
| Fireplace Present | Yes |
| Flooring Type | Tile, Hardwood, Carpeted |
| Foundation Type | Concrete |
| Half Bath Total | 1 |
| Heating Fuel | Natural Gas |
| Heating Type | Forced Air |
| Stories Total | 2 |
| Size Interior | 3,500 - 5,000 Sqft |
| Type | House |
| Utility Water | Drilled Well |
Parking
| Garage |
Land
| Acreage | No |
| Sewer | Septic System |
| Size Depth | 523 Ft ,8 In |
| Size Frontage | 244 Ft |
| Size Irregular | 244 X 523.7 Ft ; West: 466.21', Rear: 157.14' |
| Size Total Text | 244 X 523.7 Ft ; West: 466.21', Rear: 157.14' |
Rooms
| Level | Type | Length | Width | Dimensions |
|---|---|---|---|---|
| Second Level | Loft | 6.25 m | 7.7 m | 6.25 m x 7.7 m |
| Second Level | Primary Bedroom | 13.41 m | 6.89 m | 13.41 m x 6.89 m |
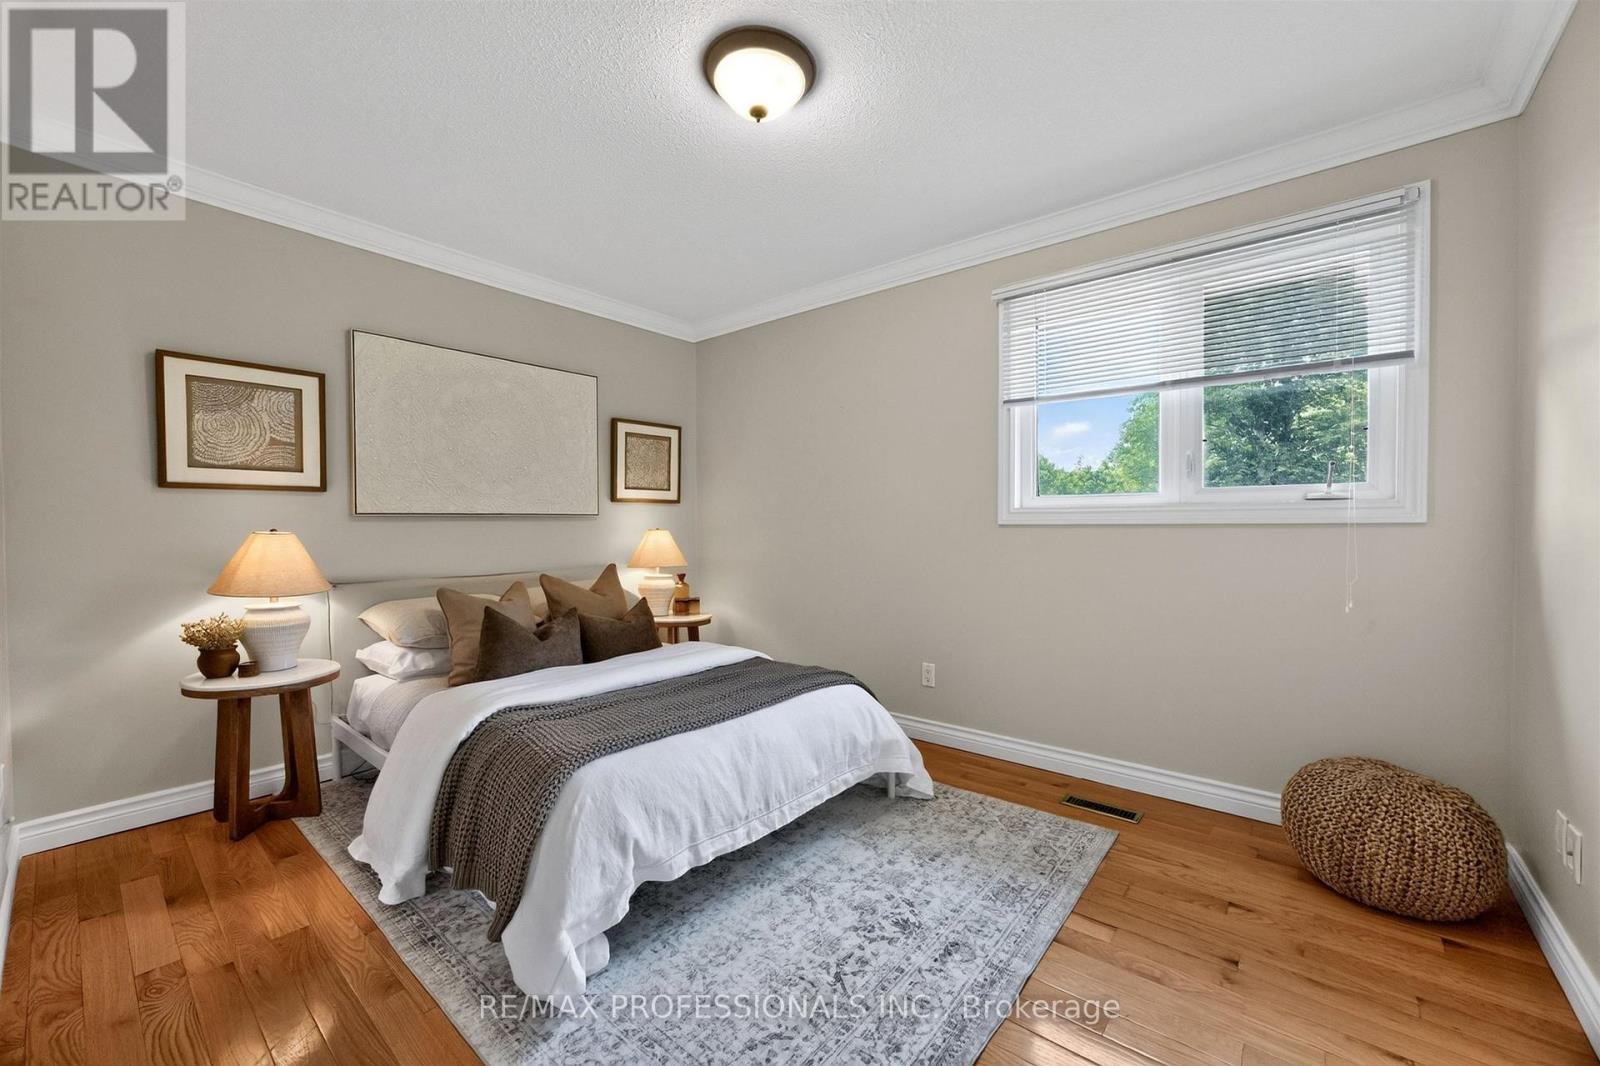
| Second Level | Bedroom 2 | 5.37 m | 6.28 m | 5.37 m x 6.28 m |
| Second Level | Bedroom 3 | 4.71 m | 4.36 m | 4.71 m x 4.36 m |
| Second Level | Bedroom 4 | 3.82 m | 2.84 m | 3.82 m x 2.84 m |
| Basement | Exercise Room | 5.39 m | 3.8 m | 5.39 m x 3.8 m |
| Basement | Recreational, Games Room | 10.16 m | 4.42 m | 10.16 m x 4.42 m |
| Basement | Games Room | 10.16 m | 4.61 m | 10.16 m x 4.61 m |
| Basement | Bedroom 5 | 4.6 m | 3.85 m | 4.6 m x 3.85 m |
| Main Level | Foyer | 4.63 m | 3.98 m | 4.63 m x 3.98 m |
| Main Level | Living Room | 5.88 m | 4.38 m | 5.88 m x 4.38 m |
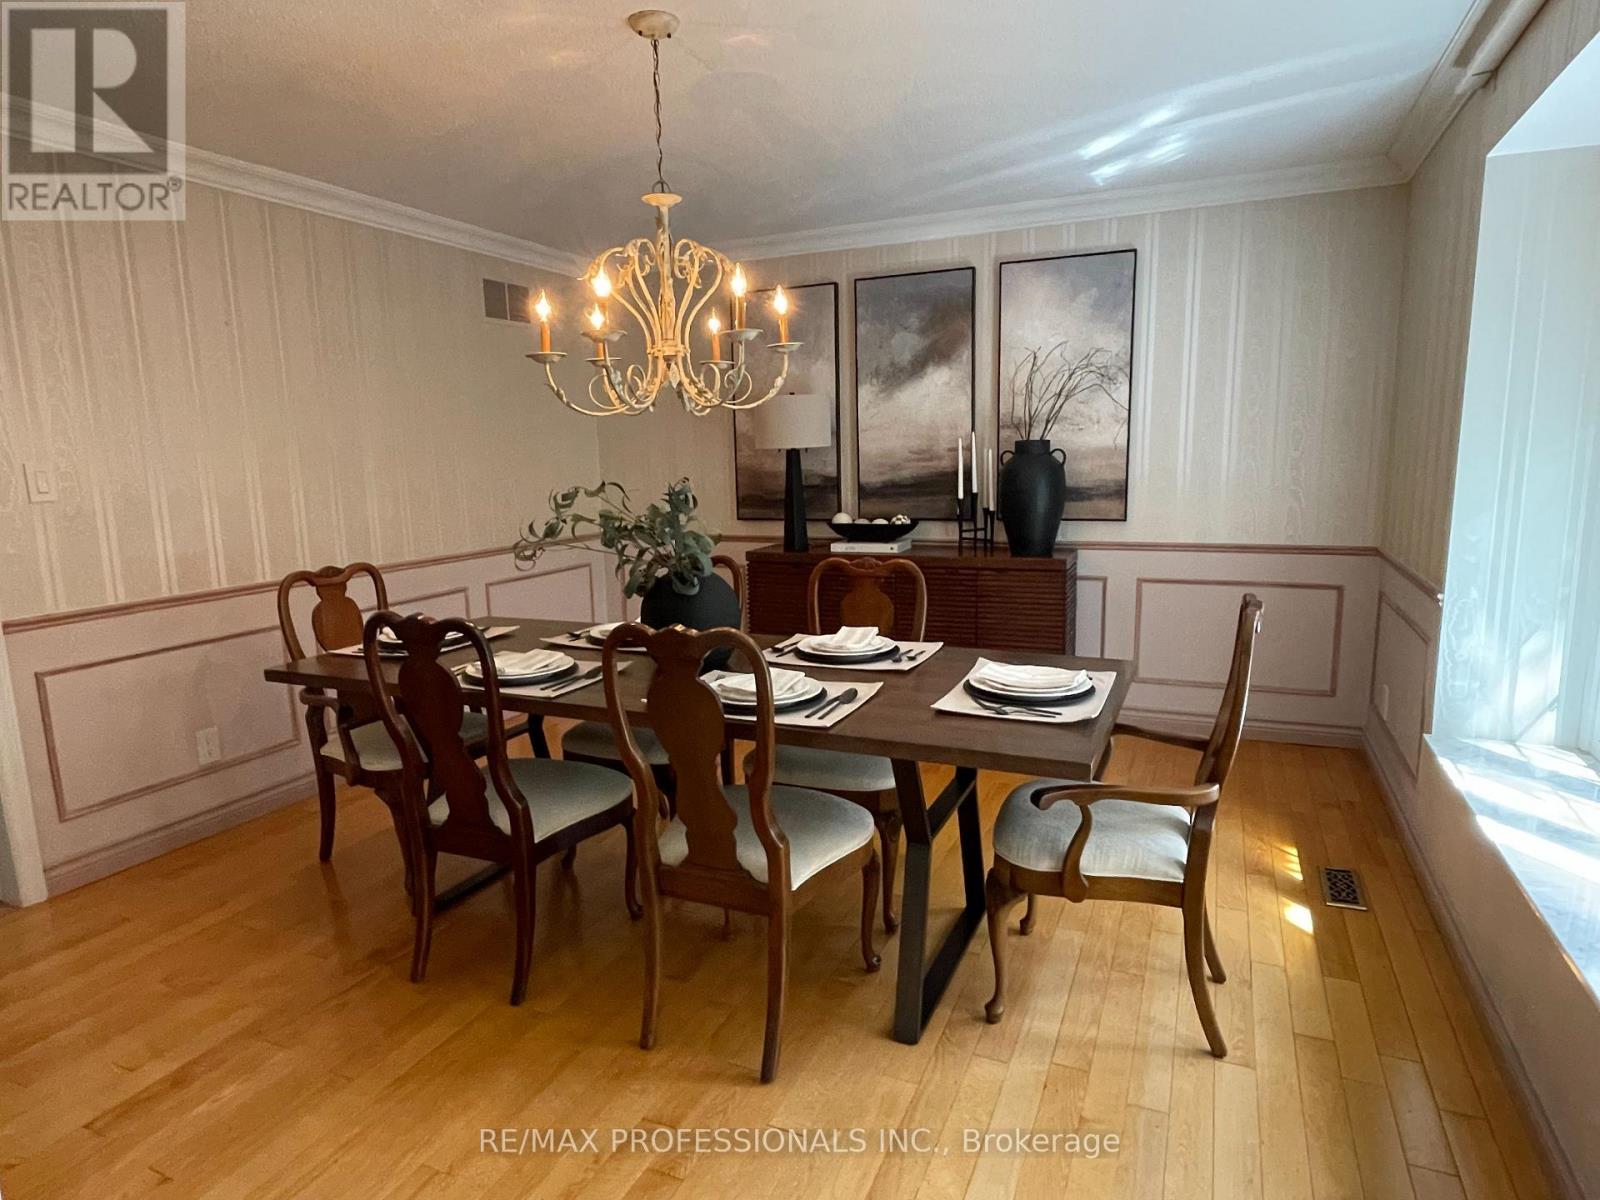
| Main Level | Dining Room | 4.9 m | 3.98 m | 4.9 m x 3.98 m |
| Main Level | Family Room | 5.53 m | 6.07 m | 5.53 m x 6.07 m |
| Main Level | Sunroom | 10.31 m | 4.69 m | 10.31 m x 4.69 m |
| Main Level | Kitchen | 5.46 m | 4.42 m | 5.46 m x 4.42 m |
https://www.realtor.ca/real-estate/30305225/60-kingscross-drive-king-king-city-king-city
Interested?


The trademarks REALTOR®, REALTORS®, and the REALTOR® logo are controlled by The Canadian Real Estate Association (CREA) and identify real estate professionals who are members of CREA. The trademarks MLS®, Multiple Listing Service® and the associated logos are owned by The Canadian Real Estate Association (CREA) and identify the quality of services provided by real estate professionals who are members of CREA. The trademark DDF® is owned by The Canadian Real Estate Association (CREA) and identifies CREA's Data Distribution Facility (DDF®)
September 21 2026 06:46:11
Toronto Regional Real Estate Board
RE/MAX Professionals Inc.