
518s - 110 Broadway Avenue Toronto, Ontario M4P 1V7

$3,200 Monthly
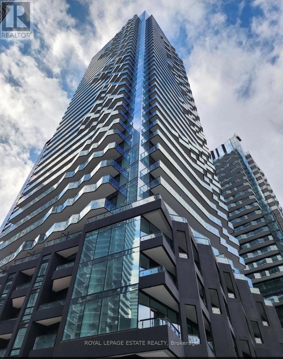
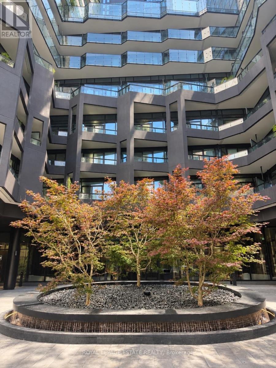
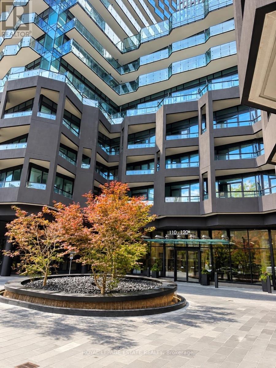
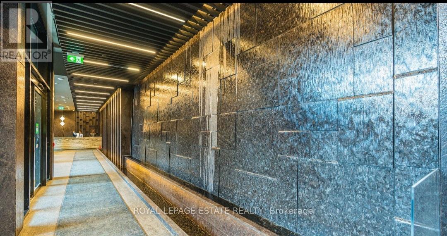
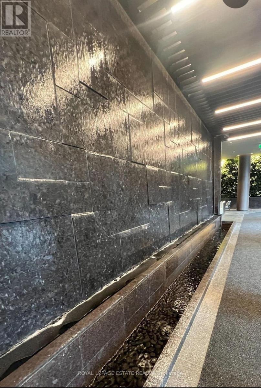
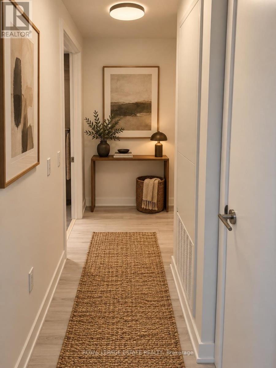
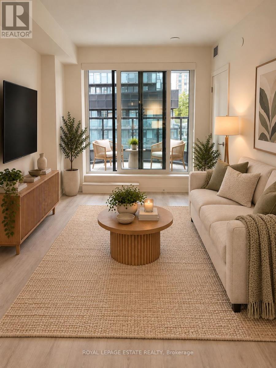
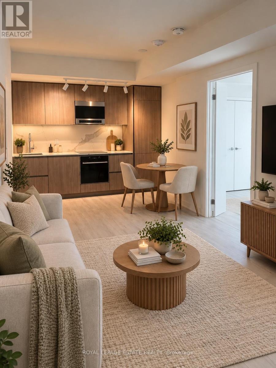
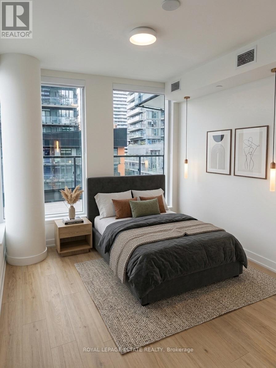
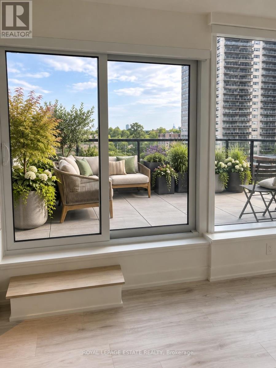
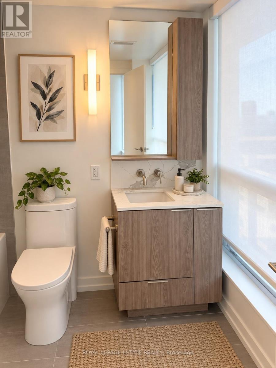
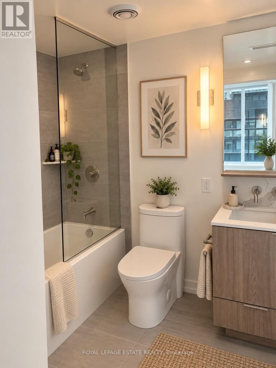
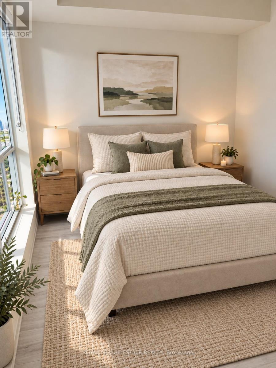
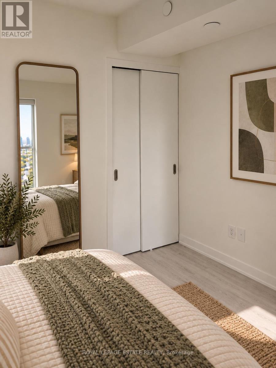
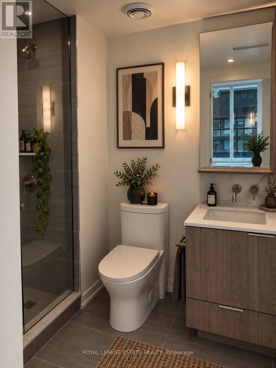
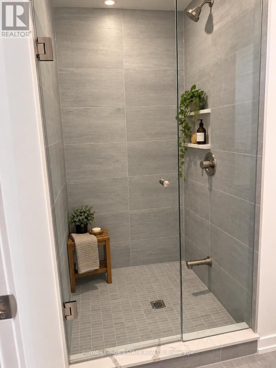
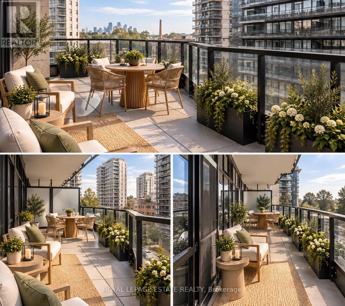
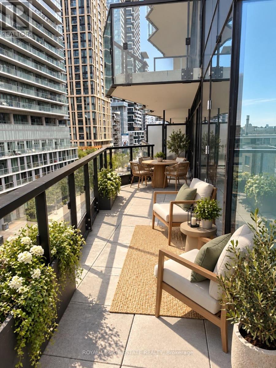
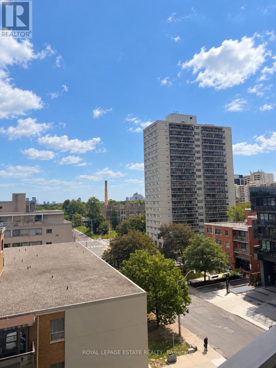
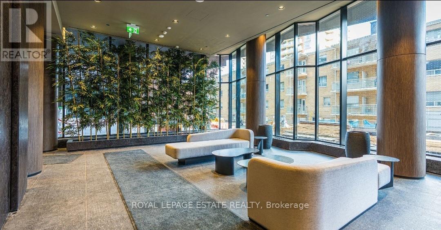
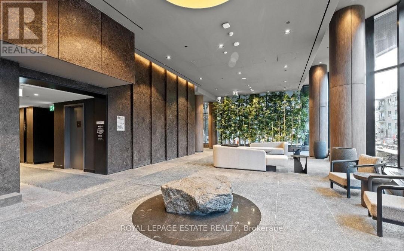
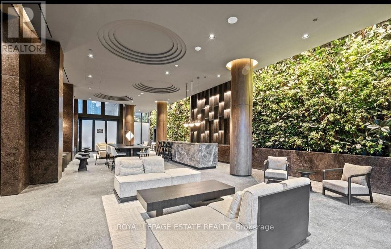
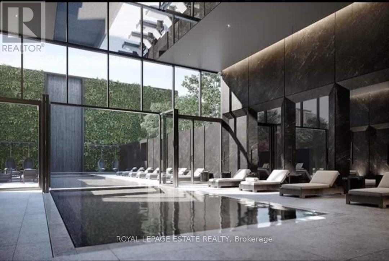
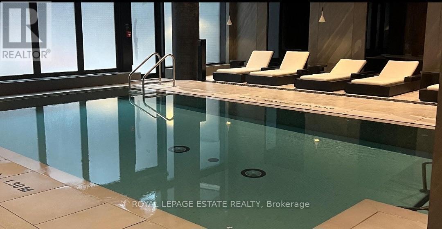
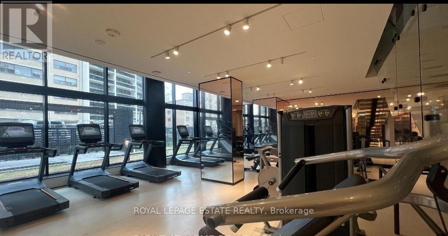
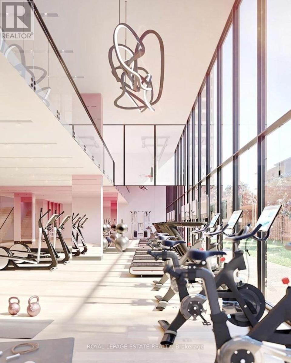
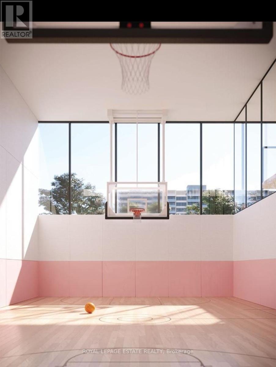
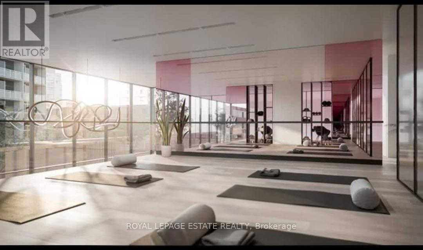
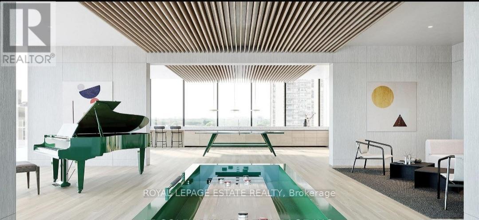
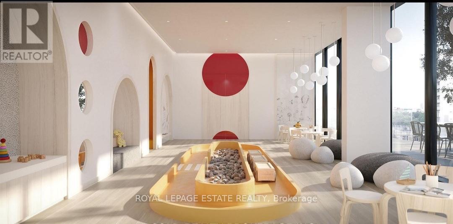
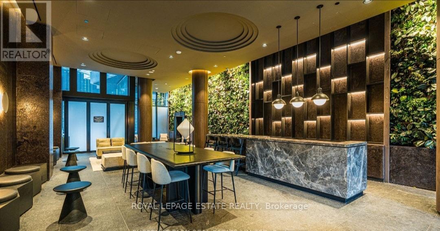
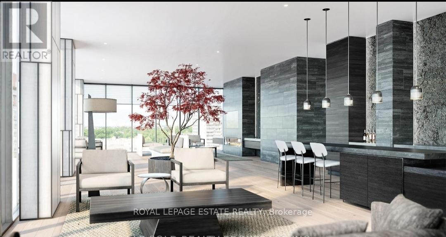
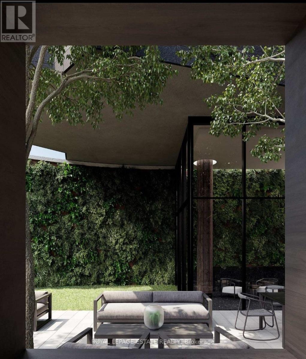
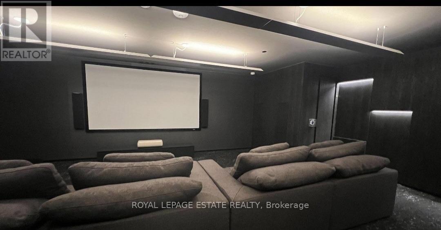
Welcome to elevated Midtown living at the iconic 110 Broadway Ave. This exceptional corner residence delivers the kind of space, light, and outdoor living that is rarely found in the heart of the city. Featuring 2 bedrooms, 2 bathrooms, and an incredible 450 sq. ft. private balcony, this striking suite is framed by floor-to-ceiling windows and showcases sweeping, unobstructed south and east views.Designed for both sophisticated entertaining and effortless everyday living, the bright open-concept layout is complemented by a sleek contemporary kitchen featuring integrated appliances, quartz countertops, refined finishes, and a clean modern aesthetic throughout. The spacious primary retreat offers a private ensuite and direct walkout to the balcony, creating a seamless indoor-outdoor experience high above the city. A generous second bedroom provides exceptional flexibility for family, guests, or a stylish home office.Residents enjoy access to more than 34,000 sq. ft. of world-class amenities, including indoor and outdoor pools, a state-of-the-art fitness centre, yoga studio, basketball court, sophisticated work lounge, party room, expansive rooftop BBQ terrace, and 24-hour concierge service.Set in one of Midtown Toronto's most coveted and connected locations, you're just steps from both the Yonge-University subway and Eglinton Crosstown, placing the entire city within easy reach. Premier restaurants, cafés, grocery stores, Cineplex, parks, banks, and the shops and energy of Yonge Street are all moments from your door, with convenient 24-hour grocery shopping at nearby Aisle 24.Located within the highly regarded John Fisher PS, Hodgson MS, and Northern SS school districts, this is more than a condo-it is a true lifestyle offering. An extraordinary combination of dramatic views, expansive private outdoor space, luxury amenities, and unbeatable Midtown convenience. Corner suites with this calibre of exposure and outdoor space are rarely available. (id:56248)
Property Details
| MLS® Number | C13807740 |
| Property Type | Single Family |
| Community Name | Mount Pleasant West |
| Community Features | Pets Allowed With Restrictions |
| Features | Balcony, Carpet Free |
| Parking Space Total | 1 |
Building
| Bathroom Total | 2 |
| Bedrooms Above Ground | 2 |
| Bedrooms Total | 2 |
| Amenities | Storage - Locker |
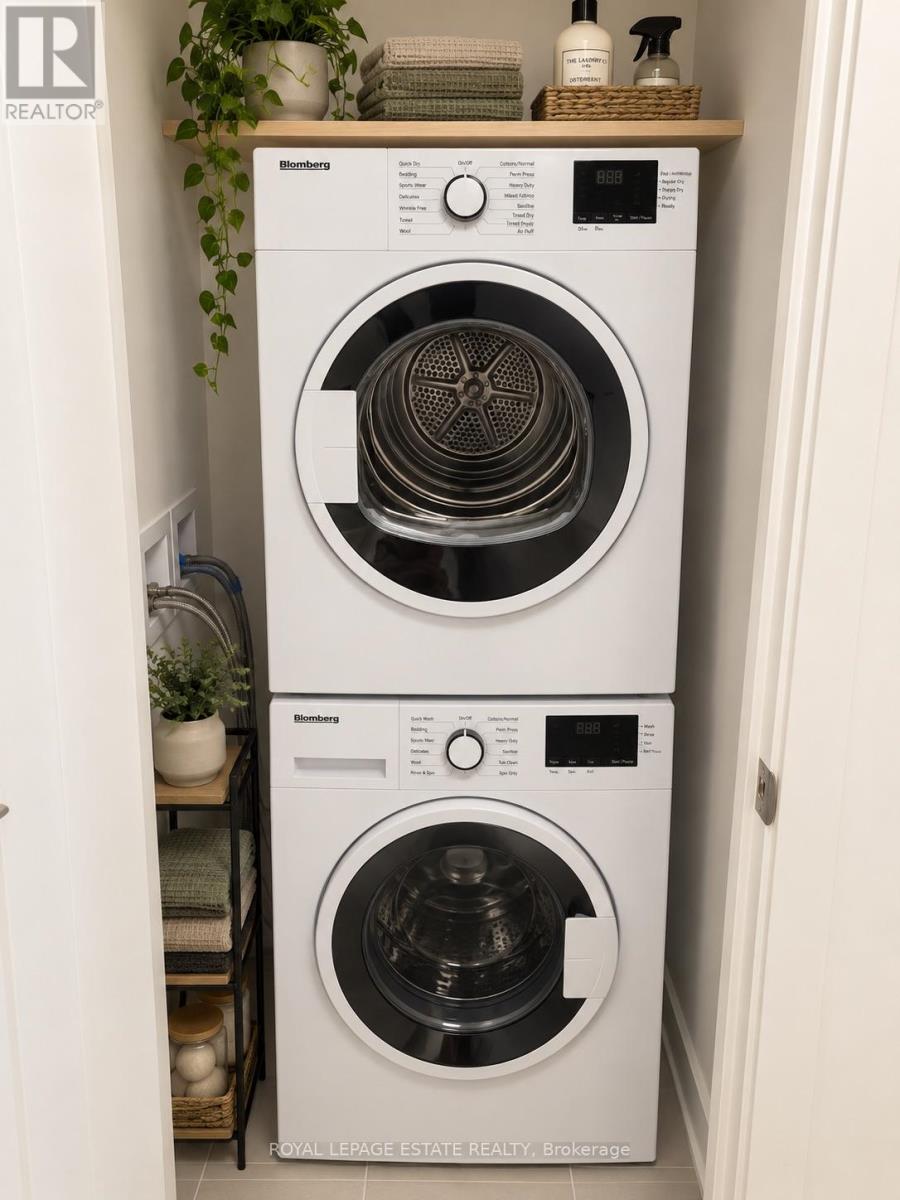
| Appliances | Oven - Built-in, Cooktop, Dryer, Hood Fan, Microwave, Oven, Washer, Refrigerator |
| Basement Type | None |
| Cooling Type | Central Air Conditioning |
| Exterior Finish | Concrete |
| Flooring Type | Laminate |
| Heating Fuel | Natural Gas |
| Heating Type | Forced Air |
| Size Interior | 600 - 699 Sqft |
| Type | Apartment |
Parking
| Underground | |
| Garage |
Land
| Acreage | No |
Rooms
| Level | Type | Length | Width | Dimensions |
|---|---|---|---|---|
| Main Level | Kitchen | 6.37 m | 2.81 m | 6.37 m x 2.81 m |
| Main Level | Living Room | 6.37 m | 2.81 m | 6.37 m x 2.81 m |
| Main Level | Primary Bedroom | 3.9 m | 2.97 m | 3.9 m x 2.97 m |
| Main Level | Bedroom 2 | 2.63 m | 2.72 m | 2.63 m x 2.72 m |
Interested?


The trademarks REALTOR®, REALTORS®, and the REALTOR® logo are controlled by The Canadian Real Estate Association (CREA) and identify real estate professionals who are members of CREA. The trademarks MLS®, Multiple Listing Service® and the associated logos are owned by The Canadian Real Estate Association (CREA) and identify the quality of services provided by real estate professionals who are members of CREA. The trademark DDF® is owned by The Canadian Real Estate Association (CREA) and identifies CREA's Data Distribution Facility (DDF®)
September 21 2026 05:29:17
Toronto Regional Real Estate Board
Royal LePage Estate Realty