
602 - 1100 Sheppard Avenue W Toronto, Ontario M3K 0E4

$2,450 Monthly
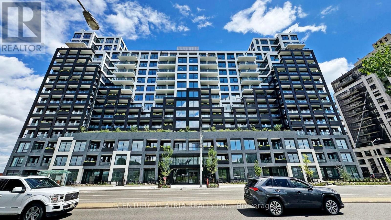
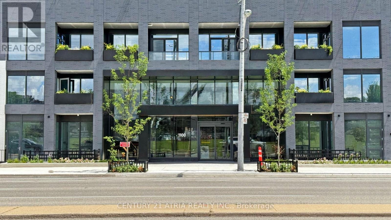
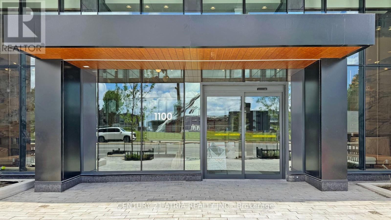
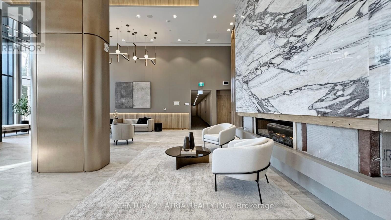
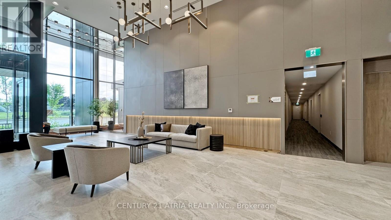
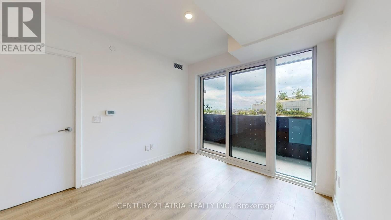
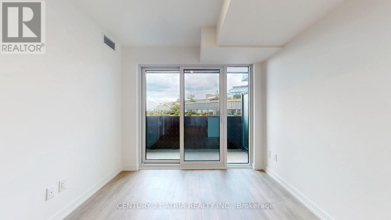
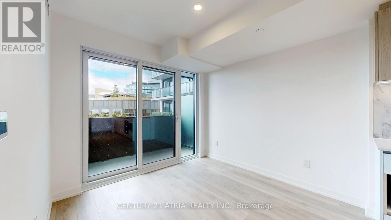
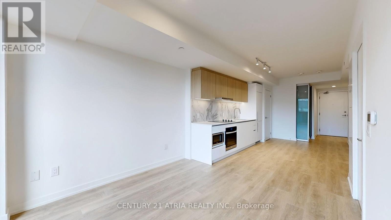
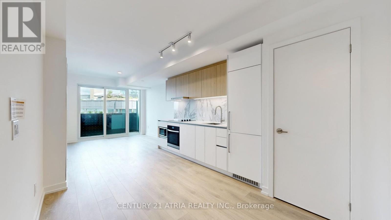
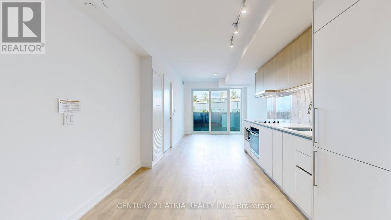
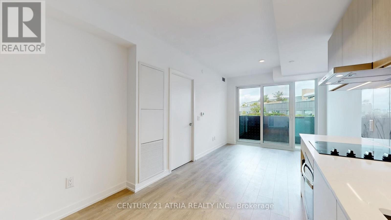
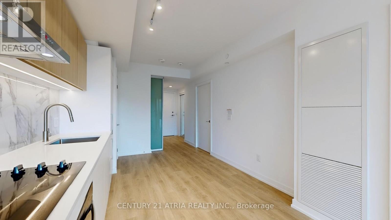
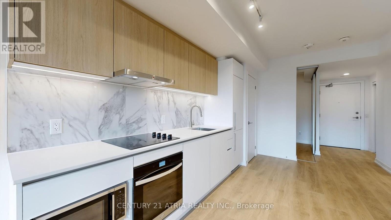
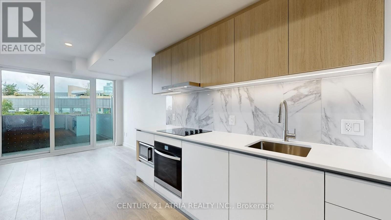
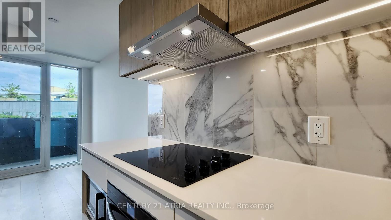
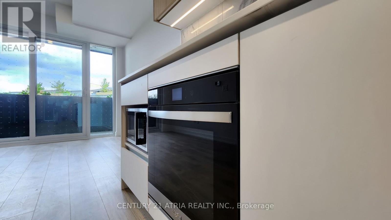
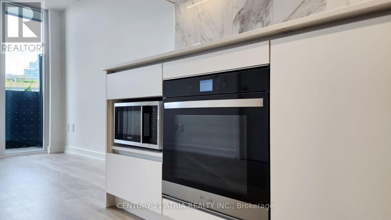
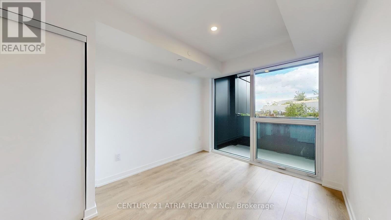
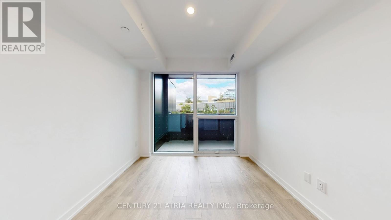
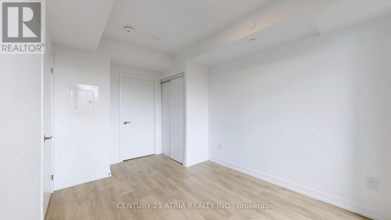
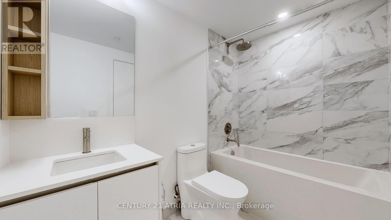
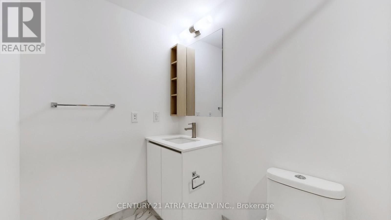
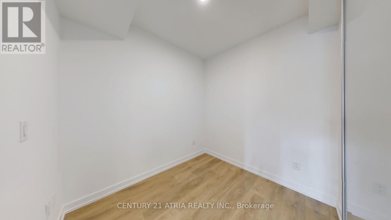
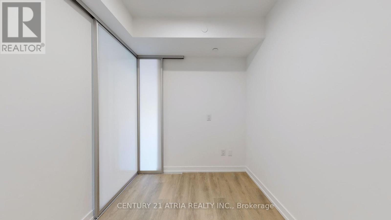
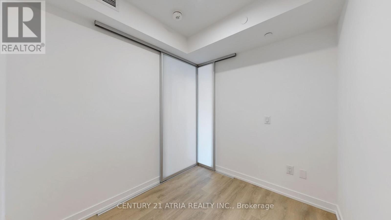
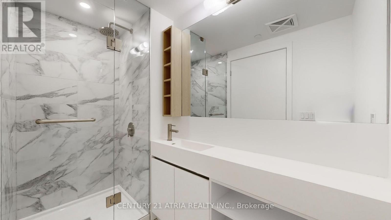
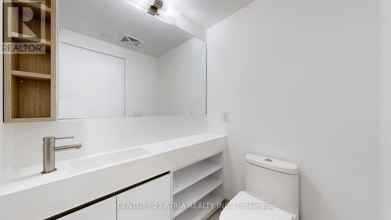
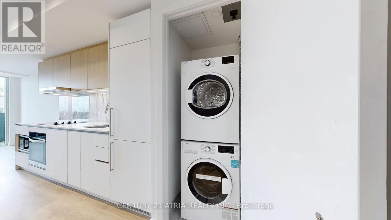
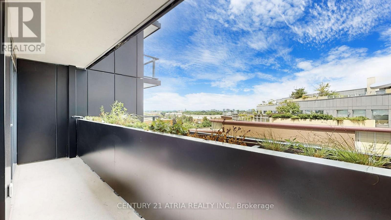
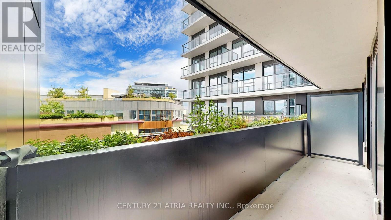
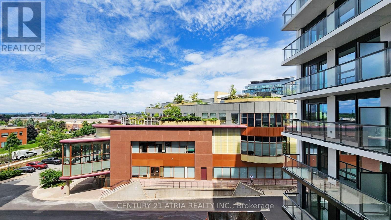
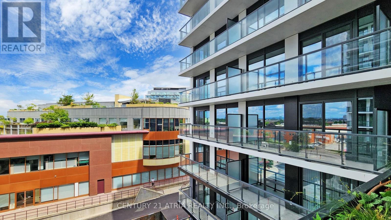
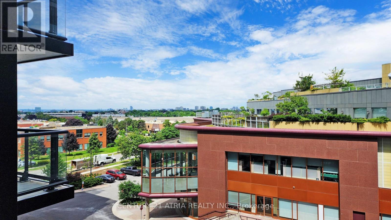
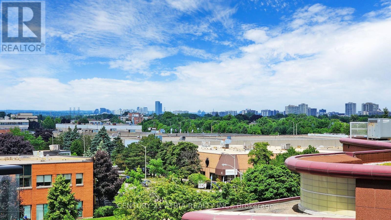
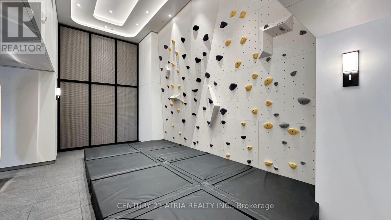
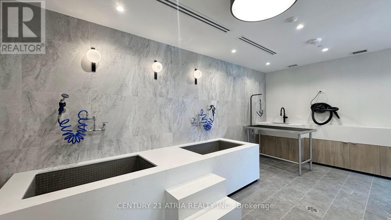
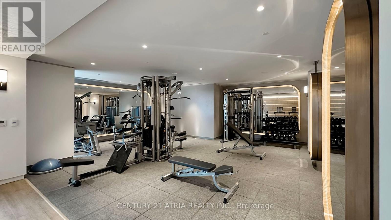
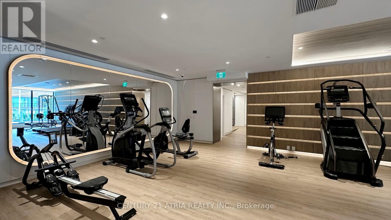
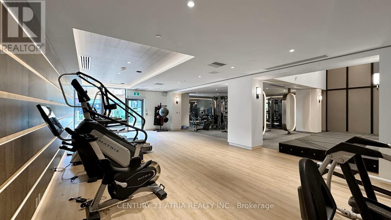
Welcome home to this beautifully designed one-bedroom plus den condo featuring two full bathrooms, ideally located close to all amenities. Situated in a stunning building with state-of-the-art facilities, this unit offers a modern and functional open-concept layout, complete with a sleek kitchen featuring built-in appliances and expansive floor-to-ceiling windows that fill the space with natural light. Residents enjoy exceptional amenities, including a 24-hour concierge, private meeting room,children's playroom, pet spa, entertainment lounge with games, and a rooftop terrace. Conveniently located with easy access to major highways and public transit, this is an opportunity you don't want to miss. A must see! (id:56248)
Property Details
| MLS® Number | W13807268 |
| Property Type | Single Family |
| Neigbourhood | Bathurst Manor |
| Community Name | York University Heights |
| Community Features | Pets Allowed With Restrictions |
| Features | Balcony, In Suite Laundry |
| Parking Space Total | 1 |
Building
| Bathroom Total | 2 |
| Bedrooms Above Ground | 1 |
| Bedrooms Below Ground | 1 |
| Bedrooms Total | 2 |
| Amenities | Storage - Locker |
| Basement Type | None |
| Cooling Type | Central Air Conditioning |
| Flooring Type | Laminate |
| Heating Fuel | Other |
| Heating Type | Forced Air |
| Size Interior | 600 - 699 Sqft |
| Type | Apartment |
Parking
| Underground | |
| Garage |
Land
| Acreage | No |
Rooms
| Level | Type | Length | Width | Dimensions |
|---|---|---|---|---|
| Flat | Living Room | 3.05 m | 7.32 m | 3.05 m x 7.32 m |
| Flat | Dining Room | 3.05 m | 7.32 m | 3.05 m x 7.32 m |
| Flat | Primary Bedroom | 2.74 m | 3.96 m | 2.74 m x 3.96 m |
| Flat | Den | 2.13 m | 2.44 m | 2.13 m x 2.44 m |
| Flat | Kitchen | 3.05 m | 7.32 m | 3.05 m x 7.32 m |
Interested?


The trademarks REALTOR®, REALTORS®, and the REALTOR® logo are controlled by The Canadian Real Estate Association (CREA) and identify real estate professionals who are members of CREA. The trademarks MLS®, Multiple Listing Service® and the associated logos are owned by The Canadian Real Estate Association (CREA) and identify the quality of services provided by real estate professionals who are members of CREA. The trademark DDF® is owned by The Canadian Real Estate Association (CREA) and identifies CREA's Data Distribution Facility (DDF®)
September 20 2026 06:36:32
Toronto Regional Real Estate Board
Century 21 Atria Realty Inc.