
57 Creek Ridge Street Unit# Lower Unit Kitchener, Ontario N2R 0B6

$1,499 MonthlyInsurance
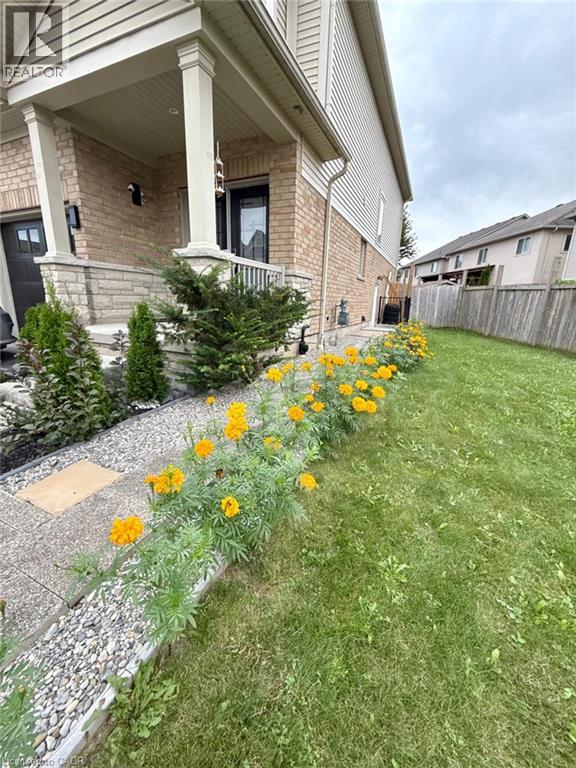
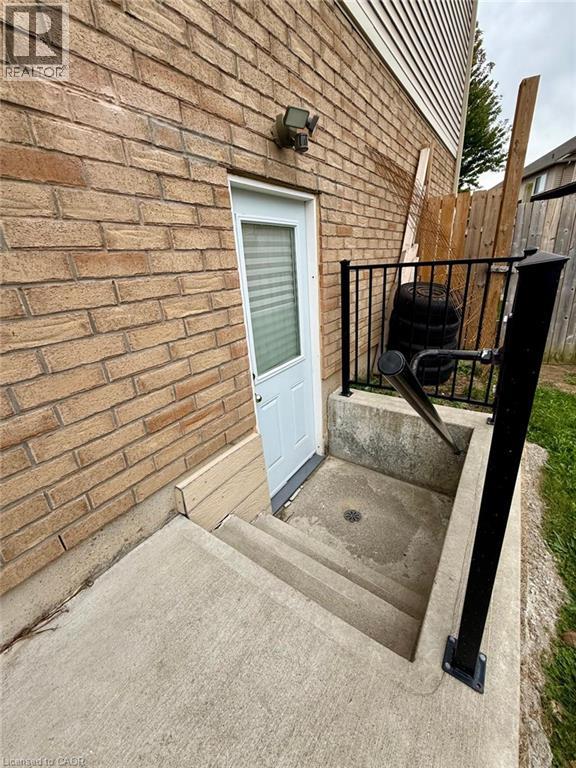
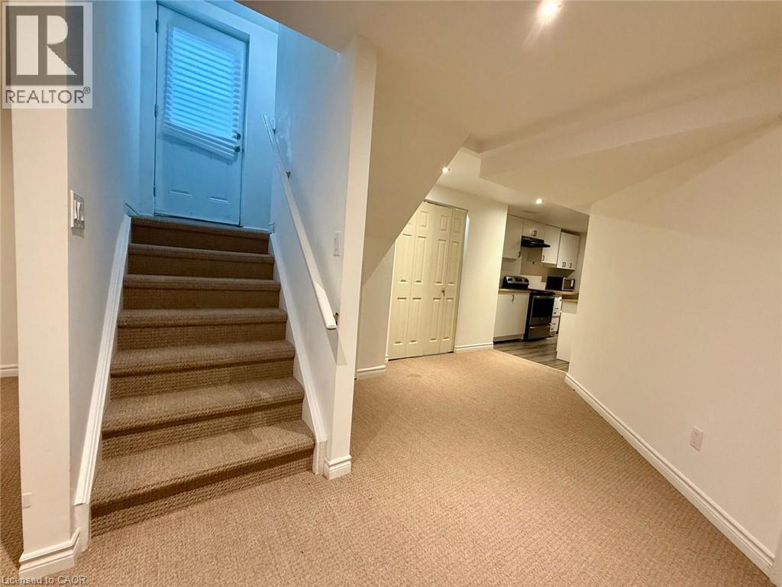
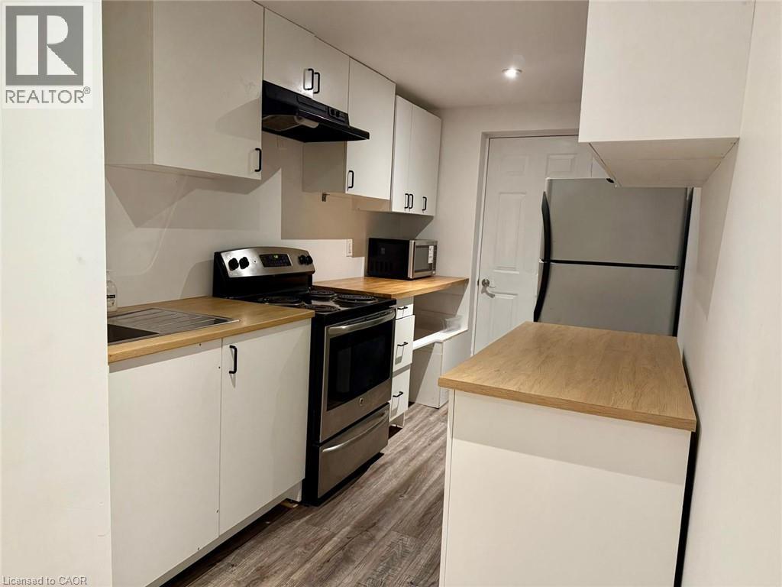
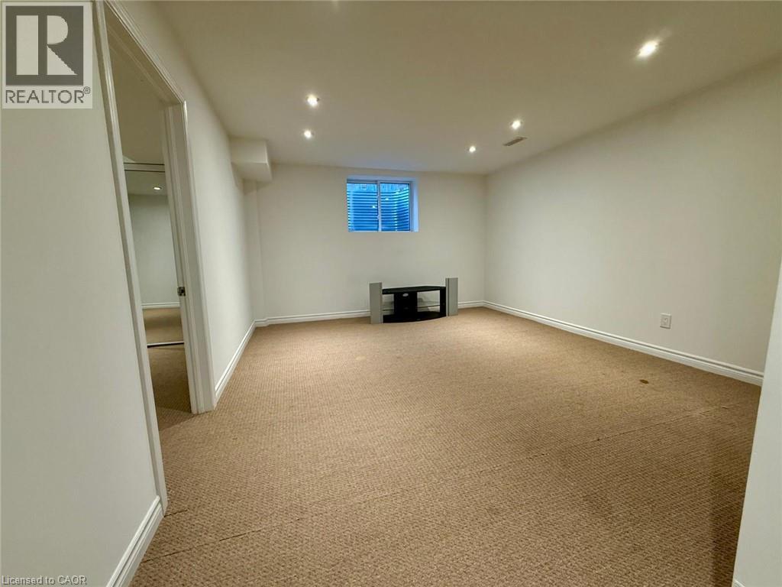
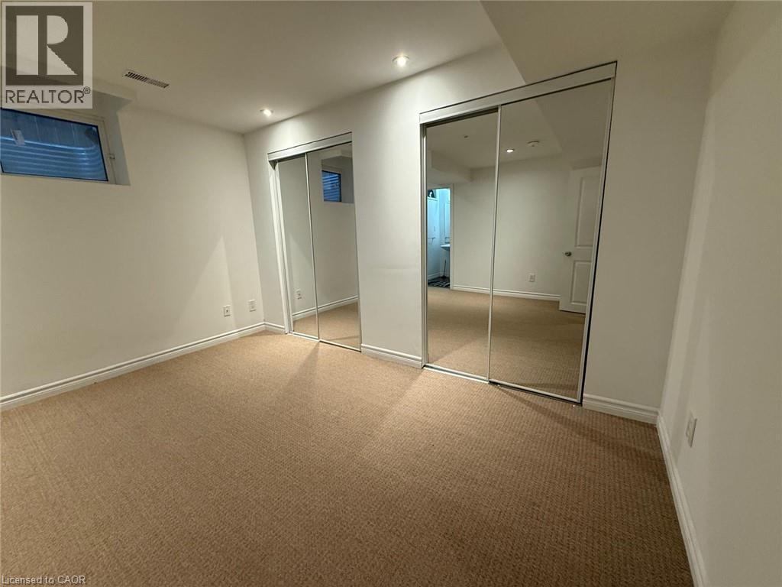
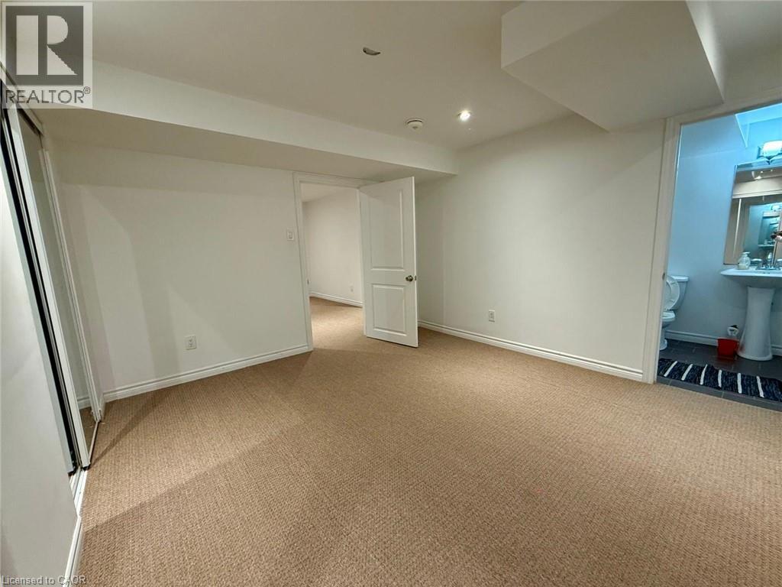
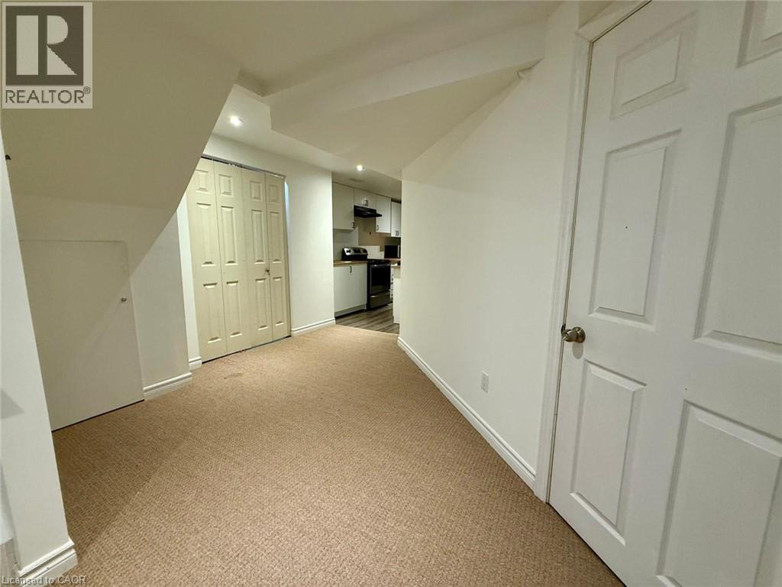
Welcome to this spacious and well-maintained legal basement apartment with a private separate entrance, ideally located in the highly sought-after Doon South community of Kitchener. This bright and functional unit features a generously sized bedroom with two closets, along with an extra-large living area offering plenty of space for full-size furniture, everyday living, and entertaining. Situated on a premium corner lot on a quiet street, this home is ideal for professionals, couples, or a small family looking for comfort, space, and convenience. Enjoy easy access to grocery stores, schools, parks, trails, public transit, Conestoga College, and Highway 401. Legal basement apartment with separate entrance and one assigned driveway parking. Tenant responsible for 30% of utilities. A must-see! (id:56248)
Property Details
| MLS® Number | 40864870 |
| Property Type | Single Family |
| Amenities Near By | Public Transit, Schools |
| Equipment Type | Water Heater |
| Features | Paved Driveway |
| Parking Space Total | 1 |
| Rental Equipment Type | Water Heater |
Building
| Bathroom Total | 1 |
| Bedrooms Below Ground | 1 |
| Bedrooms Total | 1 |
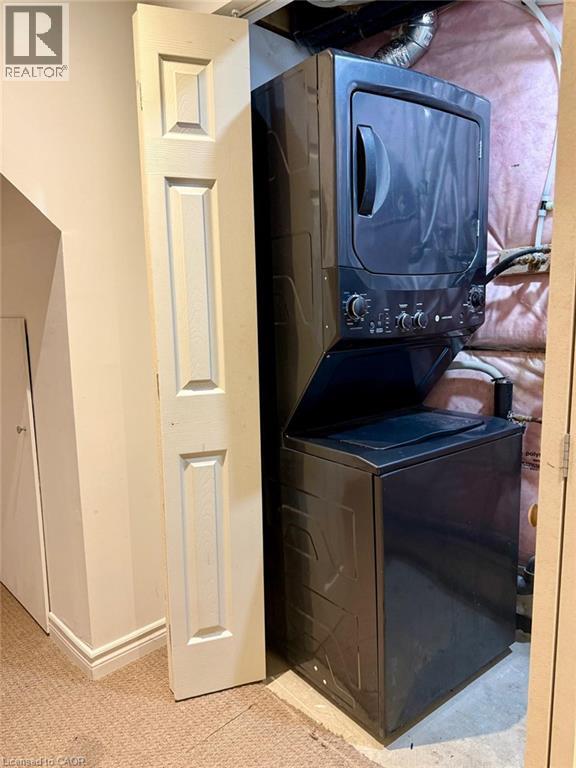
| Appliances | Dryer, Refrigerator, Stove, Washer |
| Architectural Style | Other |
| Basement Development | Finished |
| Basement Type | Full (finished) |
| Constructed Date | 2011 |
| Construction Style Attachment | Detached |
| Cooling Type | Central Air Conditioning |
| Exterior Finish | Brick, Vinyl Siding |
| Foundation Type | Poured Concrete |
| Heating Fuel | Natural Gas |
| Heating Type | Forced Air |
| Stories Total | 2 |
| Size Interior | 2,850 Sqft |
| Type | House |
| Utility Water | Municipal Water |
Parking
| Attached Garage |
Land
| Acreage | No |
| Land Amenities | Public Transit, Schools |
| Sewer | Municipal Sewage System |
| Size Frontage | 72 Ft |
| Size Total Text | Under 1/2 Acre |
| Zoning Description | A |
Rooms
| Level | Type | Length | Width | Dimensions |
|---|---|---|---|---|
| Basement | Kitchen | 11'1'' x 7'5'' | ||
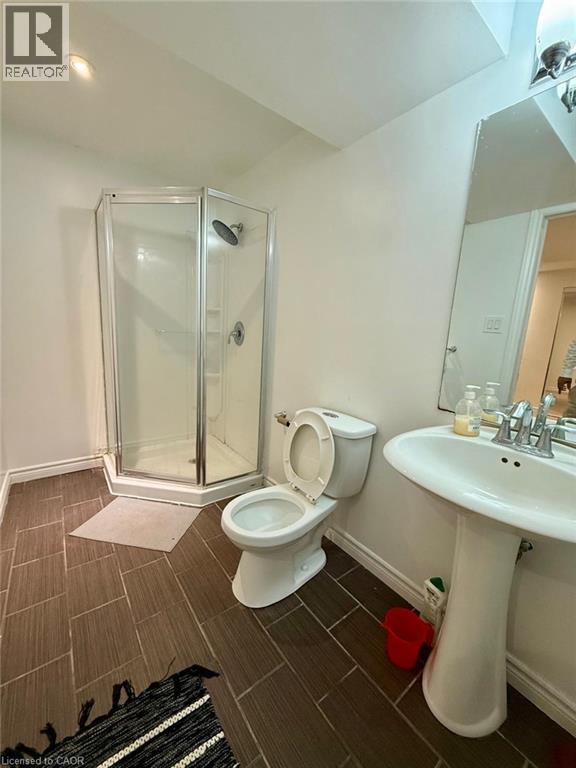
| Basement | 3pc Bathroom | Measurements not available | ||
| Basement | Utility Room | Measurements not available | ||
| Basement | Bedroom | 12'6'' x 11'6'' | ||
| Basement | Recreation Room | 15'1'' x 12'5'' |
https://www.realtor.ca/real-estate/30303303/57-creek-ridge-street-unit-lower-unit-kitchener
Interested?


The trademarks REALTOR®, REALTORS®, and the REALTOR® logo are controlled by The Canadian Real Estate Association (CREA) and identify real estate professionals who are members of CREA. The trademarks MLS®, Multiple Listing Service® and the associated logos are owned by The Canadian Real Estate Association (CREA) and identify the quality of services provided by real estate professionals who are members of CREA. The trademark DDF® is owned by The Canadian Real Estate Association (CREA) and identifies CREA's Data Distribution Facility (DDF®)
September 19 2026 06:41:04
REALTORS® Association of Hamilton-Burlington
Siri Elite Realty Inc