
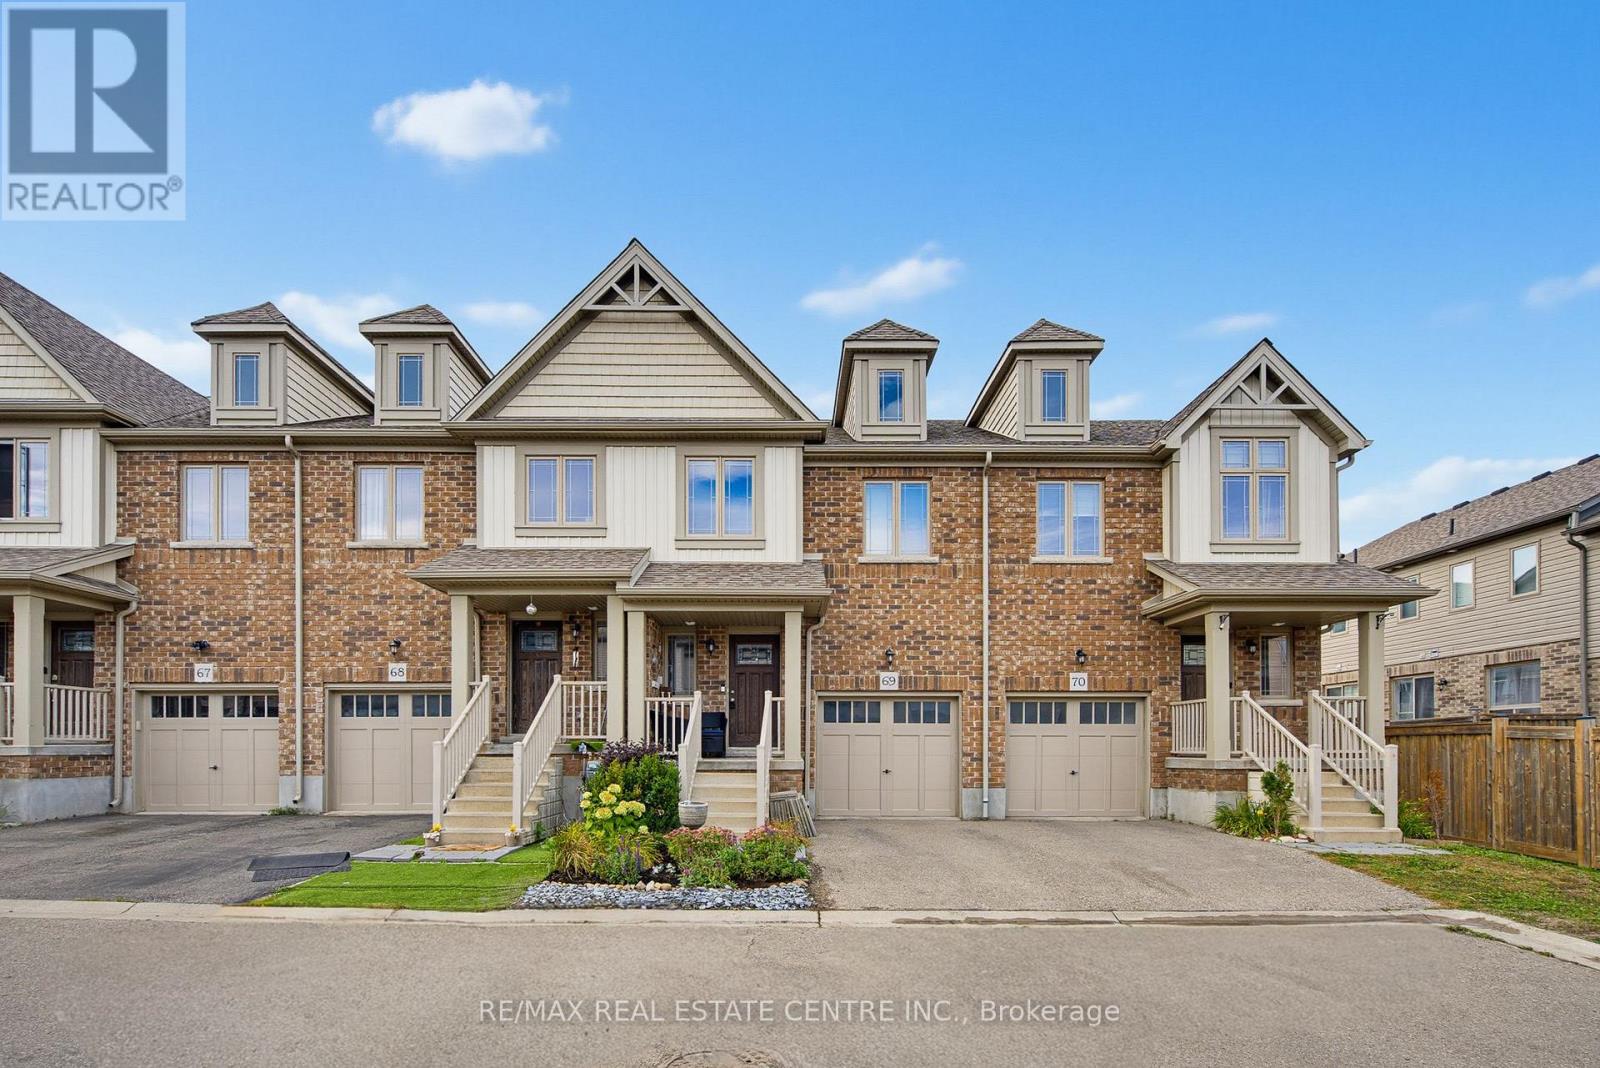
69 - 124 Parkinson Crescent Orangeville, Ontario L9W 6X3
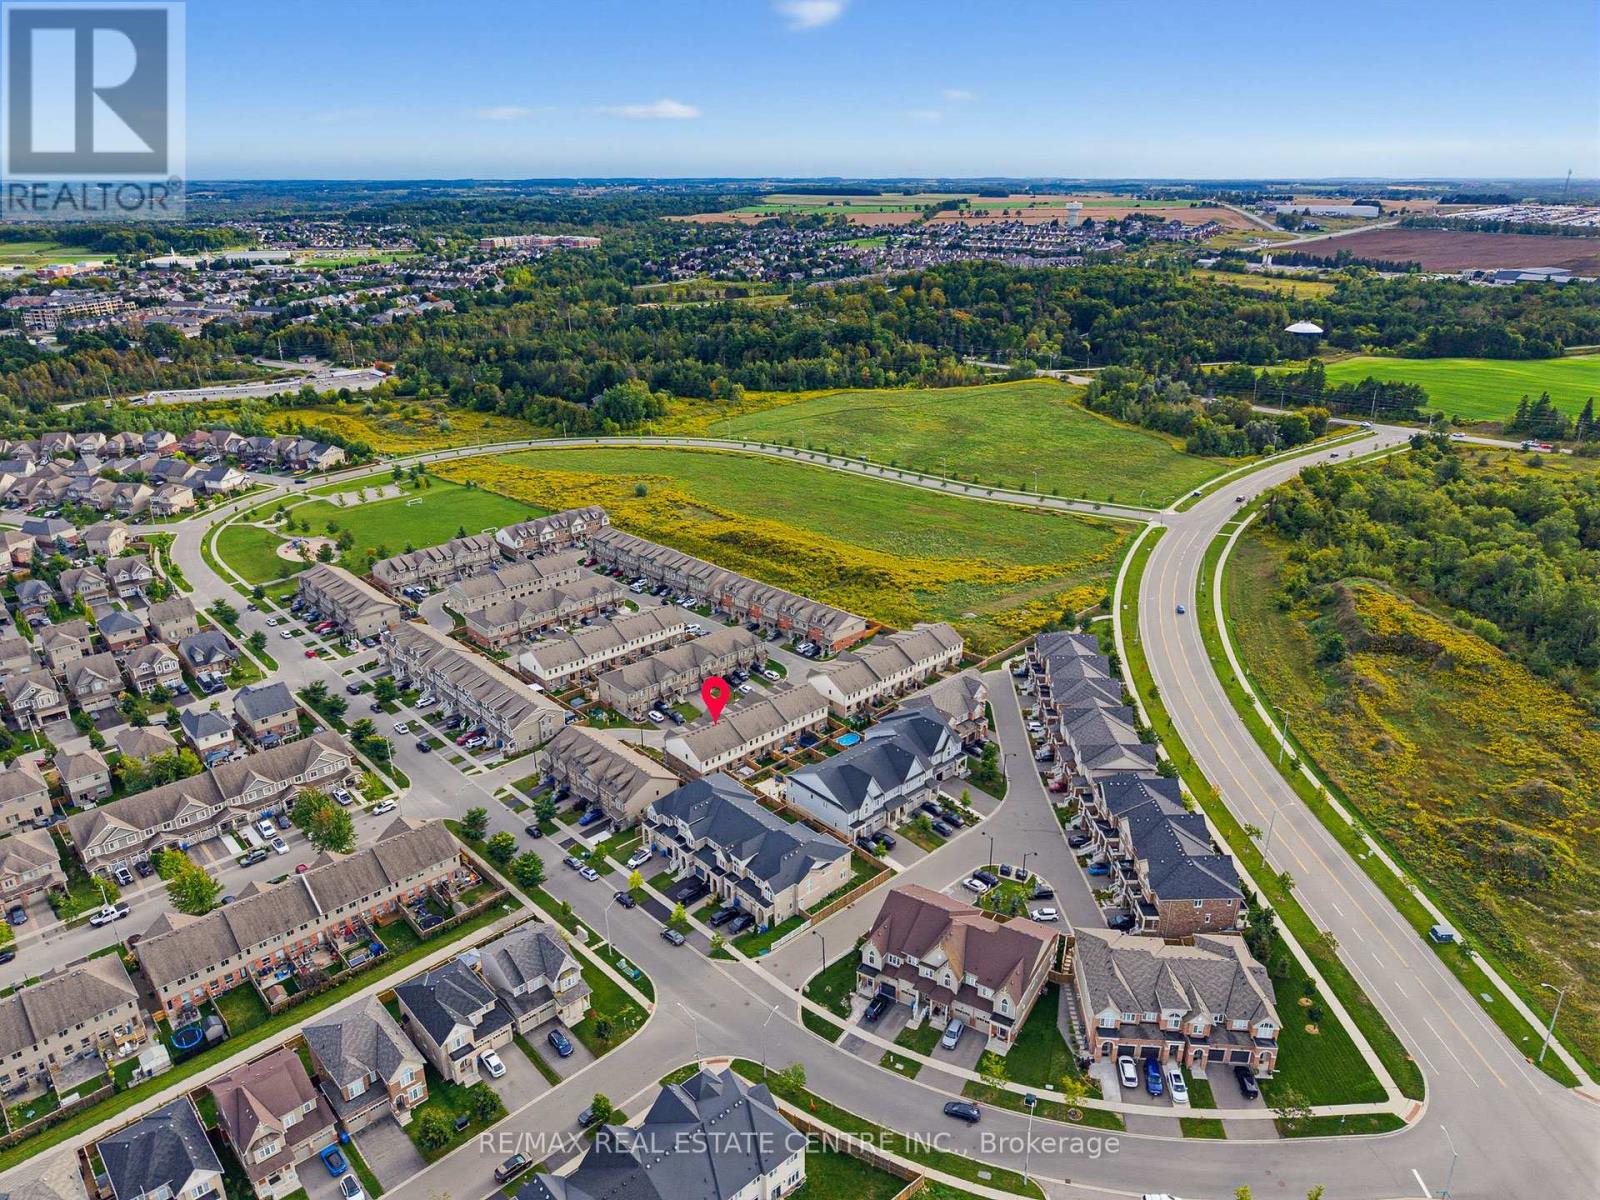

$619,999
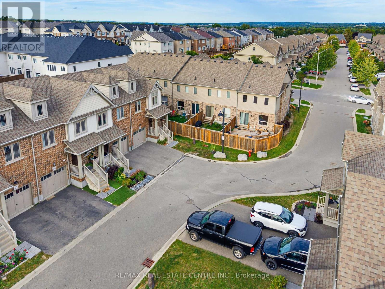
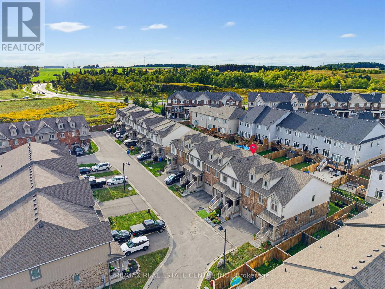
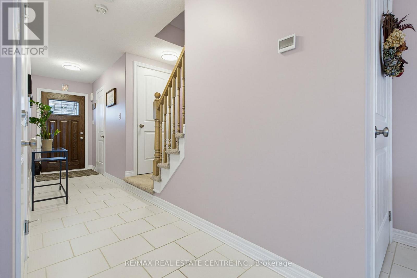
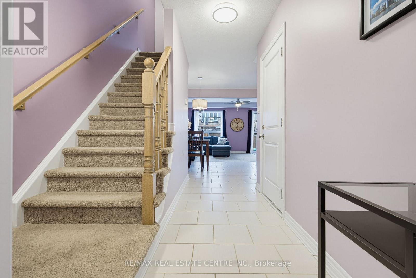
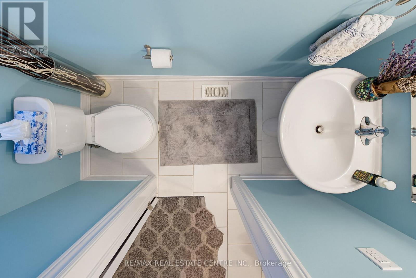
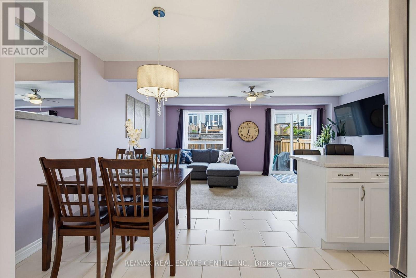
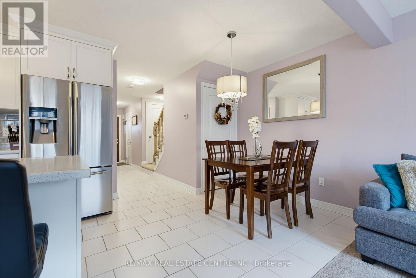
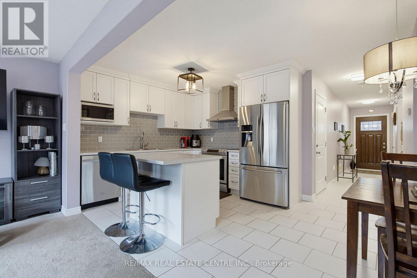
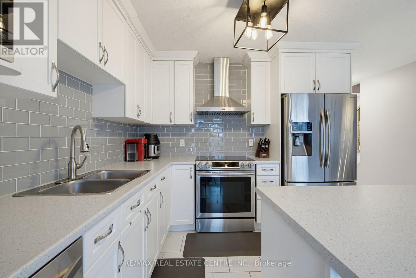
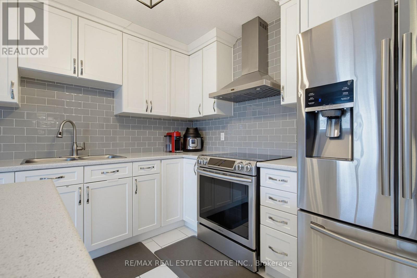
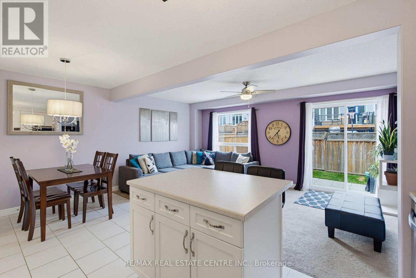
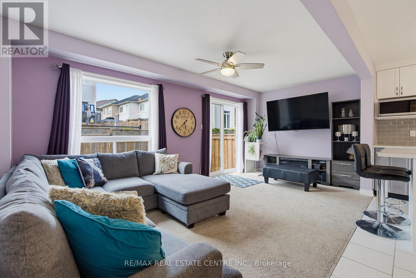
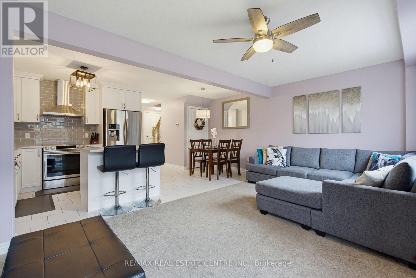
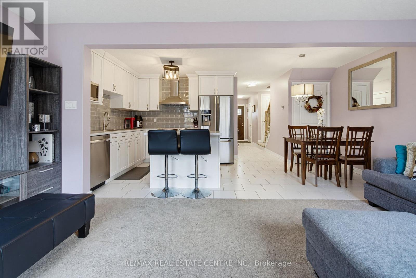
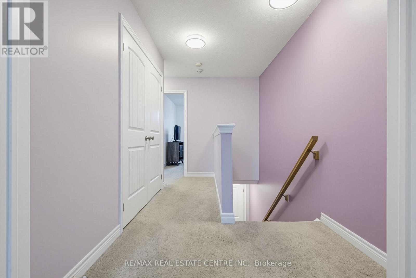
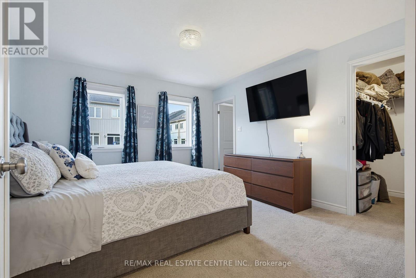
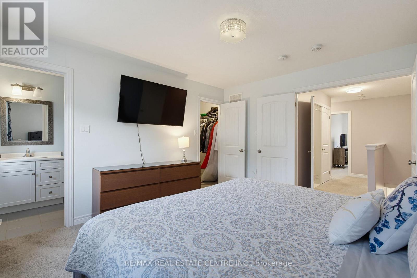
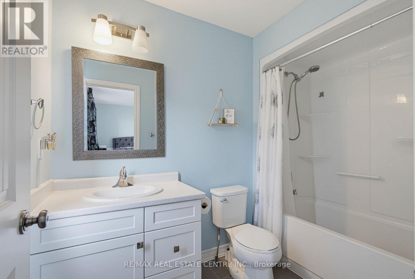
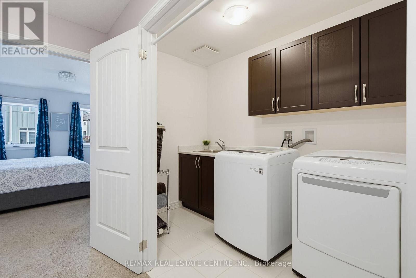
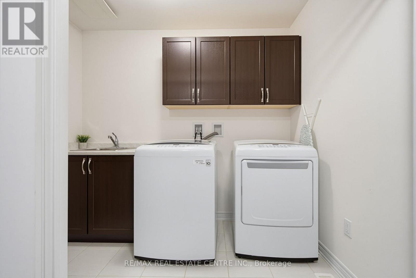
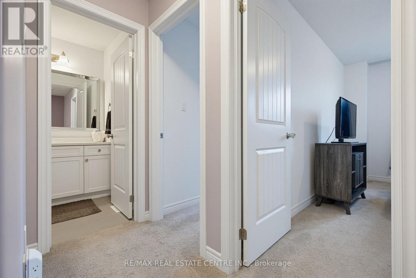
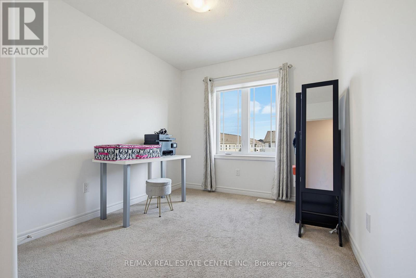
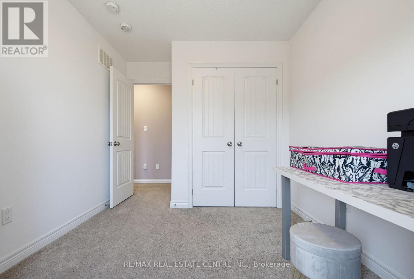
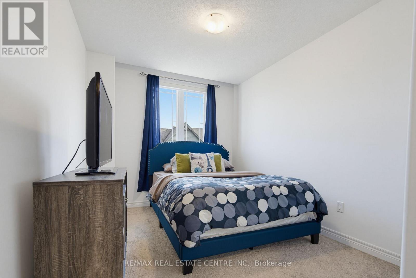
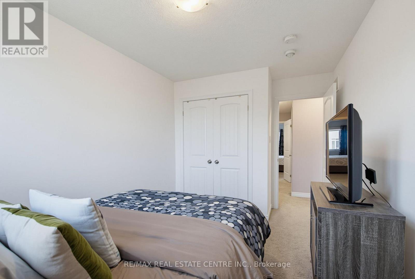
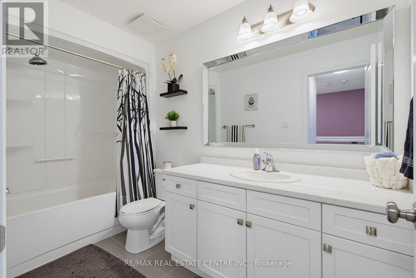
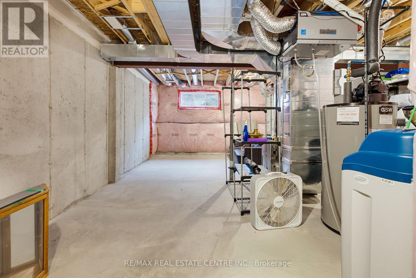
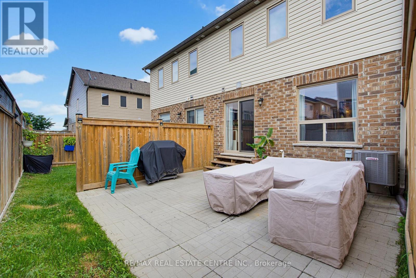
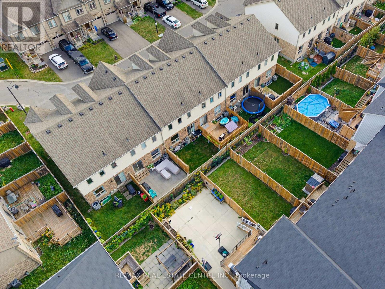
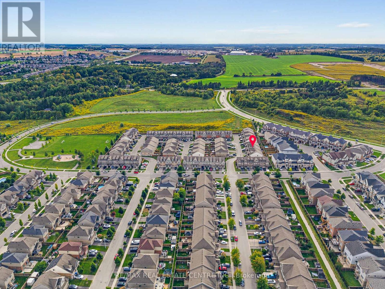
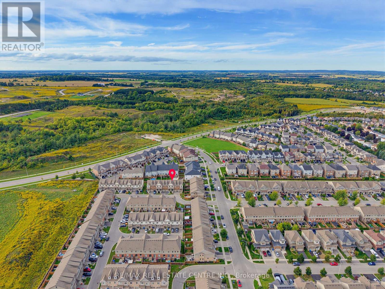
Welcome to this Beautiful & Well Maintained 3 Bedroom Freehold Townhouse. Covered Front Porch into Large Tiled Entry with 2pc Bath, Coat Closet & Access Door to Garage. Bright Open Concept Main Floor Living Area with Upgraded Finishes & Walk Out To Patio and Yard. Dining Area Combined with Modern Kitchen with Storage Island/Breakfast Bar & Stainless Steel Appliances. 2nd Floor Large Hallway with Main 4pc Bath, 2 Good Size Bedrooms w/ Lg Windows and Dbl Closets, Convenient Full Laundry Rm w/ Tile Floor, Storage Cabinets & Vanity Sink. Double Door Entry into Primary Suite w/ 2 Windows, Walk in Closet & 4 pc. Ensuite with Shower & Soaker Tub. Perfect for End of Day Relaxation. Full Unfinished Basement Waiting to Be Customized to Suit Your Style & Needs. Upgraded Backyard Patio & Fence. Great Family Home and Excellent Opportunity for 1st Time Buyers. Close to the Park, Schools and Downtown Area. (id:56248)
Property Details
| MLS® Number | W13802528 |
| Property Type | Single Family |
| Community Name | Orangeville |
| Amenities Near By | Park |
| Equipment Type | Water Heater |
| Parking Space Total | 2 |
| Rental Equipment Type | Water Heater |
| Structure | Patio(s), Porch |
Building
| Bathroom Total | 3 |
| Bedrooms Above Ground | 3 |
| Bedrooms Total | 3 |
| Appliances | Garage Door Opener Remote(s), Water Softener, Dishwasher, Dryer, Garage Door Opener, Stove, Washer, Refrigerator |
| Basement Development | Unfinished |
| Basement Type | N/a (unfinished) |
| Construction Style Attachment | Attached |
| Cooling Type | Central Air Conditioning |
| Exterior Finish | Brick, Vinyl Siding |
| Flooring Type | Tile, Carpeted |
| Foundation Type | Poured Concrete |
| Half Bath Total | 1 |
| Heating Fuel | Natural Gas |
| Heating Type | Forced Air |
| Stories Total | 2 |
| Size Interior | 1,100 - 1,500 Sqft |
| Type | Row / Townhouse |
| Utility Water | Municipal Water |
Parking
| Garage |
Land
| Acreage | No |
| Land Amenities | Park |
| Sewer | Sanitary Sewer |
| Size Depth | 79 Ft ,7 In |
| Size Frontage | 19 Ft |
| Size Irregular | 19 X 79.6 Ft |
| Size Total Text | 19 X 79.6 Ft |
Rooms
| Level | Type | Length | Width | Dimensions |
|---|---|---|---|---|
| Second Level | Primary Bedroom | 3.91 m | 3.66 m | 3.91 m x 3.66 m |
| Second Level | Laundry Room | 2.57 m | 1.47 m | 2.57 m x 1.47 m |
| Second Level | Bedroom 2 | 3.4 m | 2.62 m | 3.4 m x 2.62 m |
| Second Level | Bedroom 3 | 3 m | 2.57 m | 3 m x 2.57 m |
| Second Level | Bathroom | 3.18 m | 1.5 m | 3.18 m x 1.5 m |
| Main Level | Foyer | 5.49 m | 0.94 m | 5.49 m x 0.94 m |
| Main Level | Bathroom | 1.84 m | 0.81 m | 1.84 m x 0.81 m |
| Main Level | Dining Room | 2.21 m | 2.41 m | 2.21 m x 2.41 m |
| Main Level | Kitchen | 3.1 m | 2.9 m | 3.1 m x 2.9 m |
| Main Level | Living Room | 2.97 m | 5.46 m | 2.97 m x 5.46 m |
Utilities
| Electricity | Installed |
| Sewer | Installed |
https://www.realtor.ca/real-estate/30298949/69-124-parkinson-crescent-orangeville-orangeville
Interested?


The trademarks REALTOR®, REALTORS®, and the REALTOR® logo are controlled by The Canadian Real Estate Association (CREA) and identify real estate professionals who are members of CREA. The trademarks MLS®, Multiple Listing Service® and the associated logos are owned by The Canadian Real Estate Association (CREA) and identify the quality of services provided by real estate professionals who are members of CREA. The trademark DDF® is owned by The Canadian Real Estate Association (CREA) and identifies CREA's Data Distribution Facility (DDF®)
September 18 2026 05:01:25
Toronto Regional Real Estate Board
RE/MAX Real Estate Centre Inc.