
74863 Dr. George Smith Avenue Bluewater, Ontario N0M 1G0

$1,499,000
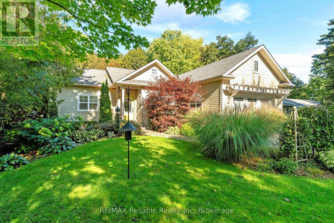
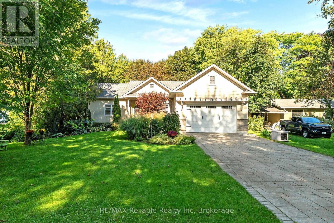
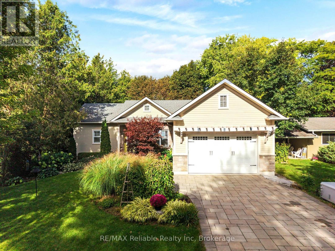
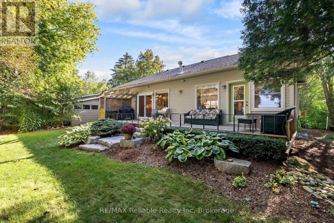
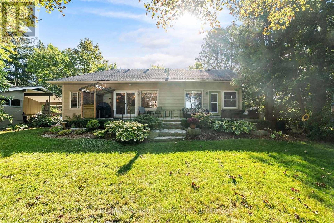
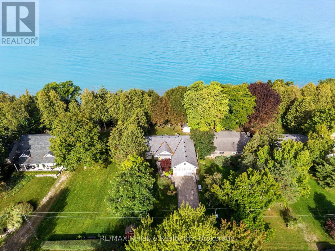
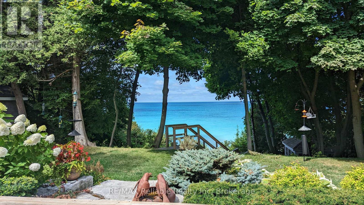
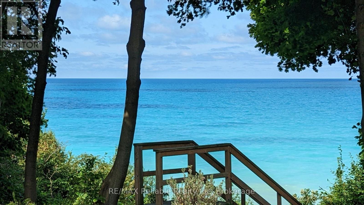
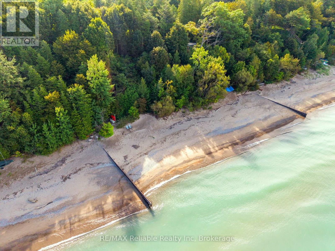
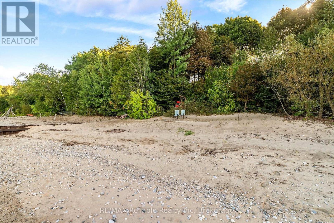
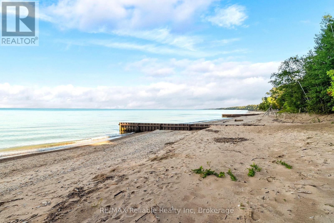
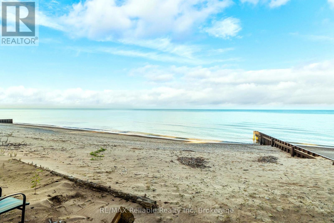
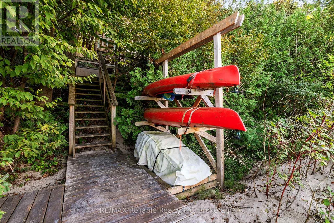
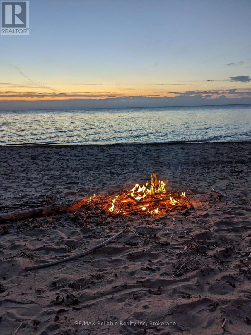
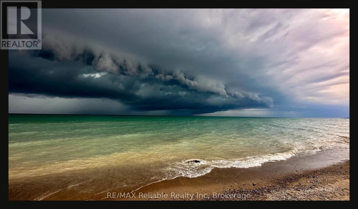
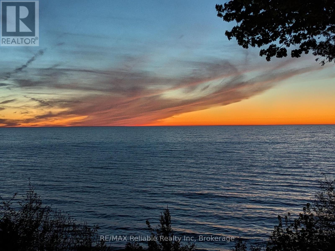
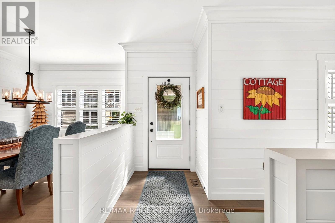
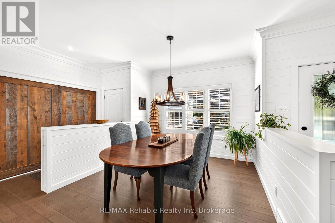
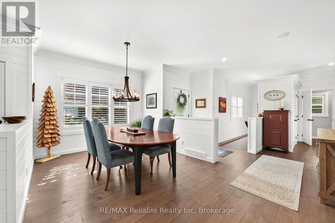
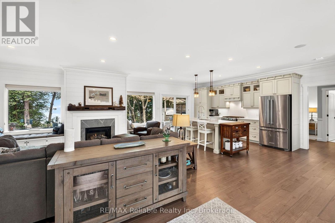
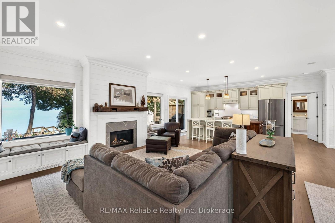
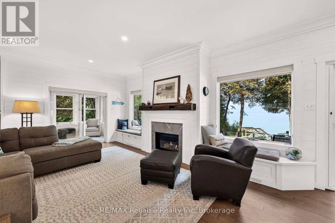
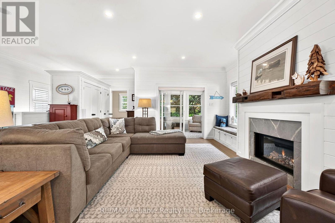
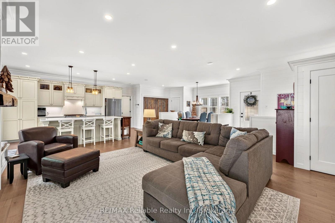
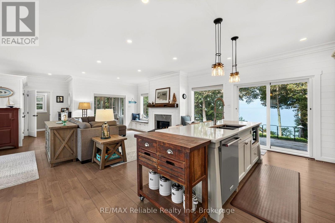
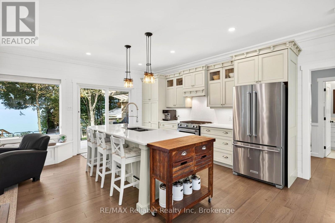
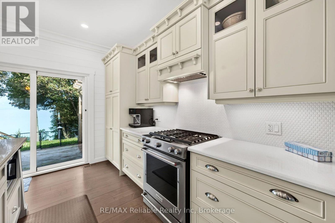
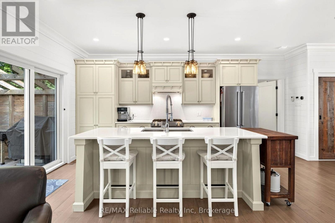
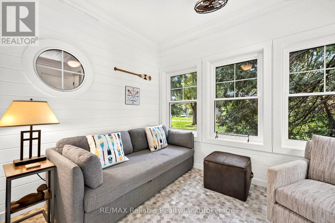
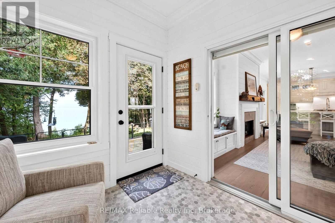
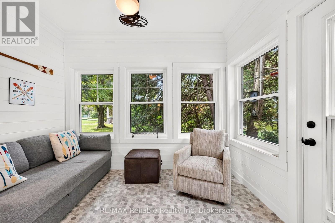
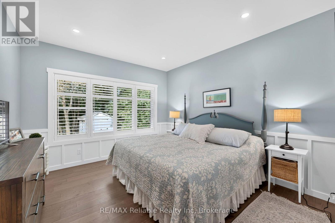
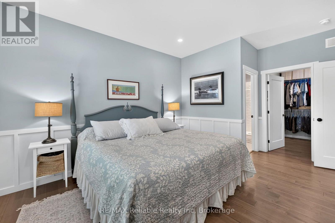
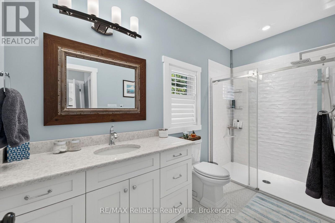
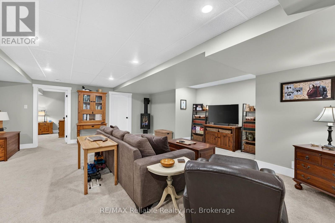
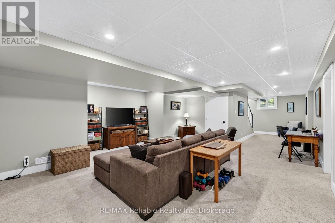
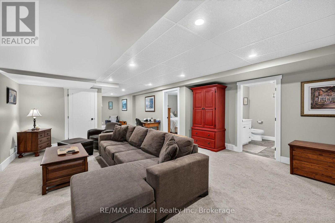
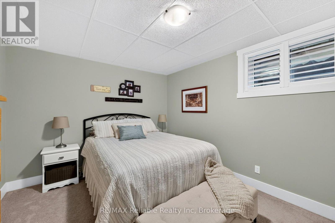
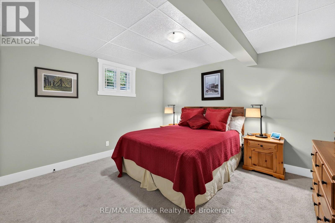
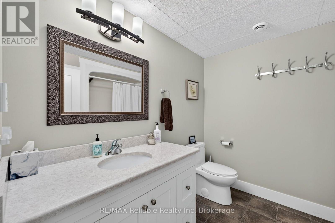
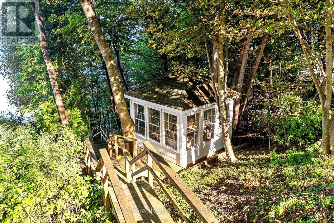
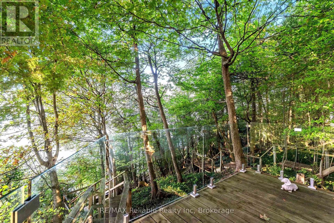
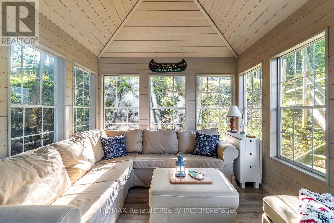
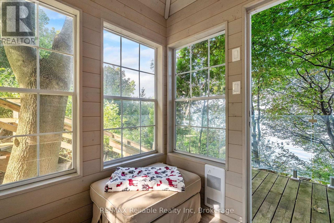
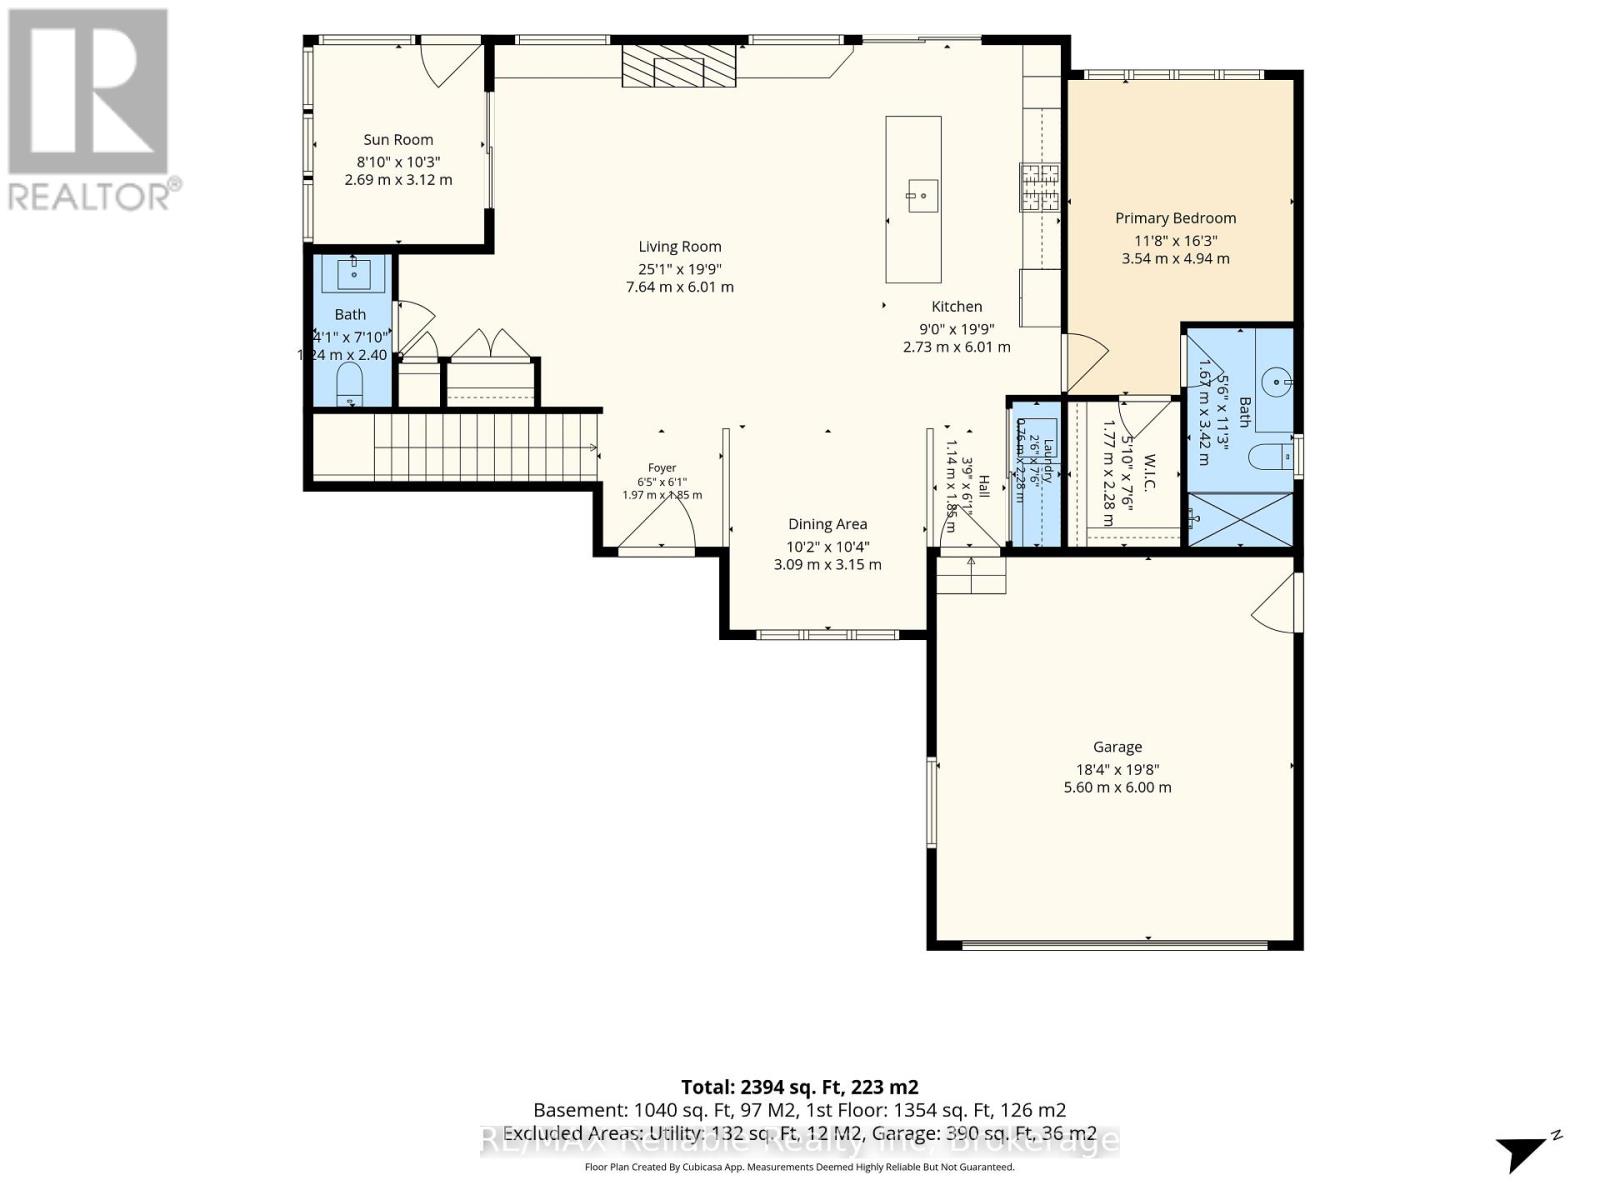
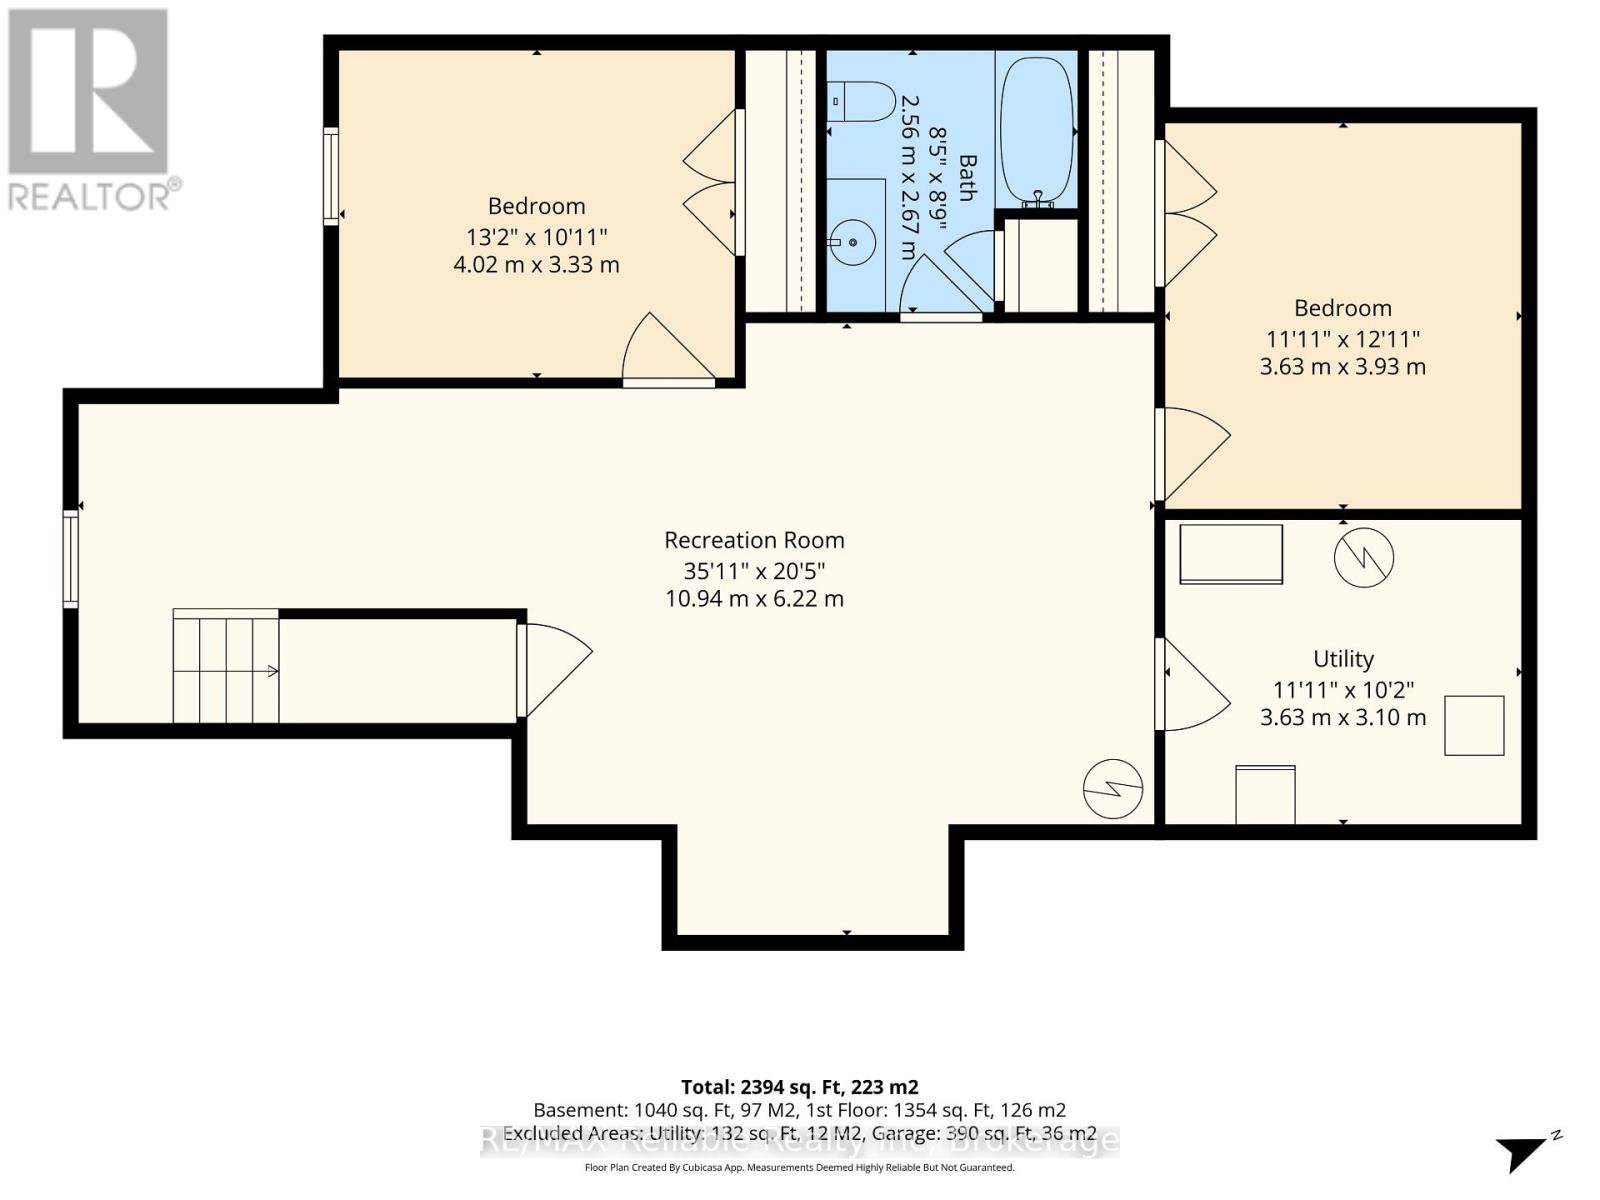
Okay... THIS is Lake Huron living! Take a look at this INCREDIBLE newer lakefront home with 3 bedrooms, 2.5 bathrooms, custom kitchen, 2 fireplaces, built in speakers throughout AND SPECTACULAR VIEWS of the lake every day of the year! From the professional landscaping, the interlocking stone driveway to the well thought out designed interior, this spot has it all! You will love the open-concept design - bright, spacious and perfect for entertaining family and friends. The living room features hardwood floors, large windows, a fireplace, window seating, shiplap and more. The kitchen has quartz countertops, a centre Island, and beautiful custom cabinets! The main floor primary bedroom with large walk in closet and nicely appointed ensuite bathroom is a relaxing space at the end of the day and you'll wake up to views of the Lake too! The lower level consists of a cozy Rec Room with another fireplace, 2 more bedrooms and a bathroom. Perfect for the kids and friends when they visit! And wait until you see the all-season sunroom and the Lakeview lounge! Imagine sitting here with your morning coffee or afternoon beverages and watching and listening to the waves .. or enjoying the incredible Lake Huron sunsets! And have you ever watched storms come across the lake? It's a cool experience. Check out the photo! And the beach? Wide, sandy and absolutely beautiful! This is one of the most stable stretches of lake bank along the lake. This is more than just a home - it's your opportunity to get up every day and live the Lake Huron lifestyle. Located just 5 minutes south of the charming Village of Bayfield, you'll find a relaxing way of life that you didn't know you were missing until you live it! If LAKEFRONT LIVING has been on your wish list... you need to come see this one! Make it your home today! (id:56248)
Property Details
| MLS® Number | X13802404 |
| Property Type | Single Family |
| Community Name | Stanley |
| Amenities Near By | Beach, Park |
| Easement | None |
| Features | Wooded Area, Gazebo, Sump Pump |
| Parking Space Total | 7 |
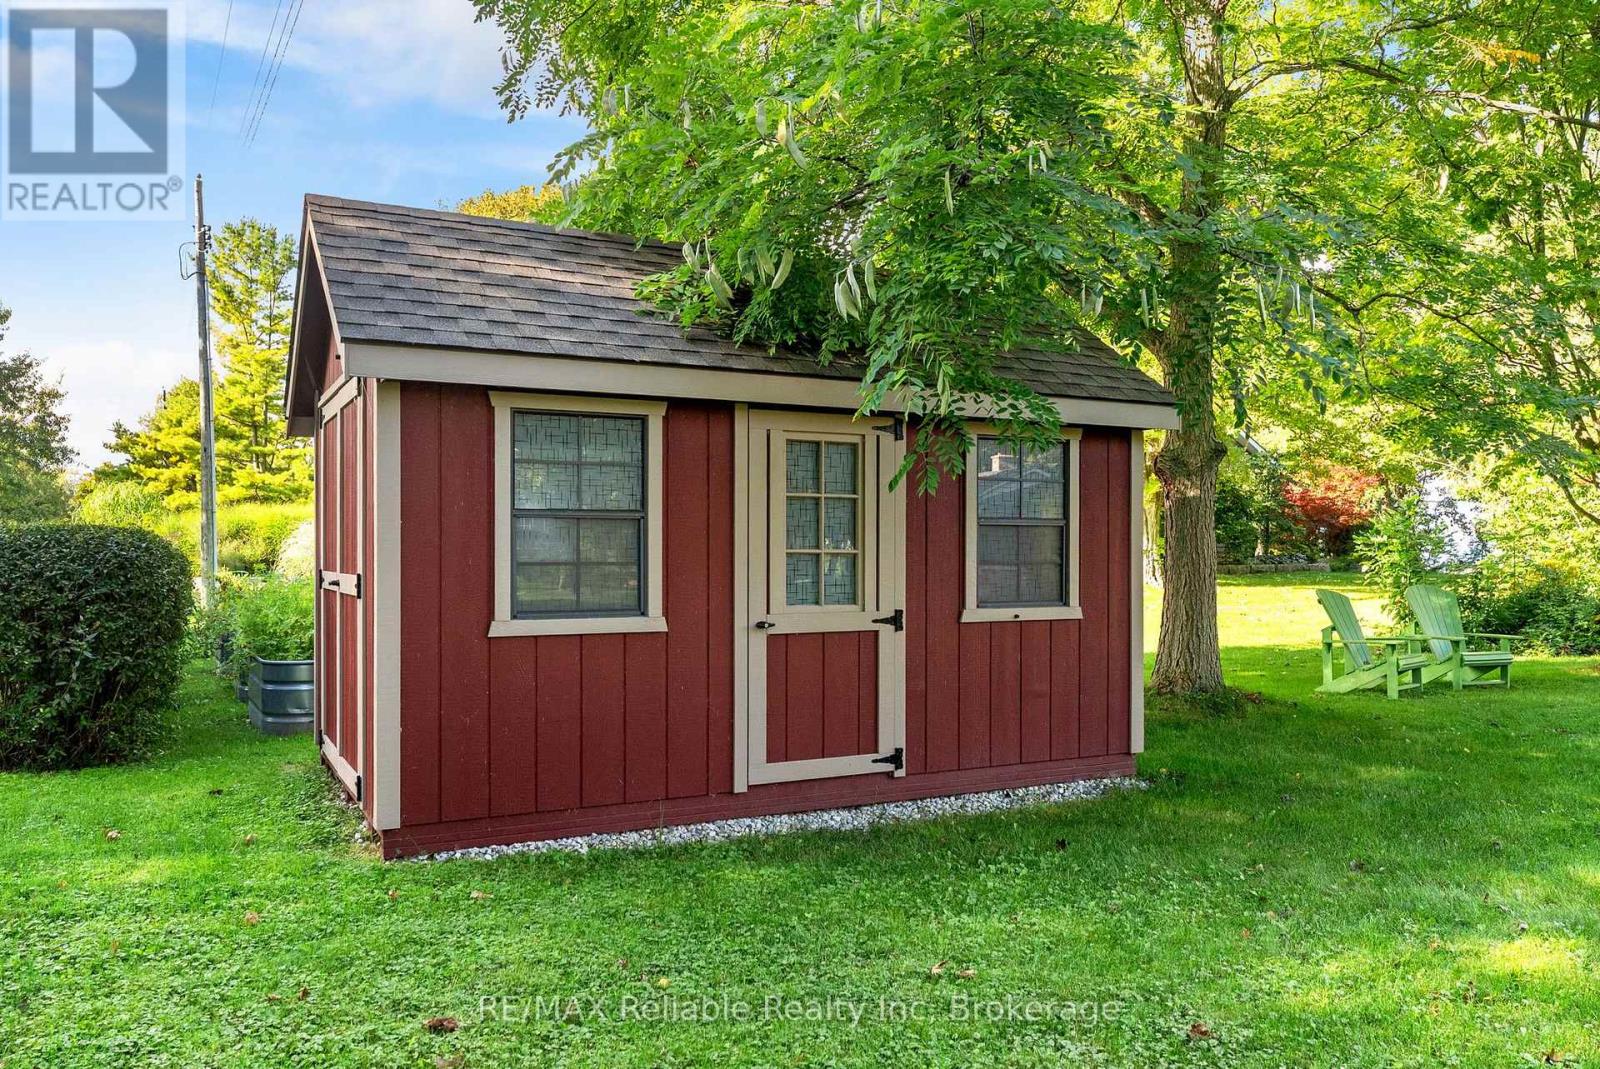
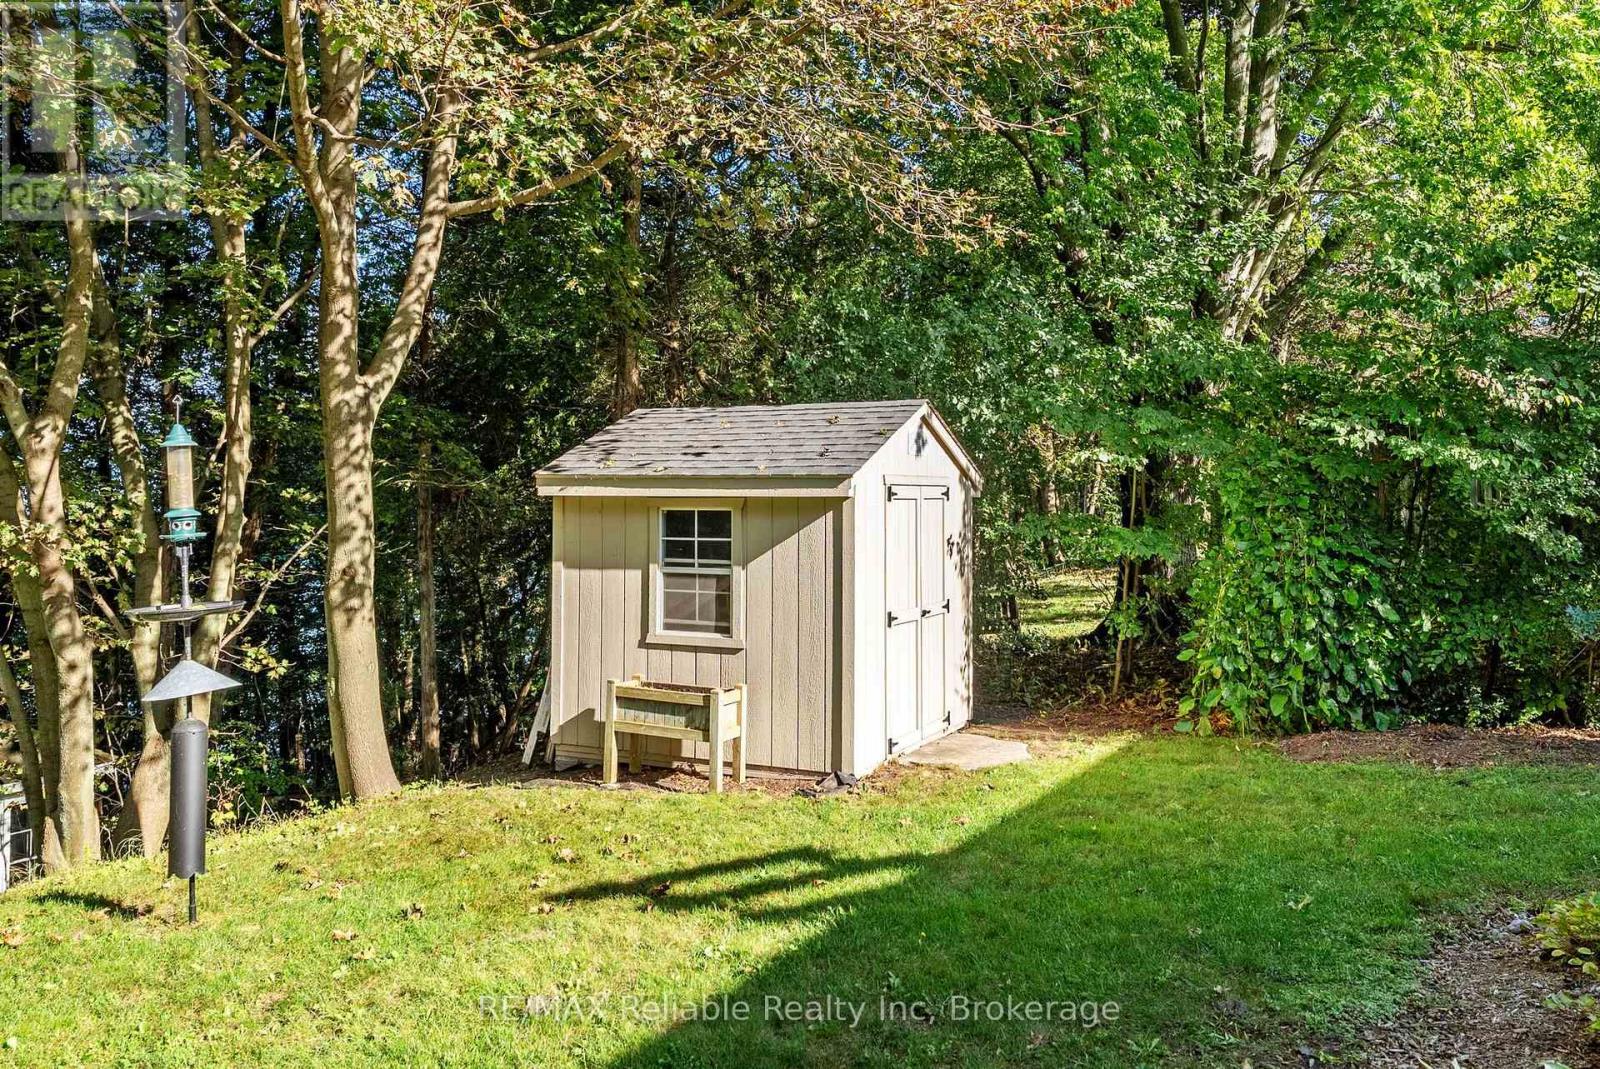
| Structure | Deck, Shed |
| View Type | Lake View, Direct Water View |
| Water Front Name | Lake Huron |
| Water Front Type | Waterfront On Lake |
Building
| Bathroom Total | 3 |
| Bedrooms Above Ground | 1 |
| Bedrooms Below Ground | 2 |
| Bedrooms Total | 3 |
| Age | 6 To 15 Years |
| Amenities | Fireplace(s) |
| Appliances | Garage Door Opener Remote(s), Water Heater, Dishwasher, Dryer, Stove, Washer, Window Coverings, Refrigerator |
| Architectural Style | Bungalow |
| Basement Development | Finished |
| Basement Type | Full (finished) |
| Construction Style Attachment | Detached |
| Cooling Type | Central Air Conditioning, Air Exchanger |
| Exterior Finish | Stone, Wood |
| Fireplace Present | Yes |
| Fireplace Total | 2 |
| Fireplace Type | Free Standing Metal |
| Flooring Type | Hardwood, Carpeted |
| Foundation Type | Poured Concrete |
| Half Bath Total | 1 |
| Heating Fuel | Natural Gas |
| Heating Type | Forced Air |
| Stories Total | 1 |
| Size Interior | 1,100 - 1,500 Sqft |
| Type | House |
| Utility Power | Generator |
| Utility Water | Municipal Water |
Parking
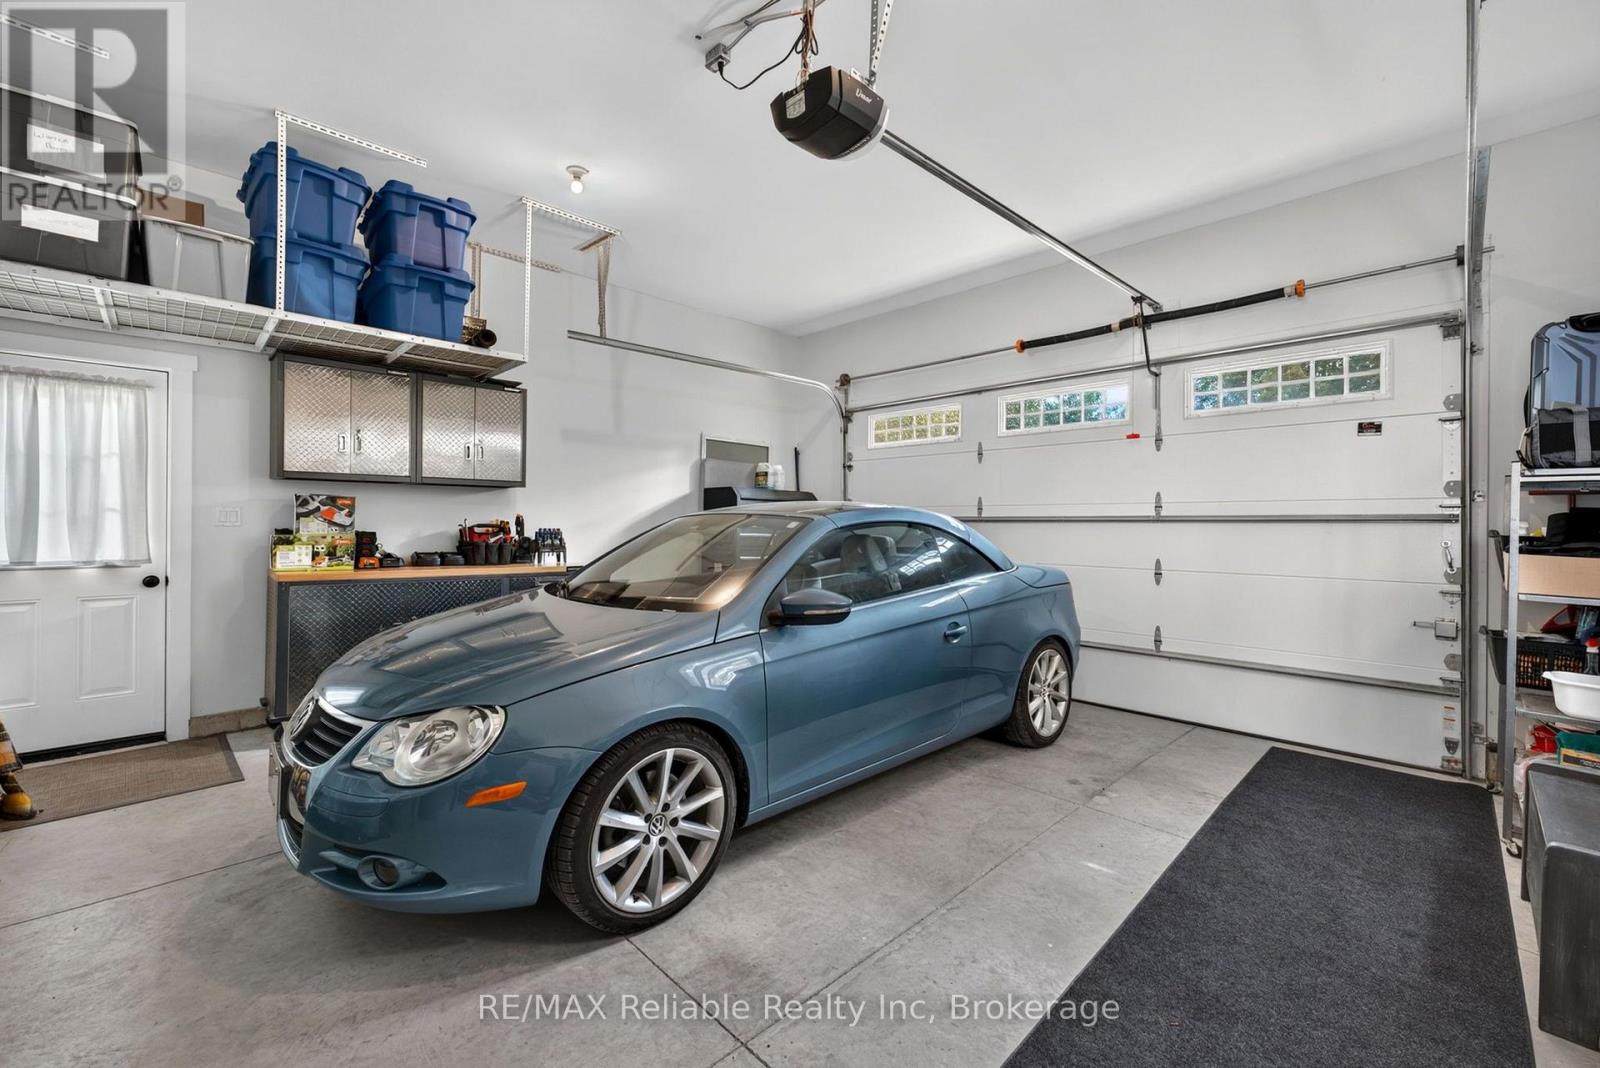
| Attached Garage | |
| Garage |
Land
| Access Type | Private Road, Year-round Access |
| Acreage | No |
| Land Amenities | Beach, Park |
| Landscape Features | Landscaped |
| Sewer | Septic System |
| Size Depth | 274 Ft ,2 In |
| Size Frontage | 60 Ft |
| Size Irregular | 60 X 274.2 Ft |
| Size Total Text | 60 X 274.2 Ft |
| Surface Water | Lake/pond |
| Zoning Description | Rc1-8+ |
Rooms
| Level | Type | Length | Width | Dimensions |
|---|---|---|---|---|
| Basement | Bedroom 3 | 3.63 m | 3.93 m | 3.63 m x 3.93 m |
| Basement | Bathroom | 2.56 m | 2.67 m | 2.56 m x 2.67 m |
| Basement | Utility Room | 3.63 m | 3.1 m | 3.63 m x 3.1 m |
| Basement | Recreational, Games Room | 10.94 m | 6.22 m | 10.94 m x 6.22 m |
| Basement | Bedroom 2 | 4.02 m | 3.33 m | 4.02 m x 3.33 m |
| Main Level | Living Room | 7.64 m | 6.01 m | 7.64 m x 6.01 m |
| Main Level | Kitchen | 2.73 m | 6.01 m | 2.73 m x 6.01 m |
| Main Level | Dining Room | 3.09 m | 3.15 m | 3.09 m x 3.15 m |
| Main Level | Primary Bedroom | 3.54 m | 4.94 m | 3.54 m x 4.94 m |
| Main Level | Bathroom | 3.42 m | 1.67 m | 3.42 m x 1.67 m |
| Main Level | Sunroom | 2.69 m | 3.12 m | 2.69 m x 3.12 m |
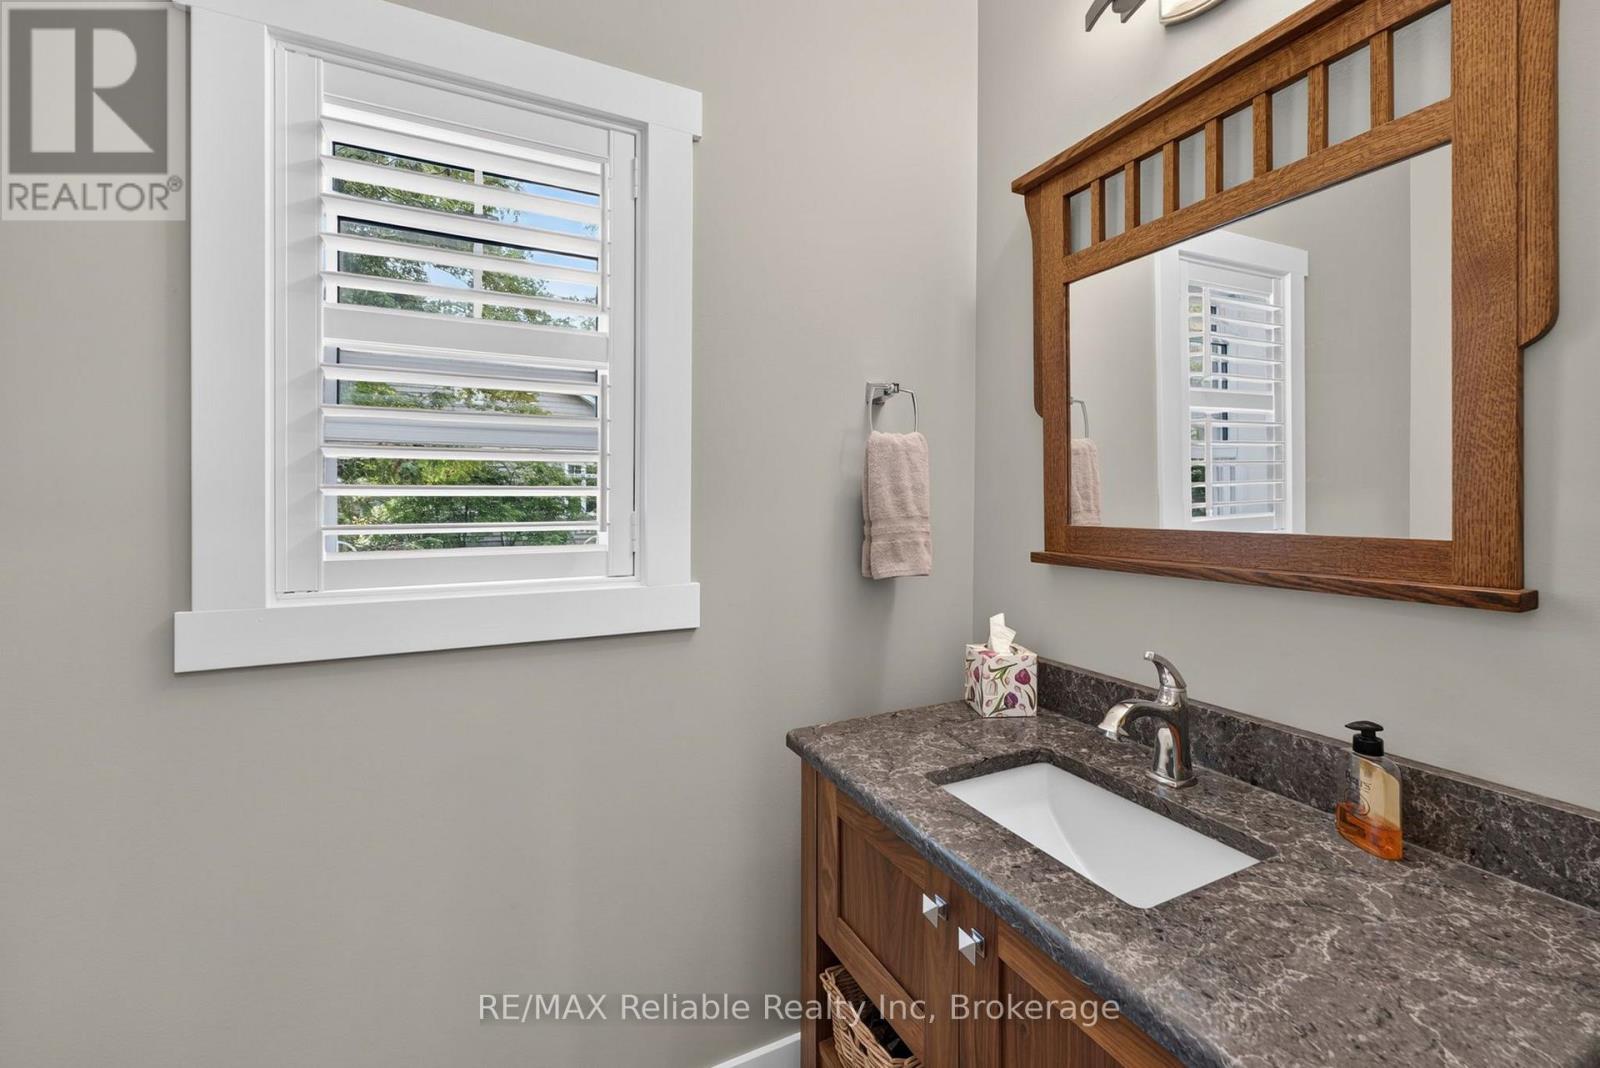
| Main Level | Bathroom | 1.24 m | 2.4 m | 1.24 m x 2.4 m |
| Main Level | Laundry Room | 1.77 m | 2.28 m | 1.77 m x 2.28 m |
https://www.realtor.ca/real-estate/30298764/74863-dr-george-smith-avenue-bluewater-stanley-stanley
Interested?


The trademarks REALTOR®, REALTORS®, and the REALTOR® logo are controlled by The Canadian Real Estate Association (CREA) and identify real estate professionals who are members of CREA. The trademarks MLS®, Multiple Listing Service® and the associated logos are owned by The Canadian Real Estate Association (CREA) and identify the quality of services provided by real estate professionals who are members of CREA. The trademark DDF® is owned by The Canadian Real Estate Association (CREA) and identifies CREA's Data Distribution Facility (DDF®)
September 18 2026 04:59:45
The Lakelands Association of REALTORS®
RE/MAX Reliable Realty Inc