
4895 Crysler Avenue Niagara Falls, Ontario L2E 3W5

$525,900
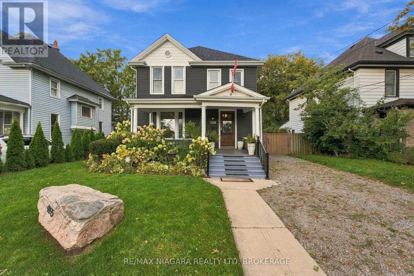
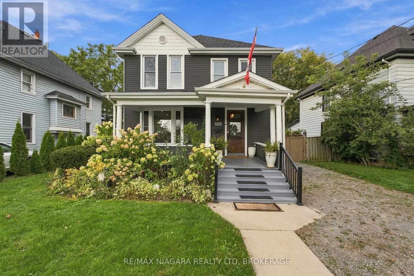
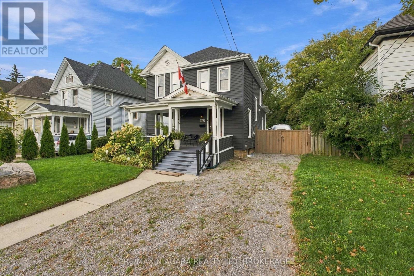
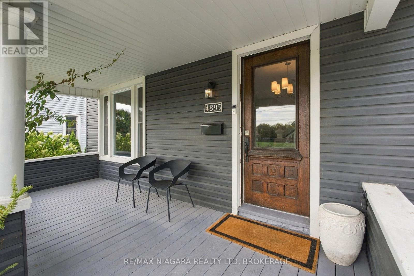
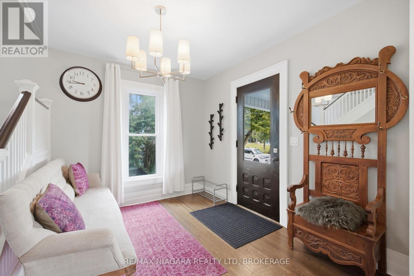
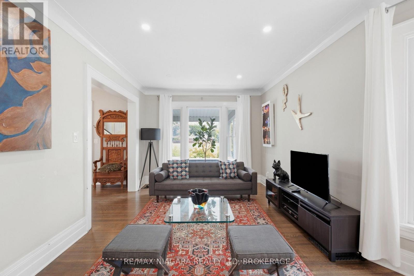
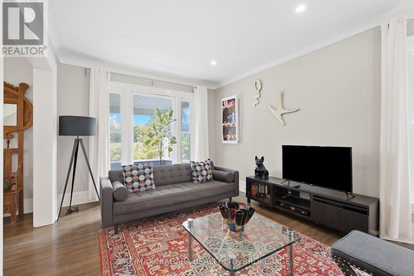
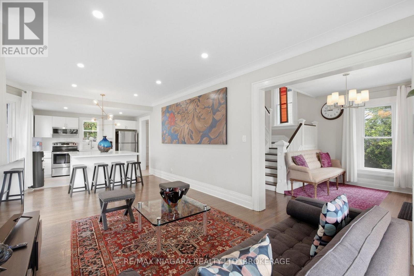
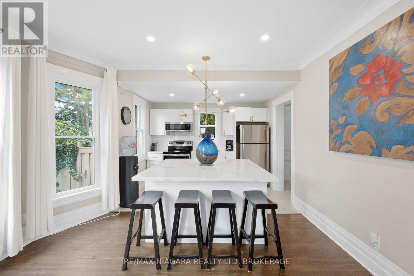
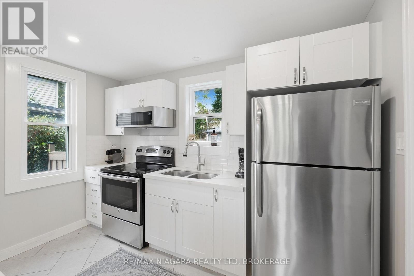
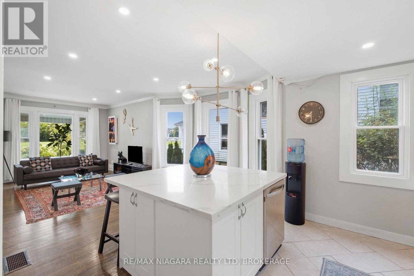
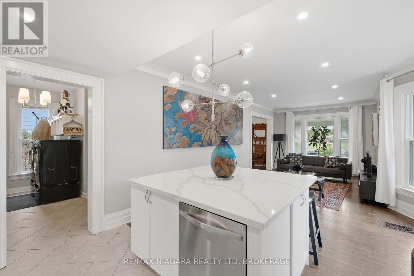
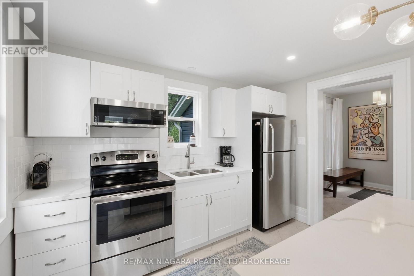
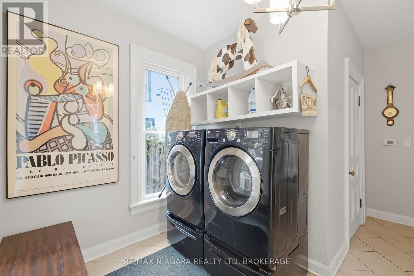
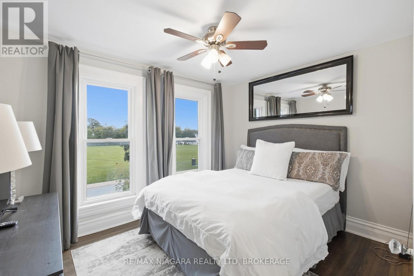
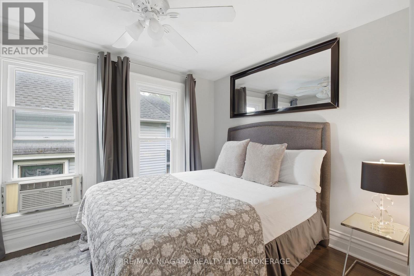
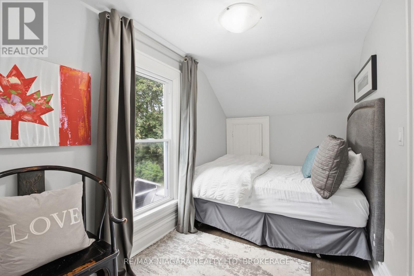
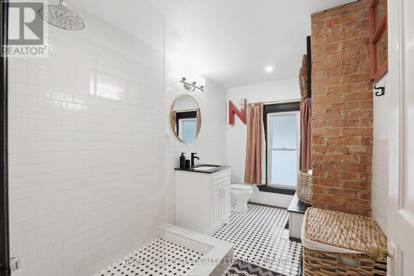
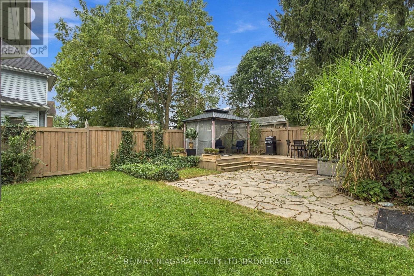
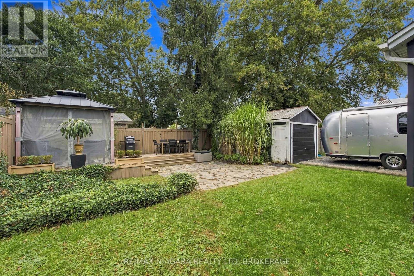
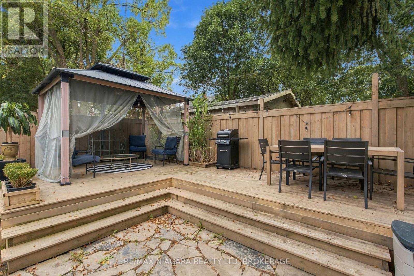
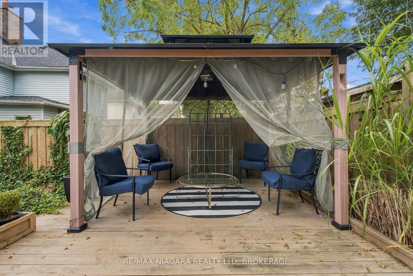
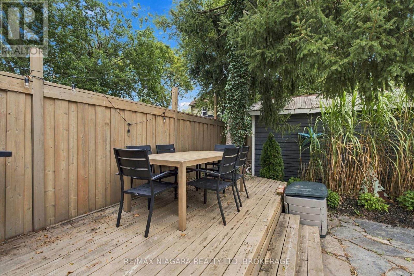
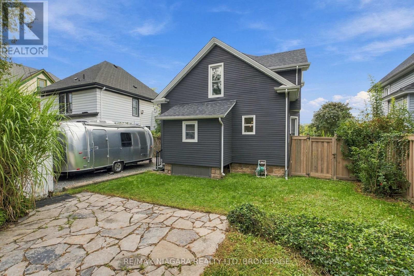
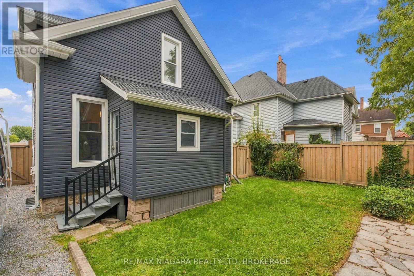
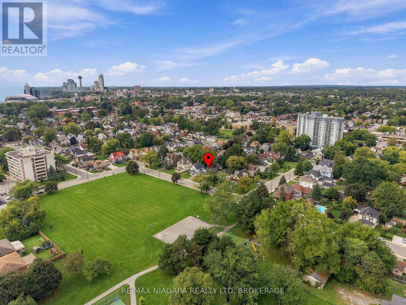
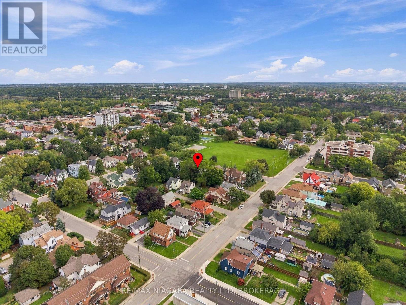
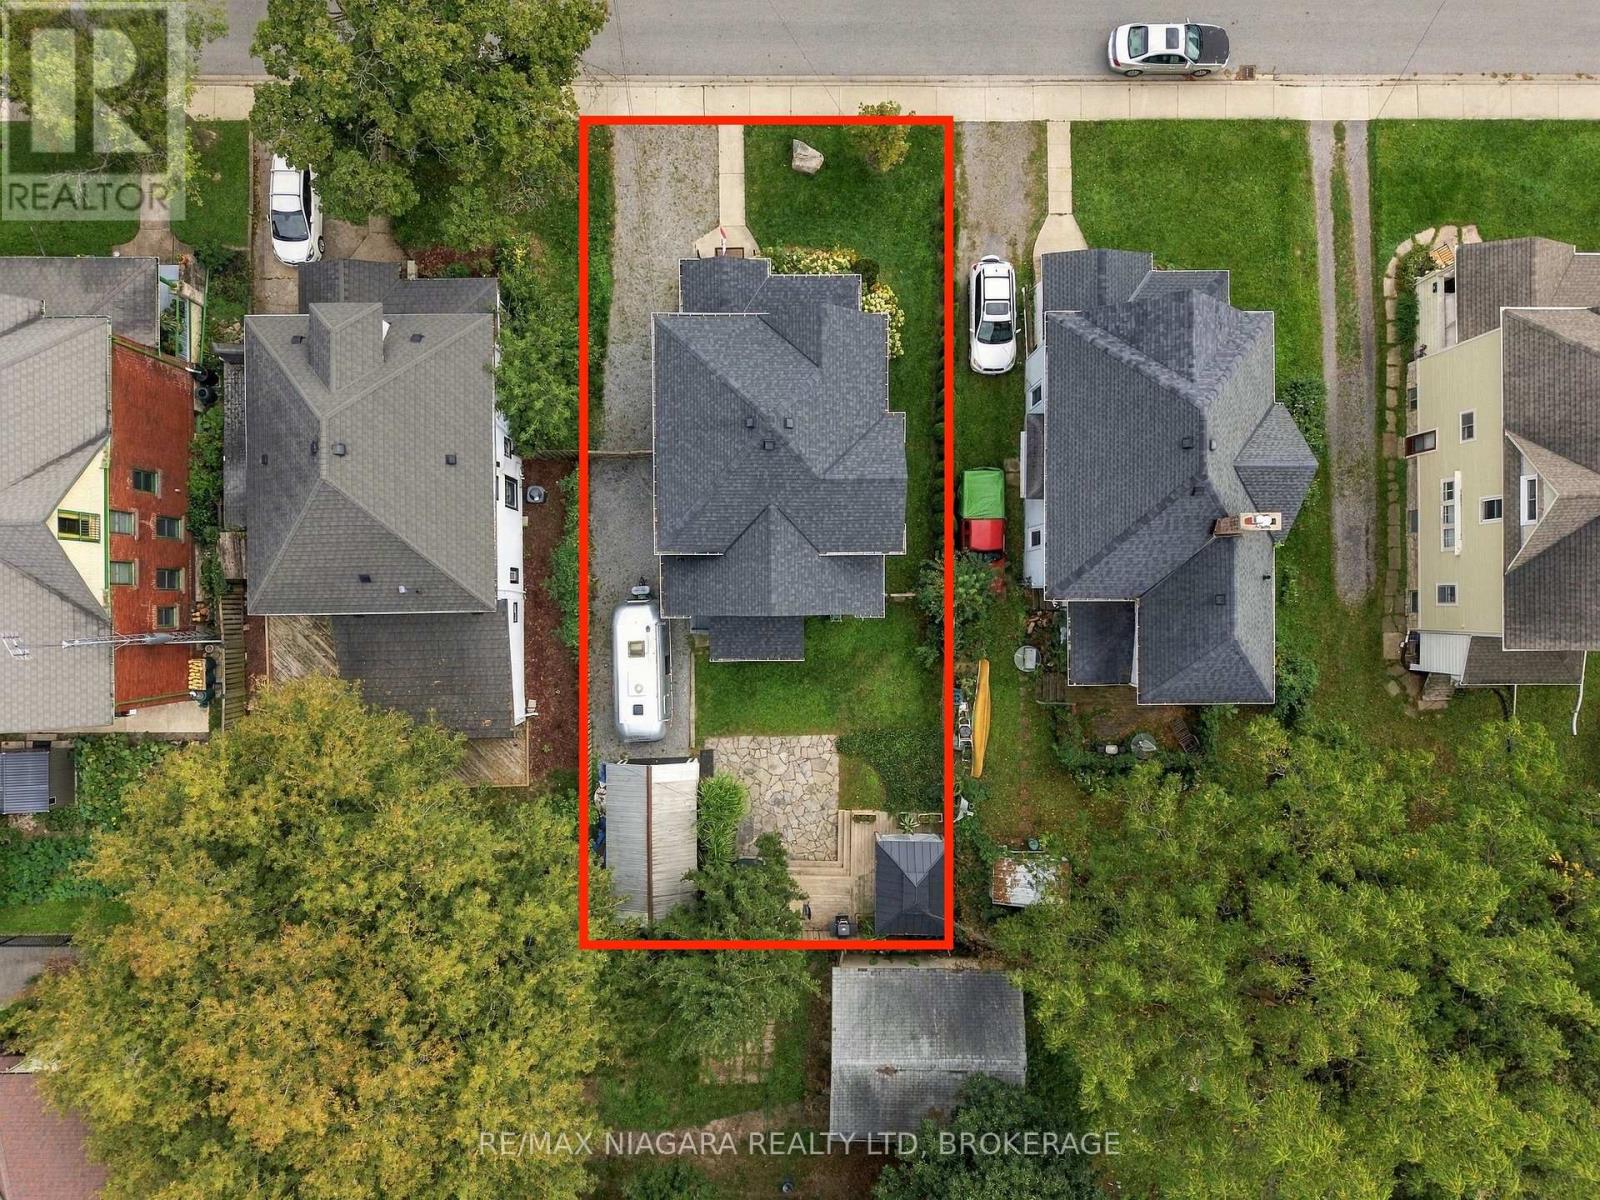
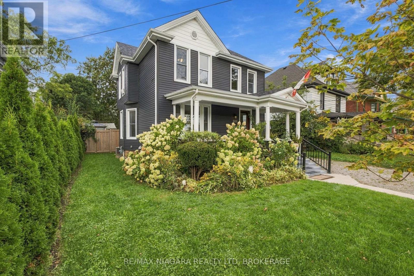
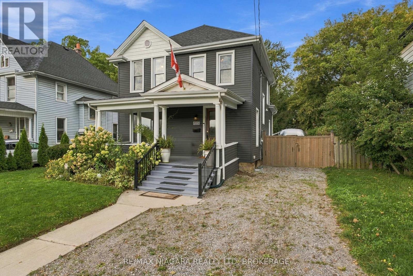
Exceptional character meets modern refinement in this updated two-storey, four-bedroom, two-bathroom detached home. Begin your mornings on the welcoming front porch overlooking the quiet park across the street. Inside, the main level showcases high ceilings, quality finishes, and an open-concept layout designed for functional living and entertaining. The centrepiece kitchen features an oversized island, premium appliances, and an adjacent dining area. Extended deck, gazebo, and dedicated outdoor eating area in the fully enclosed rear yard. Additional highlights include convenient main-floor laundry and parking for up to four vehicles. Located minutes from the falls, transit, schools, retail, and major thoroughfares. A versatile opportunity suited for an end-user, airbnb ready, or an investor seeking long-term, ,furnished, or corporate rental potential. (id:56248)
Property Details
| MLS® Number | X13800808 |
| Property Type | Single Family |
| Community Name | 210 - Downtown |
| Equipment Type | Water Heater |
| Parking Space Total | 4 |
| Rental Equipment Type | Water Heater |
Building
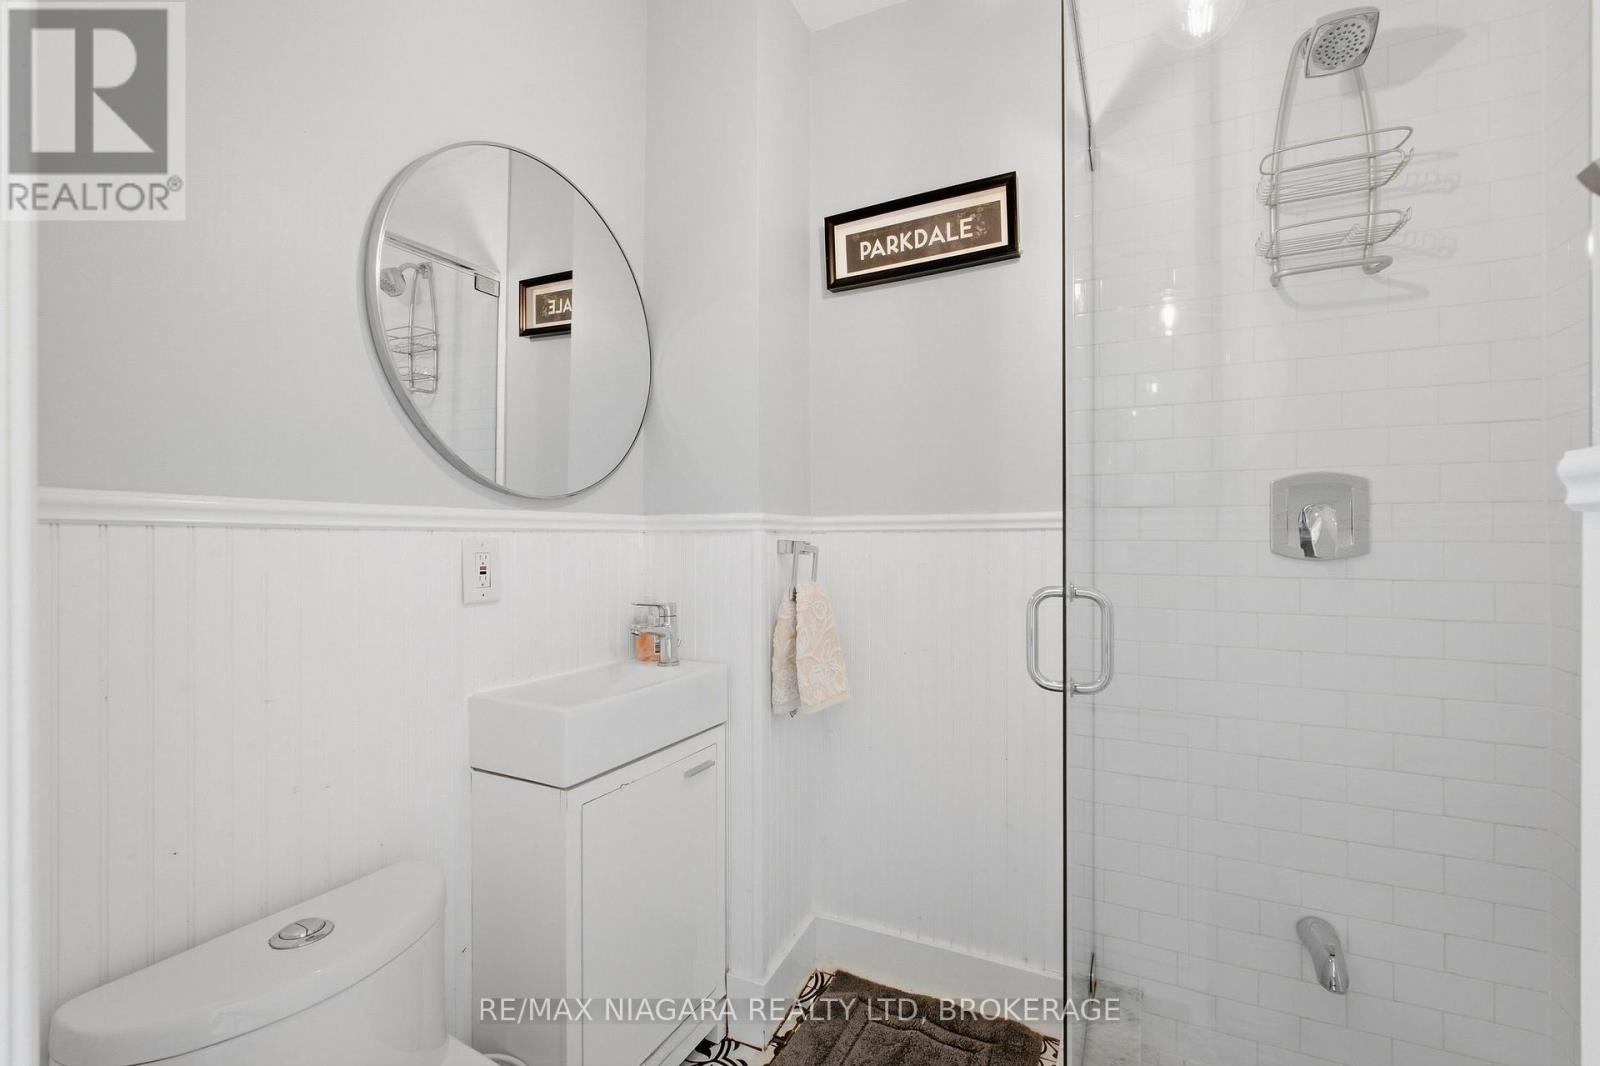
| Bathroom Total | 2 |
| Bedrooms Above Ground | 4 |
| Bedrooms Total | 4 |
| Appliances | Dishwasher, Dryer, Stove, Washer, Refrigerator |
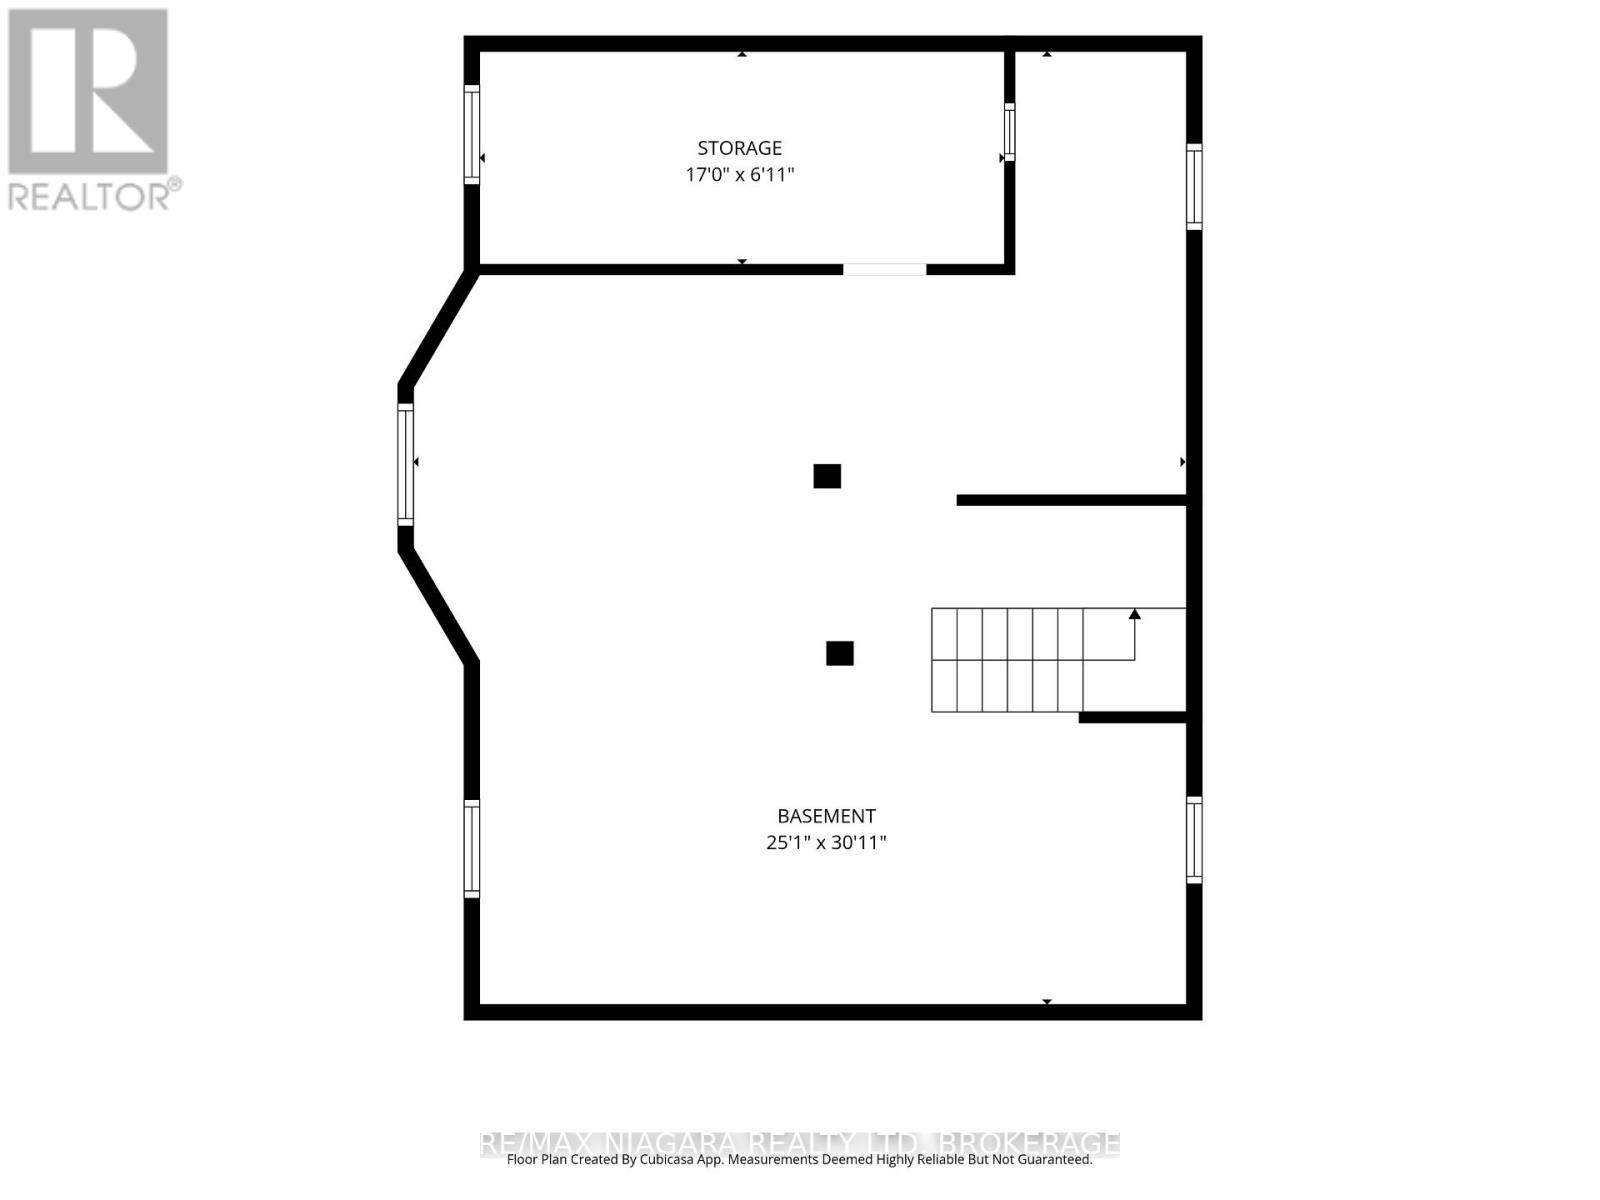
| Basement Development | Unfinished |
| Basement Type | Full (unfinished) |
| Construction Style Attachment | Detached |
| Cooling Type | Central Air Conditioning |
| Exterior Finish | Vinyl Siding |
| Foundation Type | Stone |
| Heating Fuel | Natural Gas |
| Heating Type | Forced Air |
| Stories Total | 2 |
| Size Interior | 1,500 - 2,000 Sqft |
| Type | House |
| Utility Water | Municipal Water |
Parking
| Detached Garage | |
| Garage |
Land
| Acreage | No |
| Sewer | Sanitary Sewer |
| Size Depth | 100 Ft ,2 In |
| Size Frontage | 47 Ft ,7 In |
| Size Irregular | 47.6 X 100.2 Ft |
| Size Total Text | 47.6 X 100.2 Ft|under 1/2 Acre |
| Zoning Description | R2 |
Rooms
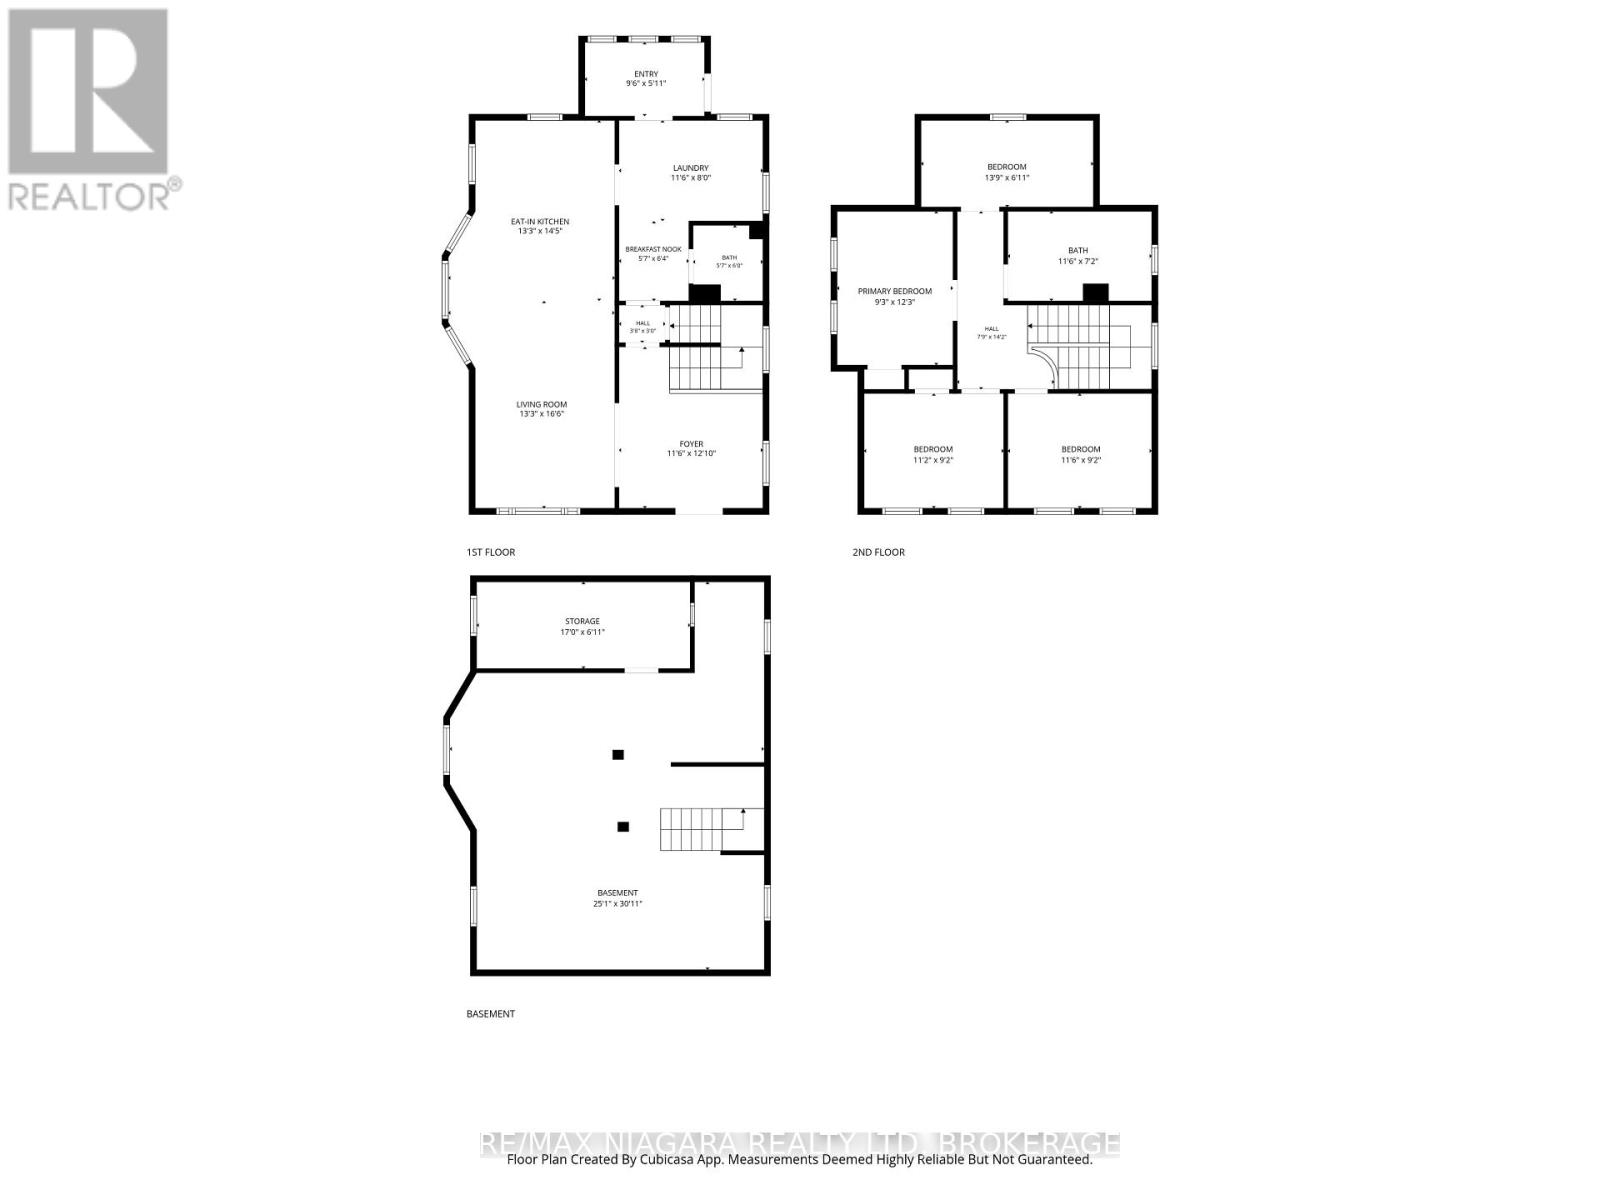
| Level | Type | Length | Width | Dimensions |
|---|---|---|---|---|
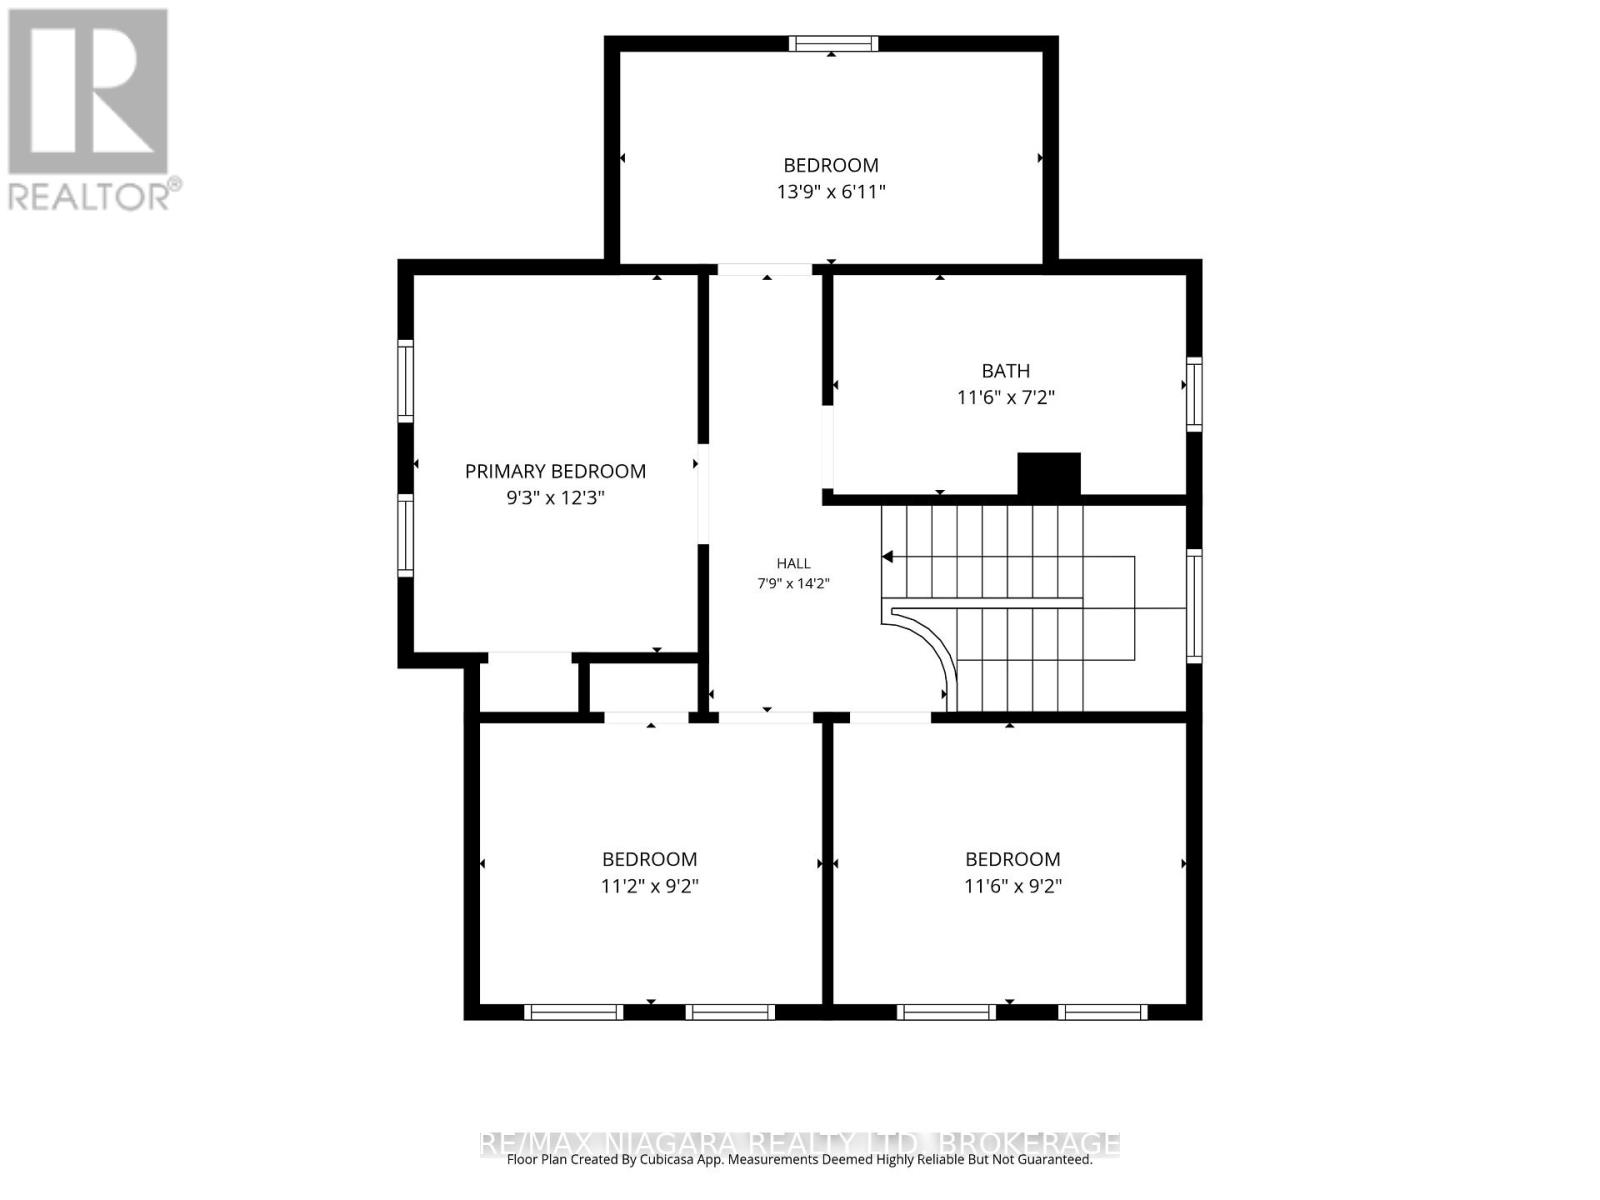
| Second Level | Bedroom | 4.19 m | 2.11 m | 4.19 m x 2.11 m |
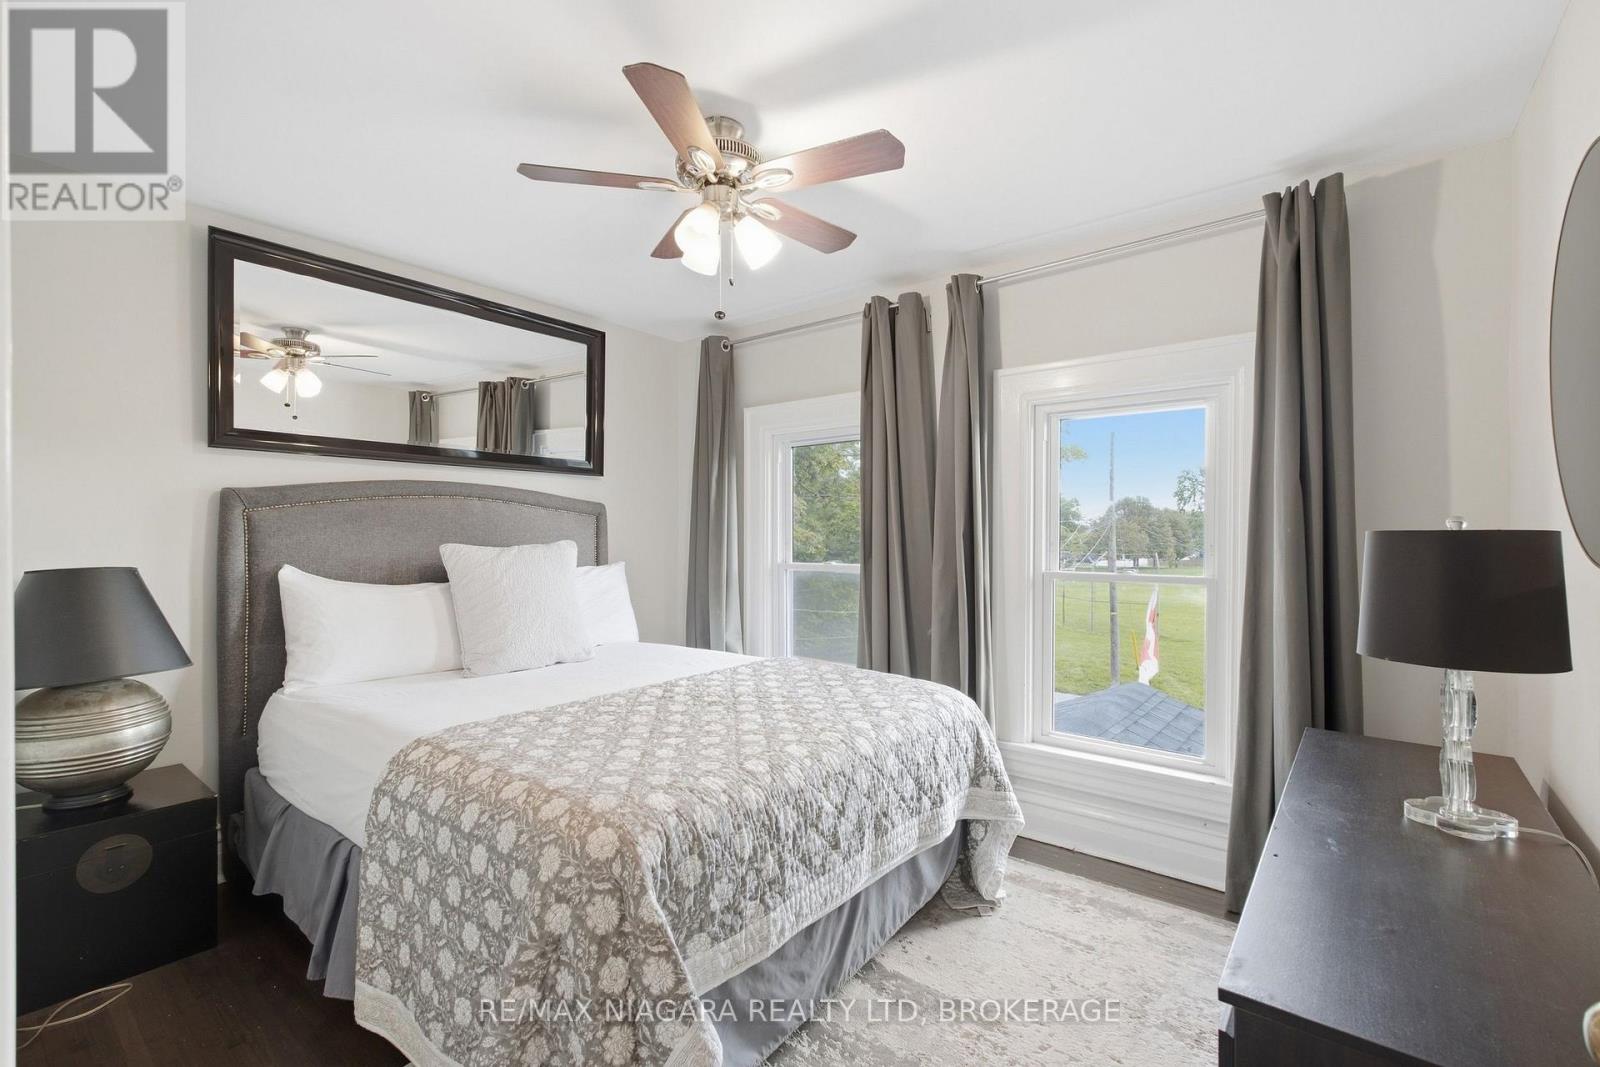
| Second Level | Primary Bedroom | 2.82 m | 3.73 m | 2.82 m x 3.73 m |
| Second Level | Bedroom 2 | 3.4 m | 3.51 m | 3.4 m x 3.51 m |
| Second Level | Bedroom 3 | 3.51 m | 2.79 m | 3.51 m x 2.79 m |
| Basement | Other | 5.18 m | 2.11 m | 5.18 m x 2.11 m |
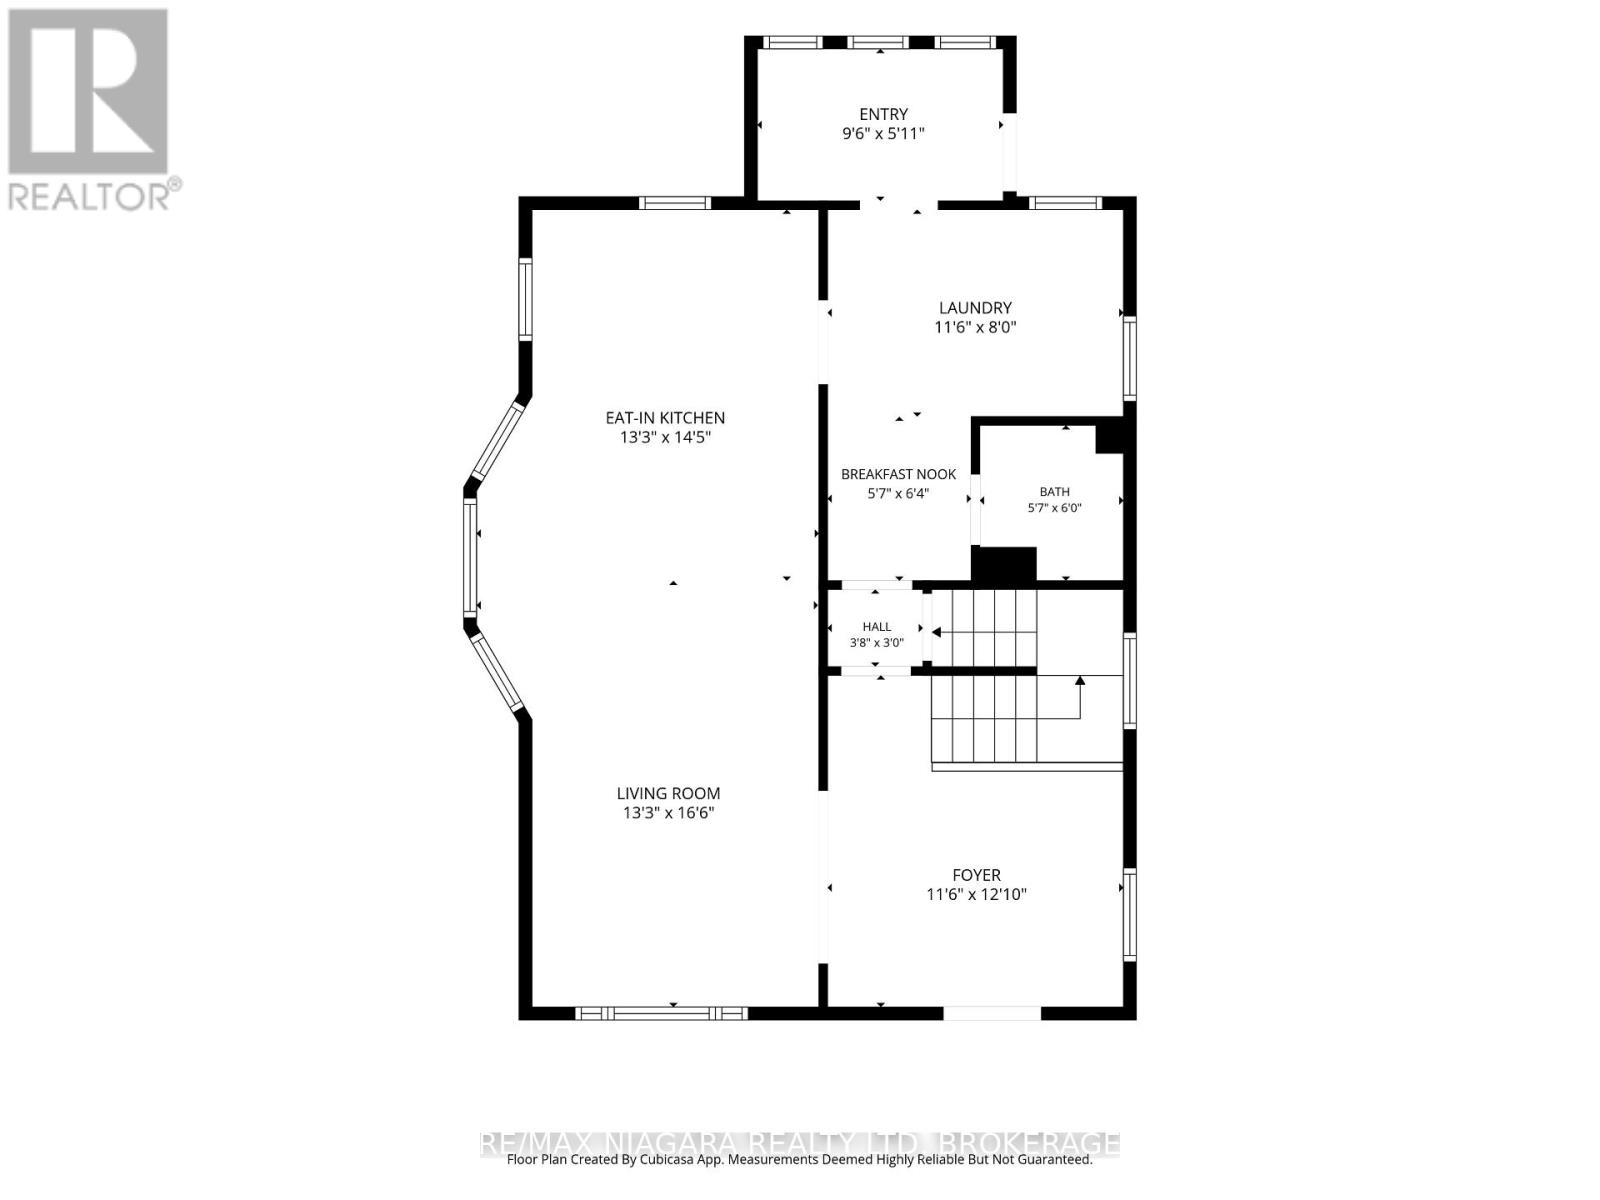
| Main Level | Foyer | 1.8 m | 2.9 m | 1.8 m x 2.9 m |
| Main Level | Kitchen | 4.04 m | 4.39 m | 4.04 m x 4.39 m |
| Main Level | Laundry Room | 3.51 m | 2.44 m | 3.51 m x 2.44 m |
| Main Level | Living Room | 5.03 m | 4.04 m | 5.03 m x 4.04 m |
| Main Level | Dining Room | 3.51 m | 3.91 m | 3.51 m x 3.91 m |
| Main Level | Eating Area | 1.7 m | 1.93 m | 1.7 m x 1.93 m |
https://www.realtor.ca/real-estate/30297316/4895-crysler-avenue-niagara-falls-downtown-210-downtown
Interested?


The trademarks REALTOR®, REALTORS®, and the REALTOR® logo are controlled by The Canadian Real Estate Association (CREA) and identify real estate professionals who are members of CREA. The trademarks MLS®, Multiple Listing Service® and the associated logos are owned by The Canadian Real Estate Association (CREA) and identify the quality of services provided by real estate professionals who are members of CREA. The trademark DDF® is owned by The Canadian Real Estate Association (CREA) and identifies CREA's Data Distribution Facility (DDF®)
September 19 2026 12:53:33
Niagara Association of REALTORS®
RE/MAX Niagara Realty Ltd, Brokerage