
2 Arkona Drive Toronto, Ontario M1T 1X3

$999,990
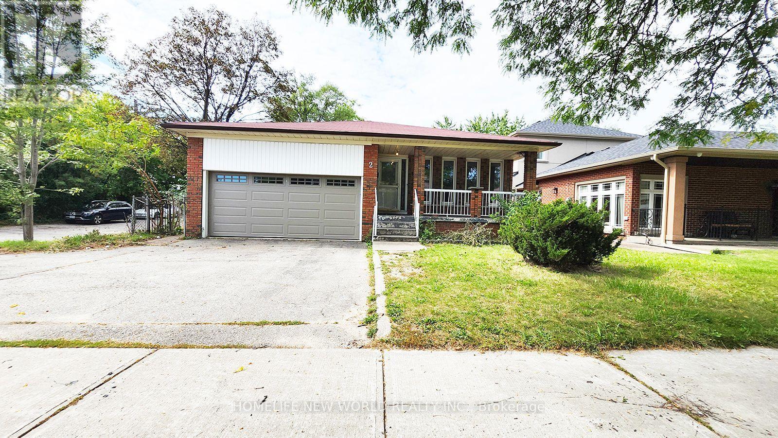
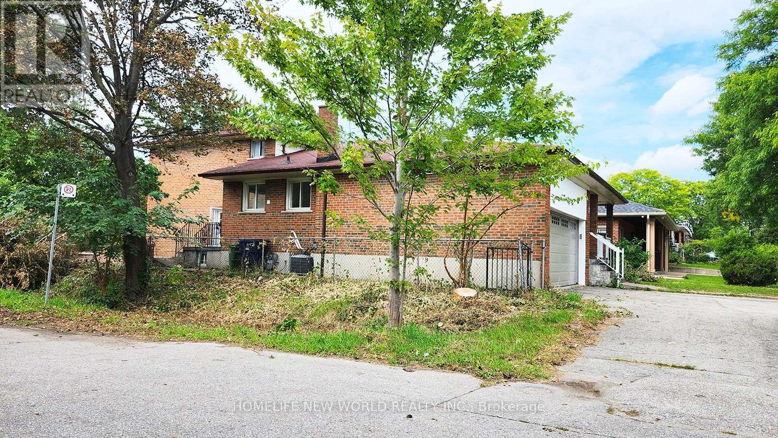
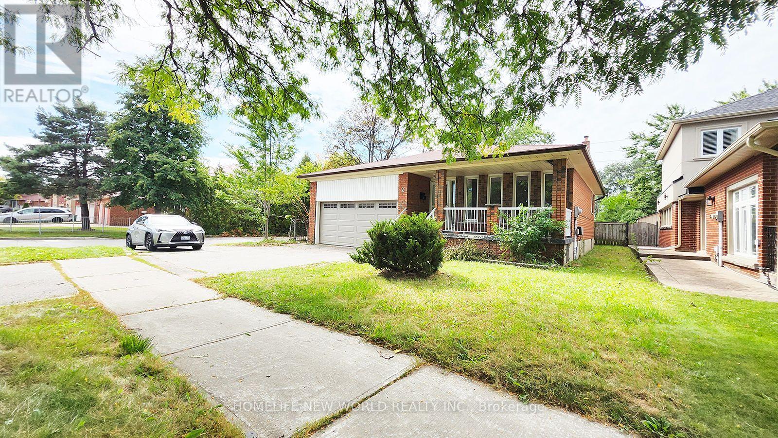
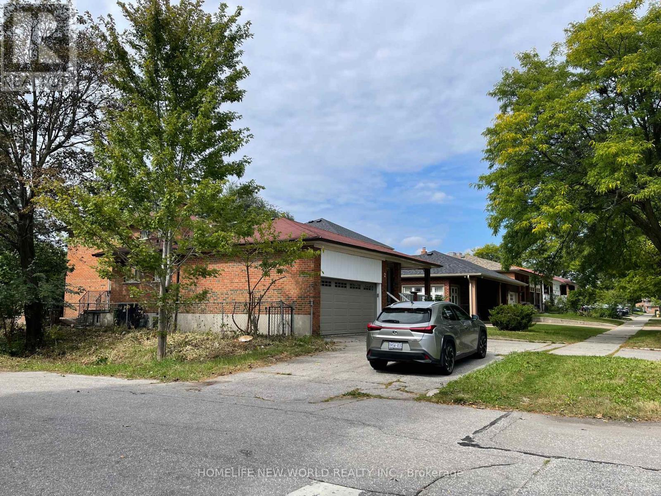
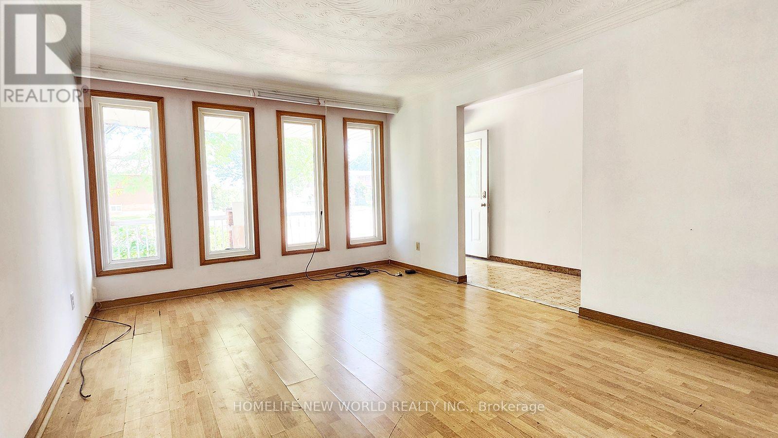
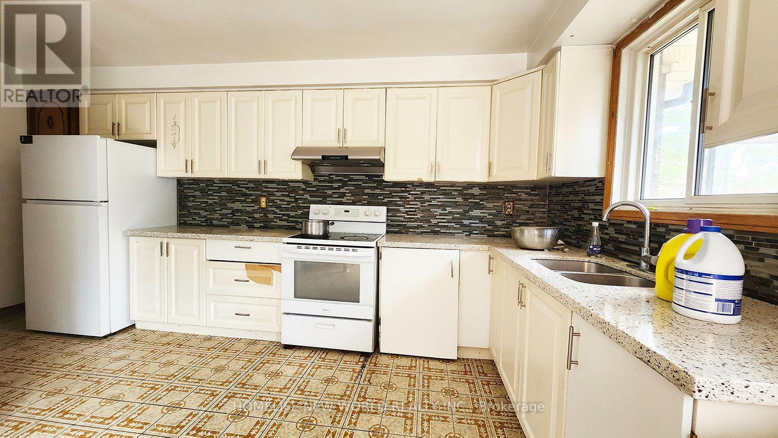
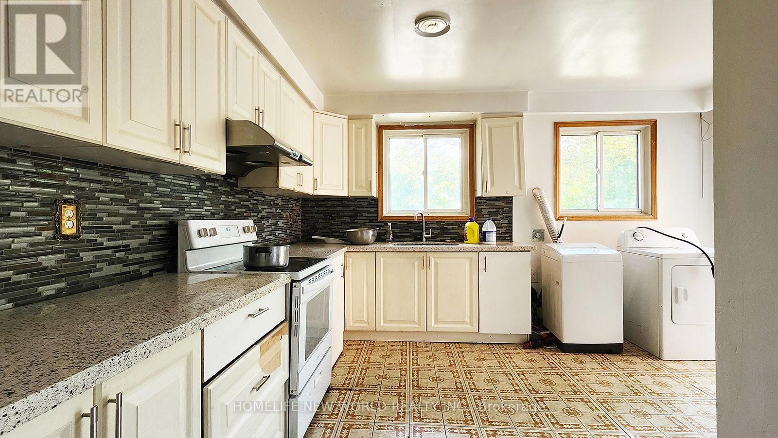
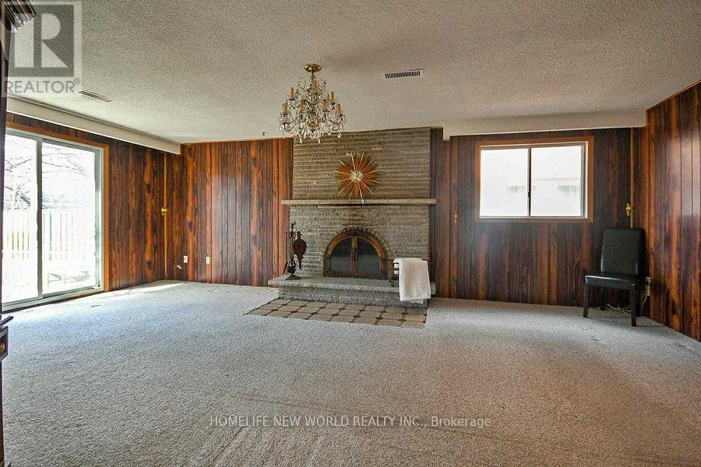
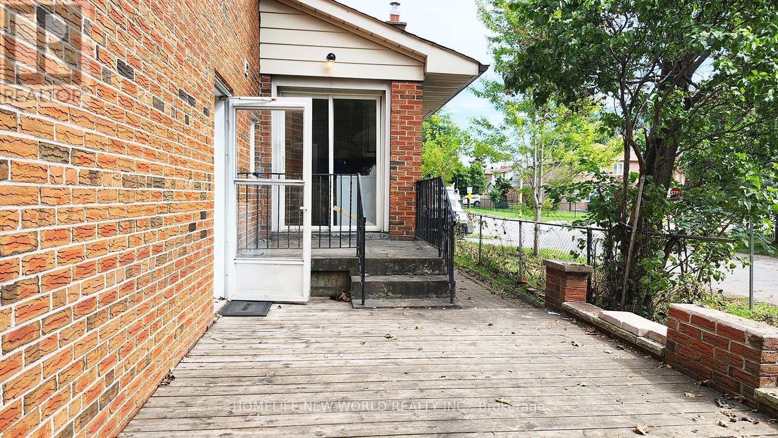
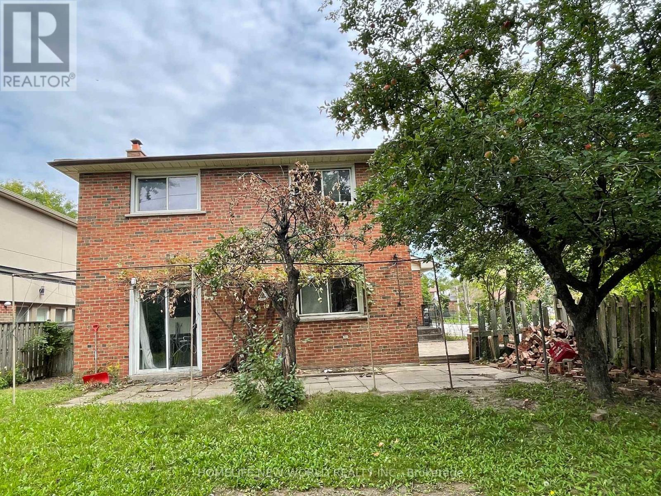
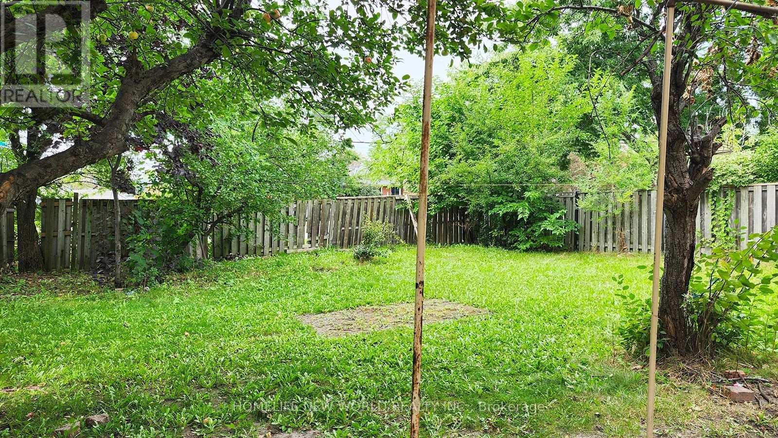
Spacious All-Brick 4-Level Backsplit Detached Home with a double-car garage and circular driveway, built by renowned Chiavatti Homes and nestled in the desirable Tam O'Shanter community. Conveniently located close to Hwy 401 and TTC, with no neighbours on the south side offering added privacy and an open setting. Featuring 4 separate entrances, The bright and spacious eat-in kitchen , walk out to the patio-perfect for outdoor entertaining. The bright and open family room, located at the heart of the home, features a wood-burning fireplace, creating a warm and inviting space for family gatherings. good opportunity to own a spacious family home in a highly desirable and convenient Toronto neighbourhood with potential income (id:56248)
Property Details
| MLS® Number | E13800620 |
| Property Type | Single Family |
| Neigbourhood | Tam O'Shanter-Sullivan |
| Community Name | Tam O'Shanter-Sullivan |
| Amenities Near By | Park, Public Transit, Schools |
| Parking Space Total | 4 |
Building
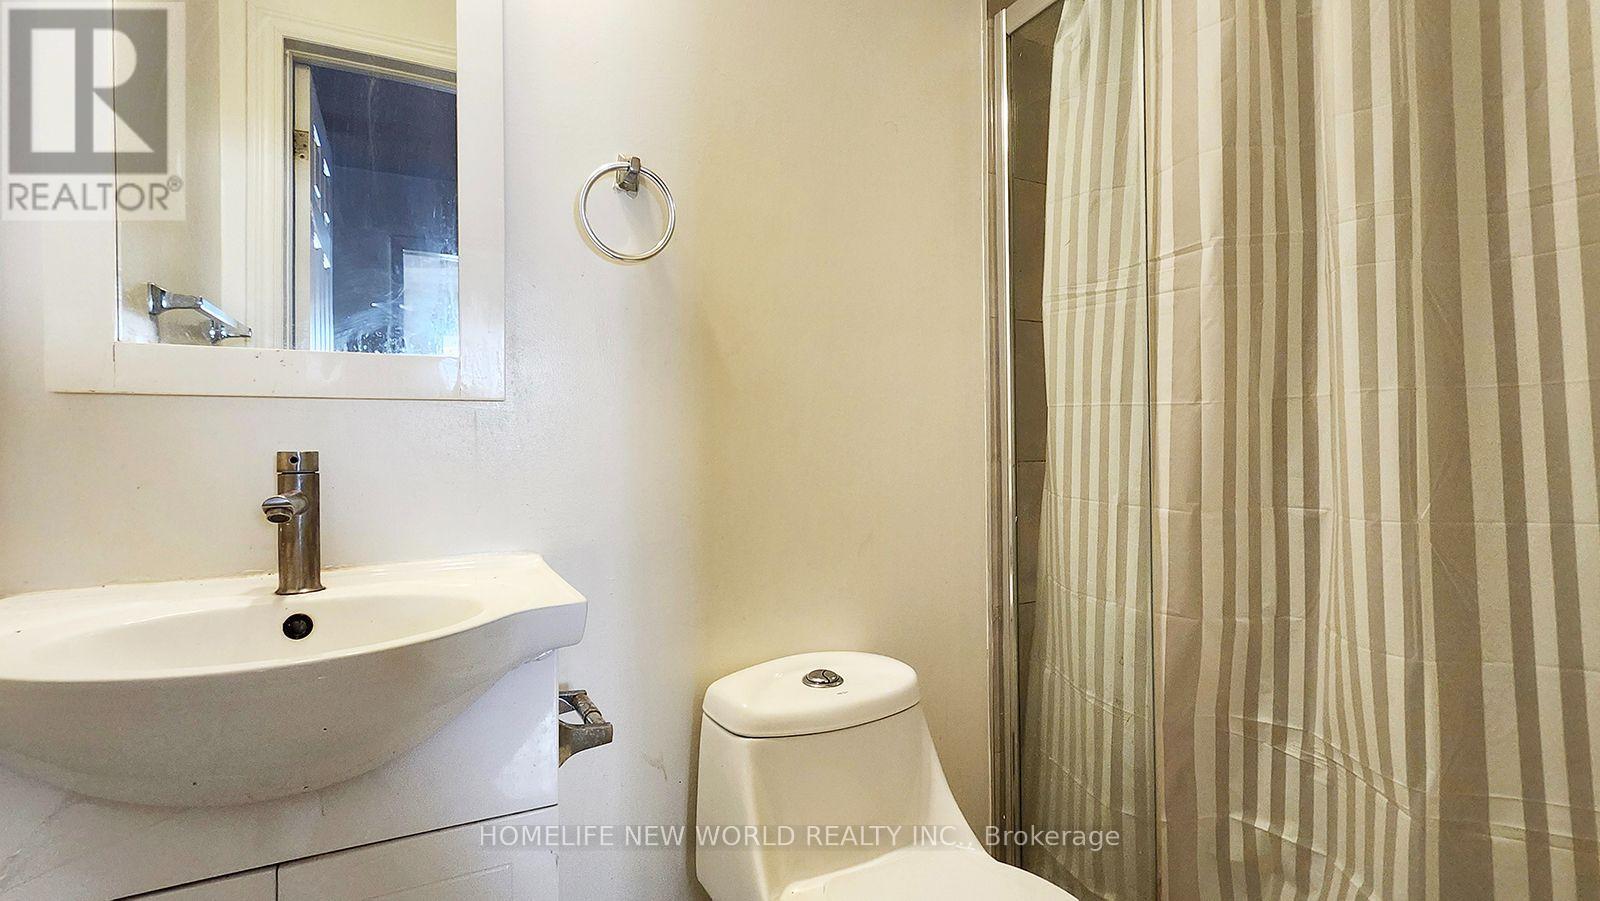
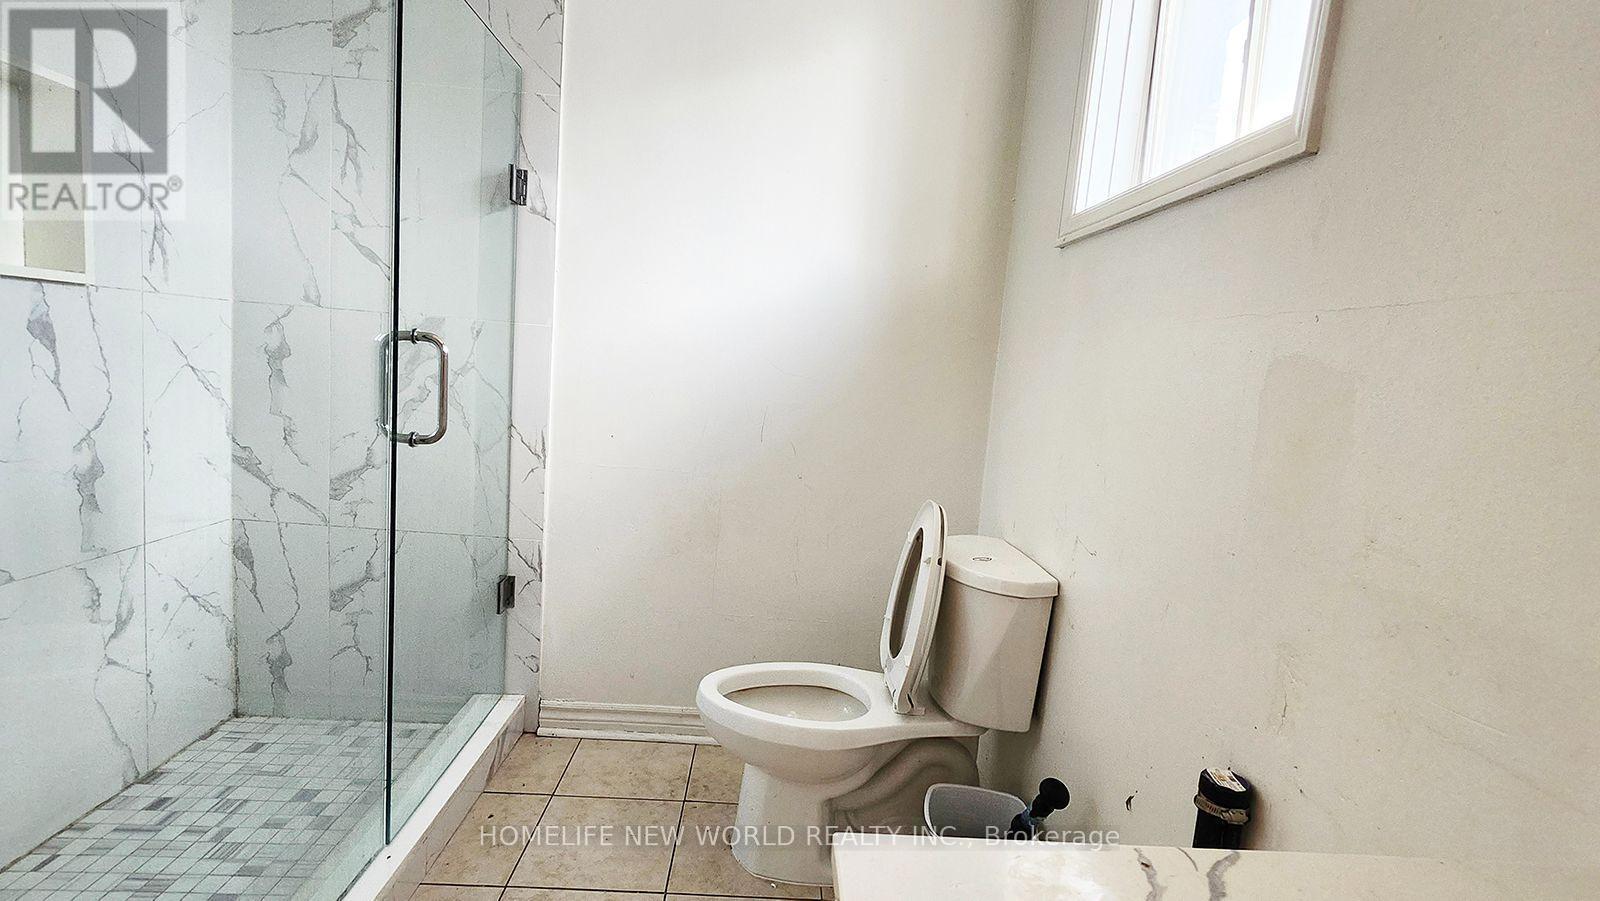
| Bathroom Total | 4 |
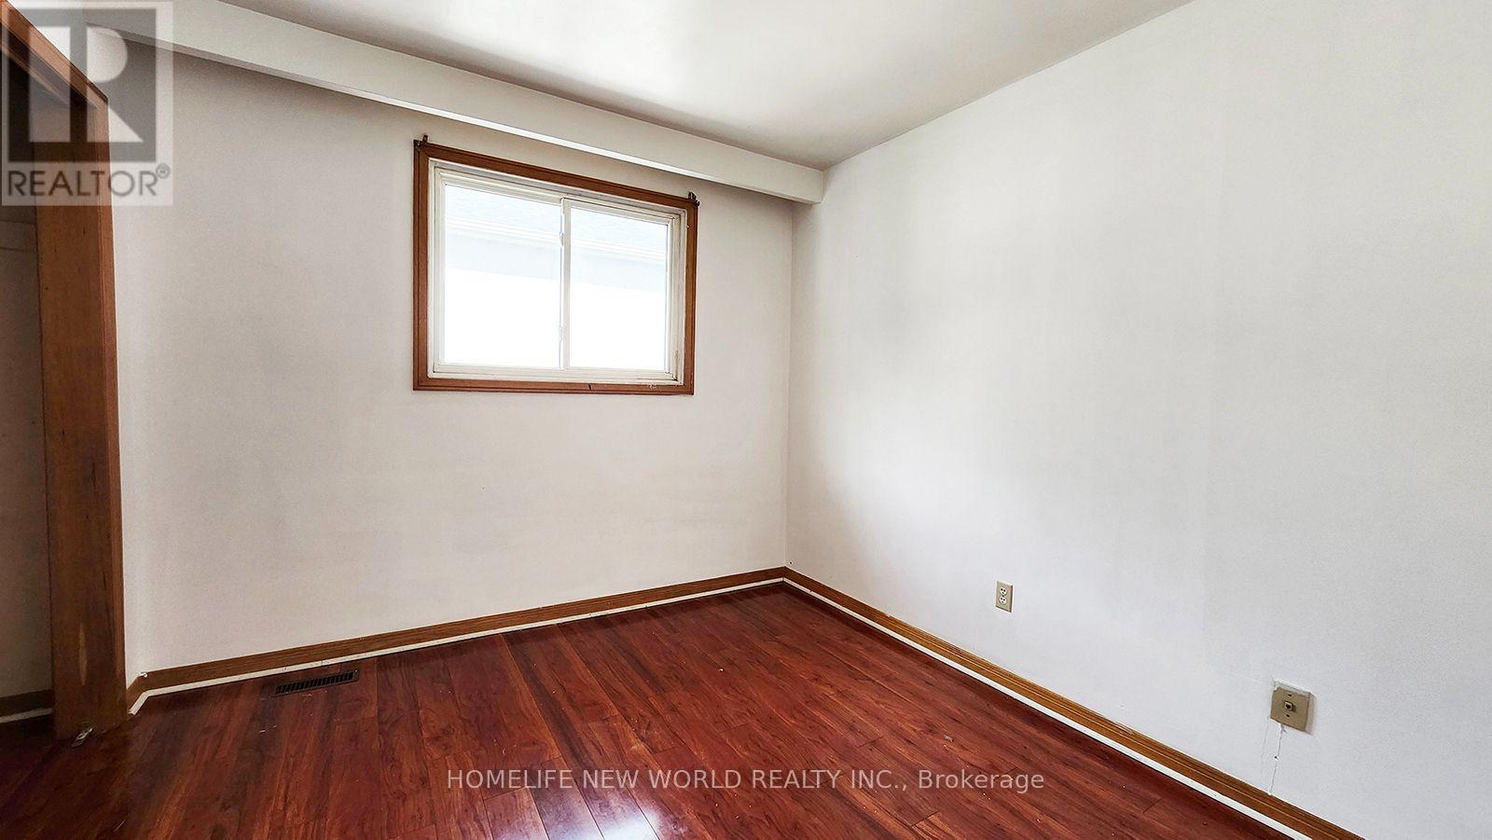
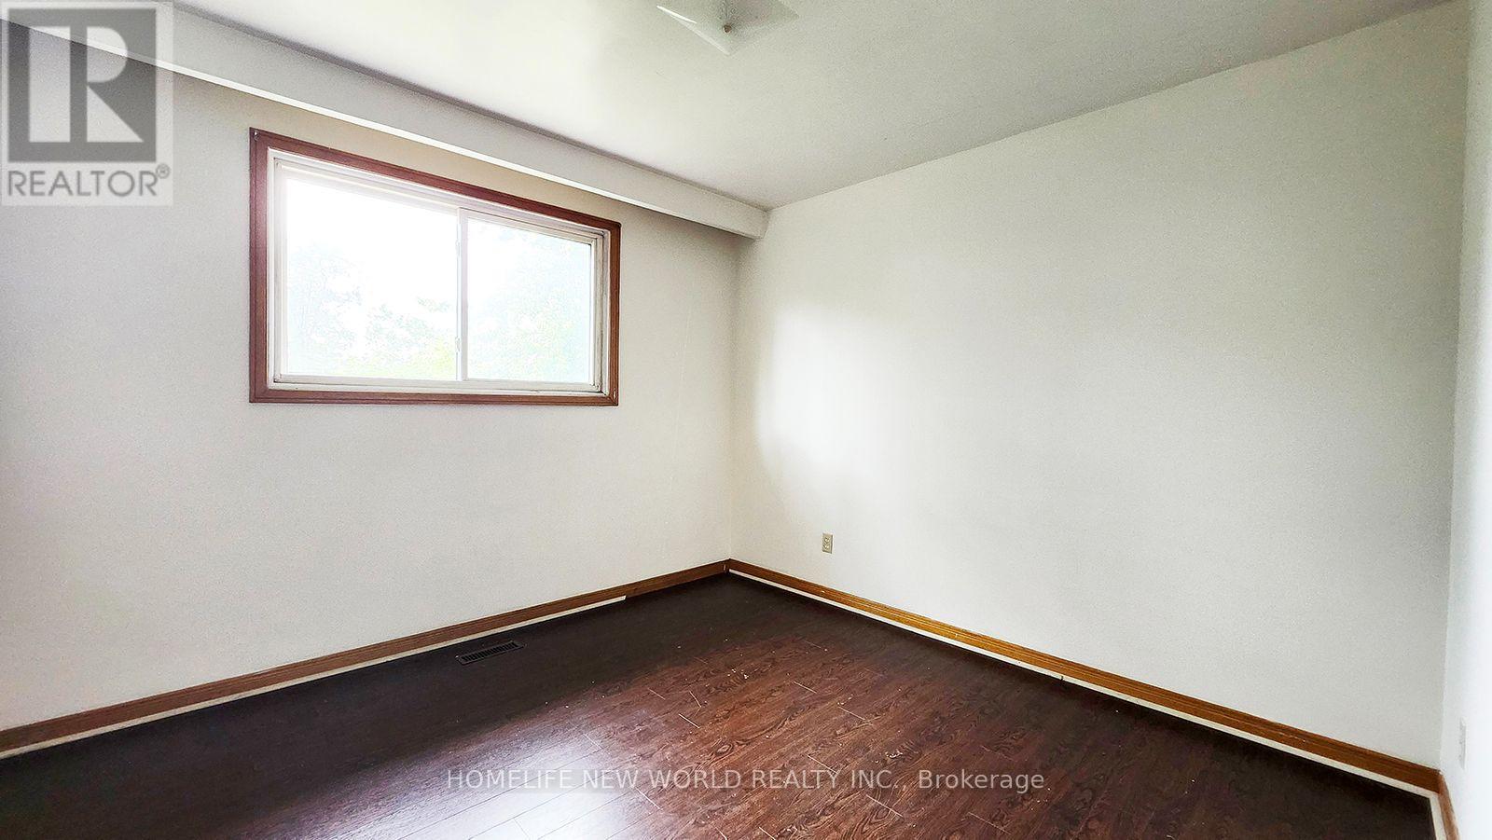
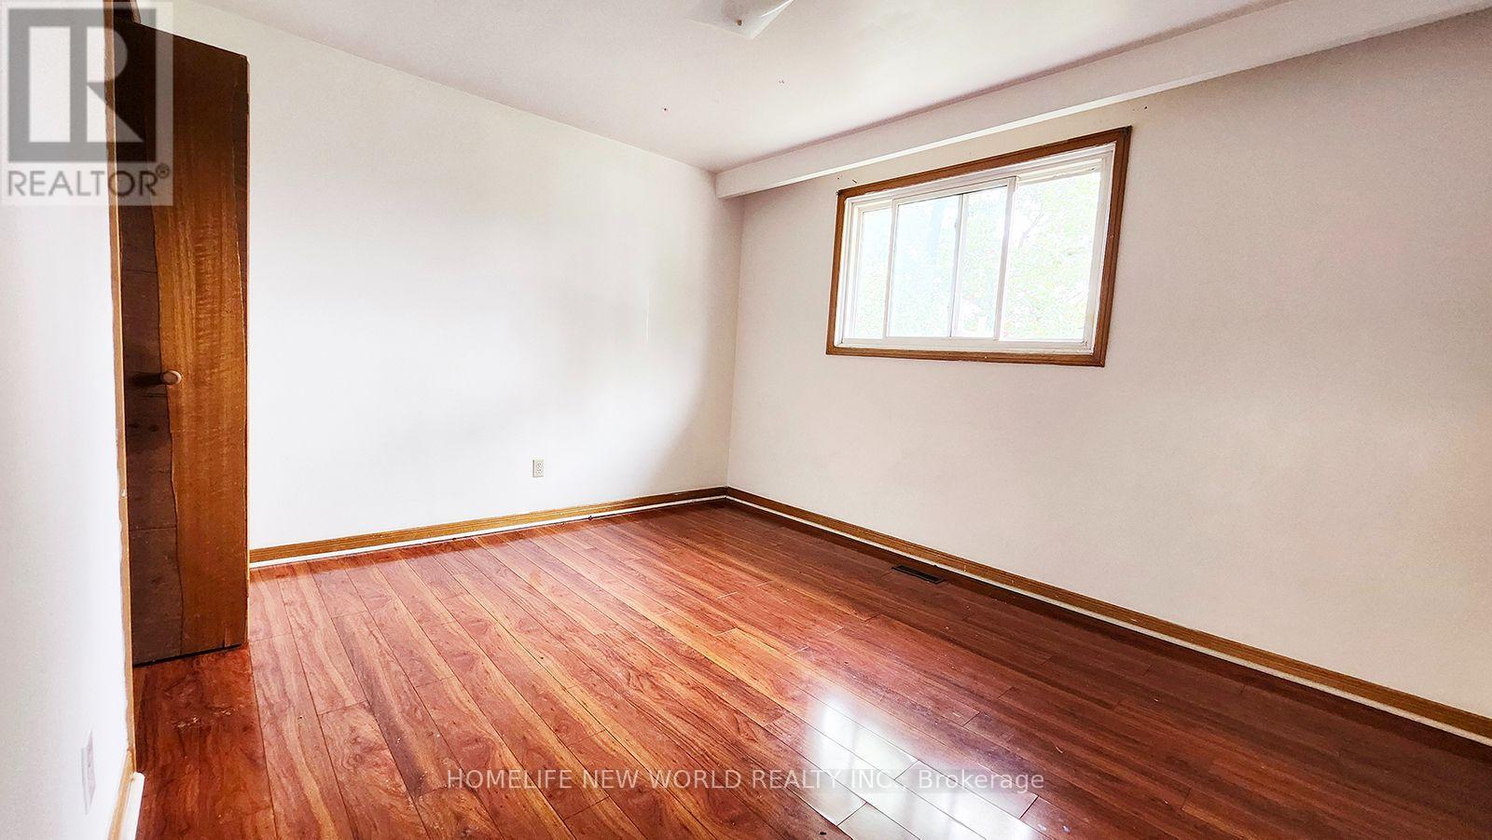
| Bedrooms Above Ground | 4 |
| Bedrooms Below Ground | 2 |
| Bedrooms Total | 6 |
| Basement Development | Finished |
| Basement Type | Full (finished) |
| Construction Style Attachment | Detached |
| Construction Style Split Level | Backsplit |
| Cooling Type | Central Air Conditioning |
| Exterior Finish | Brick |
| Fireplace Present | Yes |
| Flooring Type | Ceramic, Vinyl, Laminate, Carpeted |
| Foundation Type | Unknown |
| Heating Fuel | Natural Gas |
| Heating Type | Forced Air |
| Size Interior | 2,000 - 2,500 Sqft |
| Type | House |
| Utility Water | Municipal Water |
Parking
| Attached Garage | |
| Garage |
Land
| Acreage | No |
| Fence Type | Fenced Yard |
| Land Amenities | Park, Public Transit, Schools |
| Sewer | Sanitary Sewer |
| Size Depth | 132 Ft ,8 In |
| Size Frontage | 45 Ft |
| Size Irregular | 45 X 132.7 Ft ; Corner Lot |
| Size Total Text | 45 X 132.7 Ft ; Corner Lot |
Rooms
| Level | Type | Length | Width | Dimensions |
|---|---|---|---|---|
| Basement | Bedroom | 3 m | 3.66 m | 3 m x 3.66 m |
| Basement | Living Room | 5.79 m | 3.66 m | 5.79 m x 3.66 m |
| Basement | Bedroom | 3.11 m | 3.66 m | 3.11 m x 3.66 m |
| Main Level | Kitchen | 5.29 m | 4.47 m | 5.29 m x 4.47 m |
| Main Level | Living Room | 5.06 m | 3.63 m | 5.06 m x 3.63 m |
| Main Level | Den | 5.06 m | 4.29 m | 5.06 m x 4.29 m |
| Main Level | Foyer | 5.87 m | 1.32 m | 5.87 m x 1.32 m |
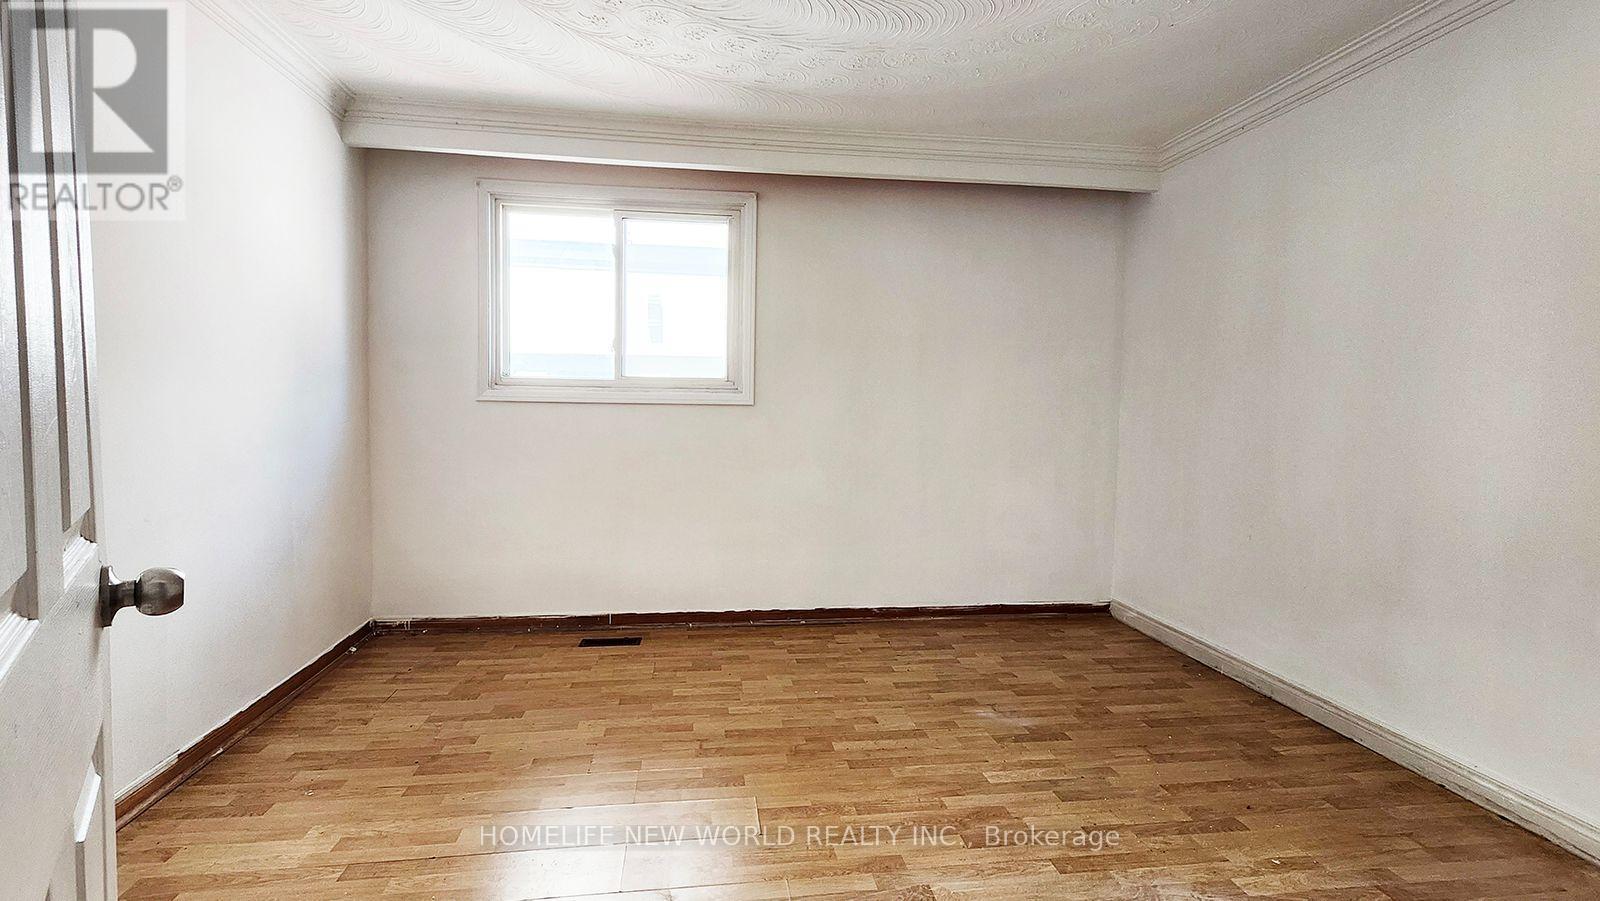
| Upper Level | Primary Bedroom | 3.95 m | 3.61 m | 3.95 m x 3.61 m |
| Upper Level | Bedroom 2 | 3.31 m | 3.28 m | 3.31 m x 3.28 m |
| Upper Level | Bedroom 3 | 3.02 m | 2.96 m | 3.02 m x 2.96 m |
| In Between | Family Room | 6.86 m | 3.63 m | 6.86 m x 3.63 m |
| In Between | Bedroom 4 | 3.51 m | 3.13 m | 3.51 m x 3.13 m |
Interested?


The trademarks REALTOR®, REALTORS®, and the REALTOR® logo are controlled by The Canadian Real Estate Association (CREA) and identify real estate professionals who are members of CREA. The trademarks MLS®, Multiple Listing Service® and the associated logos are owned by The Canadian Real Estate Association (CREA) and identify the quality of services provided by real estate professionals who are members of CREA. The trademark DDF® is owned by The Canadian Real Estate Association (CREA) and identifies CREA's Data Distribution Facility (DDF®)
September 18 2026 05:24:42
Toronto Regional Real Estate Board
Homelife New World Realty Inc.