
28 Bradford Court Whitby, Ontario L1N 0G7

$988,000
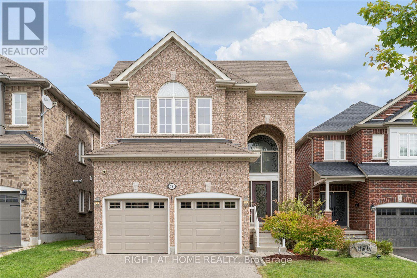
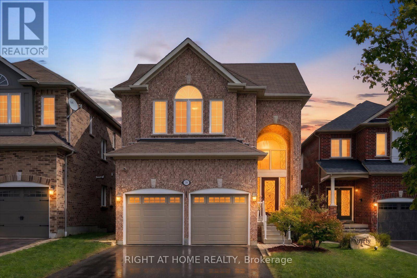
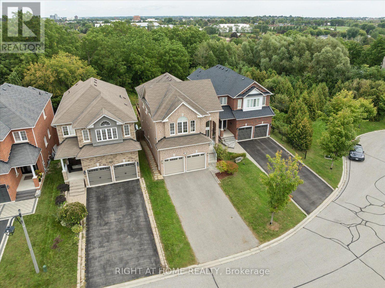
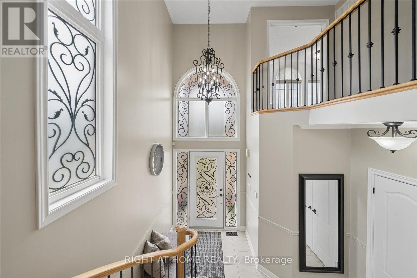
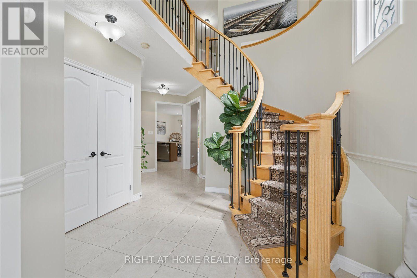
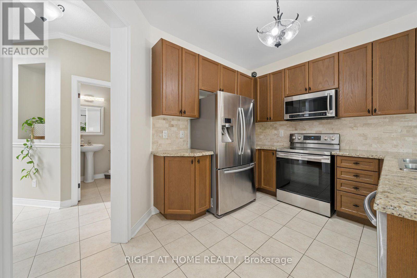
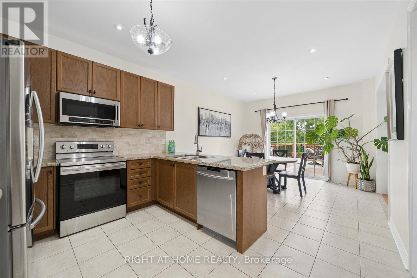
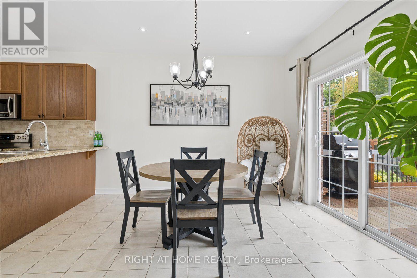
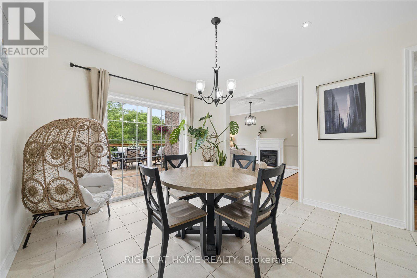
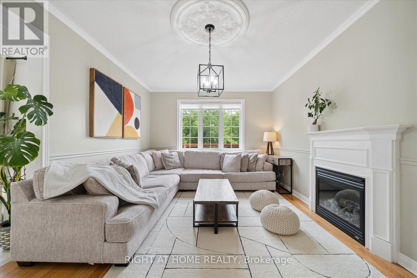
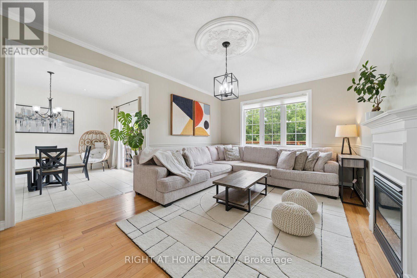
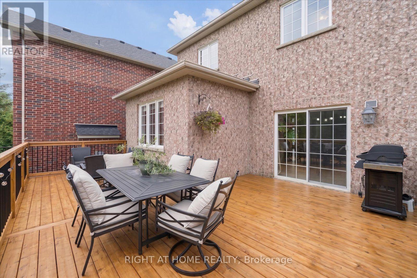
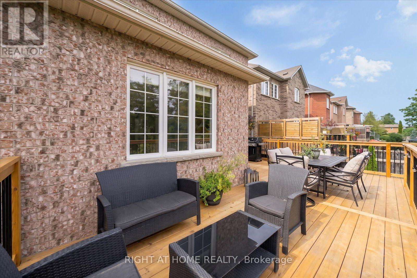
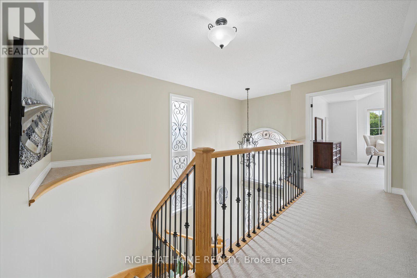
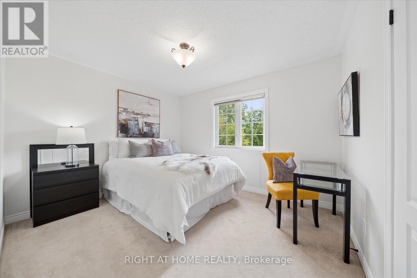
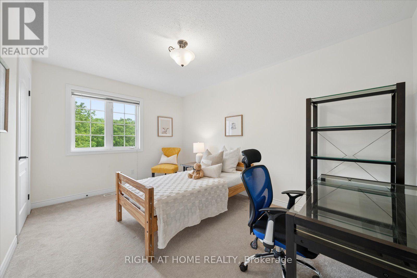
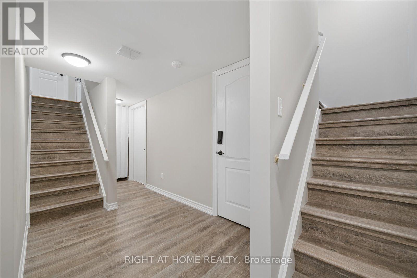
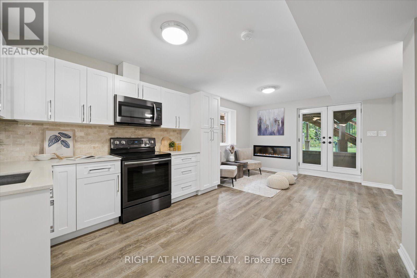
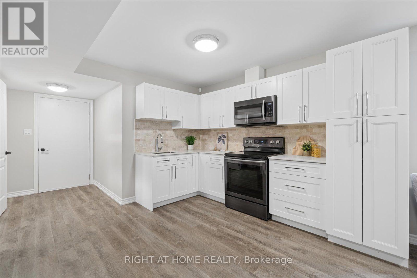
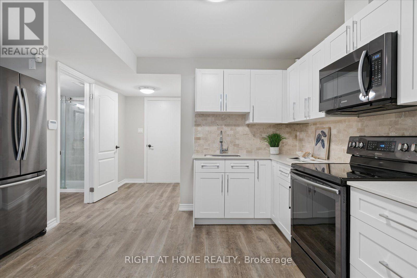
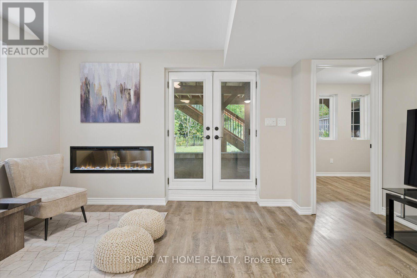
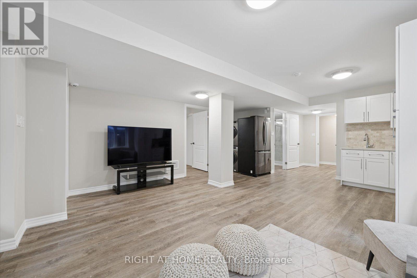
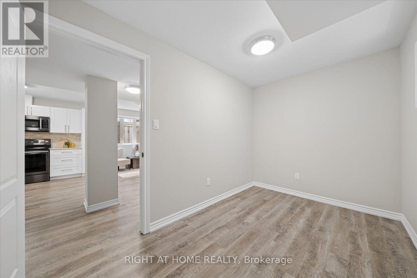
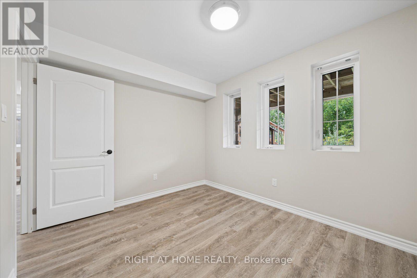
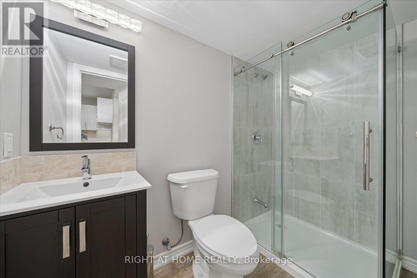
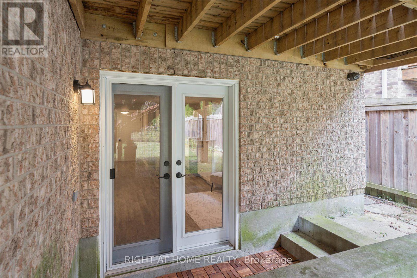
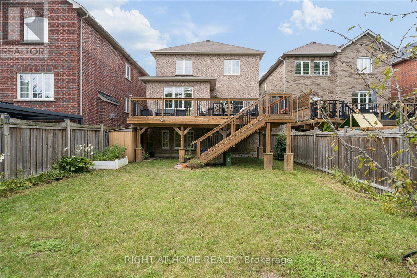
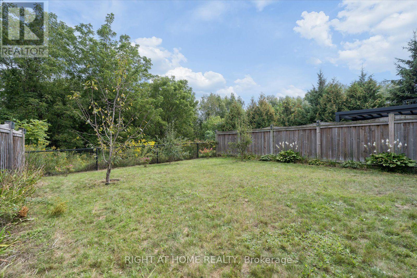
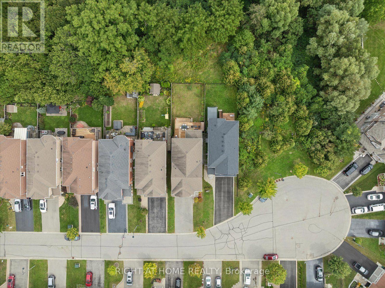
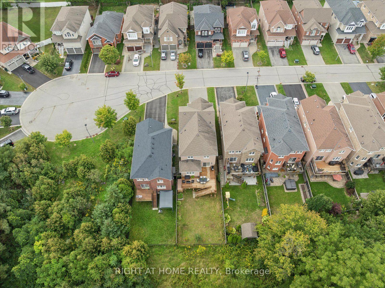
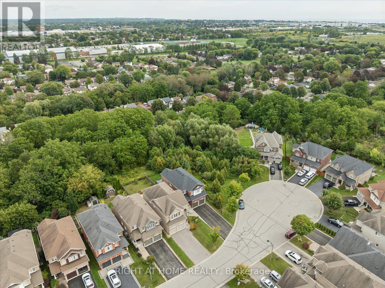
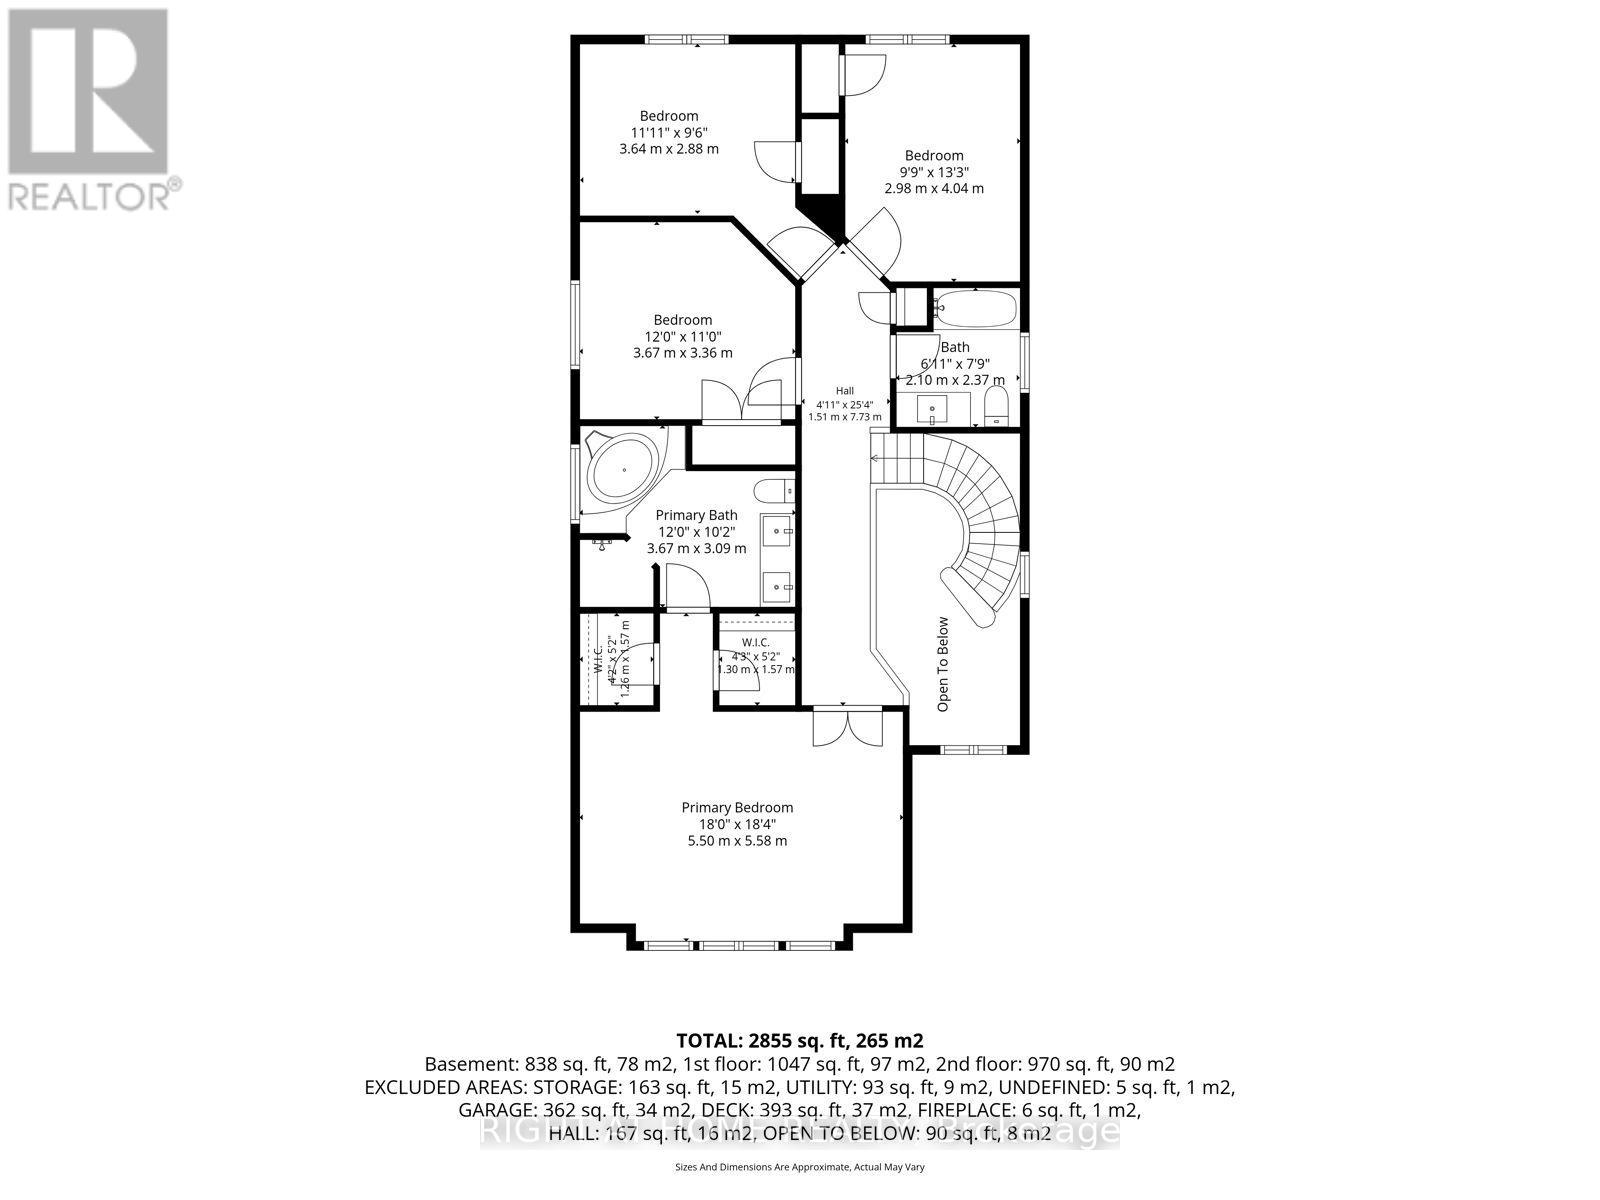
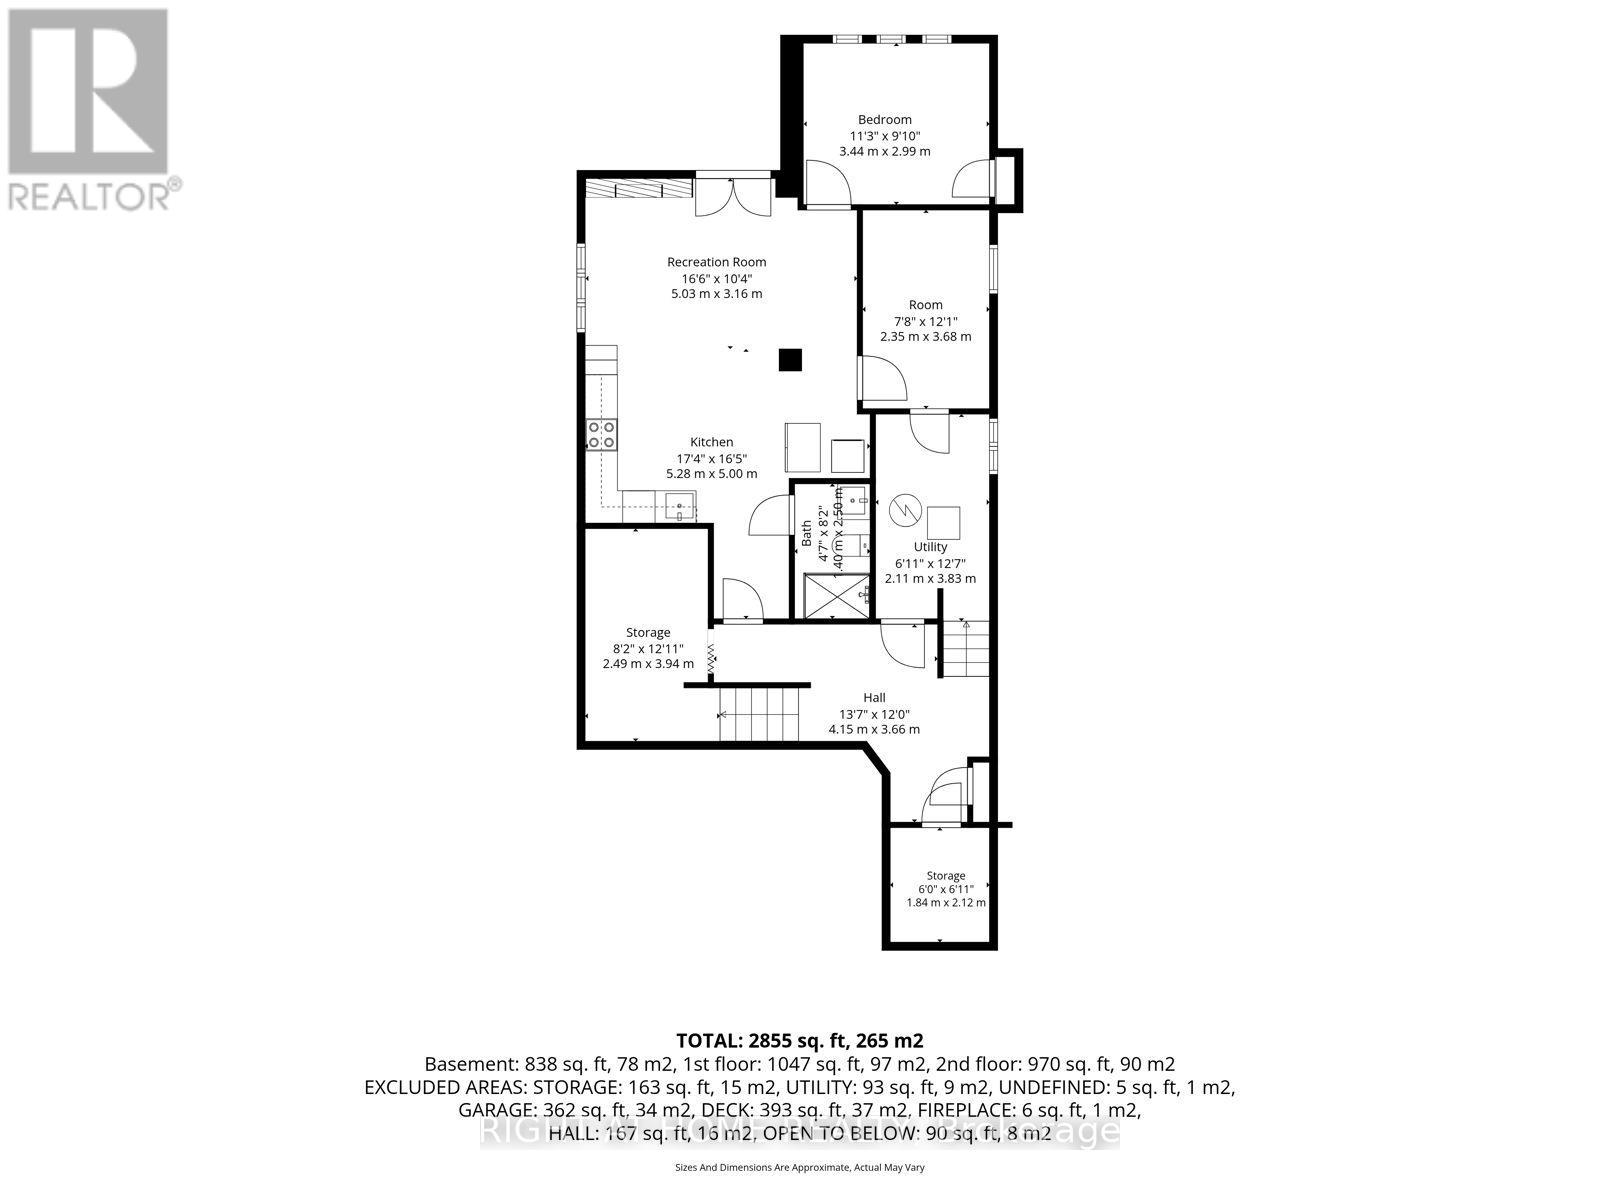
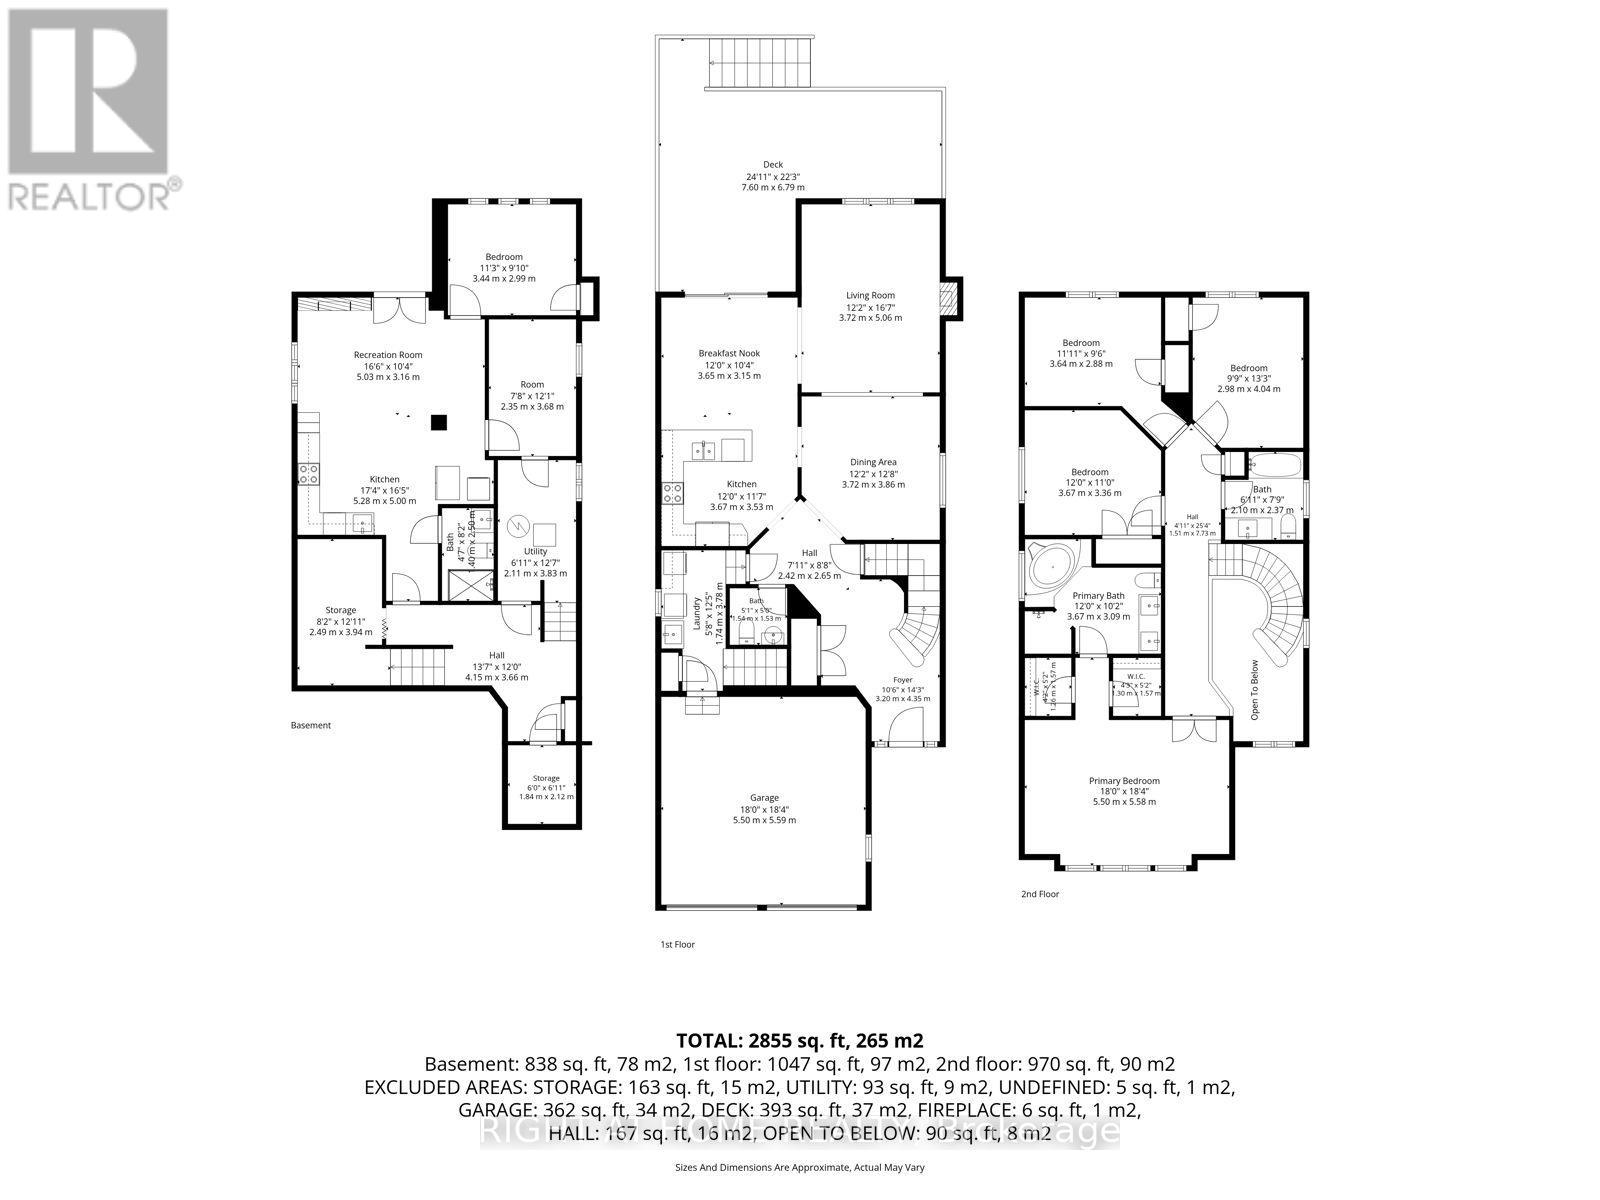
Premium RENTAL INCOME opportunitiy with 3 seperate entrances into lower unit!! // Exceptional deep ravine lot on a quiet court in desirable Blue Grass Meadows.\\\\ Registered 2-bedroom additional dwelling unit with private walkout, ideal for multi-generational living or income potential. \\\\ Two interior staircases plus a separate garage entrance and walkout to the lower level provide excellent separation and privacy between the two living spaces.\\\\ The lower level has an abundance of windows providing excellent natural light. \\\\ Just under 2,400 sqft with a spacious open-concept layout. \\\\ 18-foot foyer ceiling provides a warm welcome as soon as you open the door \\\\ 9ft ceilings on main floor \\\\ Oversized, freshly stained deck overlooking the private ravine setting. \\\\ Separate security and camera systems for the main and lower units. \\\\ Short walk to transit, about 5 minutes to Highway401, with easy access to shopping, parks, and everyday amenities.\\\\ Close to Whitby Waterfront and the newly opened Fieldgate Sports Complex! \\\\ A rare blend of space, privacy, and flexible living options in an established Whitby neighbourhood. (id:56248)
Property Details
| MLS® Number | E13800634 |
| Property Type | Single Family |
| Community Name | Blue Grass Meadows |
| Equipment Type | Water Heater |
| Features | Cul-de-sac, Wooded Area, In-law Suite |
| Parking Space Total | 6 |
| Rental Equipment Type | Water Heater |
| Structure | Shed |
Building
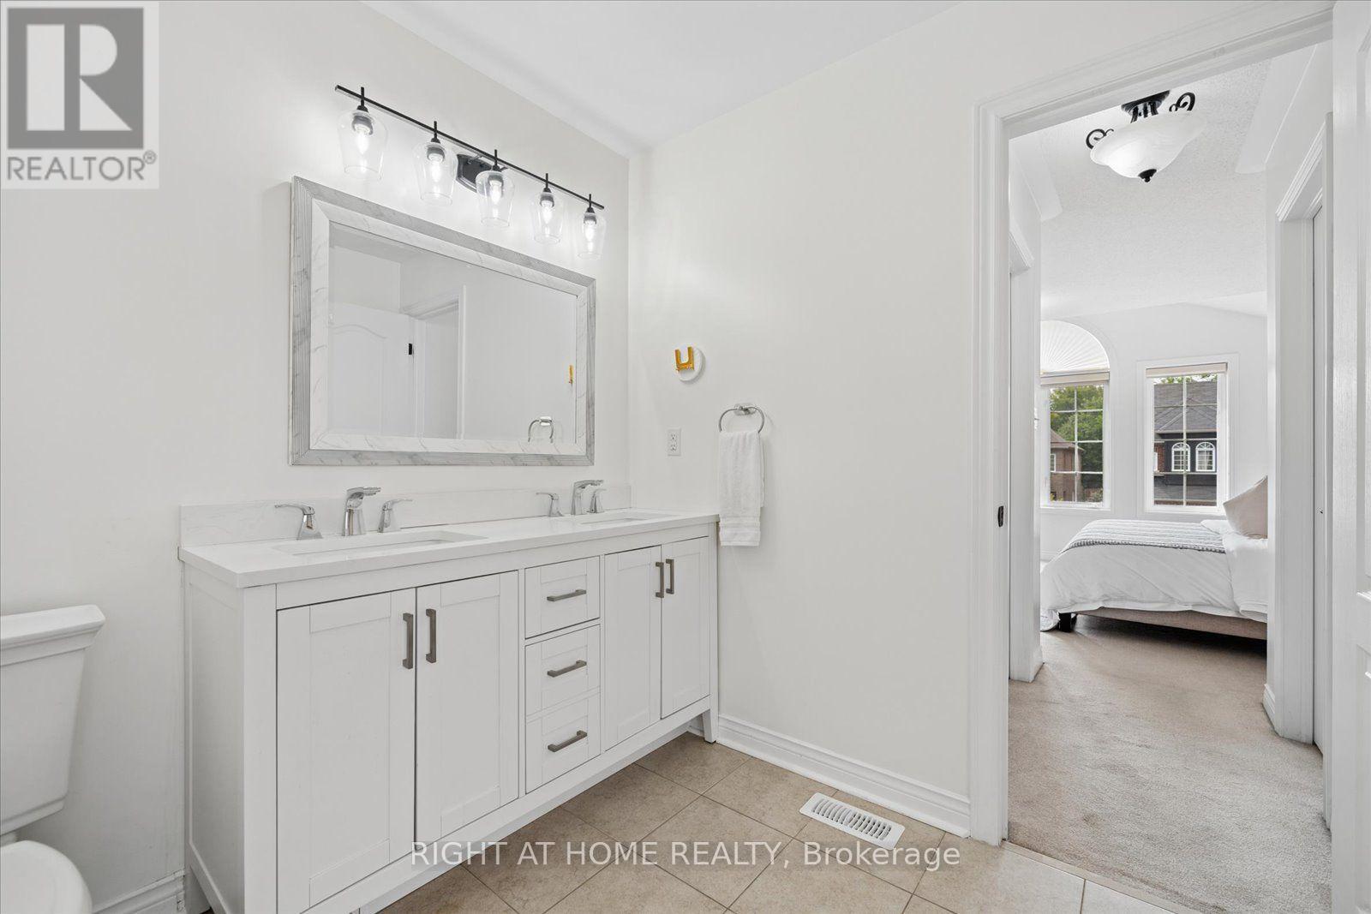
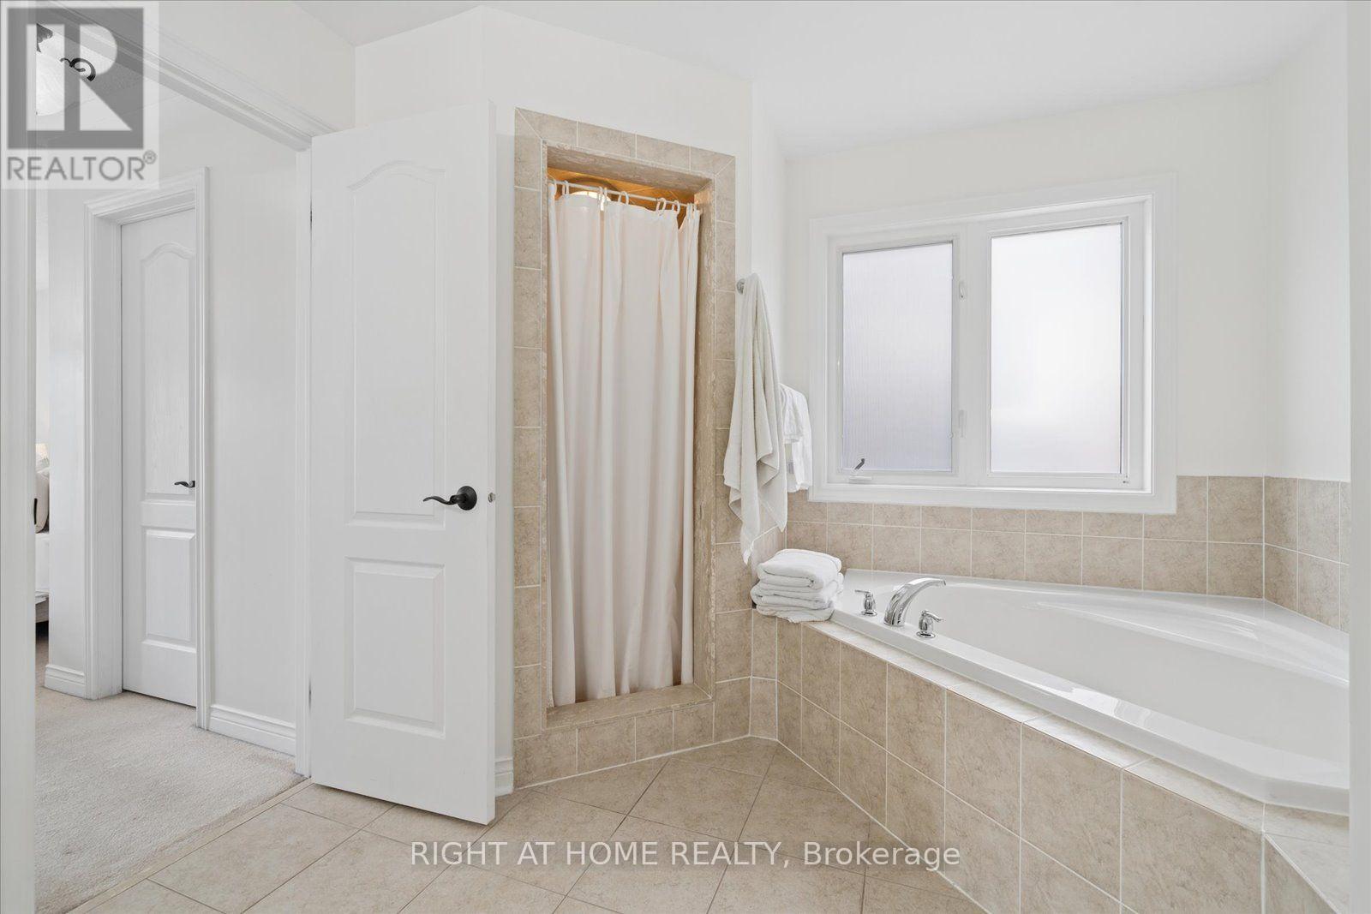
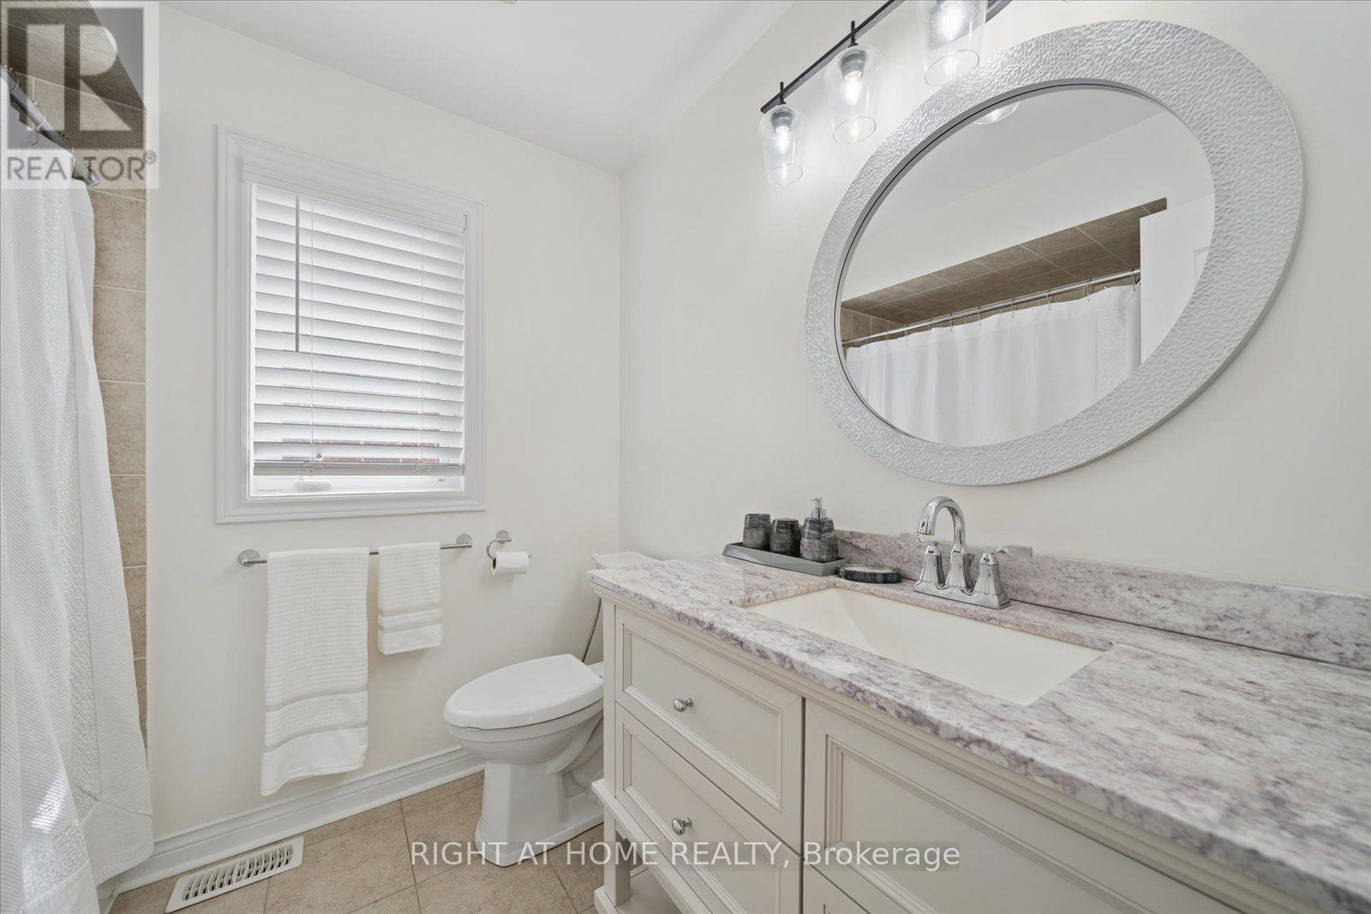
| Bathroom Total | 4 |
| Bedrooms Above Ground | 4 |
| Bedrooms Below Ground | 2 |
| Bedrooms Total | 6 |
| Amenities | Fireplace(s) |
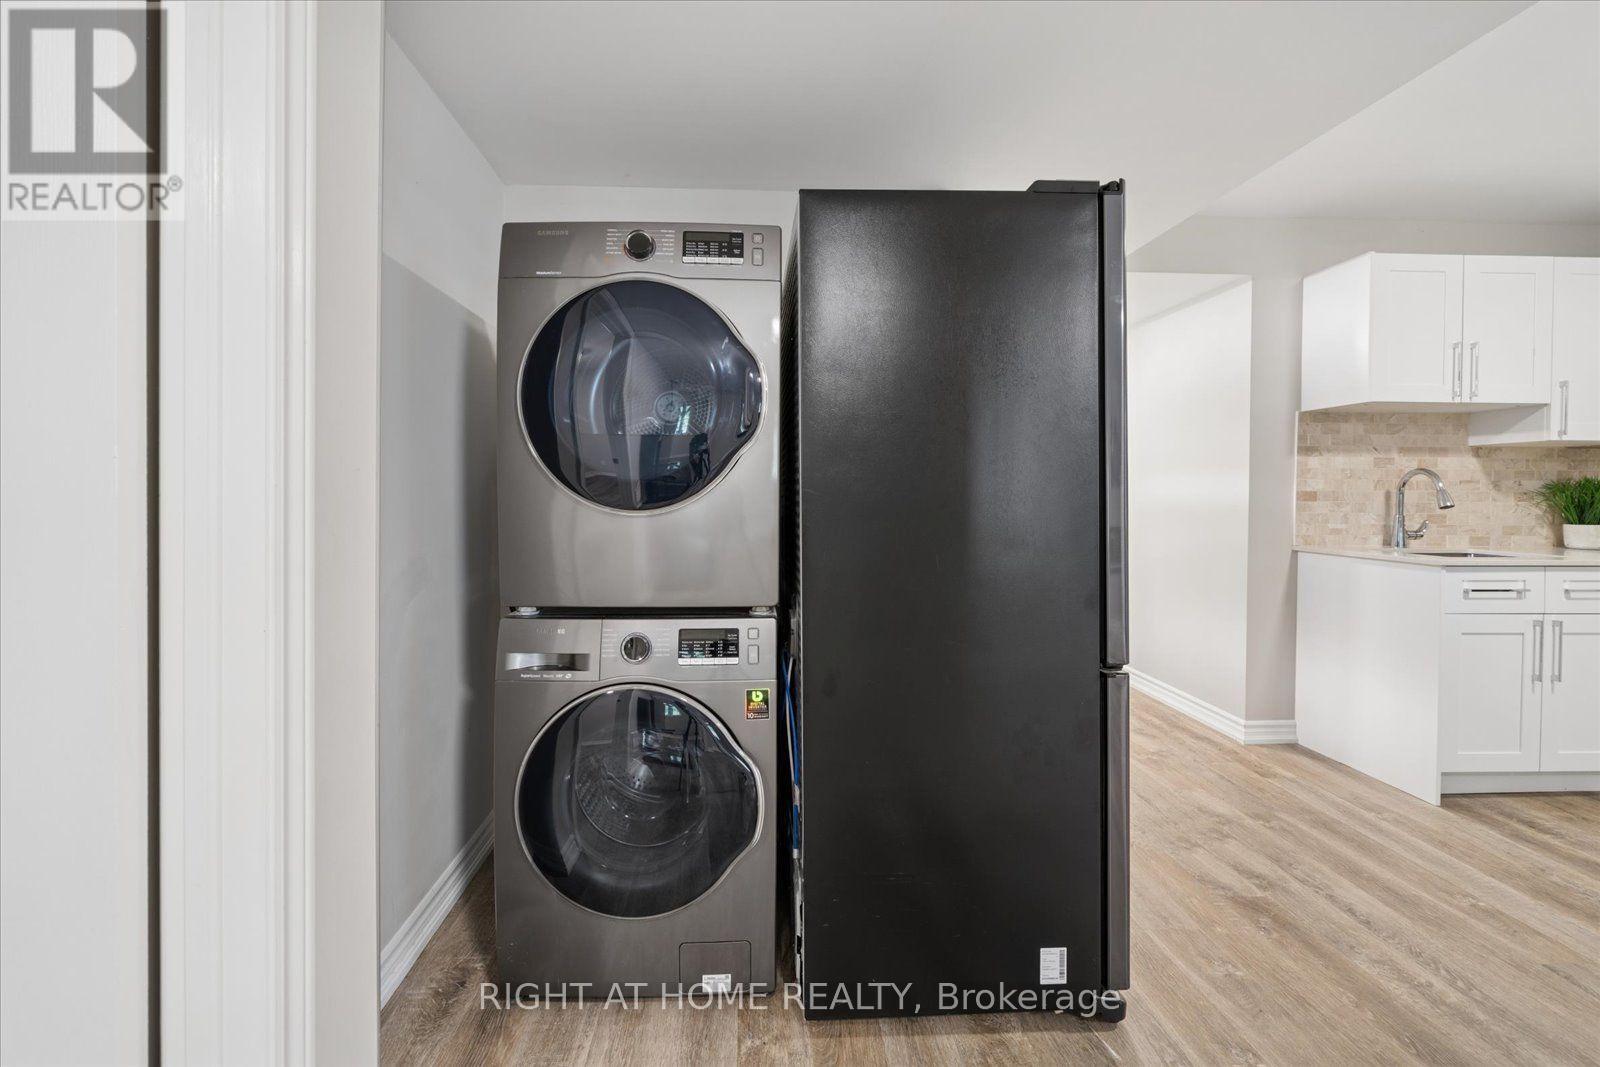
| Appliances | Garage Door Opener Remote(s), Dishwasher, Dryer, Microwave, Range, Washer, Window Coverings, Refrigerator |
| Basement Development | Finished |
| Basement Features | Apartment In Basement, Walk Out, Separate Entrance |
| Basement Type | N/a, N/a (finished), N/a |
| Construction Style Attachment | Detached |
| Cooling Type | Central Air Conditioning |
| Exterior Finish | Brick Veneer |
| Fire Protection | Security System |
| Fireplace Present | Yes |
| Fireplace Total | 2 |
| Flooring Type | Hardwood |
| Foundation Type | Concrete |
| Half Bath Total | 1 |
| Heating Fuel | Natural Gas |
| Heating Type | Forced Air |
| Stories Total | 2 |
| Size Interior | 2,000 - 2,500 Sqft |
| Type | House |
| Utility Water | Municipal Water |
Parking
| Garage |
Land
| Acreage | No |
| Fence Type | Fenced Yard |
| Sewer | Sanitary Sewer |
| Size Depth | 135 Ft ,4 In |
| Size Frontage | 35 Ft |
| Size Irregular | 35 X 135.4 Ft ; Depth 135.38ft To140.58ft |
| Size Total Text | 35 X 135.4 Ft ; Depth 135.38ft To140.58ft |
Rooms
| Level | Type | Length | Width | Dimensions |
|---|---|---|---|---|
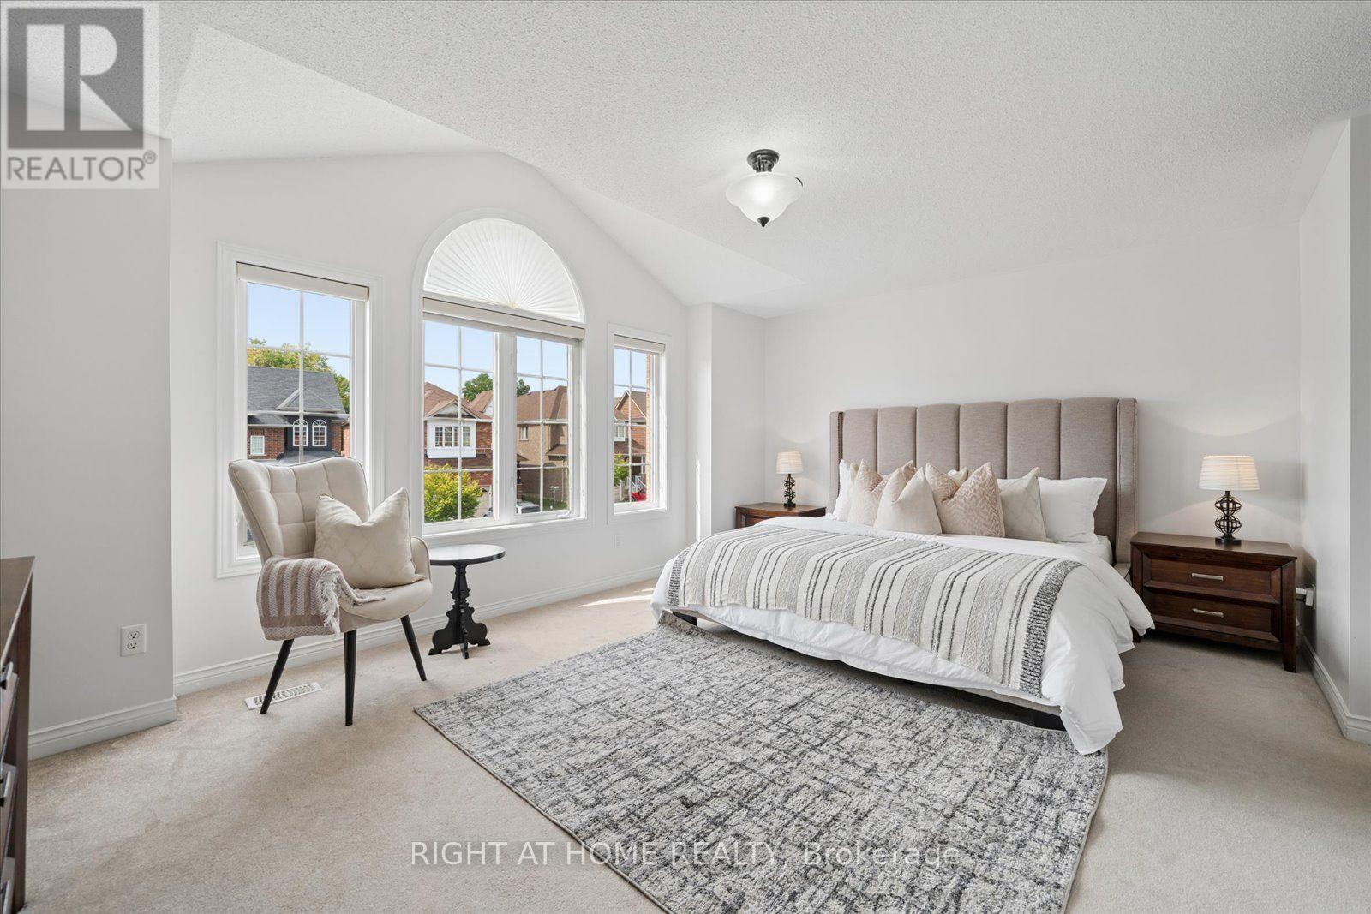
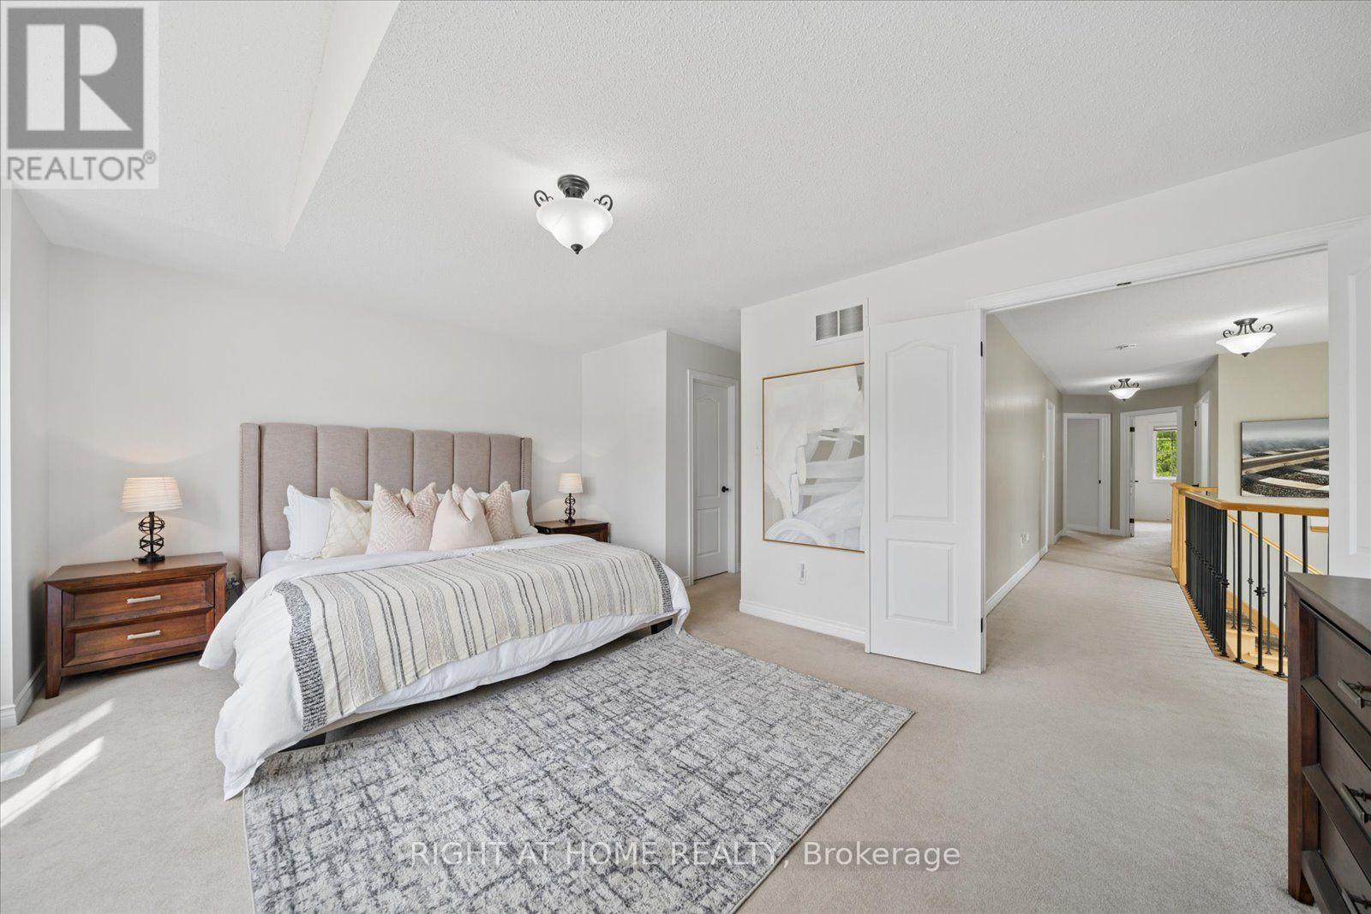
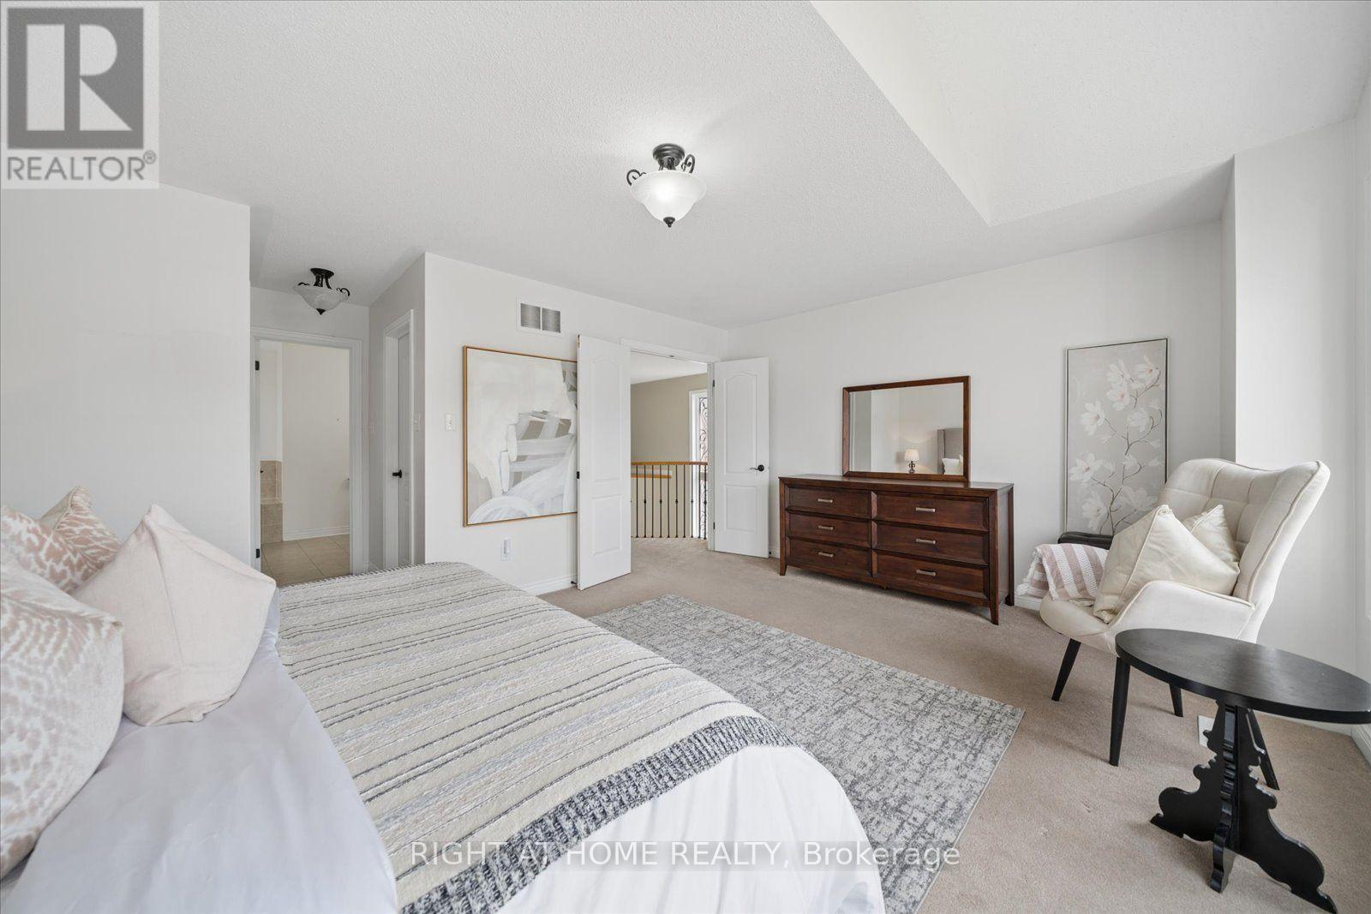
| Second Level | Primary Bedroom | 5.33 m | 3.91 m | 5.33 m x 3.91 m |
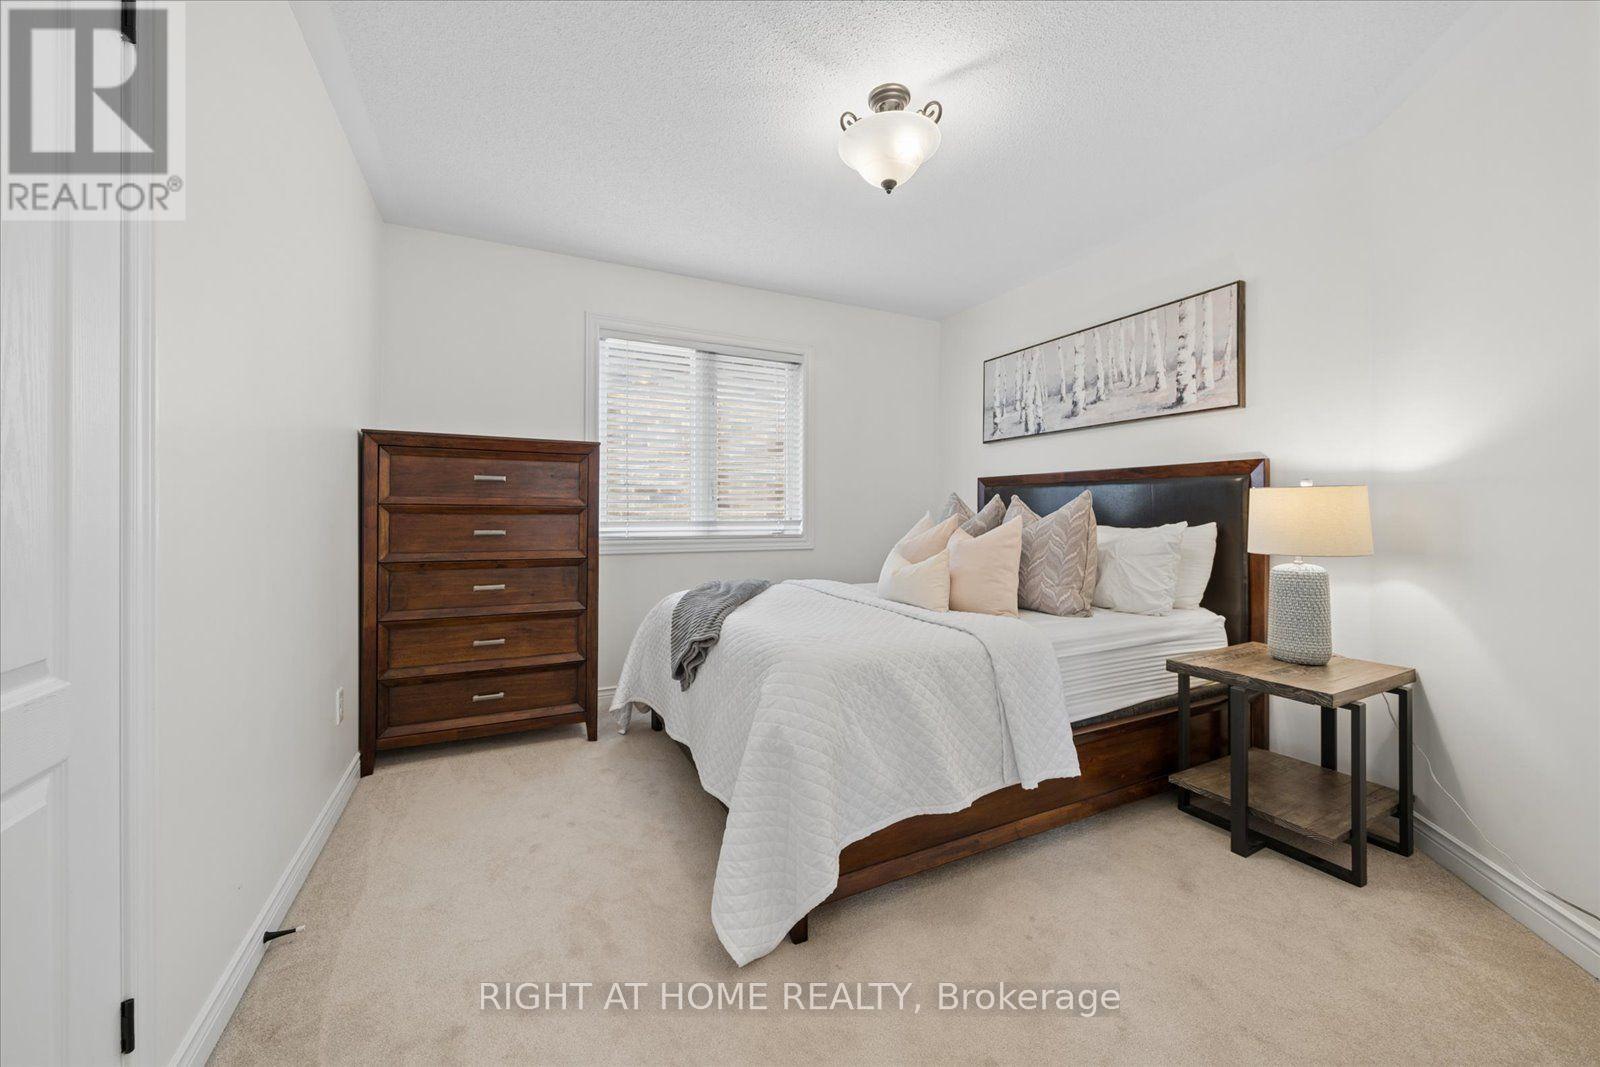
| Second Level | Bedroom 2 | 3.63 m | 3.1 m | 3.63 m x 3.1 m |
| Second Level | Bedroom 3 | 4.19 m | 3.02 m | 4.19 m x 3.02 m |
| Second Level | Bedroom 4 | 3.56 m | 3.33 m | 3.56 m x 3.33 m |
| Basement | Living Room | 4.72 m | 2.69 m | 4.72 m x 2.69 m |
| Basement | Bedroom | 3.33 m | 2.79 m | 3.33 m x 2.79 m |
| Basement | Bedroom | 3.79 m | 2.21 m | 3.79 m x 2.21 m |
| Basement | Kitchen | 5.36 m | 4.93 m | 5.36 m x 4.93 m |
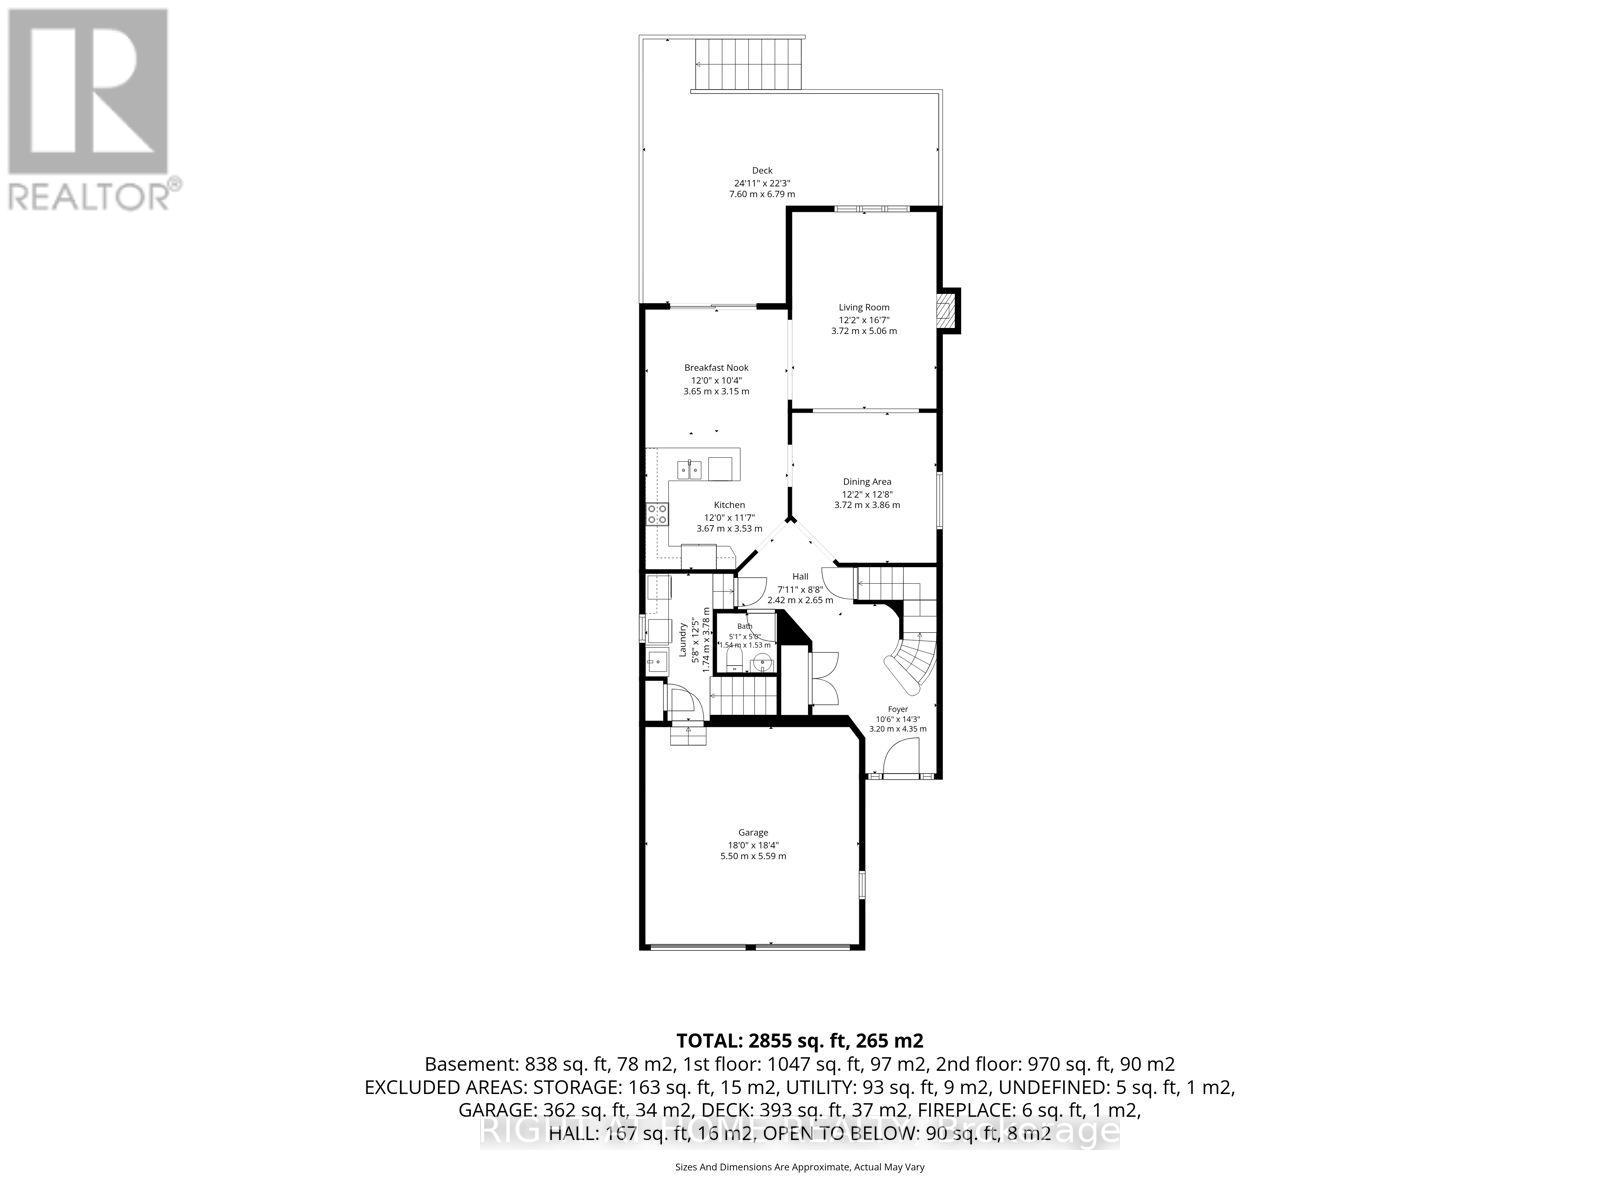
| Ground Level | Living Room | 5.16 m | 3.71 m | 5.16 m x 3.71 m |
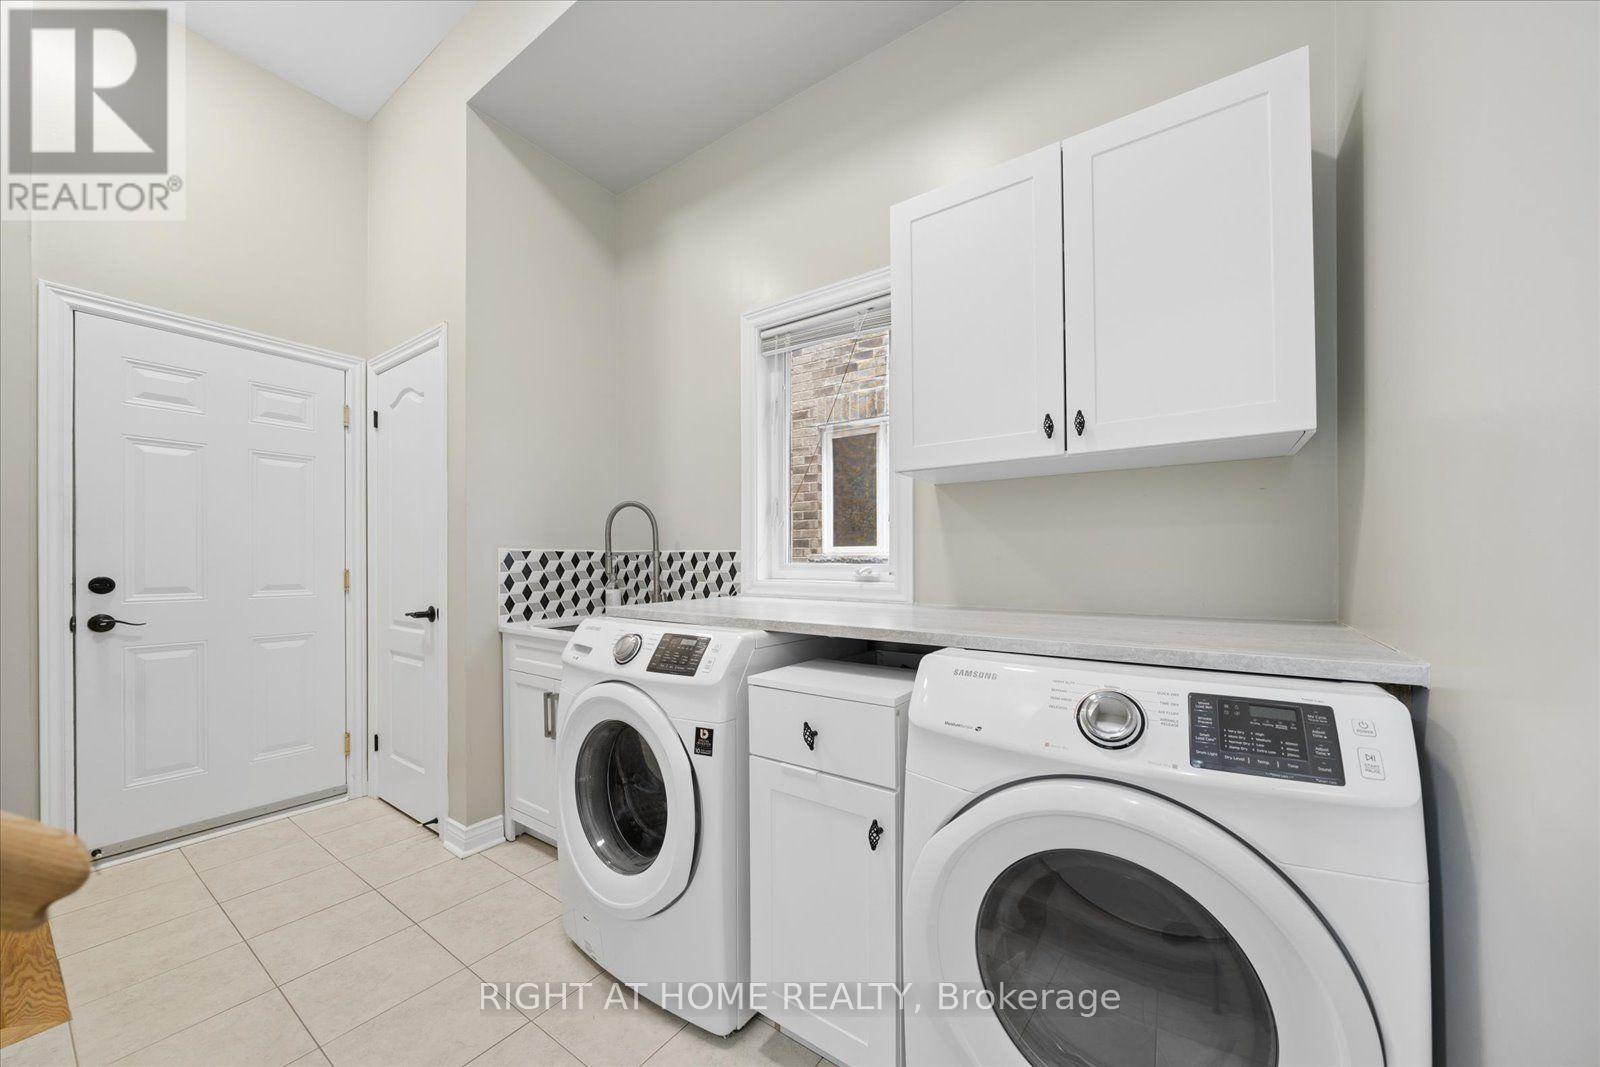
| Ground Level | Laundry Room | 3.66 m | 1.83 m | 3.66 m x 1.83 m |
| Ground Level | Kitchen | 6.63 m | 3.68 m | 6.63 m x 3.68 m |
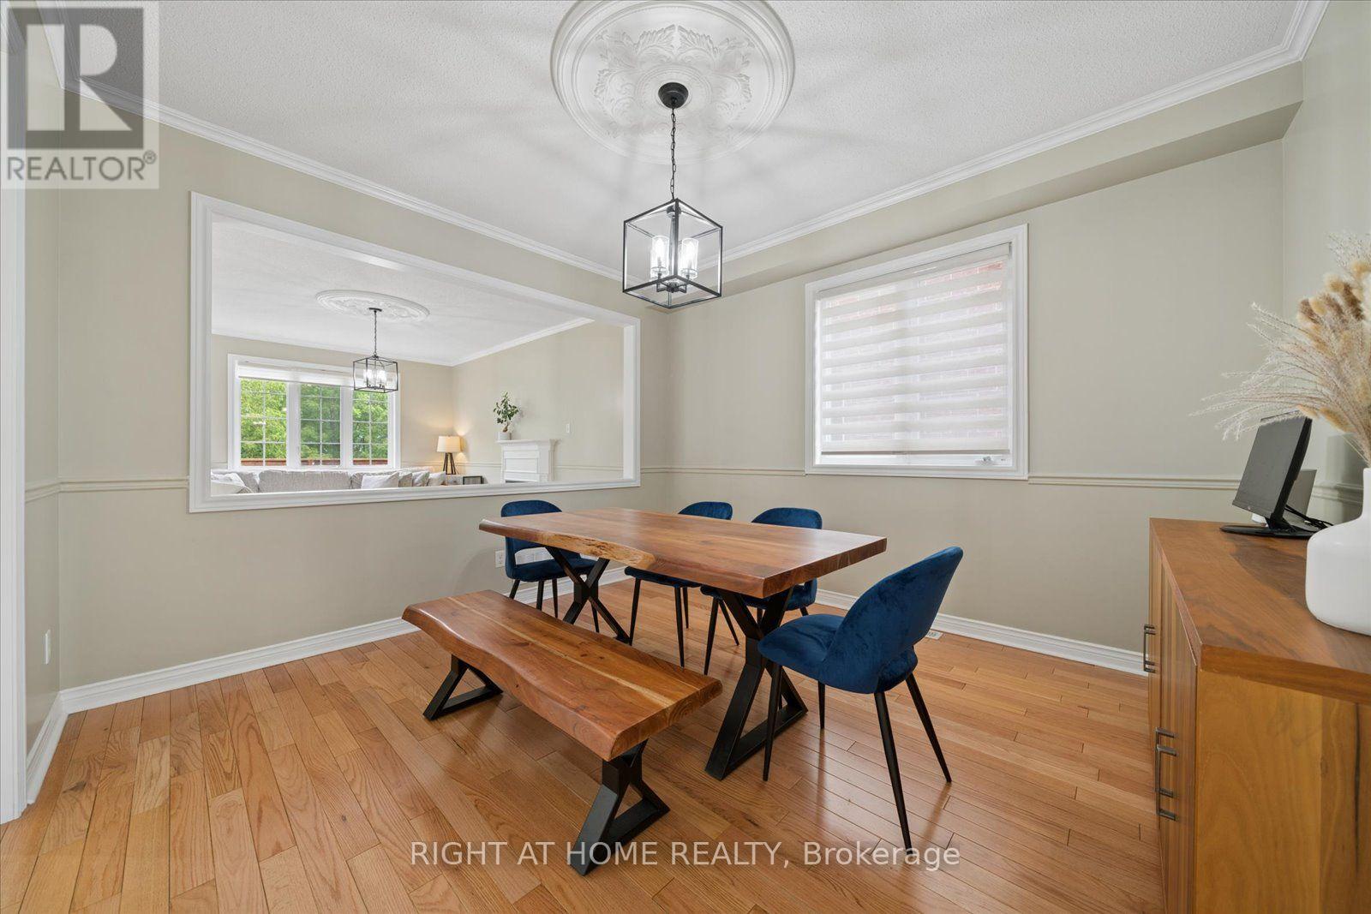
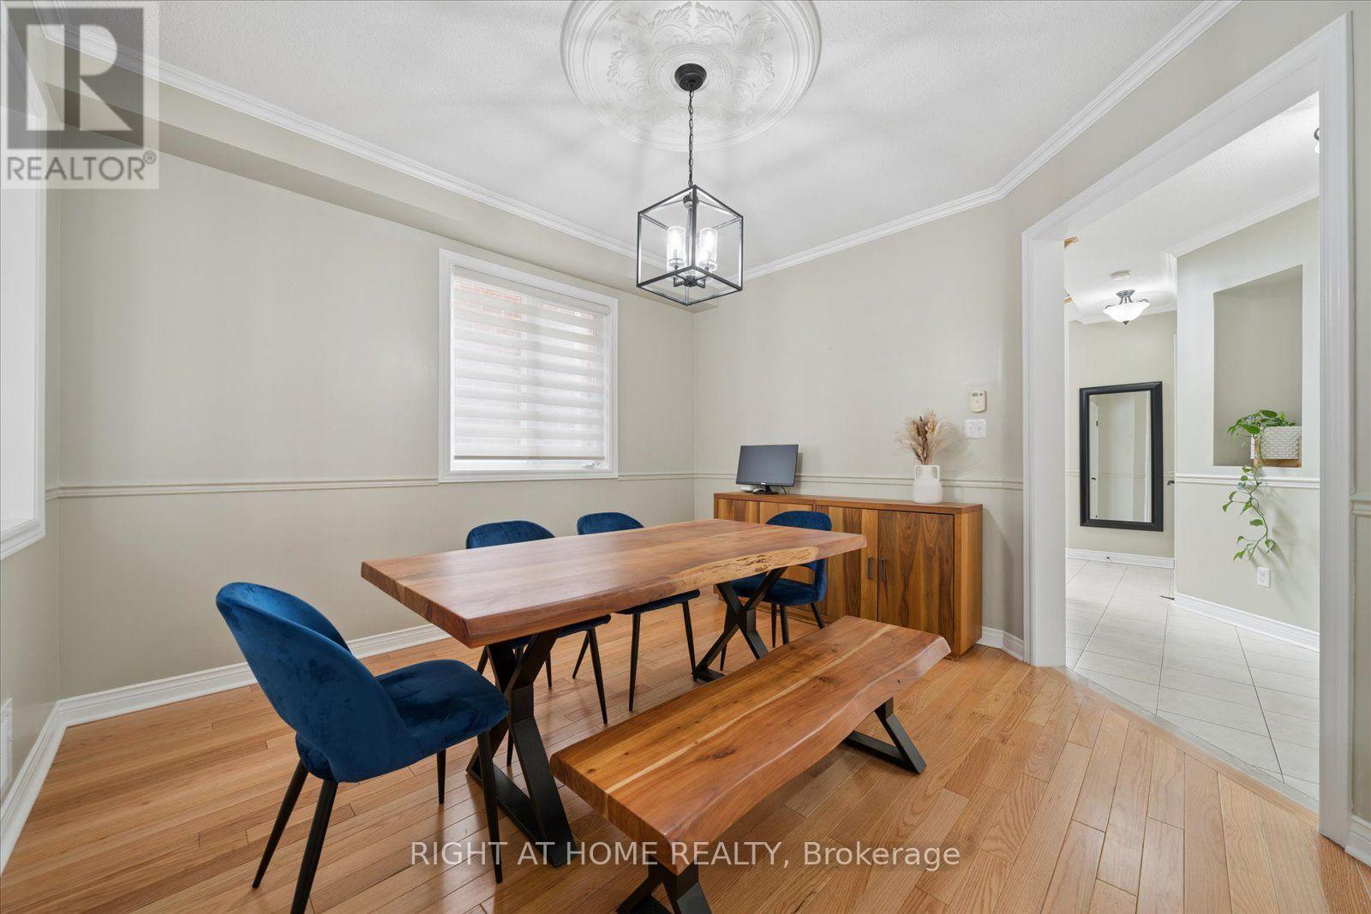
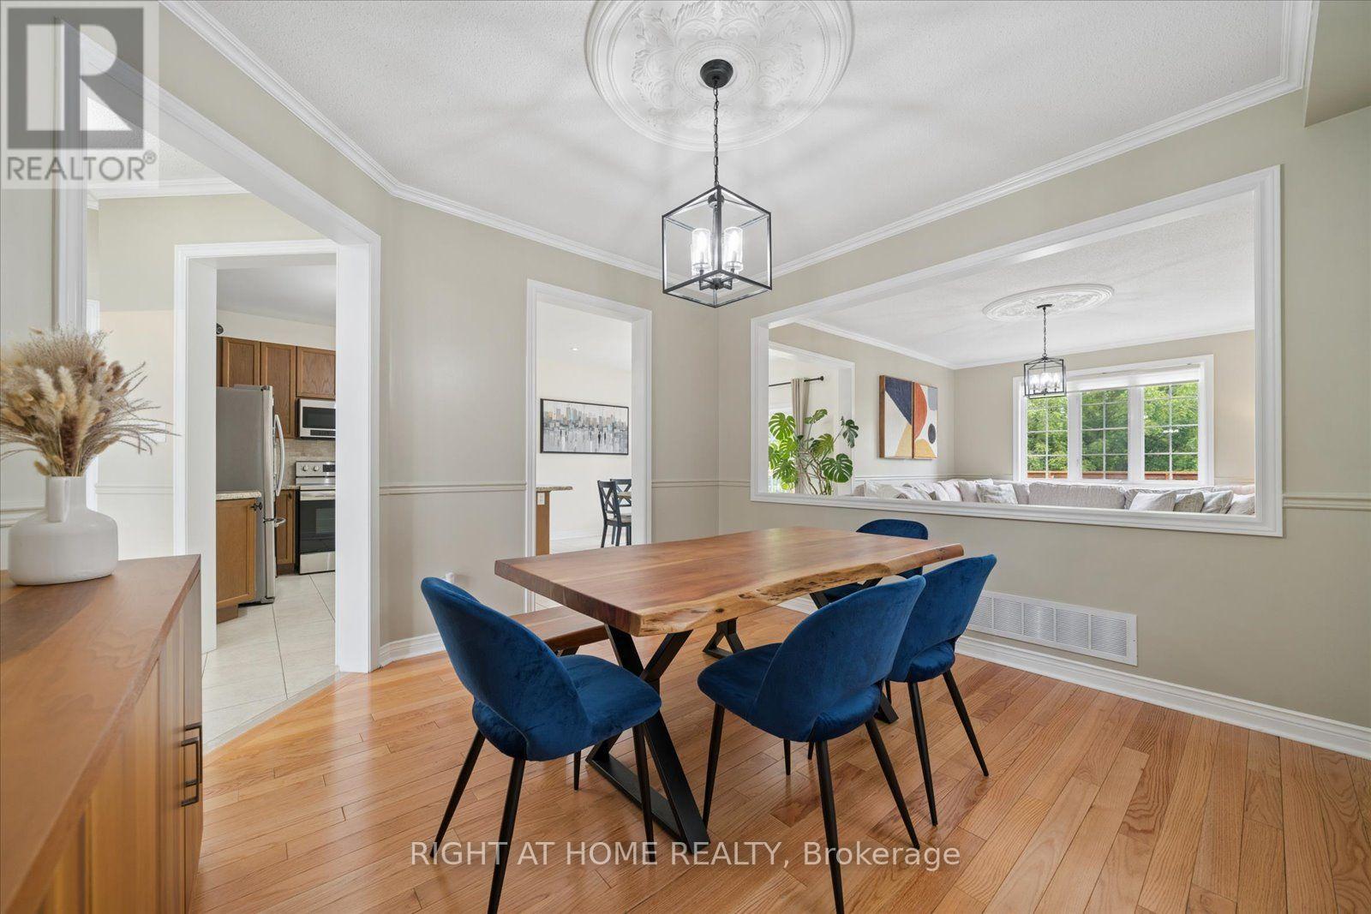
| Ground Level | Dining Room | 3.84 m | 3.68 m | 3.84 m x 3.68 m |
Interested?


The trademarks REALTOR®, REALTORS®, and the REALTOR® logo are controlled by The Canadian Real Estate Association (CREA) and identify real estate professionals who are members of CREA. The trademarks MLS®, Multiple Listing Service® and the associated logos are owned by The Canadian Real Estate Association (CREA) and identify the quality of services provided by real estate professionals who are members of CREA. The trademark DDF® is owned by The Canadian Real Estate Association (CREA) and identifies CREA's Data Distribution Facility (DDF®)
September 18 2026 05:24:42
Toronto Regional Real Estate Board
Right At Home Realty