
126 Main Street E Grimsby, Ontario L3M 1N8

$1,396,000
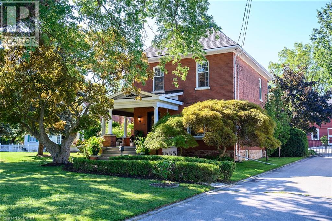
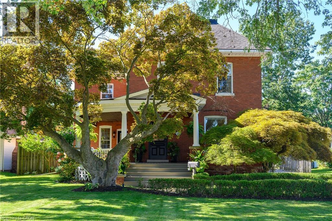
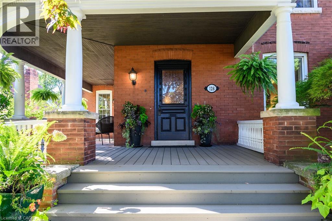
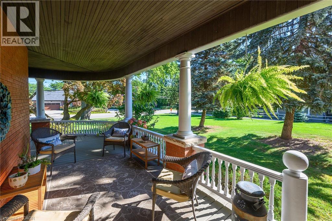
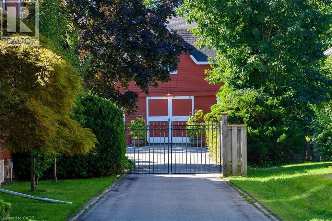
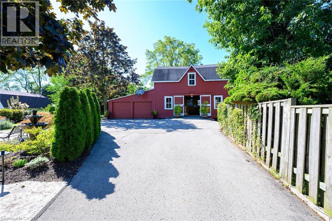
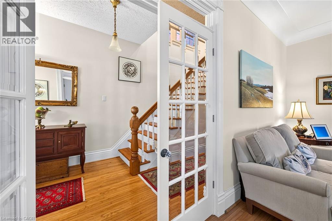
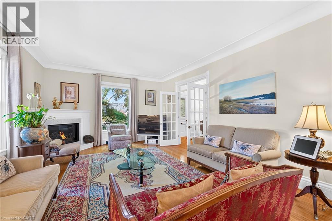
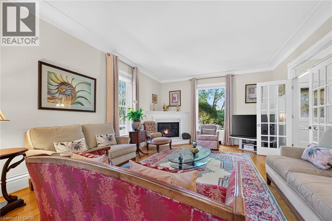
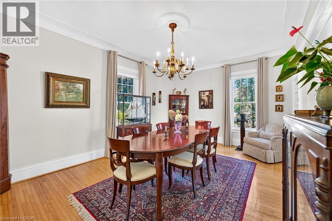
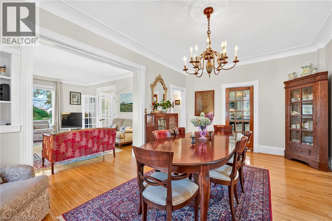
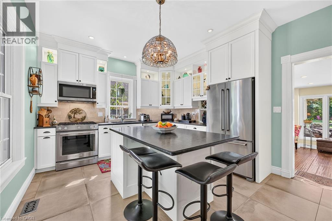
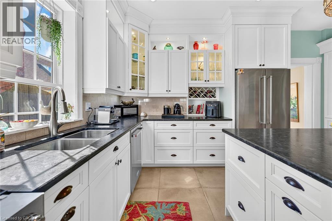
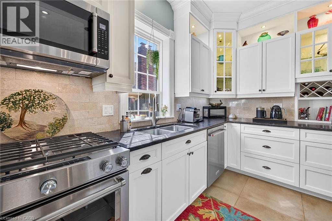
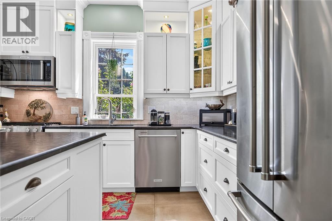
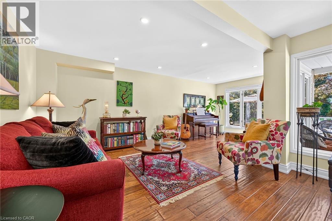
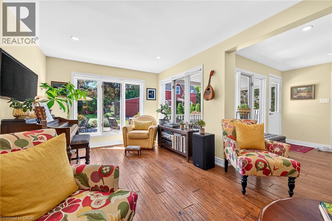
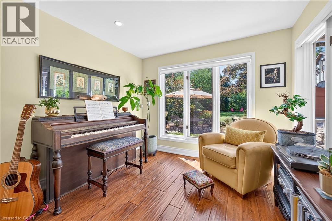
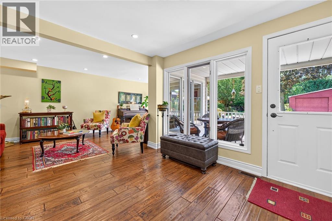
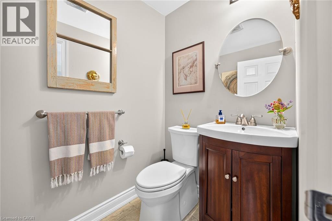
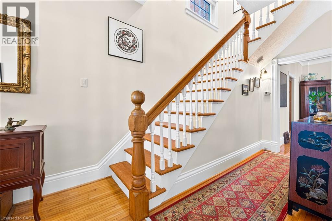
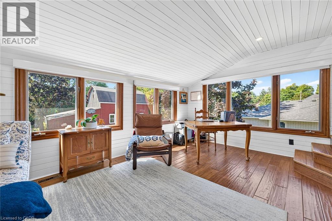
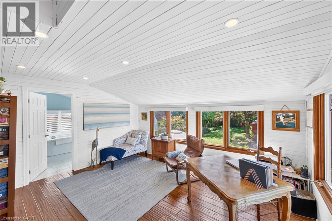
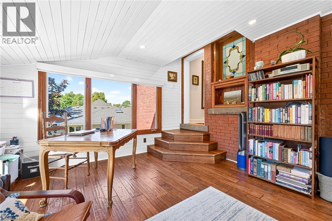
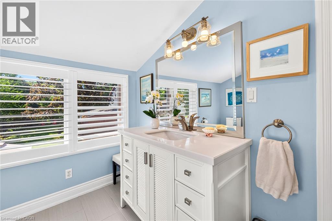
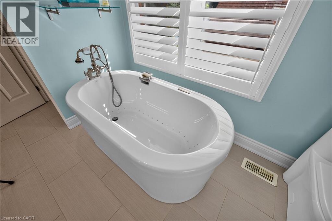
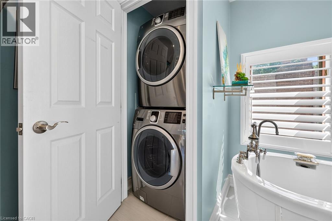
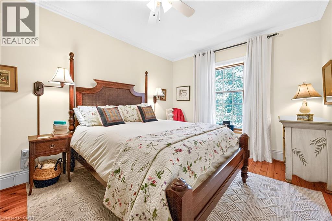
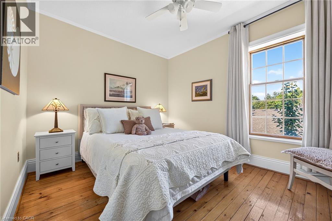
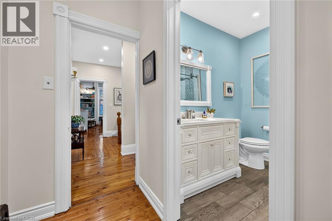
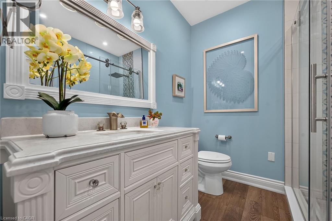
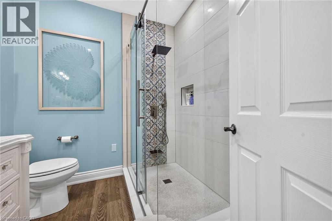
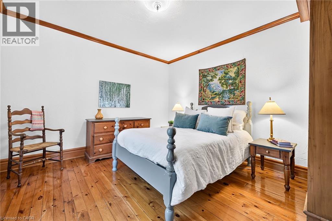
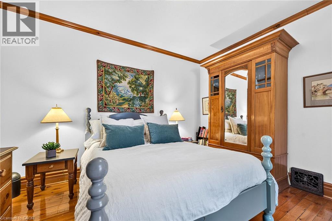
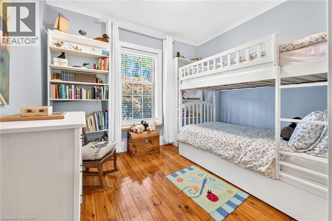
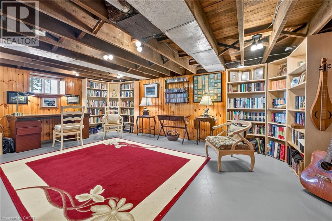
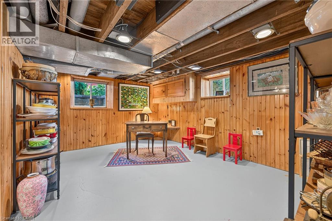
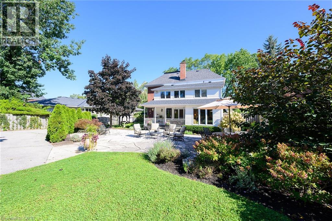
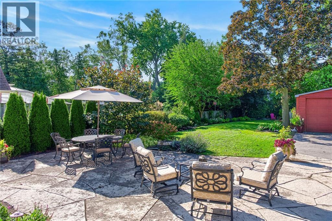
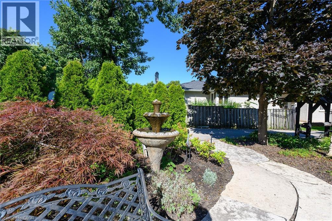
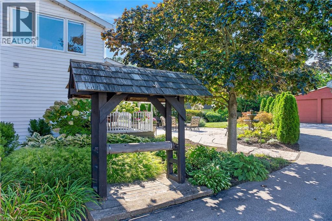
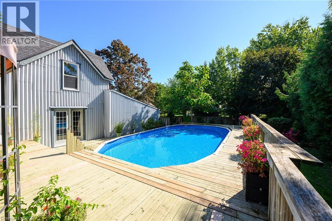
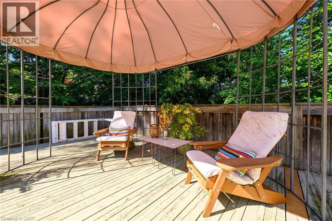
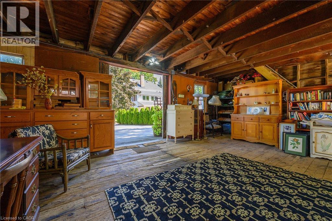
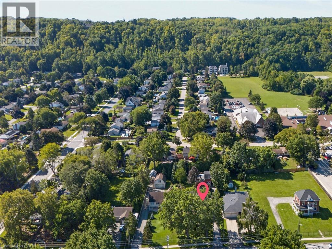
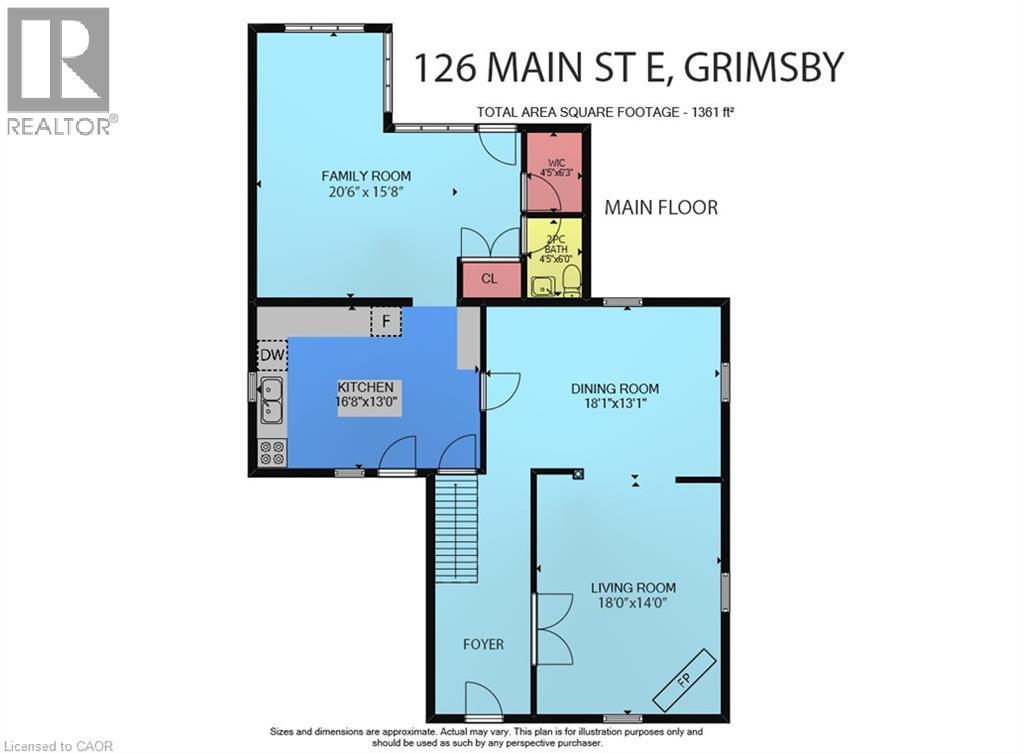
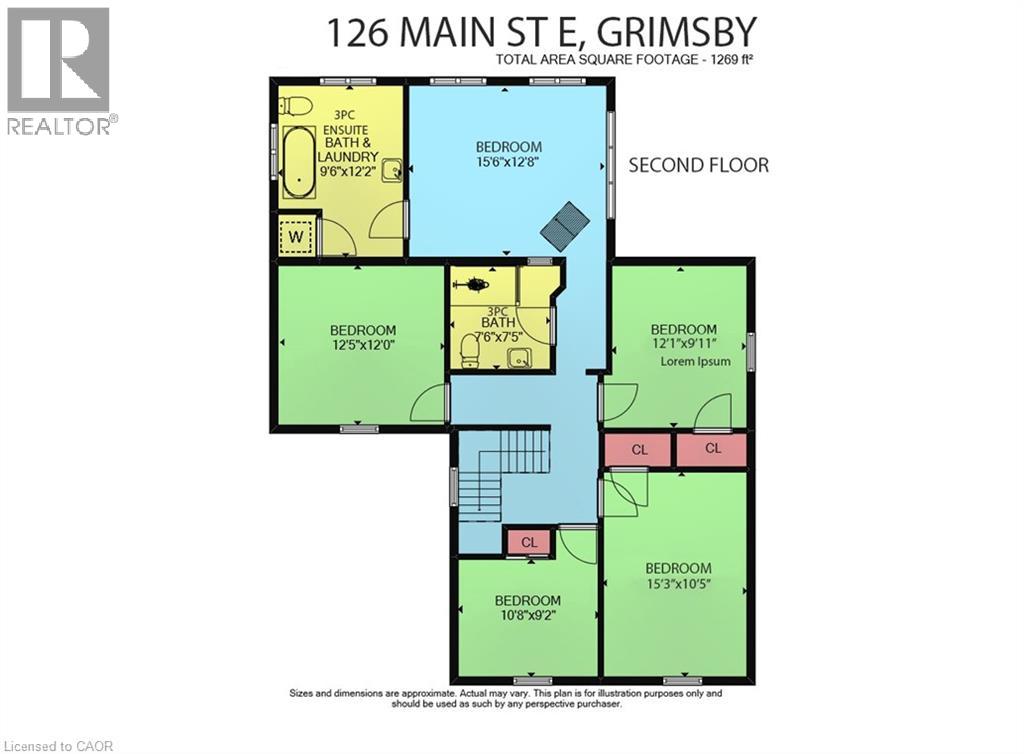
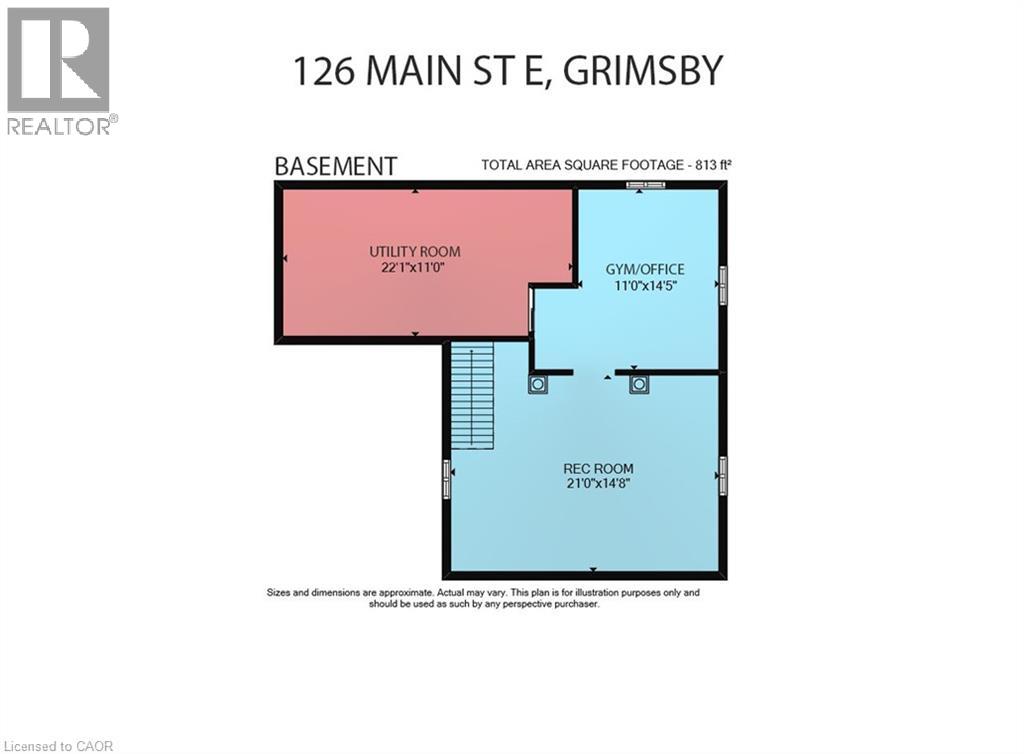
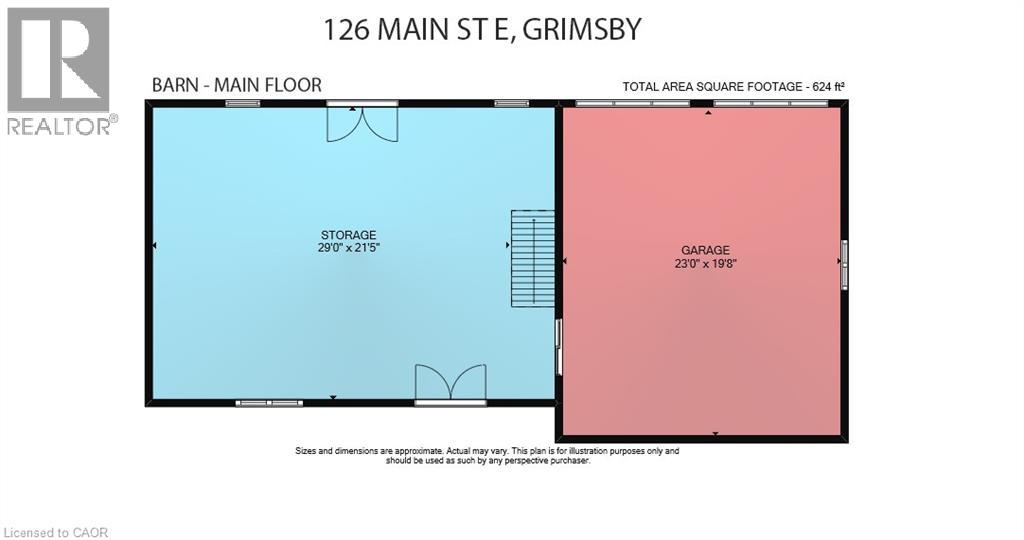
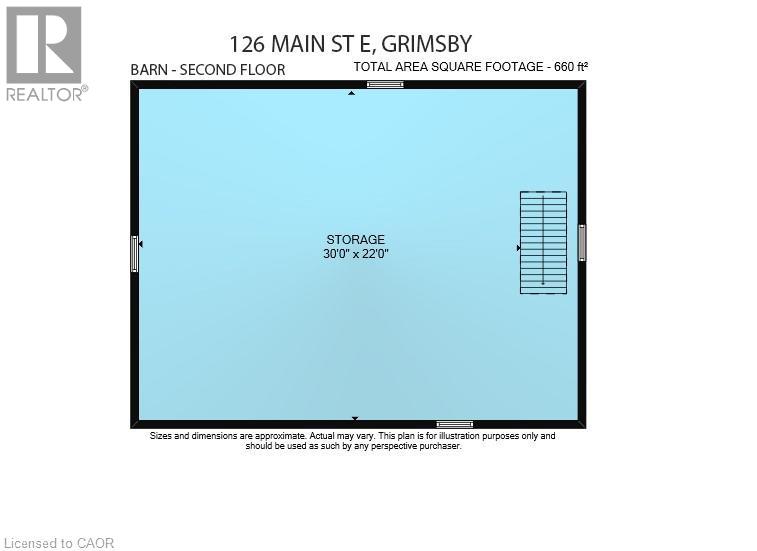
GRACIOUS & SPACIOUS 5 BEDROOM, 2.5 BATH CENTURY HOME ON NEARLY .5 ACRE with over 2,630sqft of Luxurious Living. Located near the downtown core along historic Main Street. This property is in the Queen Anne Revival style & boasts a large 1284sqft 2-storey barn with partial basement & 2-car garage. Double French doors from barn lead to large deck & on-ground pool. This family-friendly house has been beautifully updated throughout in recent years, including gourmet kitchen with island, stunning cabinetry & high-end appliances. Updated baths. High ceilings & gleaming hardwood floors. The magnificent wrap-around front verandah welcomes you to this charming home. The abundance of large windows fills this home with natural light, offering serene views. Elegant dining room off the kitchen, distinguished living room with fireplace open to dining room. Spacious main floor family room overlooks the beautifully designed and expansive stone patio areas with outdoor lighting, landscaped gardens, fountain plus covered back verandah, creating a private oasis. The graceful front foyer with open staircase to upper level leads to 5 spacious bedrooms, 2 full baths (one is an ensuite) and upper level laundry. Bright basement with over-sized windows is partially finished with rec room & gym/office. OTHER FEATURES INCLUDE: 2.5 updated baths, roof shingles replaced, windows replaced, new furnace 2020, new central air 2021, newer custom window treatments, new pool liner 2023, new pool pump, 2026, new barn roof shingles 2015, new electrical panel in barn 2021, long paved driveway with convenient turnaround, fully fenced yard. This home exemplifies the best of yesteryear with all of the luxuries and conveniences of today. Truly rich with character & timeless design, this is a must-see property! (id:56248)
Property Details
| MLS® Number | 40864094 |
| Property Type | Single Family |
| Amenities Near By | Hospital, Park, Playground, Schools, Shopping |
| Equipment Type | None |
| Features | Paved Driveway, Automatic Garage Door Opener |
| Parking Space Total | 10 |
| Pool Type | On Ground Pool |
| Rental Equipment Type | None |
Building
| Bathroom Total | 3 |
| Bedrooms Above Ground | 5 |
| Bedrooms Total | 5 |
| Appliances | Dishwasher, Dryer, Refrigerator, Washer, Microwave Built-in, Gas Stove(s), Window Coverings, Garage Door Opener |
| Architectural Style | Other |
| Basement Development | Partially Finished |
| Basement Type | Full (partially Finished) |
| Construction Style Attachment | Detached |
| Cooling Type | Central Air Conditioning |
| Exterior Finish | Brick |
| Fireplace Present | Yes |
| Fireplace Total | 1 |
| Half Bath Total | 1 |
| Heating Fuel | Natural Gas |
| Heating Type | Forced Air |
| Stories Total | 2 |
| Size Interior | 2,630 Sqft |
| Type | House |
| Utility Water | Municipal Water |
Parking
| Detached Garage | |
| Open |
Land
| Acreage | No |
| Land Amenities | Hospital, Park, Playground, Schools, Shopping |
| Landscape Features | Landscaped |
| Sewer | Municipal Sewage System |
| Size Depth | 235 Ft |
| Size Frontage | 75 Ft |
| Size Total Text | Under 1/2 Acre |
| Zoning Description | Ms (main Street) |
Rooms
| Level | Type | Length | Width | Dimensions |
|---|---|---|---|---|
| Second Level | 3pc Bathroom | Measurements not available | ||
| Second Level | Bedroom | 10'8'' x 9'2'' | ||
| Second Level | Bedroom | 15'3'' x 10'5'' | ||
| Second Level | Bedroom | 12'1'' x 9'11'' | ||
| Second Level | Bedroom | 12'5'' x 12'0'' | ||
| Second Level | 3pc Bathroom | Measurements not available | ||
| Second Level | Bedroom | 15'6'' x 12'8'' | ||
| Basement | Utility Room | 22'1'' x 11'0'' | ||
| Basement | Exercise Room | 14'5'' x 11'0'' | ||
| Basement | Recreation Room | 21'0'' x 14'8'' | ||
| Main Level | 2pc Bathroom | Measurements not available | ||
| Main Level | Living Room | 18'0'' x 14'0'' | ||
| Main Level | Dining Room | 18'1'' x 13'1'' | ||
| Main Level | Family Room | 20'6'' x 15'8'' | ||
| Main Level | Kitchen | 16'8'' x 13'0'' | ||
| Main Level | Foyer | Measurements not available |
https://www.realtor.ca/real-estate/30295443/126-main-street-e-grimsby
Interested?


The trademarks REALTOR®, REALTORS®, and the REALTOR® logo are controlled by The Canadian Real Estate Association (CREA) and identify real estate professionals who are members of CREA. The trademarks MLS®, Multiple Listing Service® and the associated logos are owned by The Canadian Real Estate Association (CREA) and identify the quality of services provided by real estate professionals who are members of CREA. The trademark DDF® is owned by The Canadian Real Estate Association (CREA) and identifies CREA's Data Distribution Facility (DDF®)
September 17 2026 11:59:28
REALTORS® Association of Hamilton-Burlington
RE/MAX Garden City Realty Inc.