
300 Lake Promenade Toronto, Ontario M8W 1B4


$3,250,000
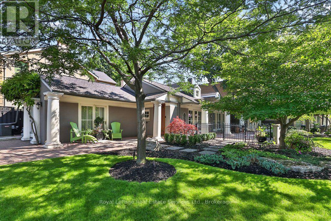
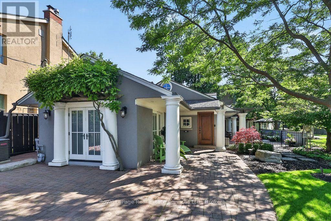
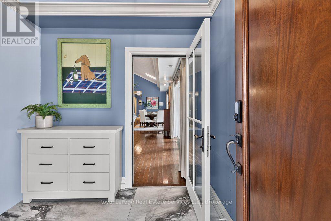
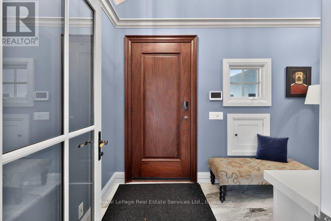
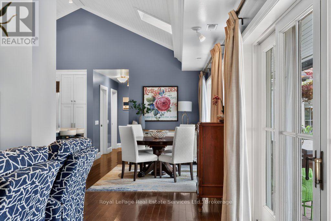
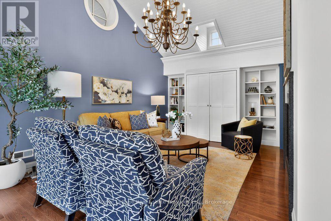
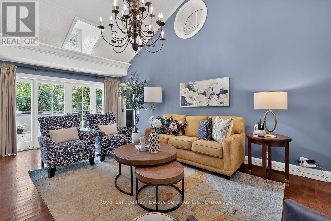
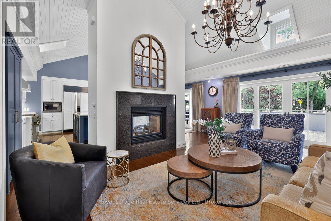
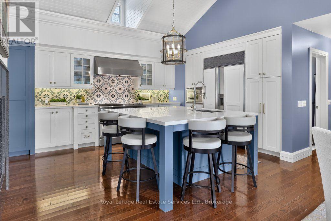
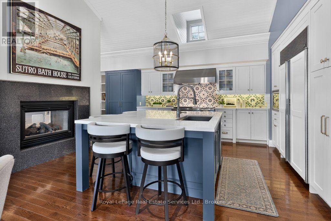
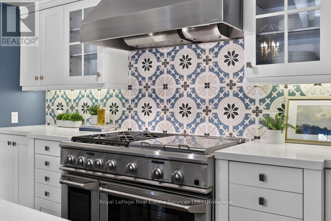
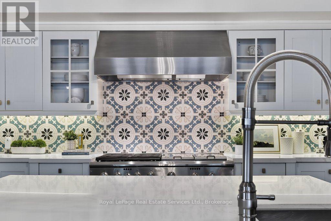
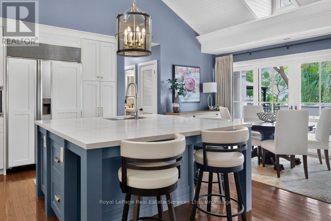
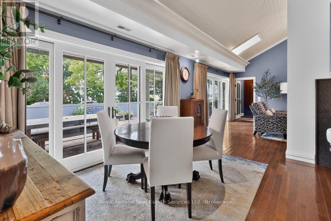
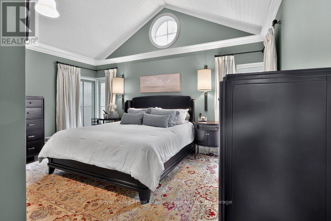
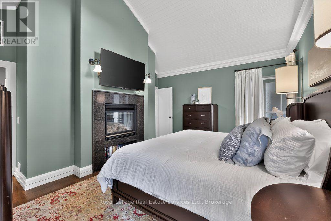
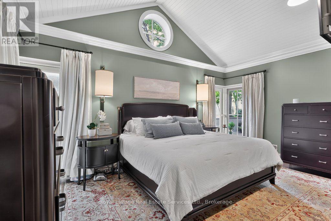
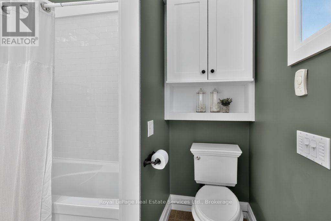
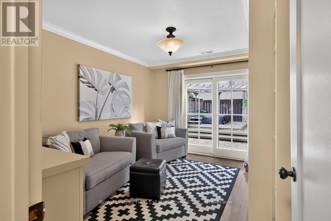
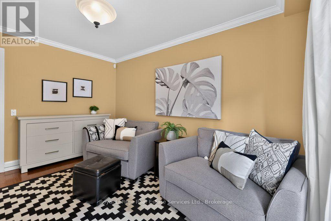
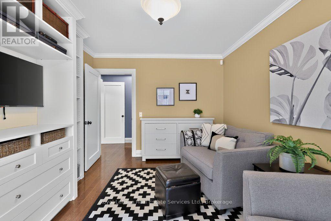
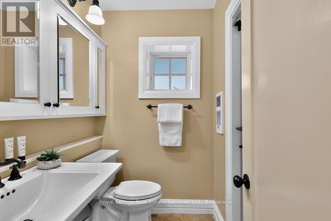
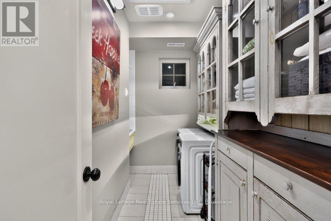
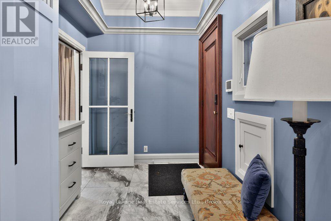
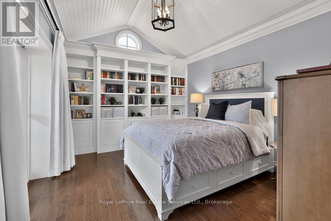
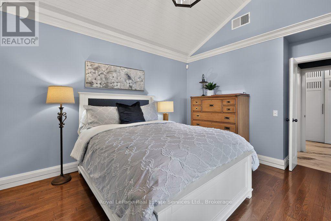
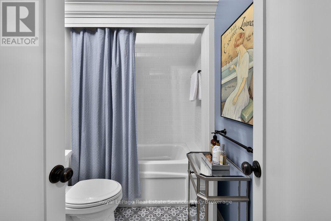
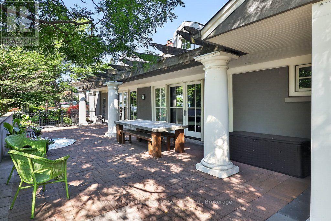
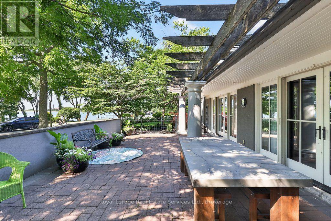
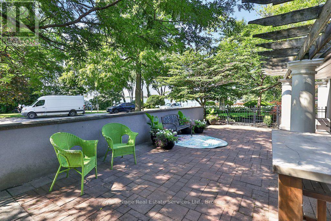
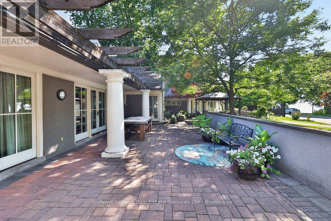
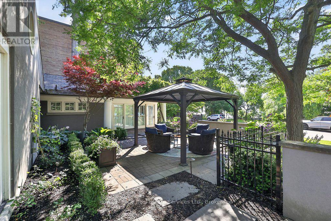
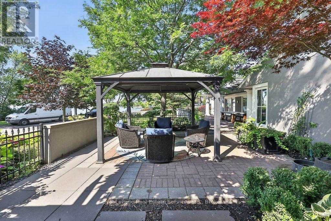
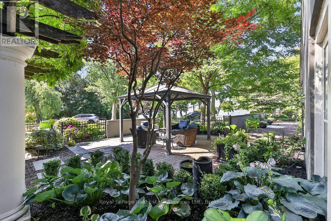
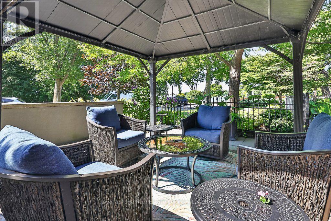
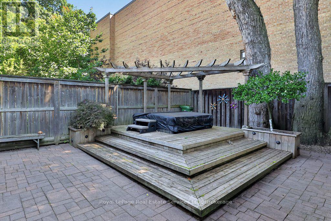
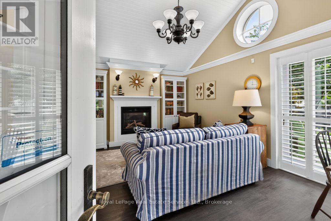
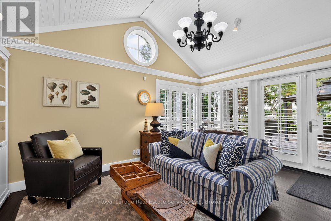
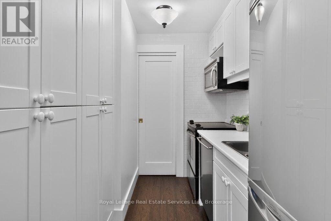
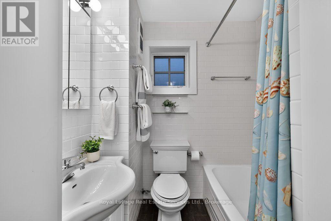
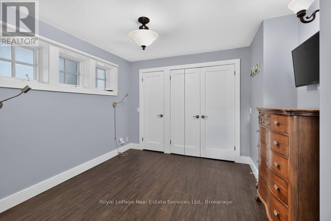
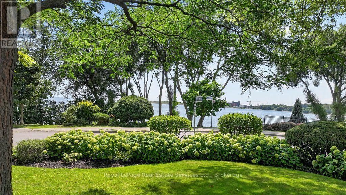
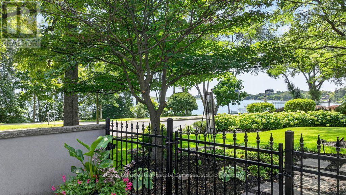
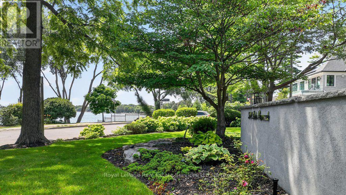
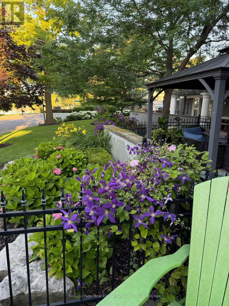
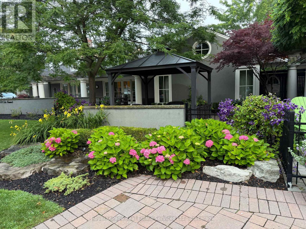
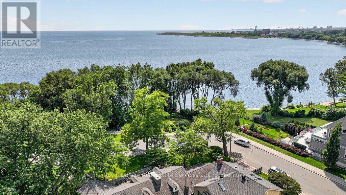
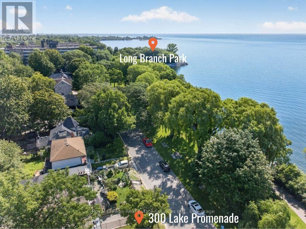
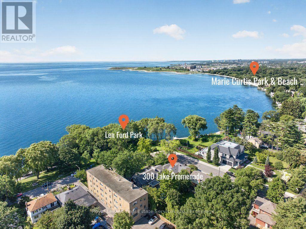
An incredibly rare sprawling bungalow with unobstructed panoramic views of Lake Ontario and a separate legal guest house. Completely reimagined by architect and former owner David Cody, this 2,574 sq. ft. residence was thoughtfully designed to embrace its exceptional waterfront setting, offering a remarkable sense of comfort, privacy and tranquility by the lake. The foyer features heated marble floors, vaulted beadboard ceilings, built-in cabinetry and custom millwork. The living room offers hardwood floors, vaulted ceilings, a double-sided gas fireplace and custom built-ins, with sliders opening to the stone patio with lake and park views. The gourmet chef's kitchen features custom cabinetry, quartz counters, a large centre island with bar seating , and premium Monogram GE, Sub-Zero and Bosch appliances. The adjoining dining area offers direct patio access and expansive park & waterfront views. Primary bedroom includes hardwood floors, vaulted ceilings, a gas fireplace and large windows overlooking the lake and park. The four-piece ensuite offers heated floors, a stone-topped vanity and walk-in closet with built-in organizers. A second bedroom or den features built-in cabinetry, a walk-in closet and walkout to the side yard, deck and hot tub. A front bedroom can be paired with the adjacent four-piece bathroom to create a private guest area. The legal guest house offers excellent flexibility with in-floor heating, vaulted ceilings, gas fireplace and patio access, plus a full kitchen, bedroom, 4 piece bathroom and in-suite laundry. Outside, mature landscaping surrounds an expansive stone patio with pergola and gazebo, all positioned to enjoy panoramic Lake Ontario views. The private side yard includes a deck with pergola and hot tub, plus a large insulated storage building. Two interlock driveways provide ample parking and separate guest house access. A truly unique opportunity combining thoughtful architecture, flexible living and uninterrupted Lake Ontario views. (id:56248)
Open House
This property has open houses!
2:00 pm
Ends at:4:00 pm
Property Details
| MLS® Number | W13799608 |
| Property Type | Single Family |
| Neigbourhood | Long Branch |
| Community Name | Long Branch |
| Amenities Near By | Beach, Park |
| Equipment Type | None |
| Features | Irregular Lot Size, Guest Suite |
| Parking Space Total | 6 |
| Rental Equipment Type | None |
| Structure | Patio(s), Deck, Shed |
| View Type | Lake View |
| Water Front Name | Lake Ontario |
| Water Front Type | Waterfront |
Building
| Bathroom Total | 4 |
| Bedrooms Above Ground | 4 |
| Bedrooms Total | 4 |
| Amenities | Fireplace(s) |
| Appliances | Hot Tub, Central Vacuum, Dishwasher, Dryer, Microwave, Oven, Hood Fan, Gas Stove(s), Washer, Window Coverings, Refrigerator |
| Architectural Style | Bungalow |
| Basement Type | None |
| Construction Style Attachment | Detached |
| Cooling Type | Central Air Conditioning |
| Exterior Finish | Stucco |
| Fire Protection | Security System |
| Fireplace Present | Yes |
| Fireplace Total | 3 |
| Flooring Type | Tile, Hardwood |
| Foundation Type | Unknown |
| Heating Fuel | Natural Gas |
| Heating Type | Forced Air |
| Stories Total | 1 |
| Size Interior | 2,500 - 3,000 Sqft |
| Type | House |
| Utility Water | Municipal Water |
Parking
| No Garage |
Land
| Acreage | No |
| Fence Type | Fully Fenced, Fenced Yard |
| Land Amenities | Beach, Park |
| Landscape Features | Landscaped, Lawn Sprinkler |
| Sewer | Sanitary Sewer |
| Size Depth | 65 Ft ,1 In |
| Size Frontage | 117 Ft ,8 In |
| Size Irregular | 117.7 X 65.1 Ft ; See Realtor Remarks |
| Size Total Text | 117.7 X 65.1 Ft ; See Realtor Remarks |
| Surface Water | Lake/pond |
| Zoning Description | Rd(f12;a370;d0.35) |
Rooms
| Level | Type | Length | Width | Dimensions |
|---|---|---|---|---|
| Main Level | Foyer | 4.42 m | 2.08 m | 4.42 m x 2.08 m |
| Main Level | Laundry Room | 3.51 m | 1.42 m | 3.51 m x 1.42 m |
| Main Level | Utility Room | 2.16 m | 2.08 m | 2.16 m x 2.08 m |
| Main Level | Bedroom 4 | 3.28 m | 2.9 m | 3.28 m x 2.9 m |
| Main Level | Living Room | 4.88 m | 3.71 m | 4.88 m x 3.71 m |
| Main Level | Kitchen | 3 m | 1.5 m | 3 m x 1.5 m |
| Main Level | Bathroom | 1.85 m | 1.5 m | 1.85 m x 1.5 m |
| Main Level | Living Room | 6.71 m | 3.68 m | 6.71 m x 3.68 m |
| Main Level | Kitchen | 4.19 m | 3.68 m | 4.19 m x 3.68 m |
| Main Level | Dining Room | 4.14 m | 3.02 m | 4.14 m x 3.02 m |
| Main Level | Primary Bedroom | 5 m | 3.53 m | 5 m x 3.53 m |
| Main Level | Bathroom | 2.57 m | 2.21 m | 2.57 m x 2.21 m |
| Main Level | Bedroom 2 | 4.01 m | 3.15 m | 4.01 m x 3.15 m |
| Main Level | Bedroom 3 | 3.73 m | 3.48 m | 3.73 m x 3.48 m |
| Main Level | Bathroom | 2.29 m | 1.68 m | 2.29 m x 1.68 m |
| Main Level | Bathroom | 2.39 m | 1.85 m | 2.39 m x 1.85 m |
https://www.realtor.ca/real-estate/30295541/300-lake-promenade-toronto-long-branch-long-branch
Interested?


The trademarks REALTOR®, REALTORS®, and the REALTOR® logo are controlled by The Canadian Real Estate Association (CREA) and identify real estate professionals who are members of CREA. The trademarks MLS®, Multiple Listing Service® and the associated logos are owned by The Canadian Real Estate Association (CREA) and identify the quality of services provided by real estate professionals who are members of CREA. The trademark DDF® is owned by The Canadian Real Estate Association (CREA) and identifies CREA's Data Distribution Facility (DDF®)
September 18 2026 03:24:42
The Oakville Milton & District Real Estate Board
Royal LePage Real Estate Services Ltd., Brokerage