
1507 - 50 Elm Drive E Mississauga, Ontario L5A 3X2

$499,999Maintenance, Heat, Water, Electricity, Parking, Insurance, Common Area Maintenance
$1,176.23 Monthly
Maintenance, Heat, Water, Electricity, Parking, Insurance, Common Area Maintenance
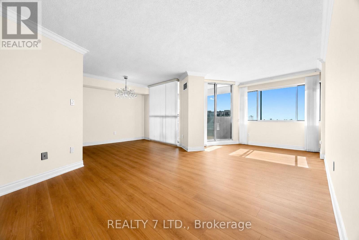
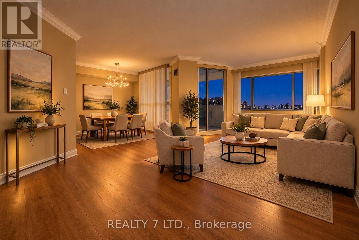
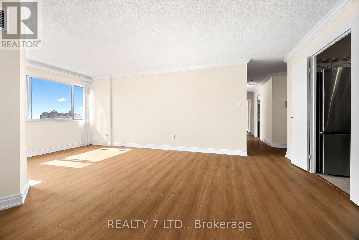
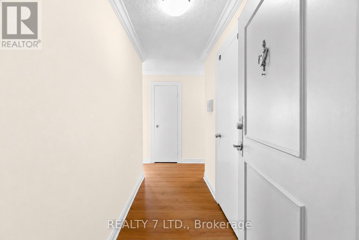
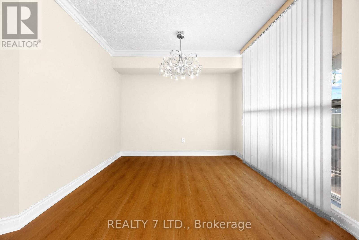
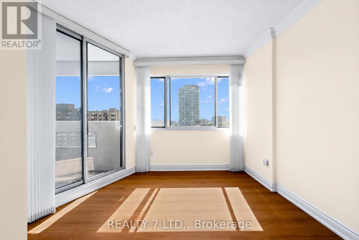
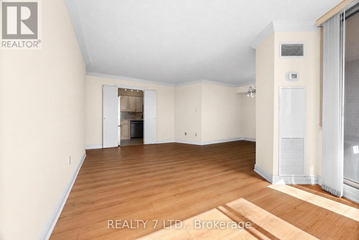
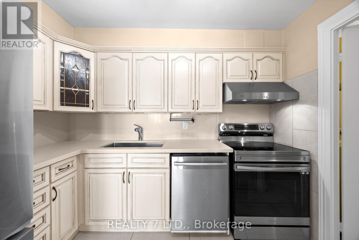
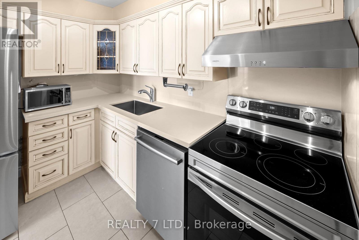
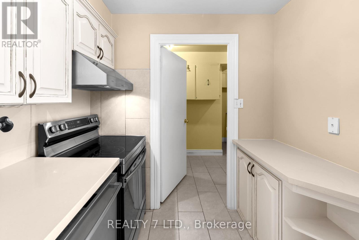
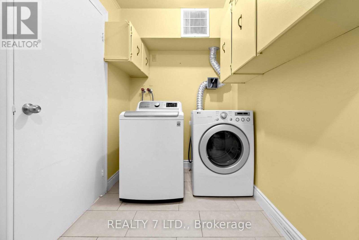
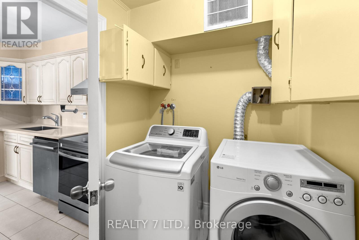
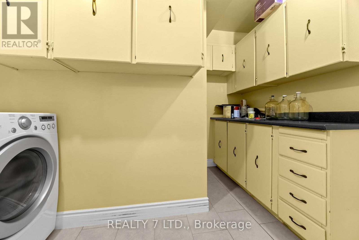
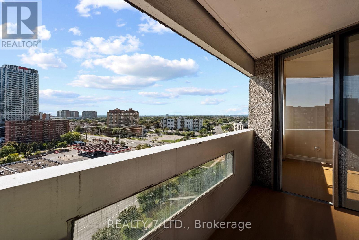
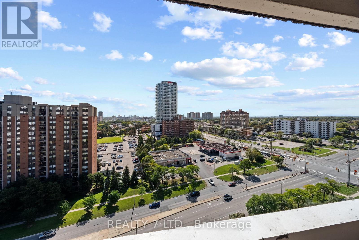
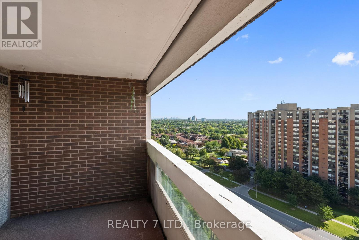
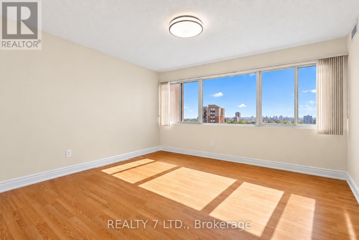
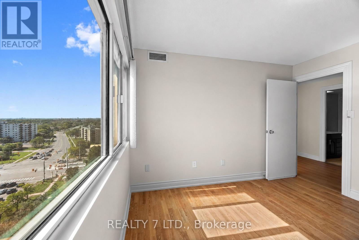
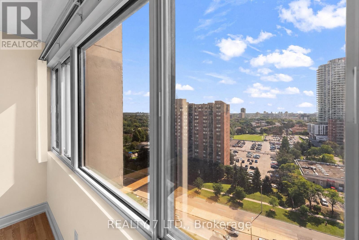
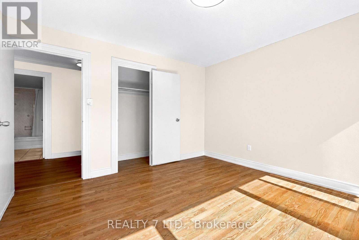
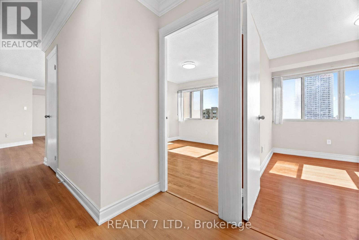
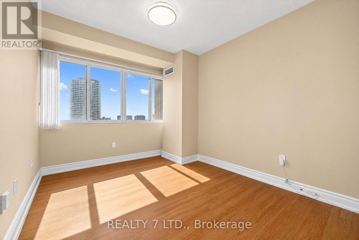
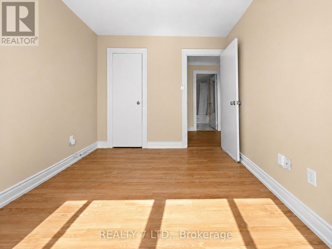
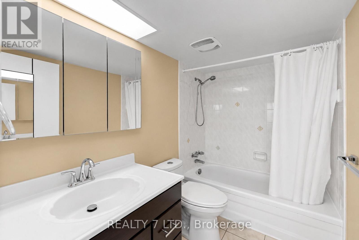
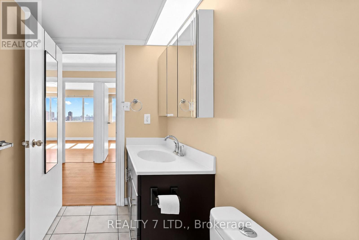
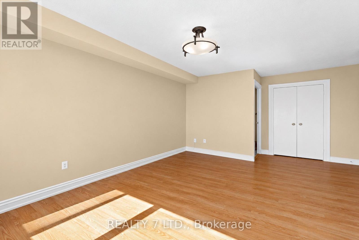
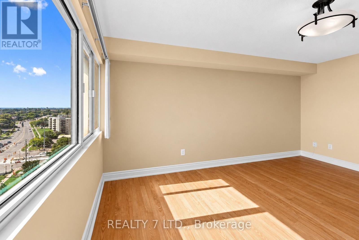
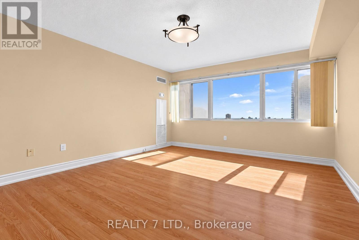
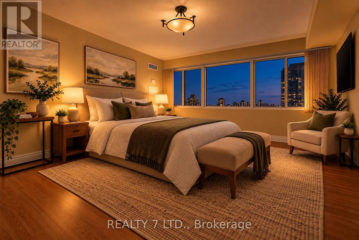
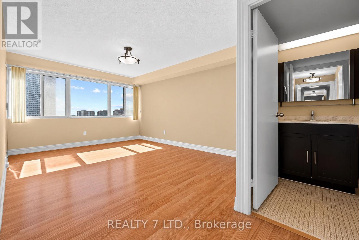
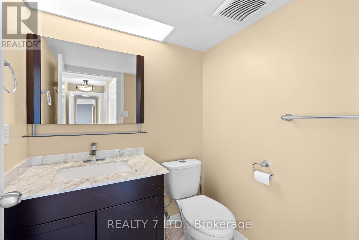
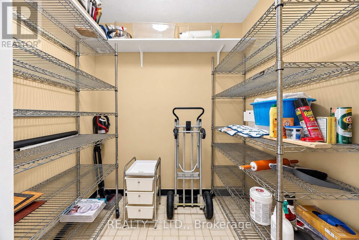
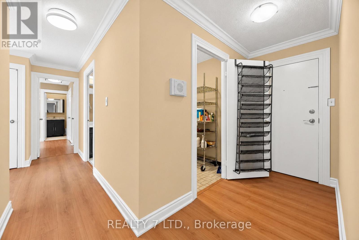
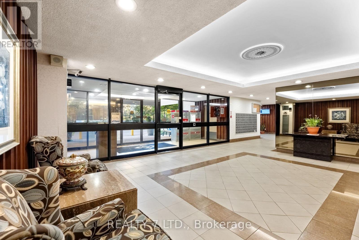
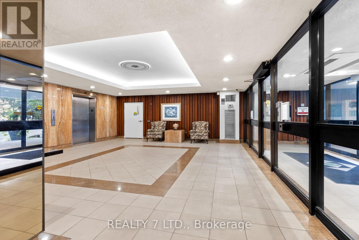
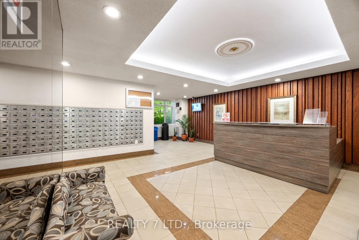
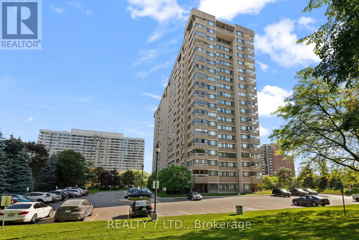
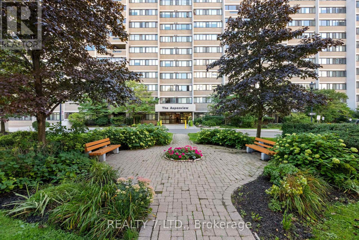
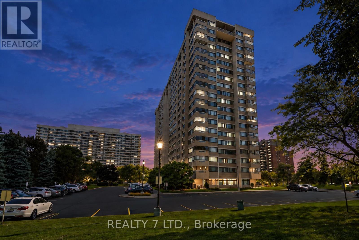
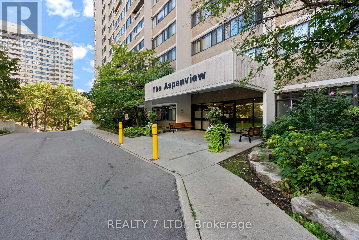
$1,176.23 MonthlyRarely does a 3-bedroom apartment offer this combination of space, views, and location! Bright, beautifully maintained, and move-in ready, this home is ideally located just steps from downtown Mississauga and features 3 bedrooms, 2 bathrooms, 2 underground parking spaces, and stunning, unobstructed city views from the private balcony.Enjoy new flooring, newer appliances including a brand-new 2026 refrigerator, ensuite laundry, a large pantry, and fresh paint throughout. The all-inclusive maintenance fee, 2 underground parking spaces, and locker add even more value and convenience.Minutes from Square One Shopping Centre, grocery stores, restaurants, parks, community centres, the Living Arts Centre, public transit, schools, and hospitals, with the upcoming Hurontario LRT adding further connectivity. Easy access to major highways makes commuting throughout Mississauga and the GTA convenient.A fantastic opportunity for spacious, move-in-ready living in a highly convenient Mississauga location! (id:56248)
Property Details
| MLS® Number | W13797338 |
| Property Type | Single Family |
| Community Name | Mississauga Valleys |
| Amenities Near By | Hospital, Park, Public Transit |
| Community Features | Pets Allowed With Restrictions, Community Centre |
| Features | Balcony, Carpet Free |
| Parking Space Total | 2 |
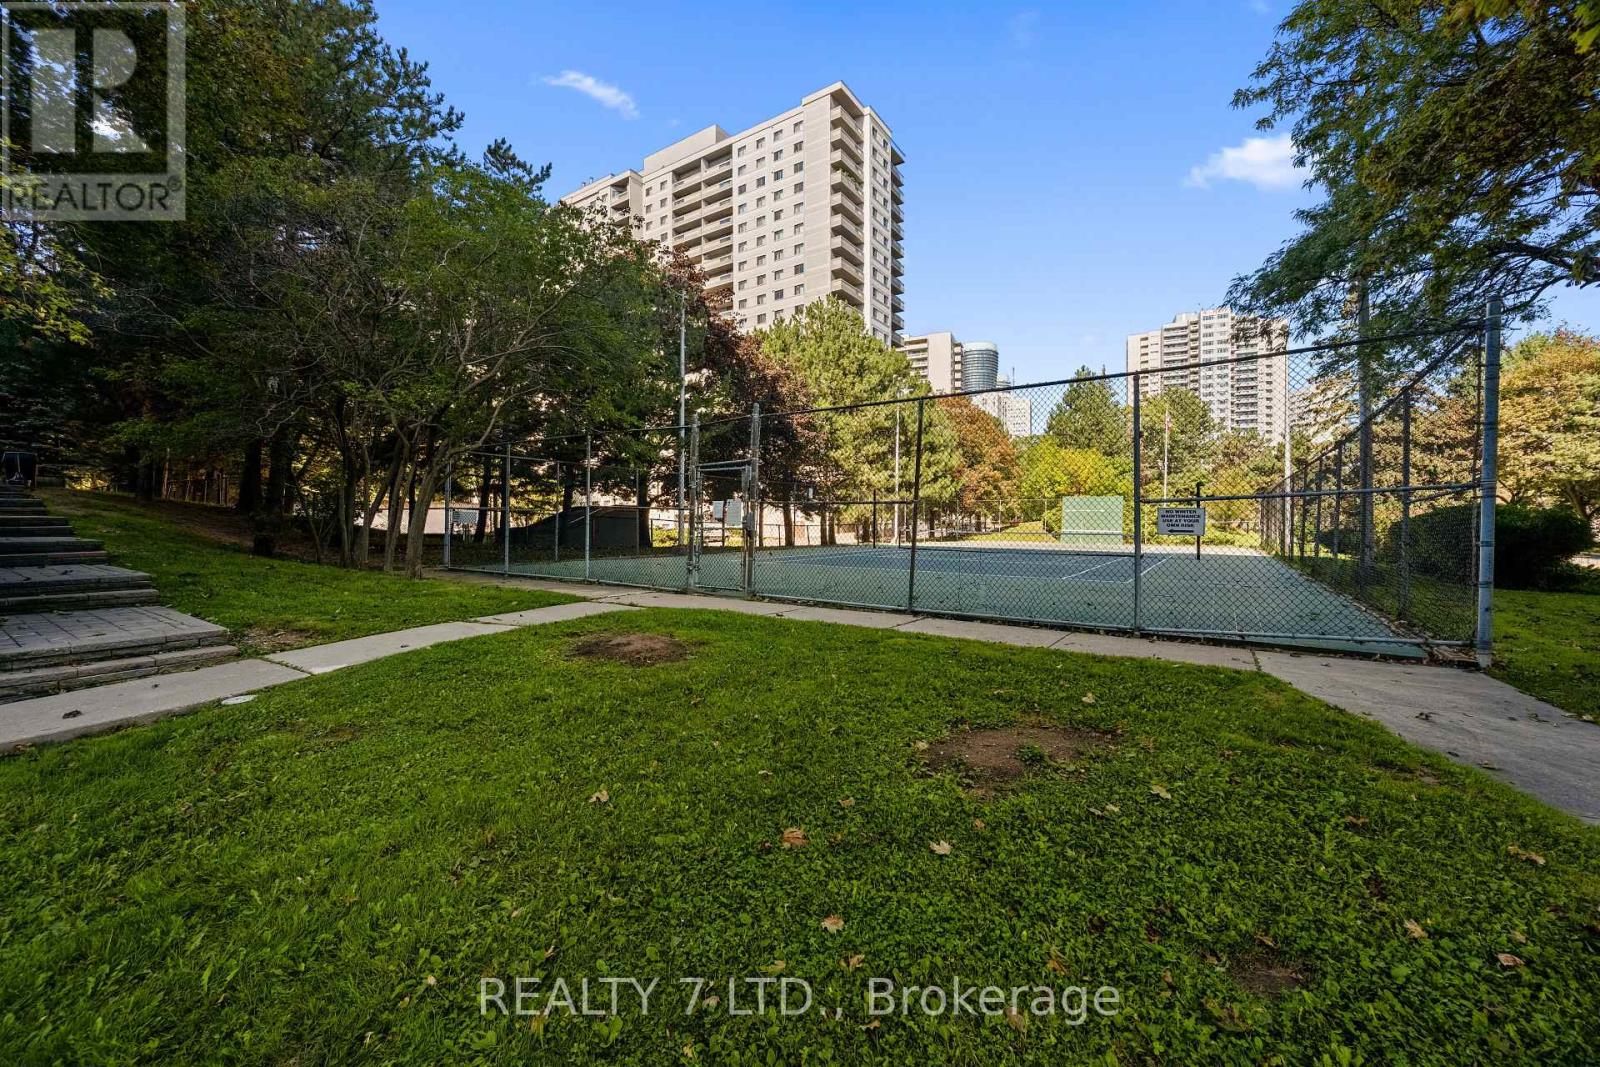
| Structure | Tennis Court |
| View Type | View, City View |
Building
| Bathroom Total | 2 |
| Bedrooms Above Ground | 3 |
| Bedrooms Total | 3 |
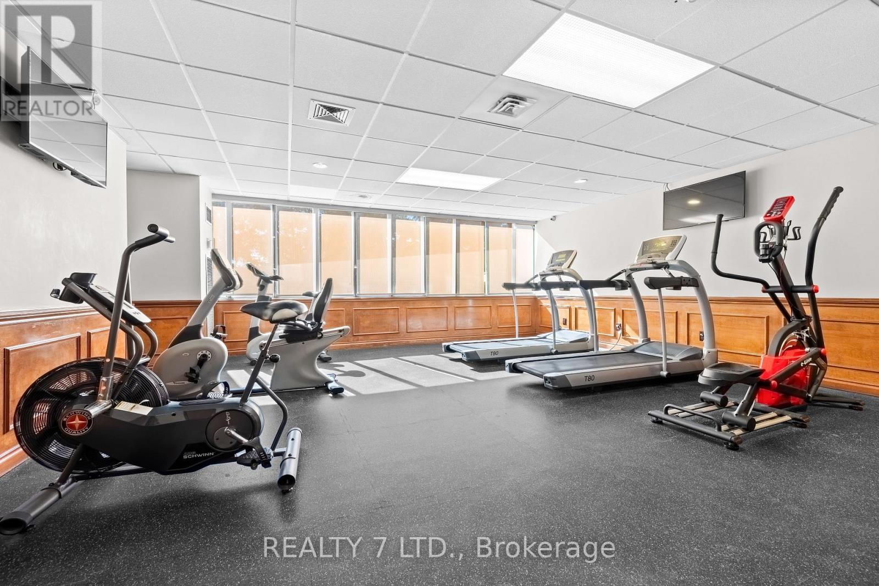
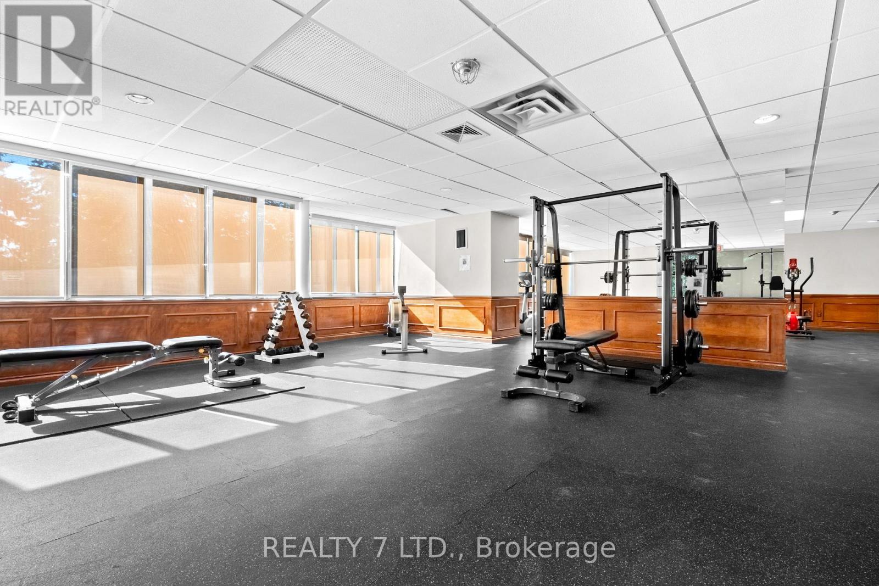
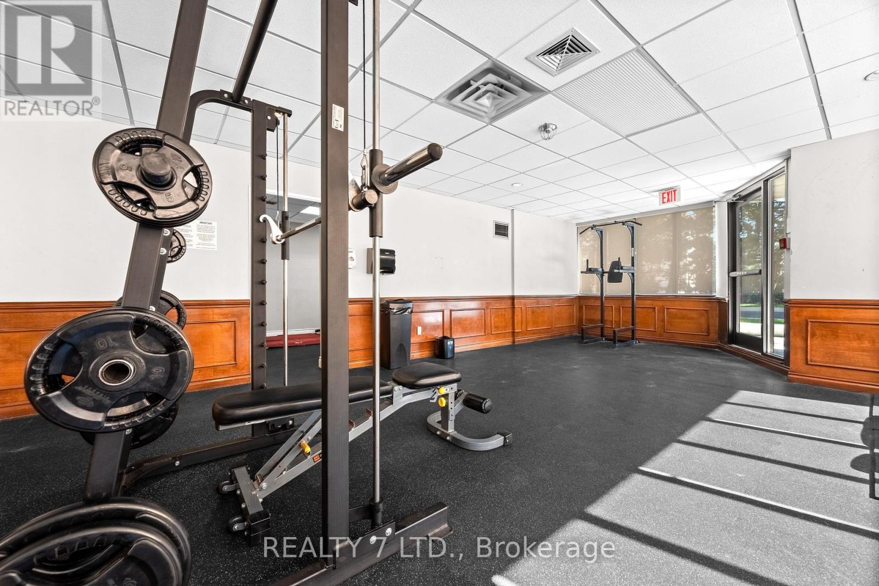
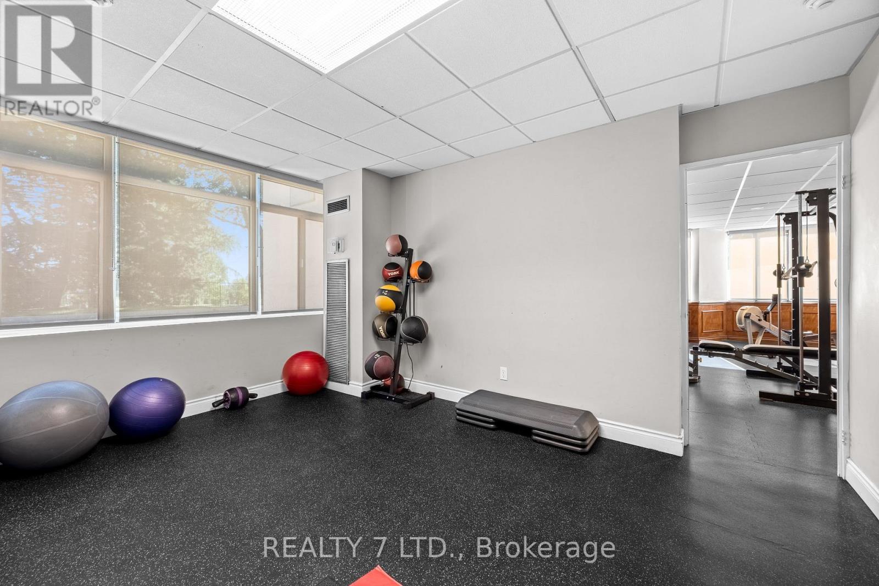
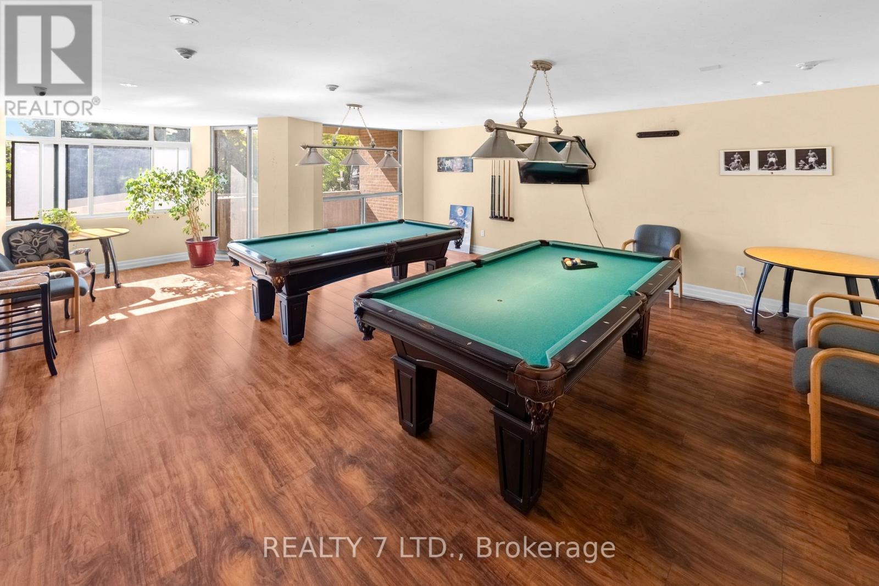
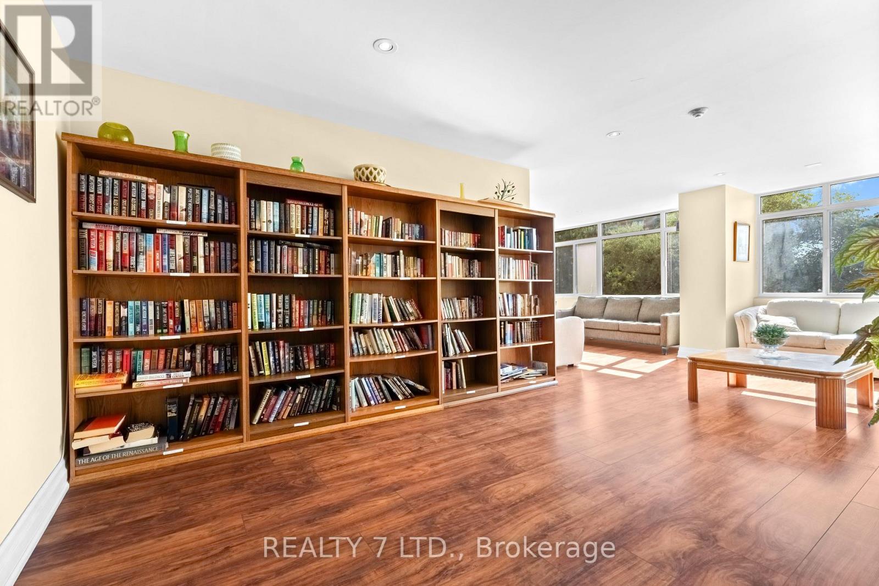
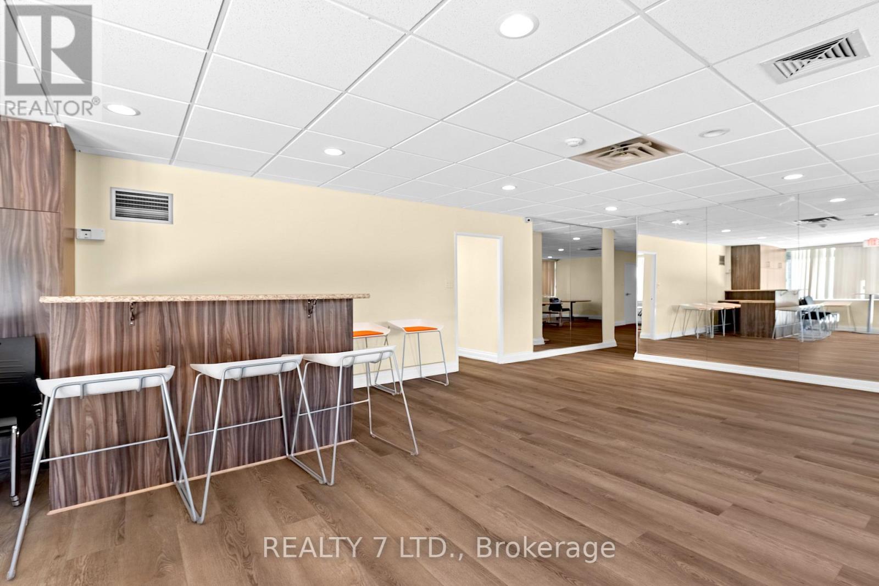
| Amenities | Exercise Centre, Party Room, Recreation Centre, Storage - Locker |
| Appliances | Dishwasher, Dryer, Stove, Washer, Window Coverings, Refrigerator |
| Basement Type | None |
| Cooling Type | Central Air Conditioning |
| Exterior Finish | Brick, Concrete |
| Fire Protection | Alarm System, Security Guard |
| Flooring Type | Laminate |
| Half Bath Total | 1 |
| Heating Fuel | Natural Gas |
| Heating Type | Forced Air |
| Size Interior | 1,200 - 1,399 Sqft |
| Type | Apartment |
Parking
| Underground | |
| Garage |
Land
| Acreage | No |
| Land Amenities | Hospital, Park, Public Transit |
| Zoning Description | Rm7d5 |
Rooms
| Level | Type | Length | Width | Dimensions |
|---|---|---|---|---|
| Flat | Living Room | 6.06 m | 3.27 m | 6.06 m x 3.27 m |
| Flat | Dining Room | 2.92 m | 2.62 m | 2.92 m x 2.62 m |
| Flat | Kitchen | 2.28 m | 3.03 m | 2.28 m x 3.03 m |
| Flat | Bedroom | 4.27 m | 3.33 m | 4.27 m x 3.33 m |
| Flat | Bedroom 2 | 3.39 m | 2.7 m | 3.39 m x 2.7 m |
| Flat | Bedroom 3 | 3.38 m | 3.36 m | 3.38 m x 3.36 m |
| Flat | Storage | 2.06 m | 1.65 m | 2.06 m x 1.65 m |
| Flat | Laundry Room | 3.38 m | 2.57 m | 3.38 m x 2.57 m |
Interested?


The trademarks REALTOR®, REALTORS®, and the REALTOR® logo are controlled by The Canadian Real Estate Association (CREA) and identify real estate professionals who are members of CREA. The trademarks MLS®, Multiple Listing Service® and the associated logos are owned by The Canadian Real Estate Association (CREA) and identify the quality of services provided by real estate professionals who are members of CREA. The trademark DDF® is owned by The Canadian Real Estate Association (CREA) and identifies CREA's Data Distribution Facility (DDF®)
October 03 2026 01:29:47
Toronto Regional Real Estate Board
Realty 7 Ltd.