
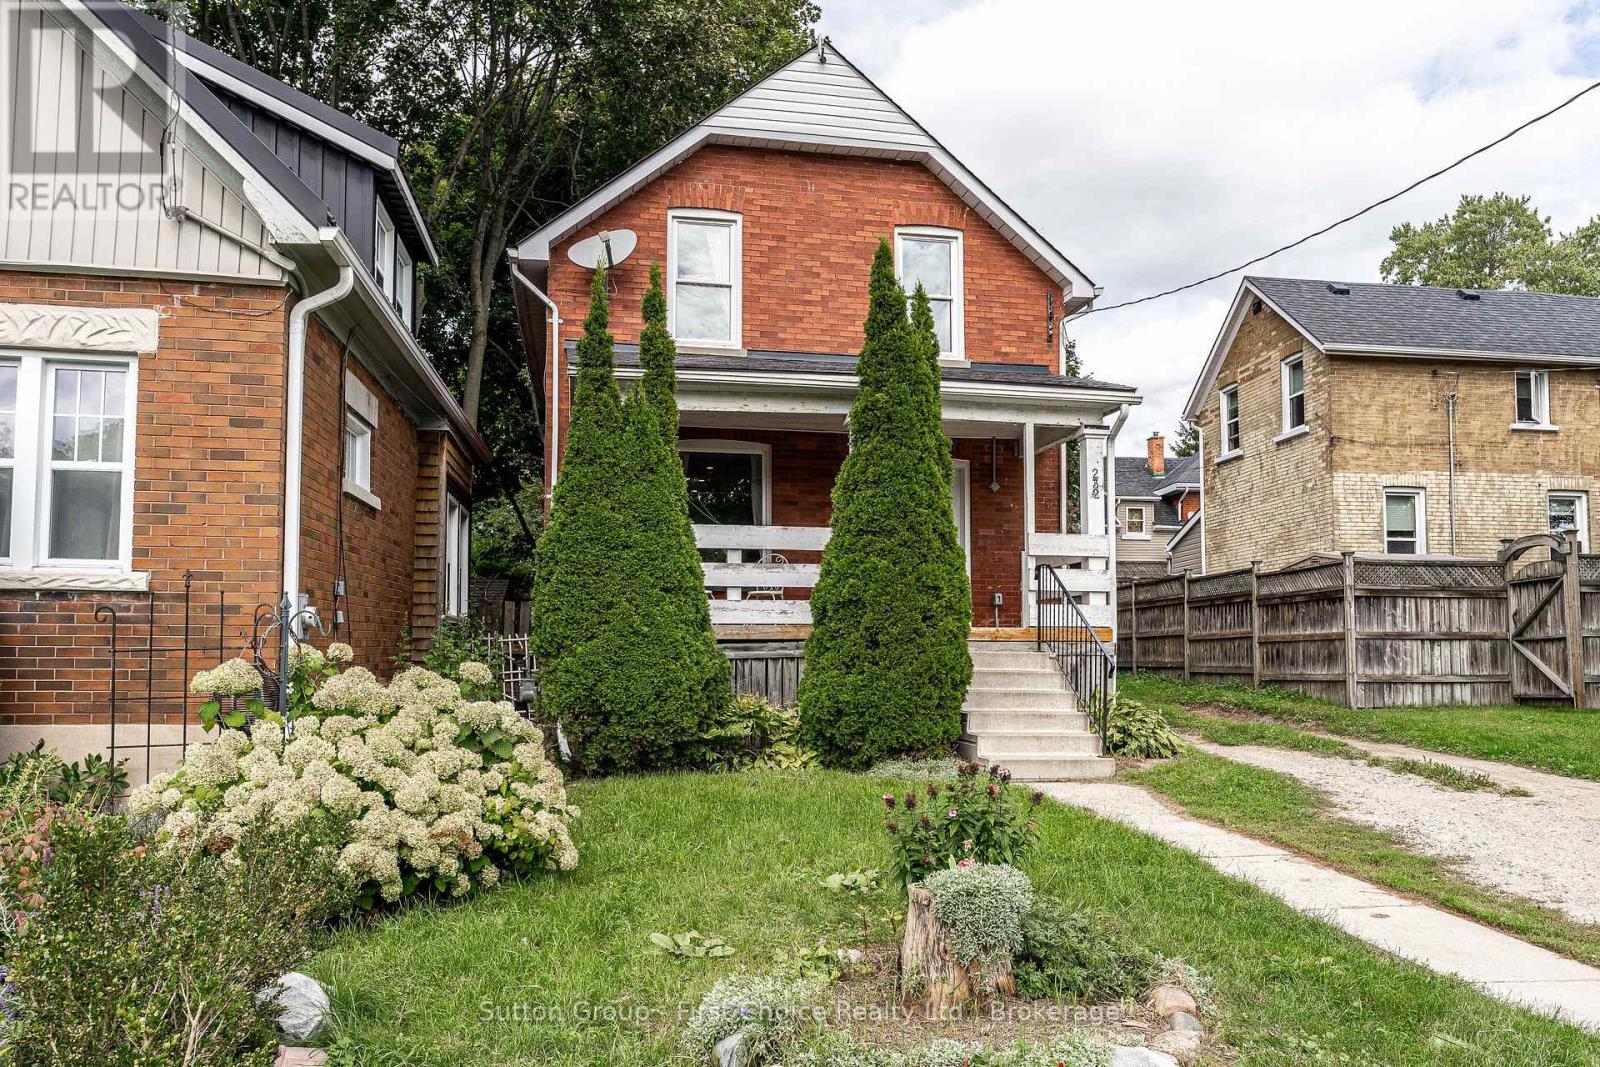
232 West Gore Street Stratford, Ontario N5A 1K8

$429,000
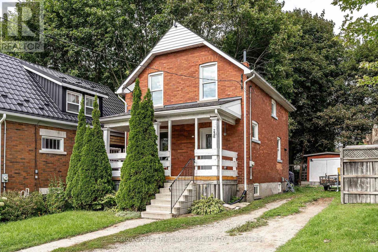
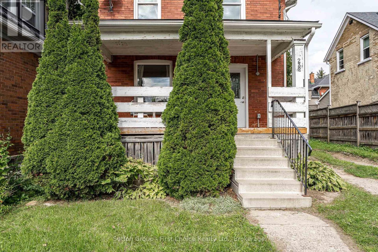
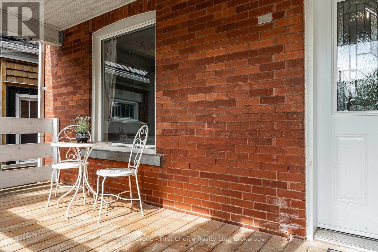
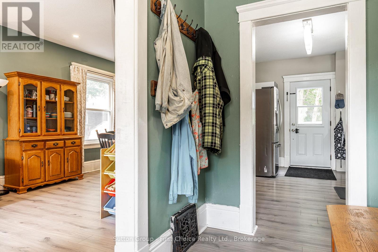
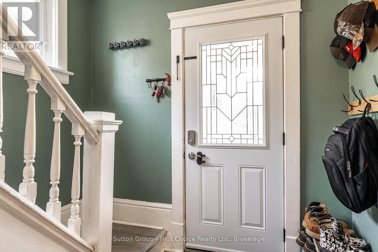
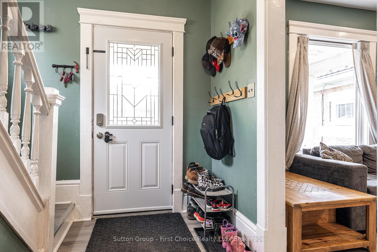
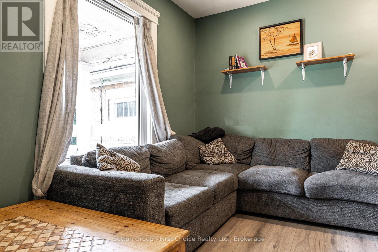
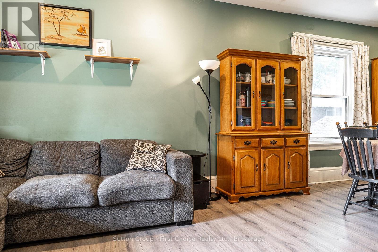
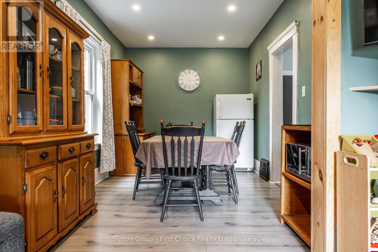
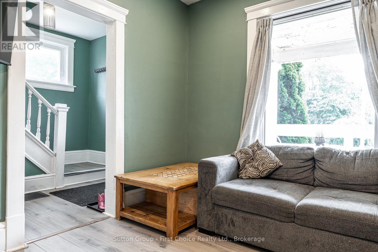
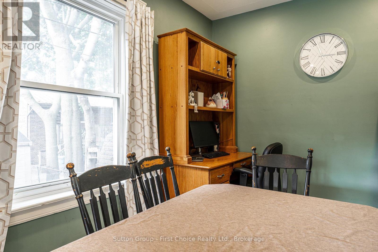
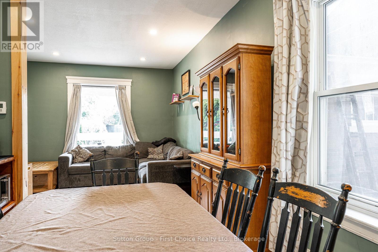
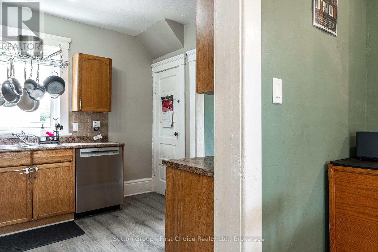
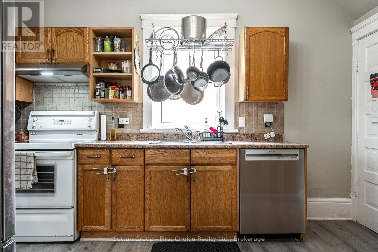
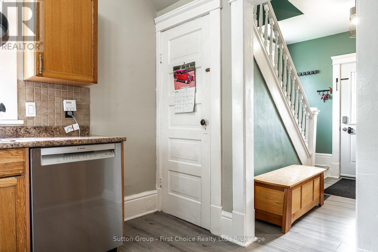
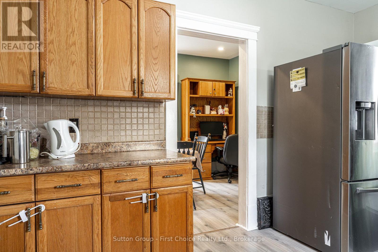
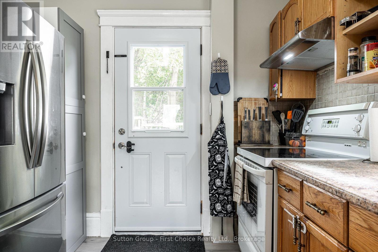
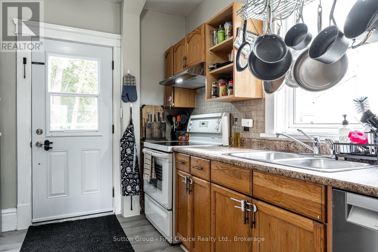
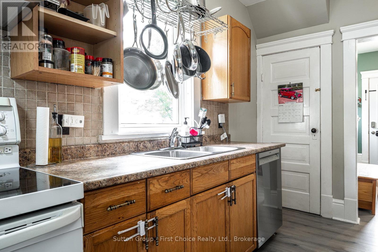
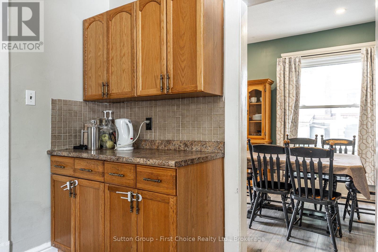
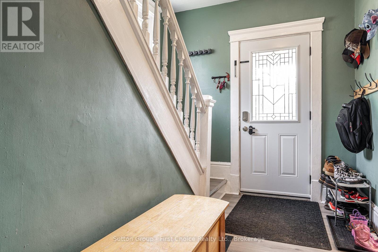
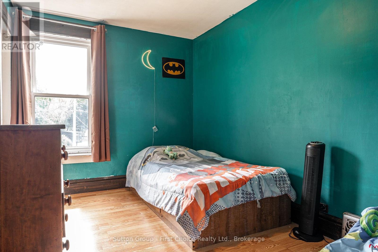
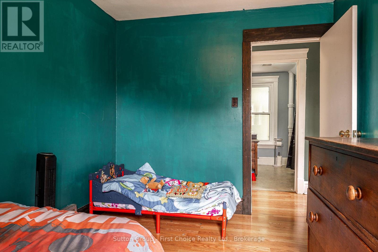
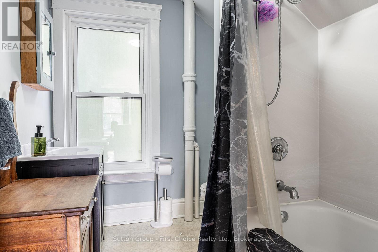
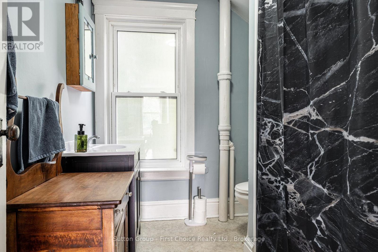
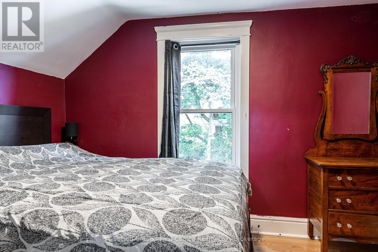
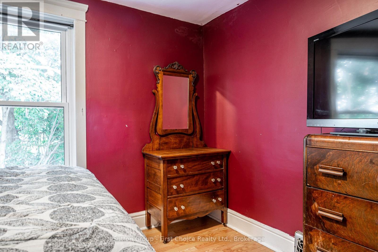
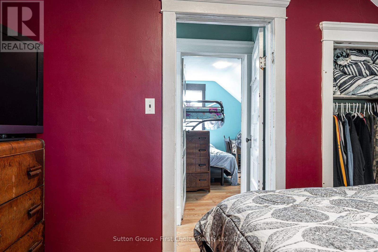
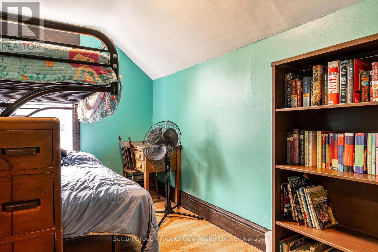
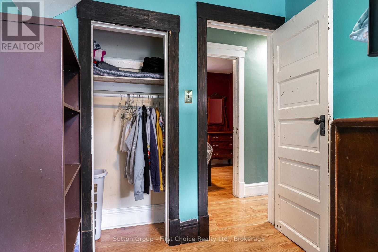
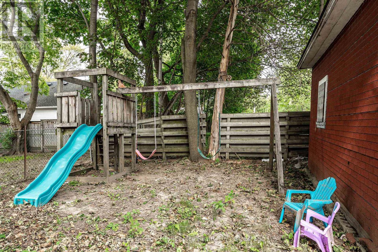
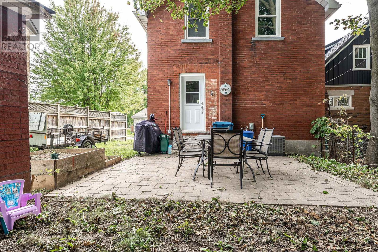
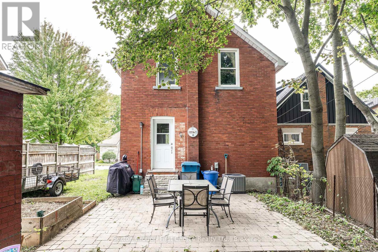
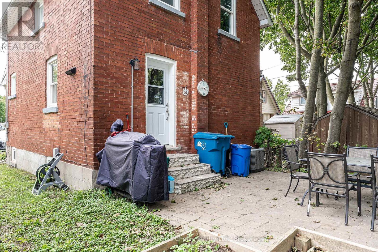
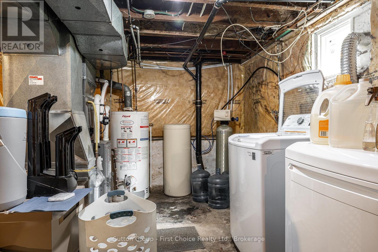
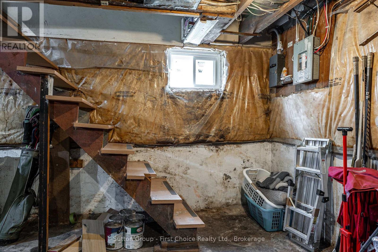
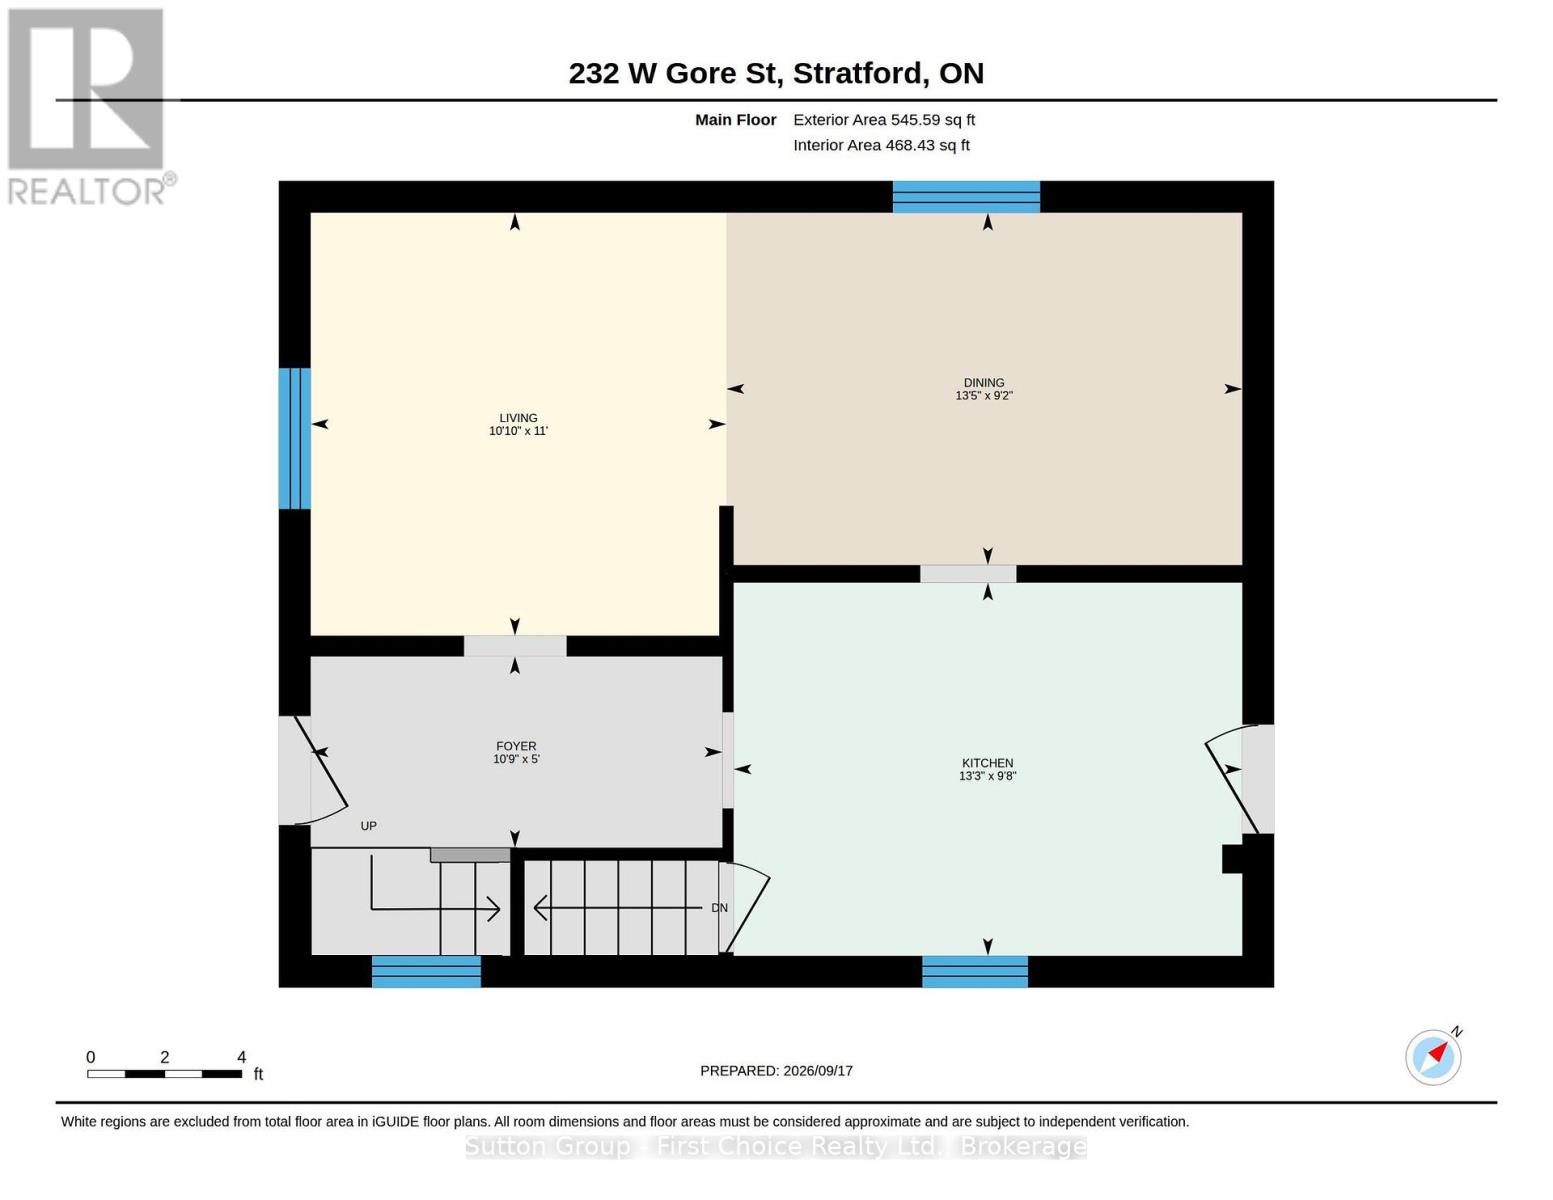
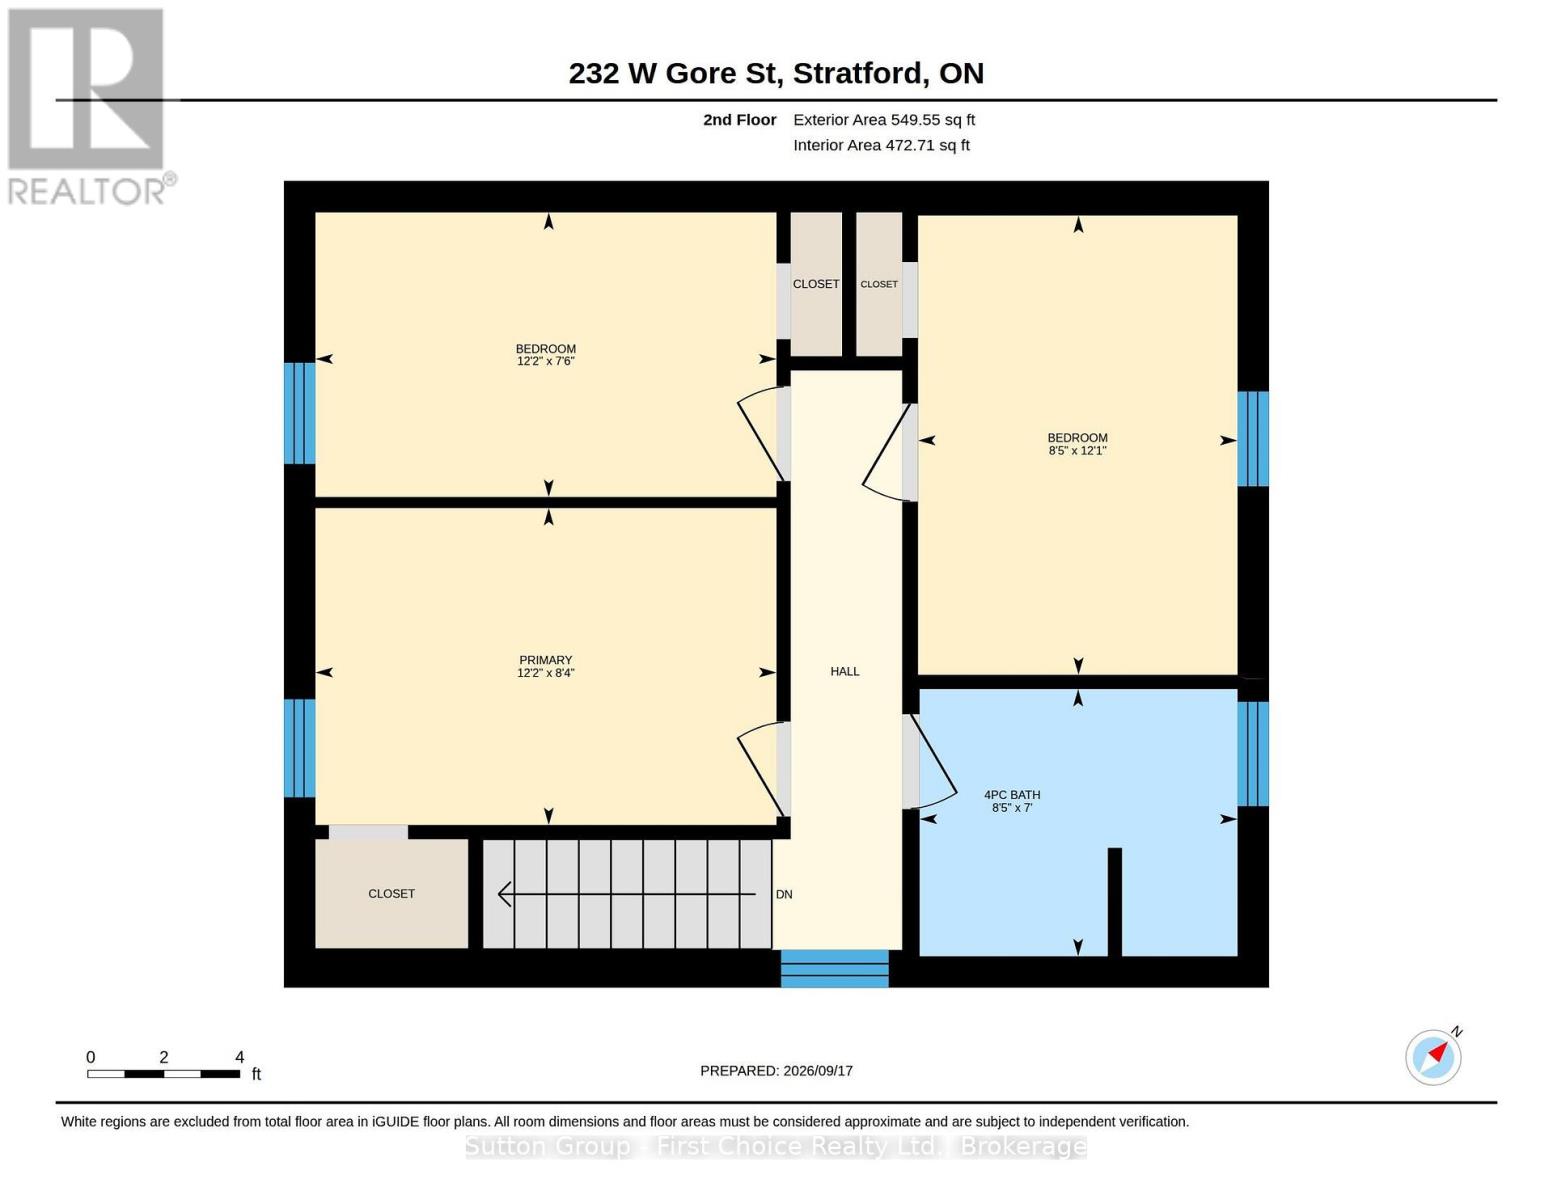
Welcome to 232 West Gore Street - a great place to start your homeownership journey! This charming one-and-a-half-story home offers three bedrooms, one bathroom and a comfortable layout with plenty of updates and potential. The main floor features a welcoming living room, separate dining area and an updated kitchen complete with dishwasher and stylish pot lights. Upstairs, you'll find three good-sized bedrooms, each offering closet space, along with an updated four-piece bathroom. The basement provides good ceiling height and plenty of room for storage, giving you valuable additional space to keep everything organized. Outside, the backyard is ready for family fun with a kids' play center, and patio while the large shed with hydro offers convenient storage for your tools, toys and outdoor equipment. Ideally located within walking distance to downtown, schools and parks, this is an excellent opportunity for first-time buyers, young families or anyone looking for a well-located home with great potential. Come take a look at 232 West Gore Street and see all it has to offer! (id:56248)
Open House
This property has open houses!
1:00 pm
Ends at:2:30 pm
Property Details
| MLS® Number | X13795514 |
| Property Type | Single Family |
| Community Name | Stratford |
| Amenities Near By | Hospital, Schools, Park |
| Equipment Type | Water Heater - Gas, Water Heater, Water Softener |
| Features | Irregular Lot Size |
| Parking Space Total | 2 |
| Rental Equipment Type | Water Heater - Gas, Water Heater, Water Softener |
Building
| Bathroom Total | 1 |
| Bedrooms Above Ground | 3 |
| Bedrooms Total | 3 |
| Age | 100+ Years |
| Appliances | Dishwasher, Dryer, Stove, Washer, Refrigerator |
| Basement Development | Unfinished |
| Basement Type | N/a (unfinished) |
| Construction Style Attachment | Detached |
| Cooling Type | Central Air Conditioning |
| Exterior Finish | Brick |
| Foundation Type | Poured Concrete |
| Heating Fuel | Natural Gas |
| Heating Type | Forced Air |
| Stories Total | 2 |
| Size Interior | 700 - 1,100 Sqft |
| Type | House |
| Utility Water | Municipal Water |
Parking
| Other | |
| No Garage |
Land
| Acreage | No |
| Land Amenities | Hospital, Schools, Park |
| Sewer | Septic System |
| Size Frontage | 37 Ft |
| Size Irregular | 37 Ft |
| Size Total Text | 37 Ft |
| Zoning Description | R2 |
Rooms
| Level | Type | Length | Width | Dimensions |
|---|---|---|---|---|
| Second Level | Primary Bedroom | 3.7 m | 2.55 m | 3.7 m x 2.55 m |
| Second Level | Bedroom 2 | 2.57 m | 3.69 m | 2.57 m x 3.69 m |
| Second Level | Bedroom 3 | 3.7 m | 2.29 m | 3.7 m x 2.29 m |
| Second Level | Bathroom | 2.55 m | 2.1 m | 2.55 m x 2.1 m |
| Main Level | Foyer | 3.26 m | 1.52 m | 3.26 m x 1.52 m |
| Main Level | Living Room | 3.3 m | 3.35 m | 3.3 m x 3.35 m |
| Main Level | Dining Room | 4.09 m | 2.79 m | 4.09 m x 2.79 m |
| Main Level | Kitchen | 4.03 m | 2.96 m | 4.03 m x 2.96 m |
https://www.realtor.ca/real-estate/30291587/232-west-gore-street-stratford-stratford
Interested?


The trademarks REALTOR®, REALTORS®, and the REALTOR® logo are controlled by The Canadian Real Estate Association (CREA) and identify real estate professionals who are members of CREA. The trademarks MLS®, Multiple Listing Service® and the associated logos are owned by The Canadian Real Estate Association (CREA) and identify the quality of services provided by real estate professionals who are members of CREA. The trademark DDF® is owned by The Canadian Real Estate Association (CREA) and identifies CREA's Data Distribution Facility (DDF®)
September 17 2026 02:59:52
The Lakelands Association of REALTORS®
Sutton Group - First Choice Realty Ltd.