
42 Macteith Court Cambridge, Ontario N1R 7B9

$693,000
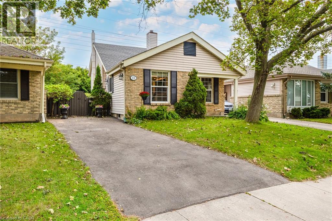
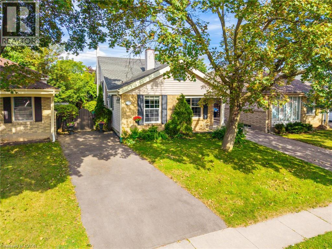
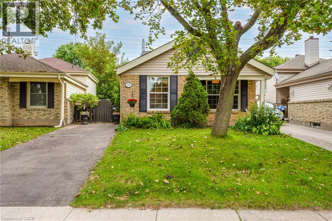
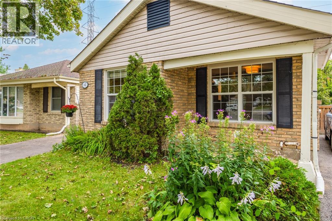
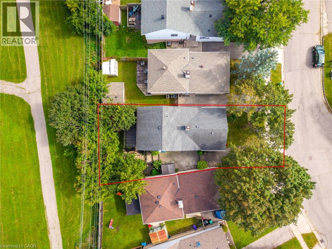
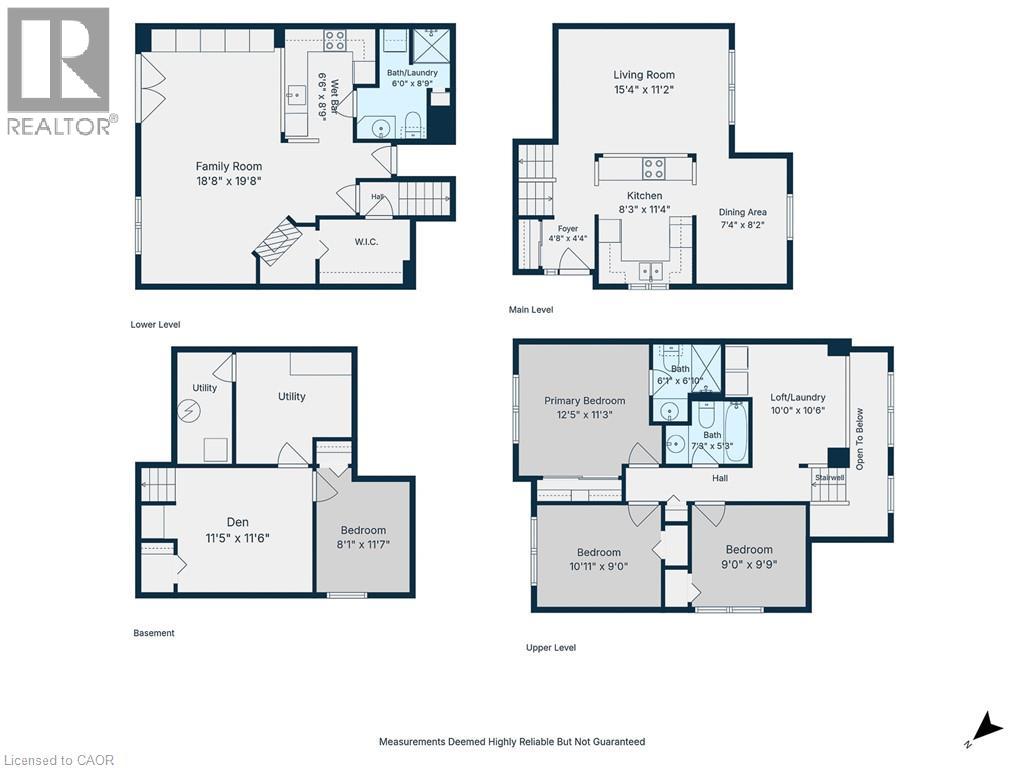
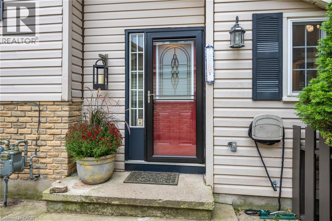
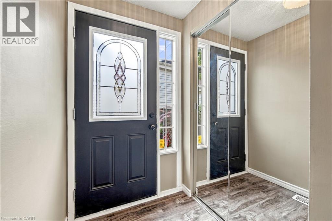
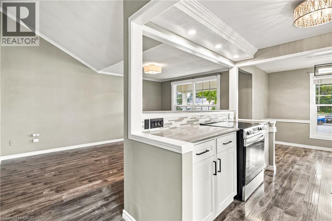
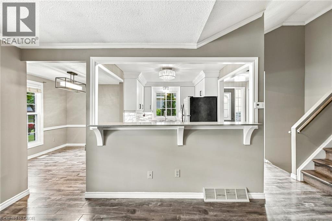
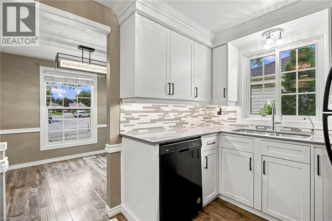
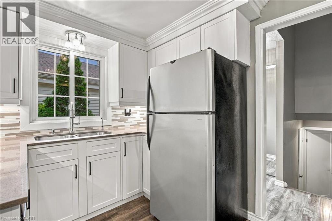
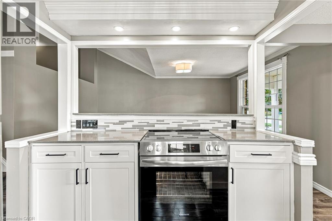
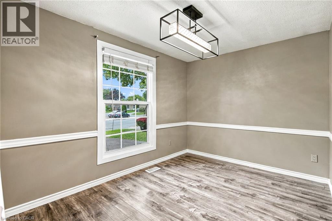
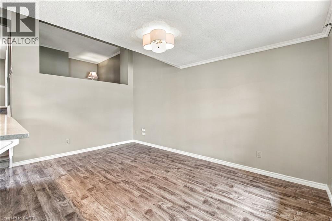
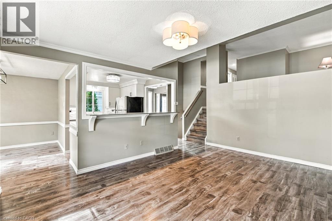
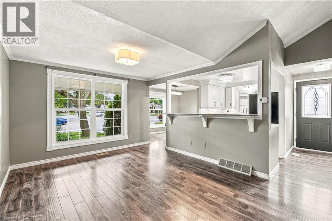
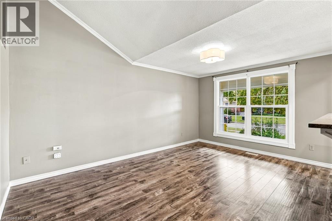
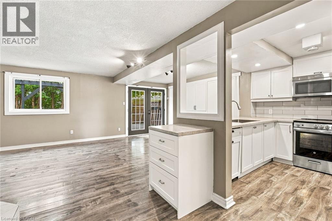
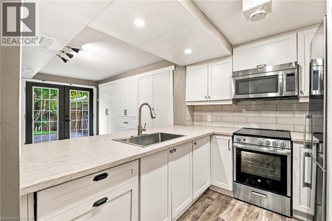
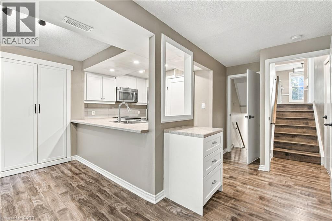
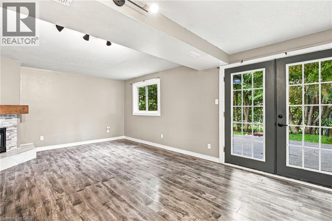
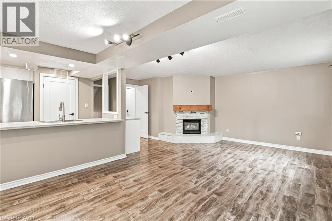
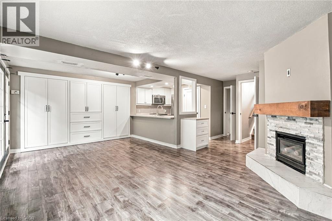
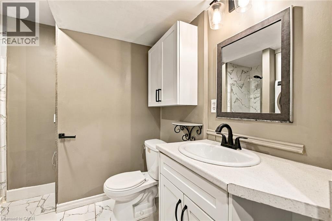
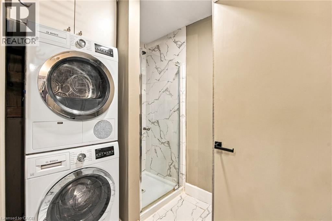
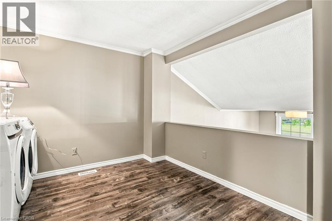
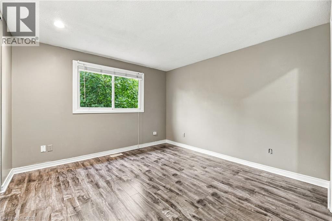
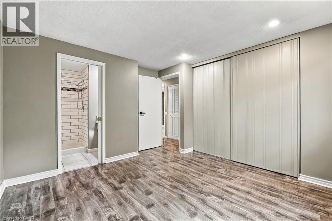
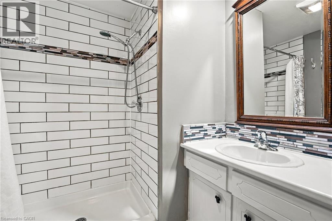
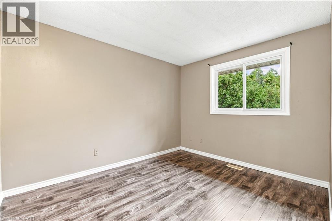
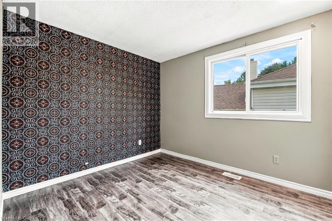
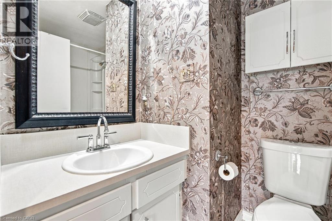
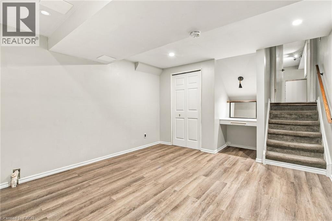
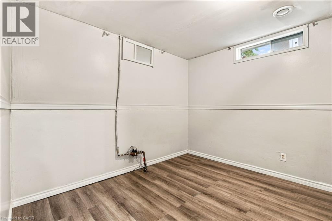
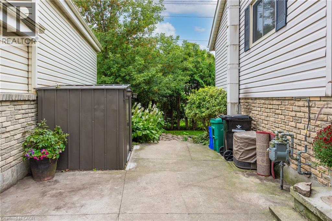
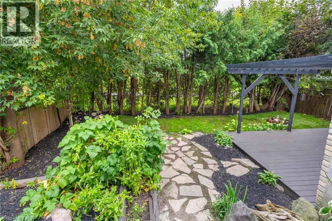
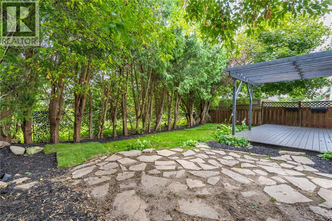
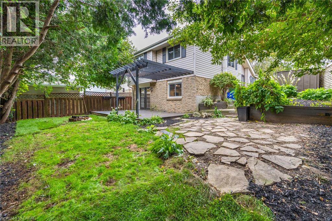
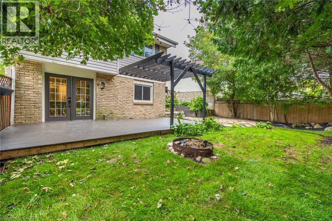
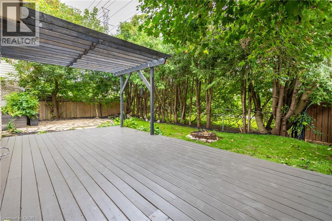
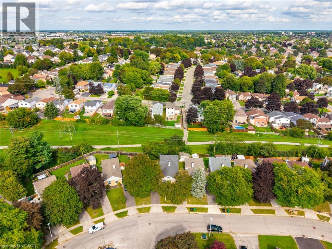
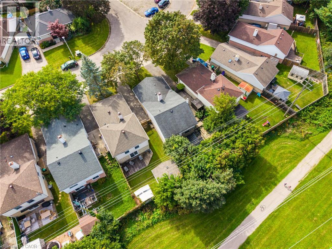
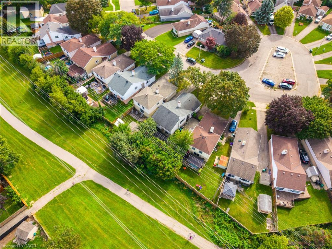
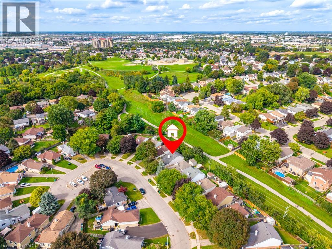
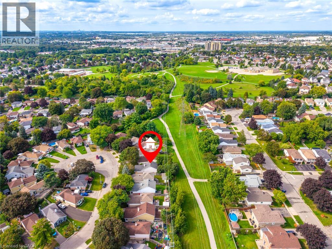
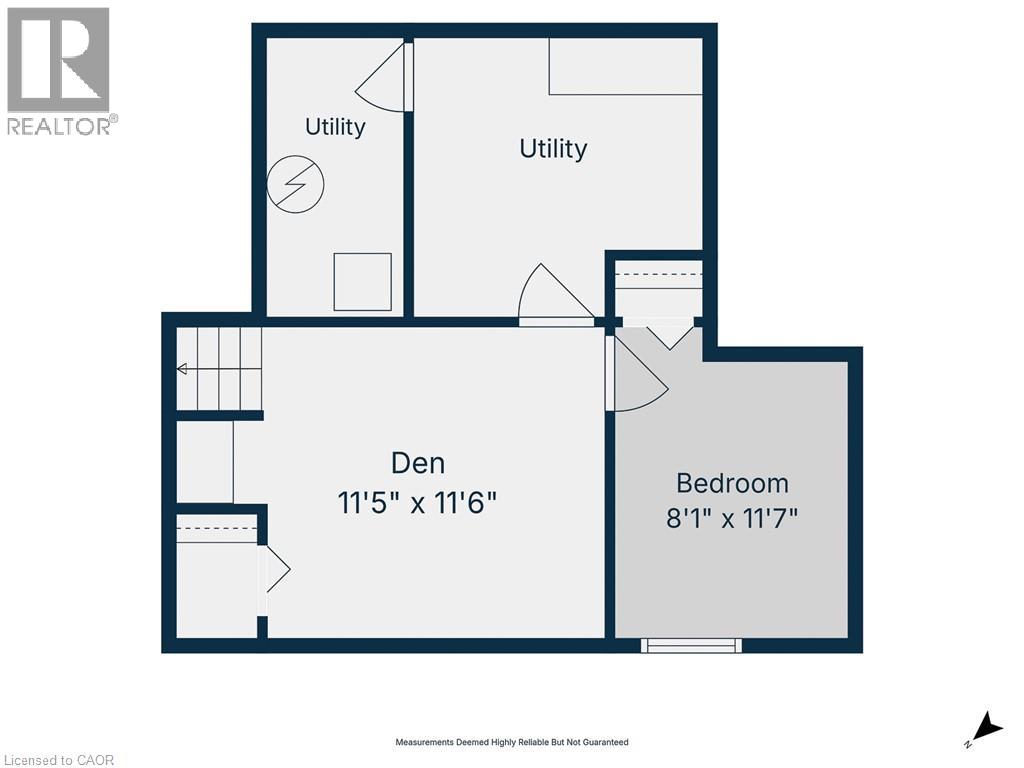
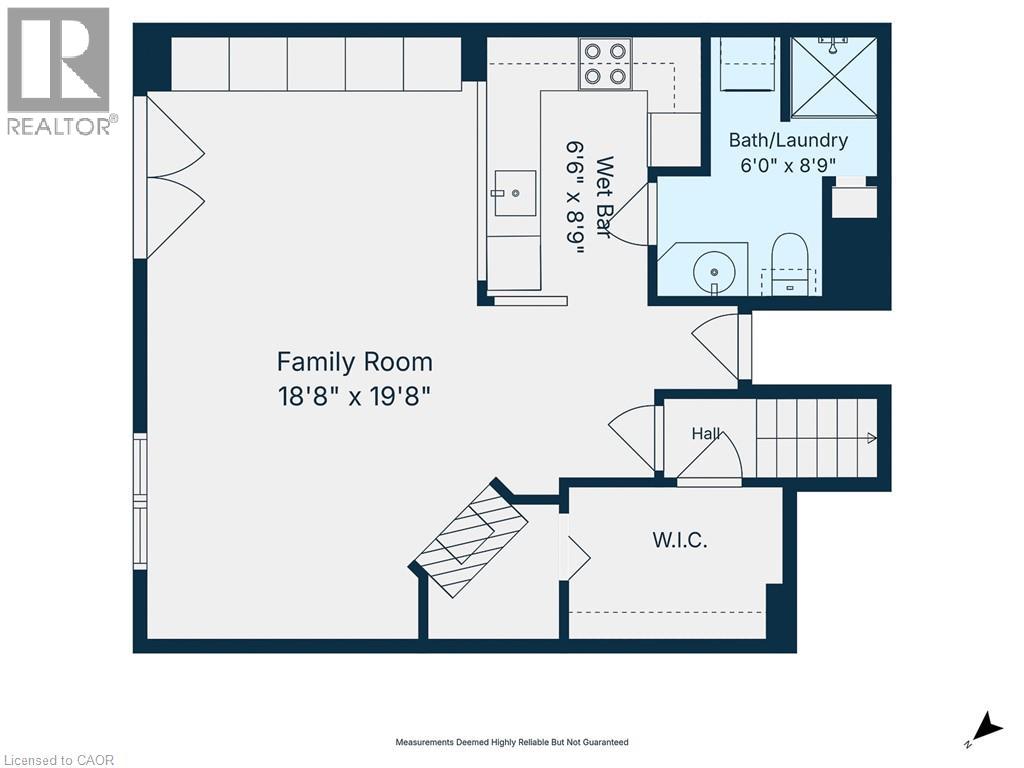
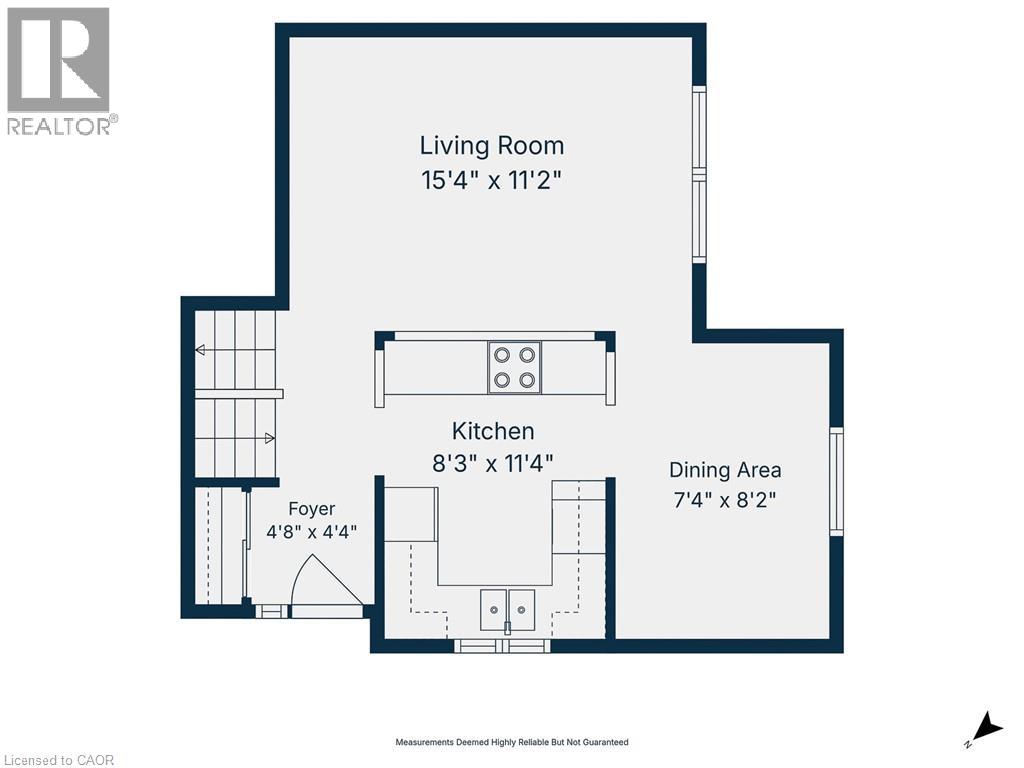
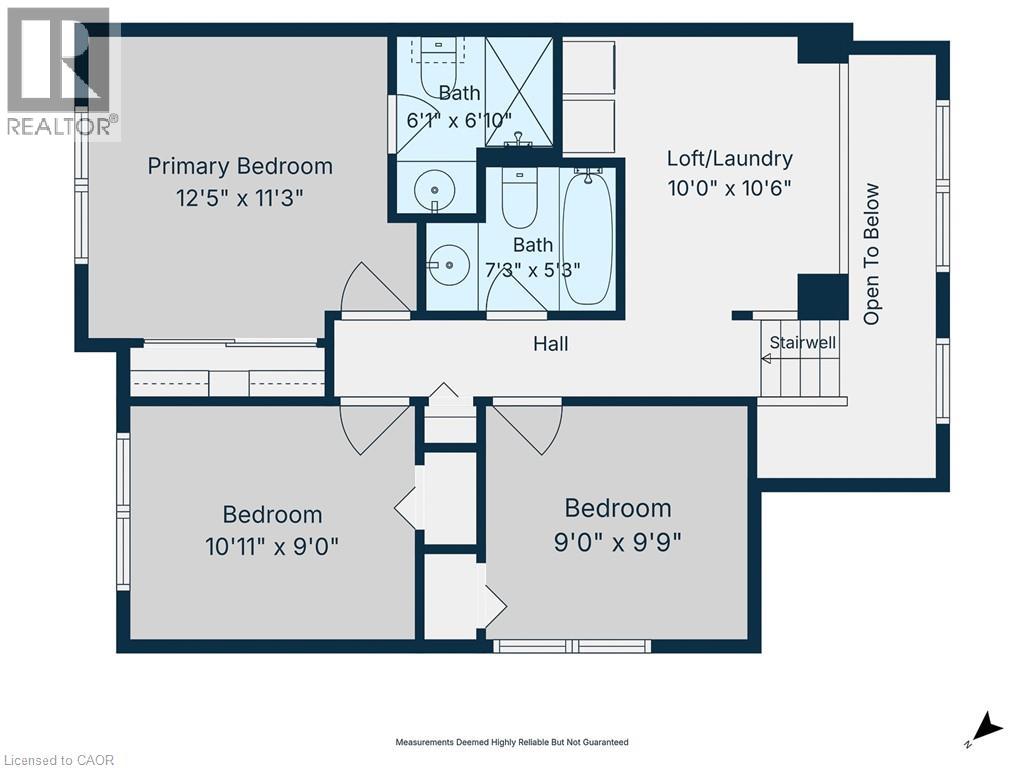
Desirable court location with excellent in law set up and 3 full bathrooms. This charming single detached home has loads of updates! Walk up your recently resurfaced driveway (2025) through to the private entrance. Step into this spacious entryway with a handy front hall closet. The Kitchen (2025) includes quartz countertops, cupboards and backsplash. This space flows seamlessly into the living room, creating an open-plan environment perfect for everyday living and entertaining. The living room and dining room offer plenty of natural light coming through the windows. Upstairs you will find a loft/laundry with 3 good sized bedrooms including a 3 piece primary ensuite and a 4 piece bathroom. The lower level family room has a wet bar/kitchen with a walk out to the backyard. Also yet another 3 piece bathroom with stackable laundry. The basement has a room that would be ideal for a home gym with a bedroom and utility room as well. Step outside to the private yard, an inviting space for relaxation and enjoyment. It features a dedicated fire pit for memorable evenings, a comfortable deck for outdoor dining, and a welcoming porch, perfect for enjoying your morning coffee. It’s also backing onto Northview Heights trail. Other upgrades include: Furnace/AC (2025), Water Softener (2024) and more. Walking distance to schools, Northview Heights look out park, a splash pad, shopping and more. This property presents an exceptional opportunity to embrace a lifestyle of comfort and ease. Don’t miss it. (id:56248)
Open House
This property has open houses!
2:00 pm
Ends at:4:00 pm
Property Details
| MLS® Number | 40862175 |
| Property Type | Single Family |
| Amenities Near By | Park, Place Of Worship, Playground, Public Transit, Schools, Shopping |
| Community Features | Community Centre |
| Equipment Type | Water Heater |
| Features | Backs On Greenbelt, Paved Driveway |
| Parking Space Total | 2 |
| Rental Equipment Type | Water Heater |
| Structure | Shed |
Building
| Bathroom Total | 3 |
| Bedrooms Above Ground | 3 |
| Bedrooms Below Ground | 1 |
| Bedrooms Total | 4 |
| Appliances | Dishwasher, Dryer, Microwave, Refrigerator, Stove |
| Architectural Style | Other |
| Basement Development | Finished |
| Basement Type | Full (finished) |
| Constructed Date | 1977 |
| Construction Style Attachment | Detached |
| Cooling Type | Central Air Conditioning |
| Exterior Finish | Aluminum Siding, Brick Veneer |
| Foundation Type | Poured Concrete |
| Heating Fuel | Natural Gas |
| Heating Type | Forced Air |
| Stories Total | 2 |
| Size Interior | 1,495 Sqft |
| Type | House |
| Utility Water | Municipal Water |
Land
| Acreage | No |
| Fence Type | Fence |
| Land Amenities | Park, Place Of Worship, Playground, Public Transit, Schools, Shopping |
| Sewer | Municipal Sewage System |
| Size Depth | 102 Ft |
| Size Frontage | 30 Ft |
| Size Total Text | Under 1/2 Acre |
| Zoning Description | R2 |
Rooms
| Level | Type | Length | Width | Dimensions |
|---|---|---|---|---|
| Second Level | Loft | 10'6'' x 10'0'' | ||
| Second Level | Primary Bedroom | 12'5'' x 11'3'' | ||
| Second Level | Bedroom | 10'11'' x 9'0'' | ||
| Second Level | Bedroom | 9'9'' x 9'0'' | ||
| Second Level | 3pc Ensuite Bath | Measurements not available | ||
| Second Level | 4pc Bathroom | Measurements not available | ||
| Basement | Utility Room | Measurements not available | ||
| Basement | Bedroom | 11'7'' x 8'1'' | ||
| Basement | Den | 11'6'' x 11'5'' | ||
| Basement | Other | 8'9'' x 6'6'' | ||
| Lower Level | 3pc Bathroom | Measurements not available | ||
| Lower Level | Family Room | 19'8'' x 18'8'' | ||
| Main Level | Kitchen | 11'4'' x 8'3'' | ||
| Main Level | Dining Room | 8'2'' x 7'4'' | ||
| Main Level | Foyer | 4'8'' x 4'4'' | ||
| Main Level | Living Room | 15'4'' x 11'2'' |
https://www.realtor.ca/real-estate/30292006/42-macteith-court-cambridge
Interested?


The trademarks REALTOR®, REALTORS®, and the REALTOR® logo are controlled by The Canadian Real Estate Association (CREA) and identify real estate professionals who are members of CREA. The trademarks MLS®, Multiple Listing Service® and the associated logos are owned by The Canadian Real Estate Association (CREA) and identify the quality of services provided by real estate professionals who are members of CREA. The trademark DDF® is owned by The Canadian Real Estate Association (CREA) and identifies CREA's Data Distribution Facility (DDF®)
September 17 2026 02:59:50
REALTORS® Association of Hamilton-Burlington
Century 21 Heritage House Ltd.