
71 Glenayr Place Welland, Ontario L3C 3M6

$539,900
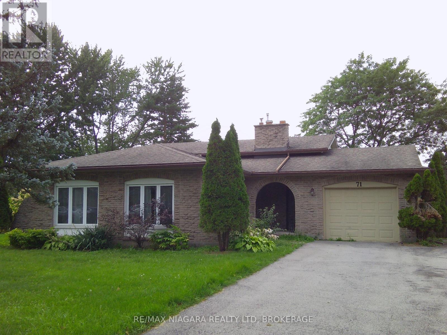
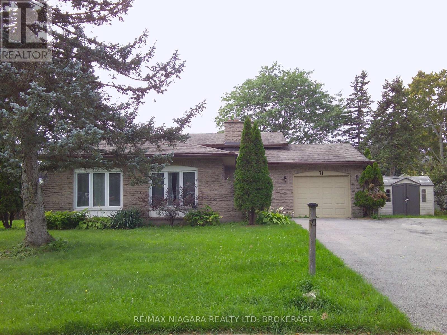
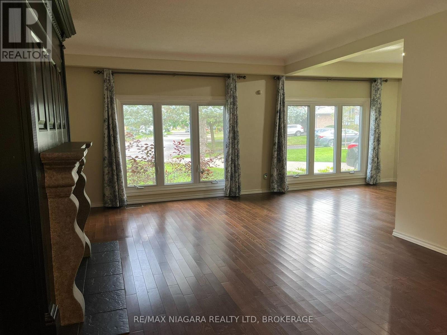
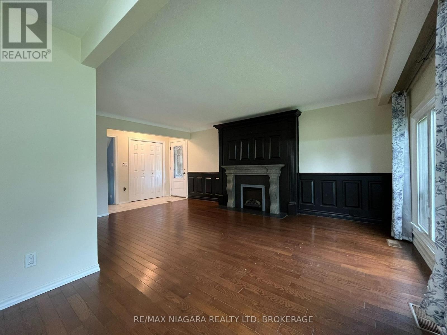
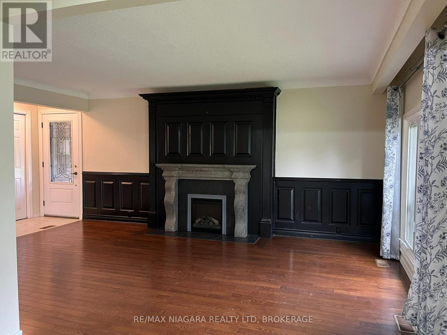
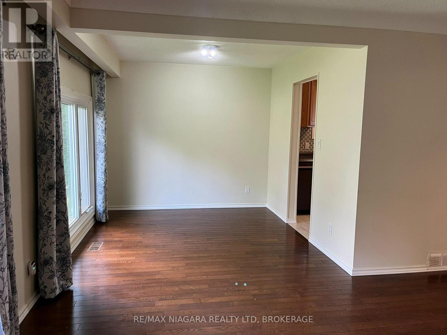
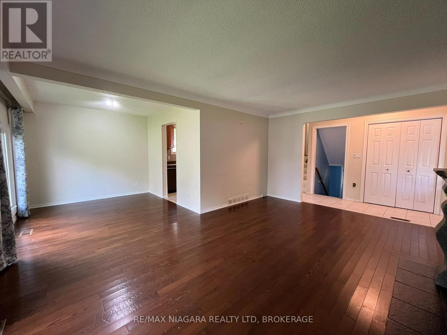
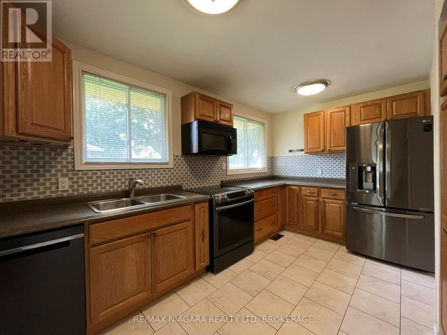
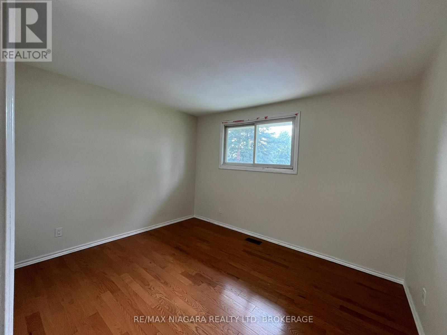
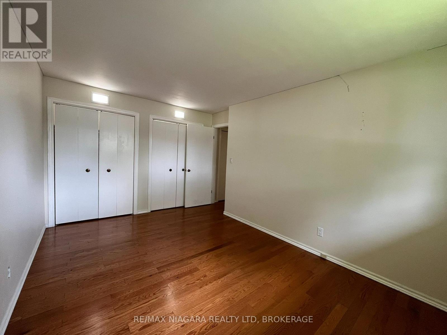
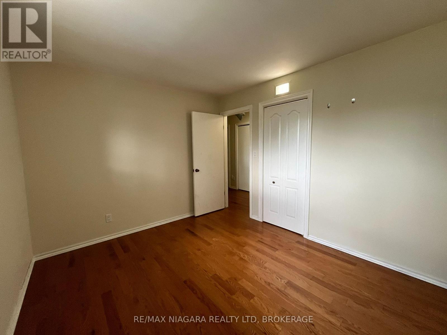
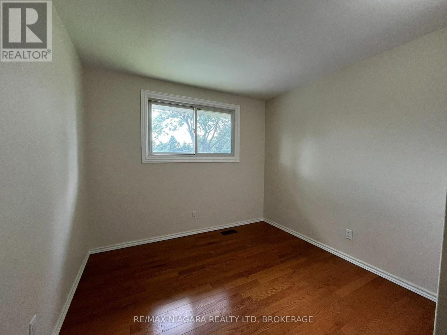
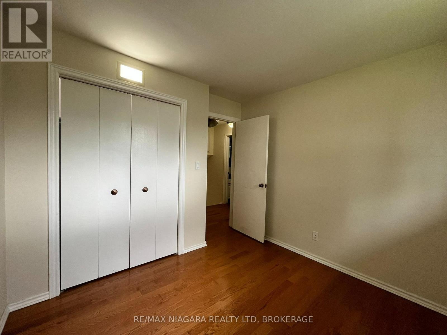
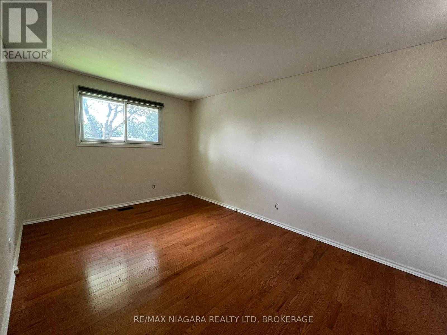
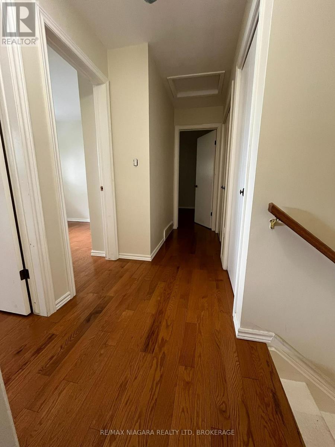
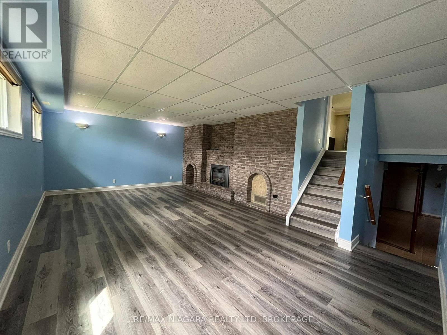
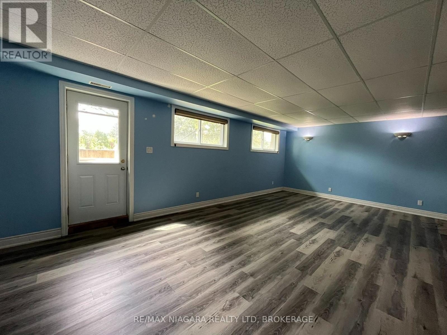
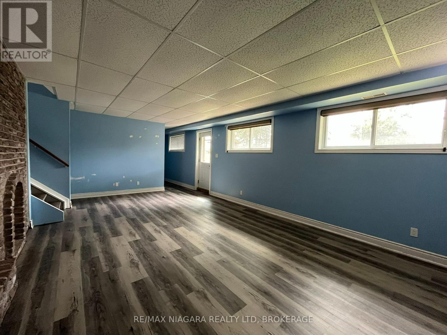
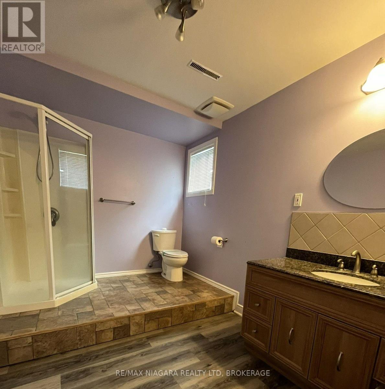
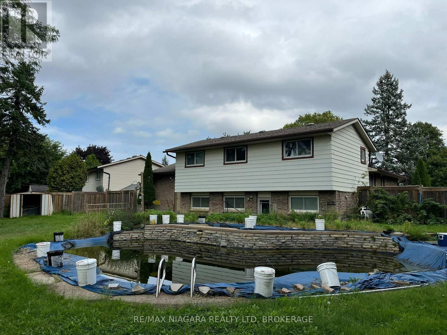
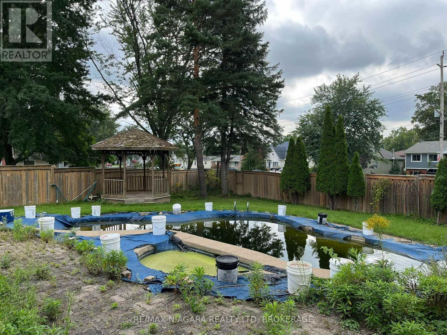
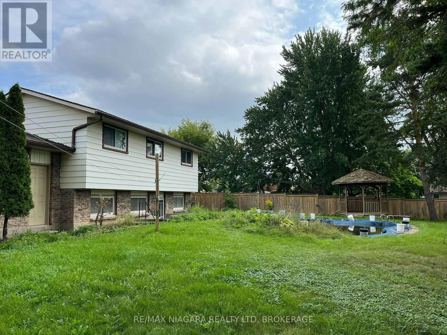
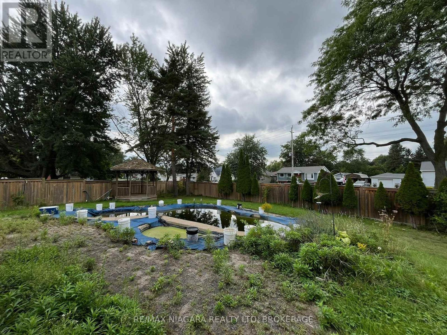
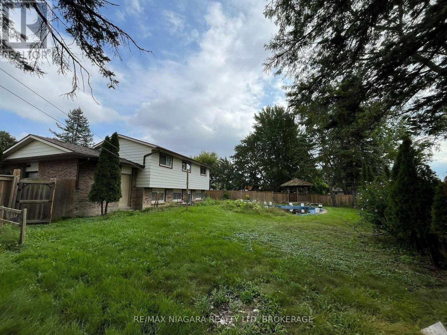
This solid family home is set on a generous pie-shaped lot w/ inground pool in a great North-Welland neighbourhood. Spacious, L-shaped living and dining area on the main level, hardwood flooring on both main & upper levels, 3 bedrooms up plus a lower level family room with 3 pc bath and walkout to the rear yard for in-law potential. Close to shops, schools, highway and amenities, this well laid out home offers endless possibilities with your TLC, updates & personal touches inside & out. (id:56248)
Property Details
| MLS® Number | X13793618 |
| Property Type | Single Family |
| Community Name | 767 - N. Welland |
| Features | Carpet Free |
| Parking Space Total | 5 |
| Pool Type | Inground Pool |
Building
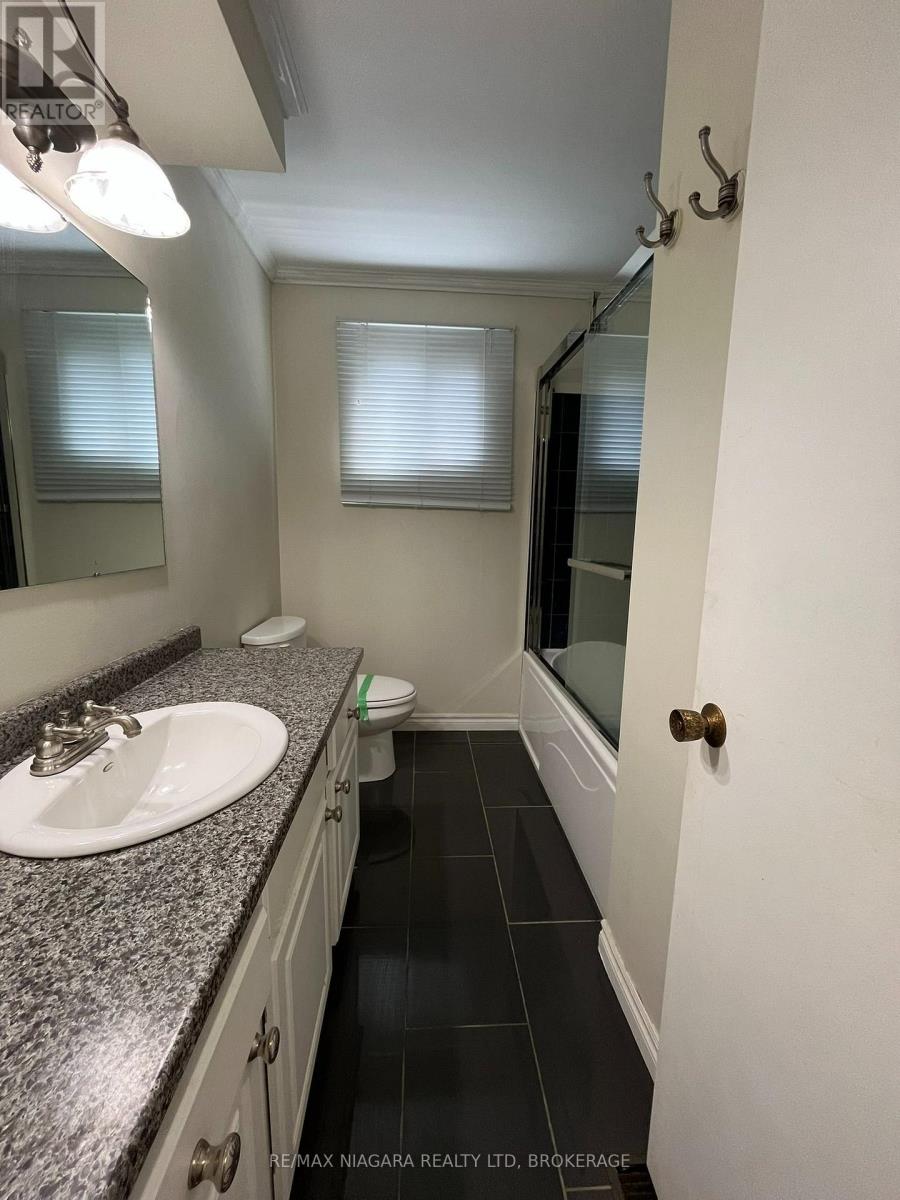
| Bathroom Total | 2 |
| Bedrooms Above Ground | 3 |
| Bedrooms Total | 3 |
| Age | 31 To 50 Years |
| Amenities | Fireplace(s) |
| Appliances | Central Vacuum, Water Meter |
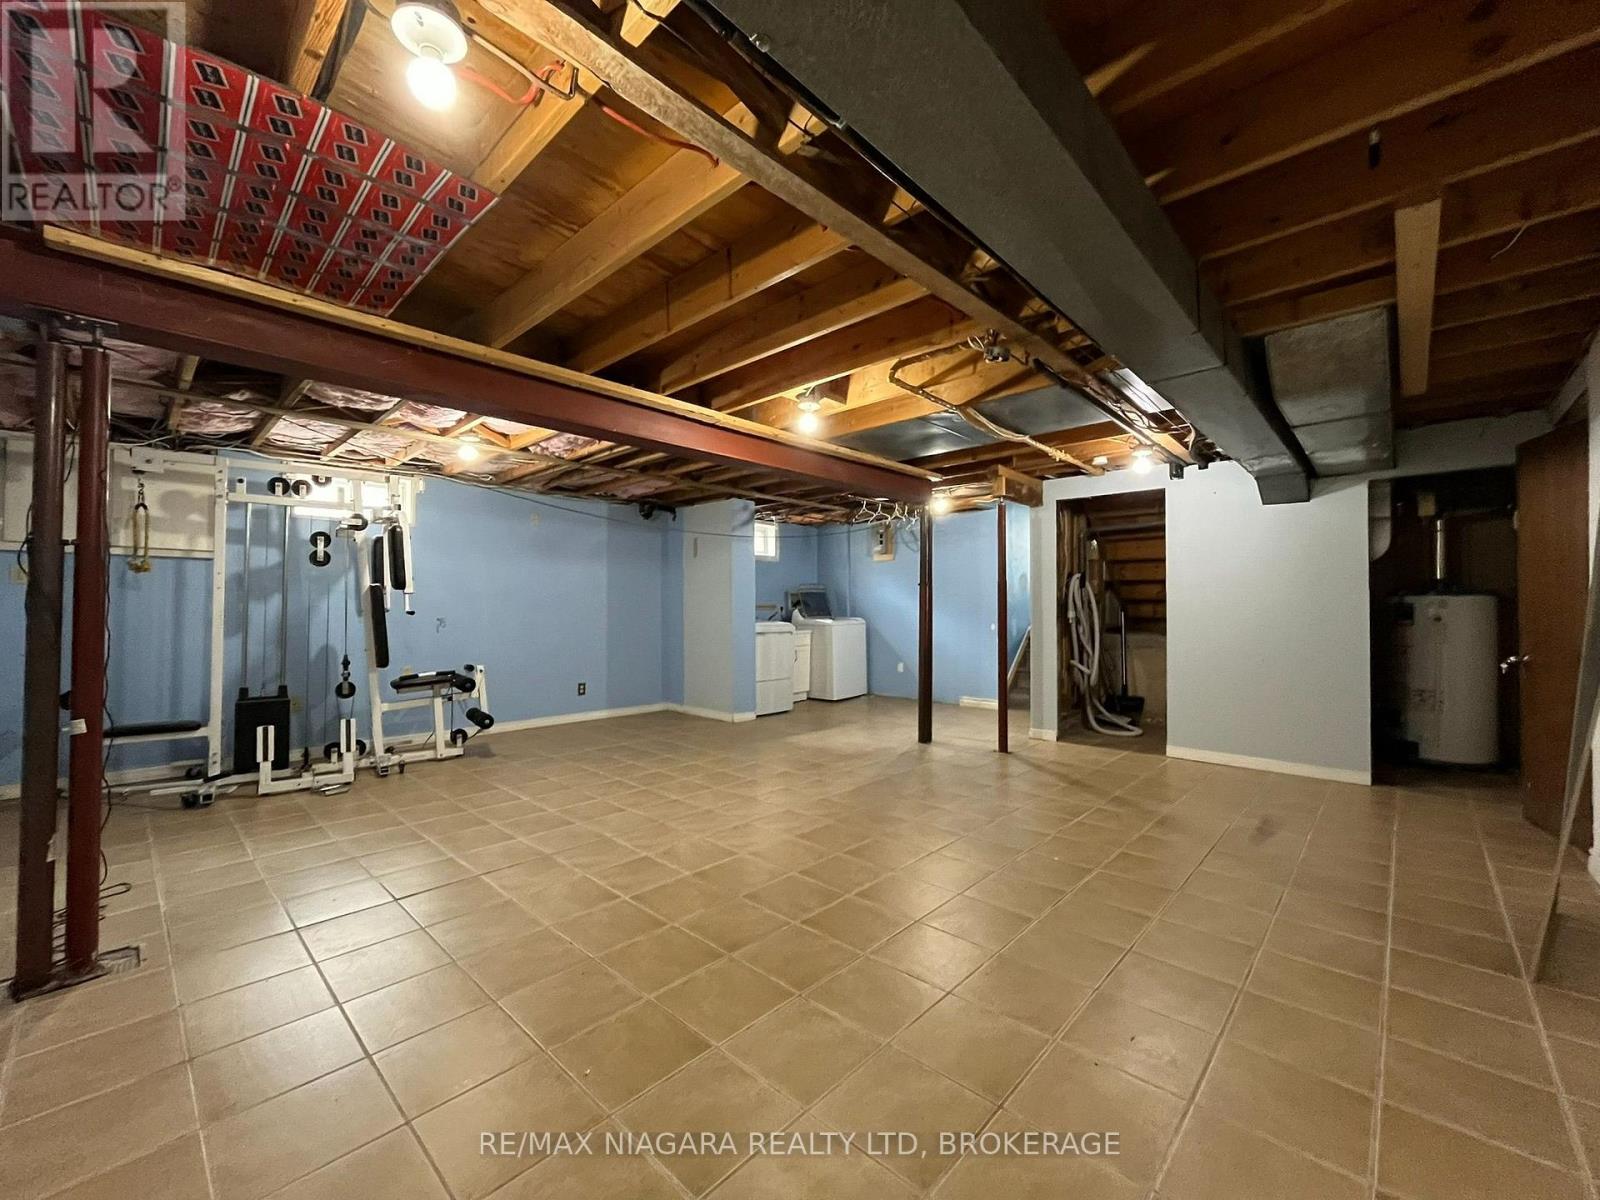
| Basement Development | Partially Finished |
| Basement Features | Separate Entrance |
| Basement Type | N/a (partially Finished), N/a, Full |
| Construction Style Attachment | Detached |
| Construction Style Split Level | Backsplit |
| Cooling Type | Central Air Conditioning |
| Exterior Finish | Aluminum Siding, Brick |
| Fireplace Present | Yes |
| Fireplace Total | 2 |
| Foundation Type | Concrete |
| Heating Fuel | Natural Gas |
| Heating Type | Forced Air |
| Size Interior | 1,100 - 1,500 Sqft |
| Type | House |
| Utility Water | Municipal Water |
Parking
| Attached Garage | |
| Garage |
Land
| Acreage | No |
| Sewer | Sanitary Sewer |
| Size Depth | 107 Ft ,1 In |
| Size Frontage | 42 Ft ,7 In |
| Size Irregular | 42.6 X 107.1 Ft |
| Size Total Text | 42.6 X 107.1 Ft |
Rooms
| Level | Type | Length | Width | Dimensions |
|---|---|---|---|---|
| Second Level | Bedroom | 3.63 m | 3.02 m | 3.63 m x 3.02 m |
| Second Level | Bedroom | 2.9 m | 2.77 m | 2.9 m x 2.77 m |
| Second Level | Primary Bedroom | 4.55 m | 3.02 m | 4.55 m x 3.02 m |
| Basement | Other | 7.06 m | 6.32 m | 7.06 m x 6.32 m |
| Lower Level | Family Room | 6.88 m | 4.05 m | 6.88 m x 4.05 m |
| Main Level | Living Room | 5.3 m | 2.77 m | 5.3 m x 2.77 m |
| Main Level | Dining Room | 2.82 m | 2.84 m | 2.82 m x 2.84 m |
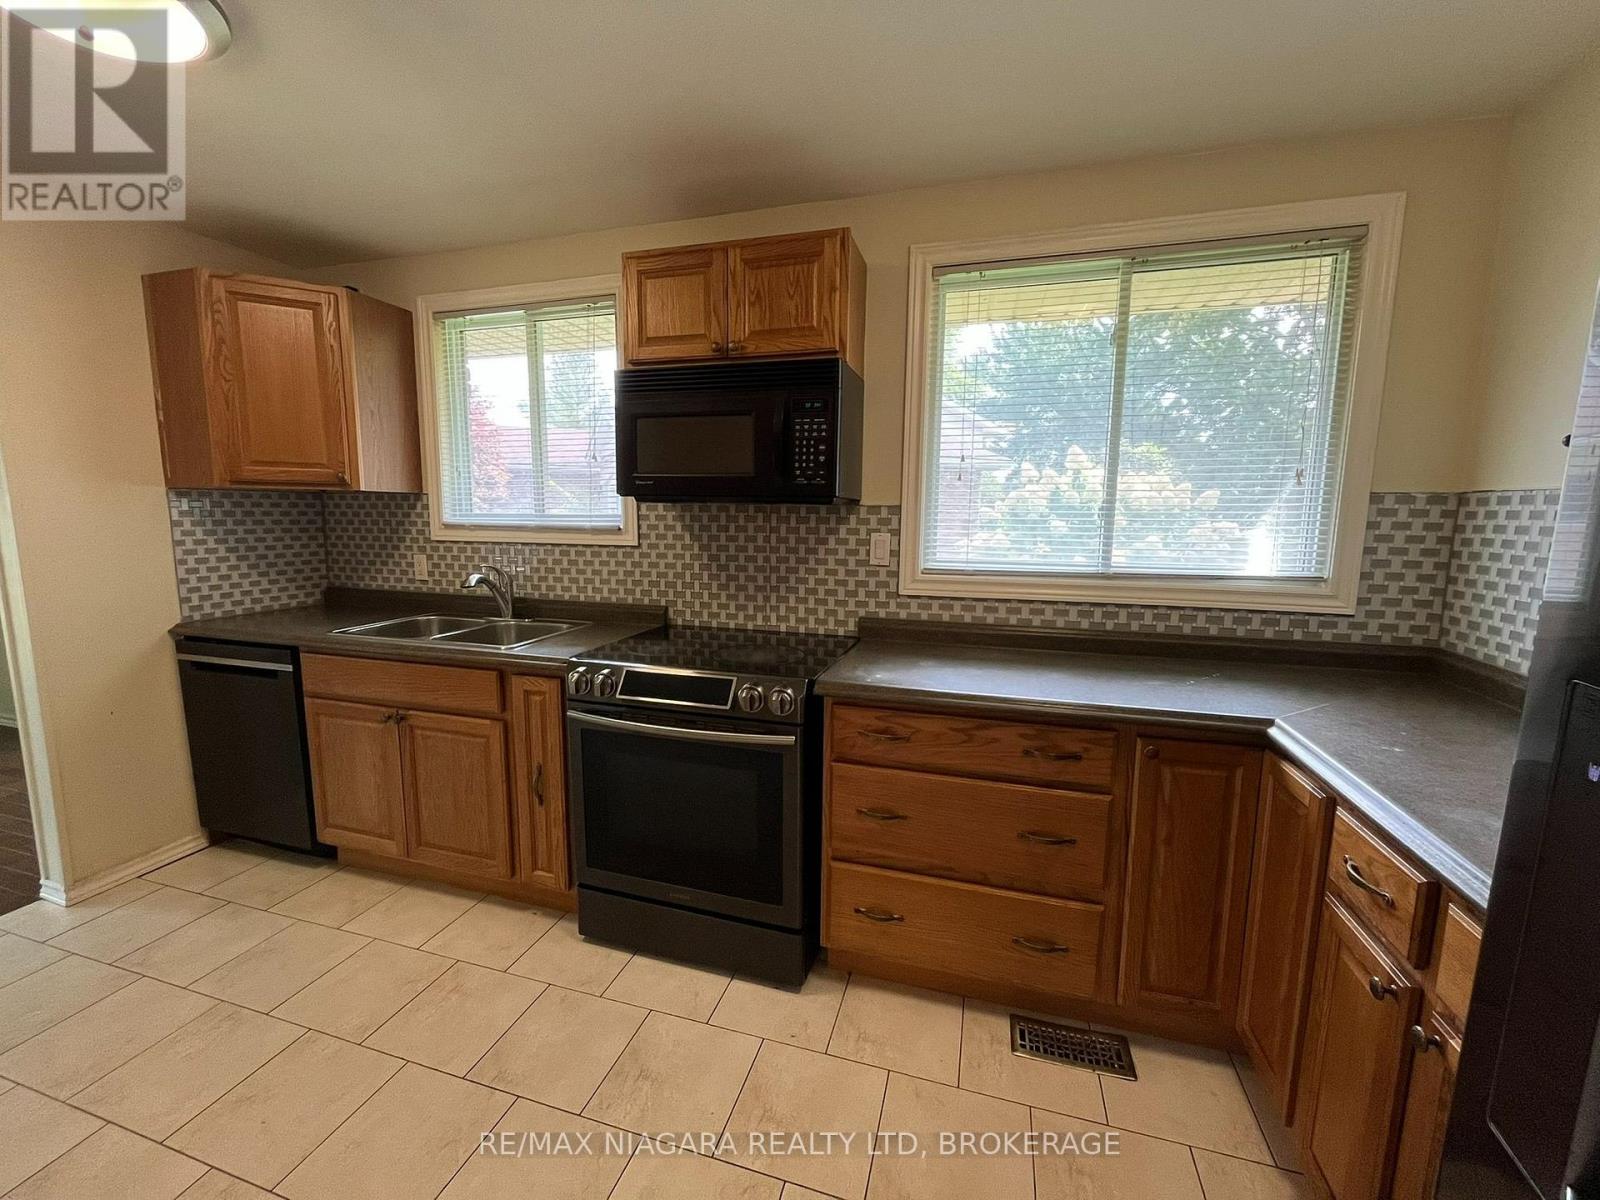
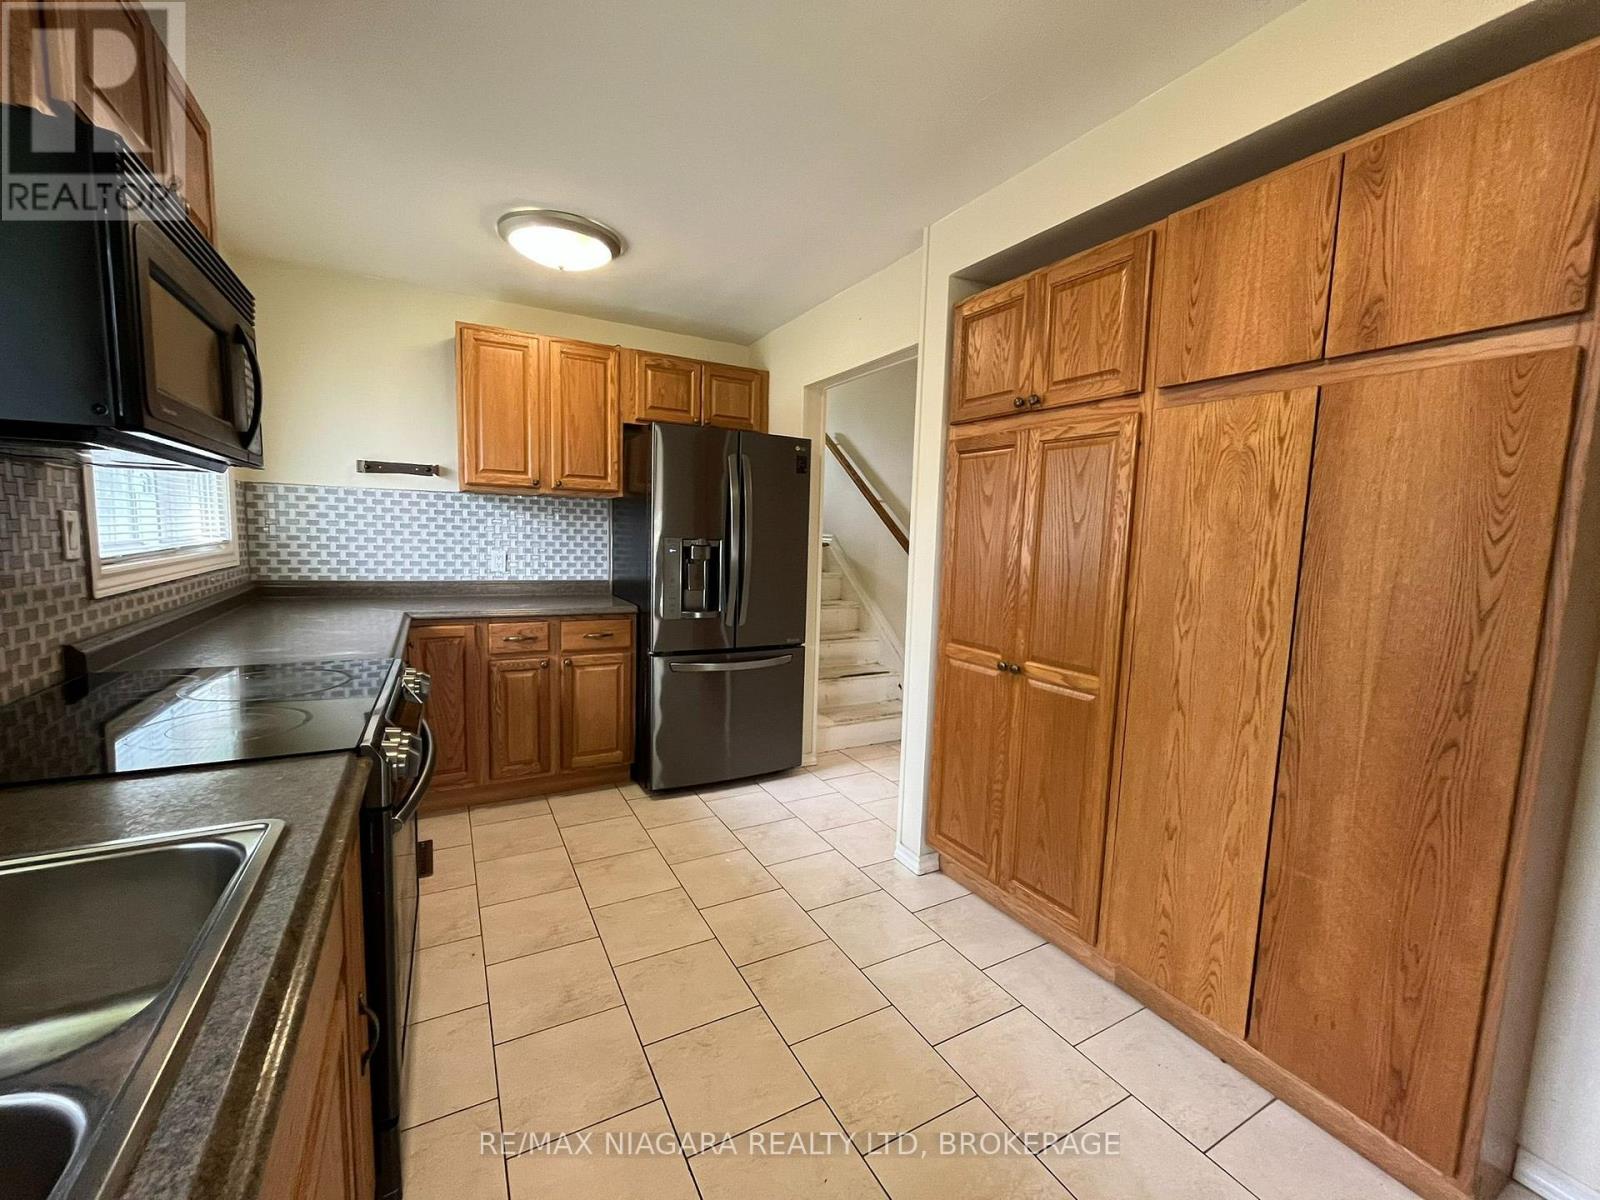
| Main Level | Kitchen | 4.27 m | 2.71 m | 4.27 m x 2.71 m |
https://www.realtor.ca/real-estate/30289214/71-glenayr-place-welland-n-welland-767-n-welland
Interested?


The trademarks REALTOR®, REALTORS®, and the REALTOR® logo are controlled by The Canadian Real Estate Association (CREA) and identify real estate professionals who are members of CREA. The trademarks MLS®, Multiple Listing Service® and the associated logos are owned by The Canadian Real Estate Association (CREA) and identify the quality of services provided by real estate professionals who are members of CREA. The trademark DDF® is owned by The Canadian Real Estate Association (CREA) and identifies CREA's Data Distribution Facility (DDF®)
September 17 2026 03:53:05
Niagara Association of REALTORS®
RE/MAX Niagara Realty Ltd, Brokerage