
643 Woodward Avenue Unit# 70 Milton, Ontario L9T 3K4

$599,900Maintenance, Insurance, Water
$543.10 Monthly
Maintenance, Insurance, Water
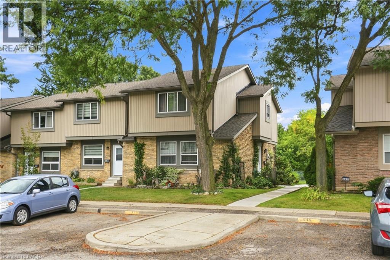
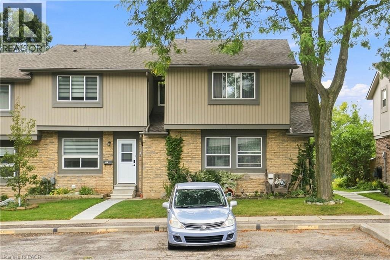
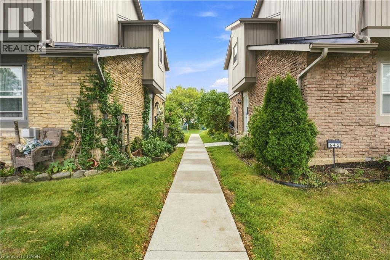
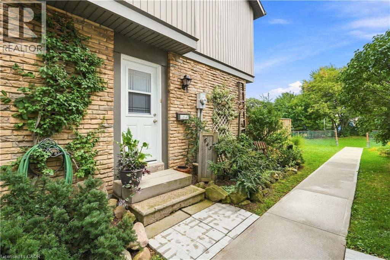
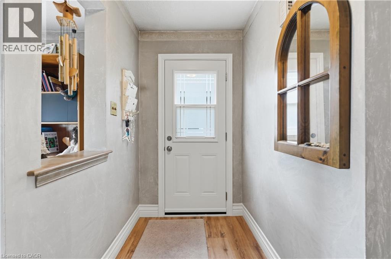
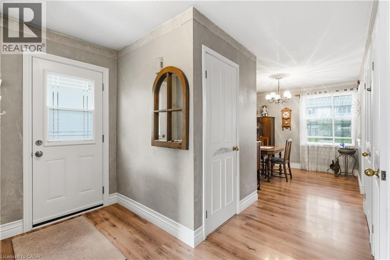
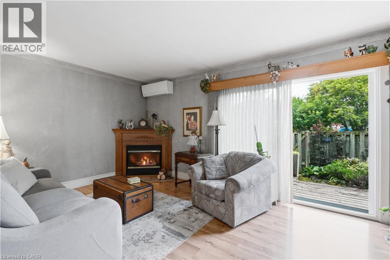
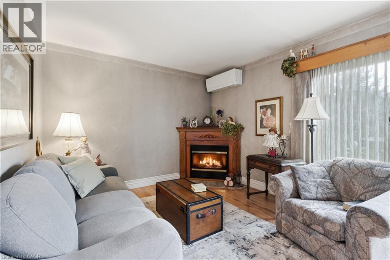
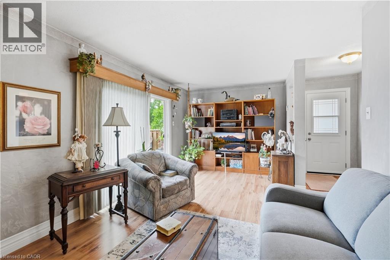
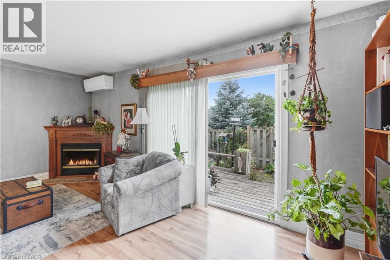
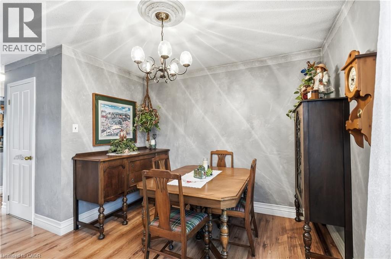
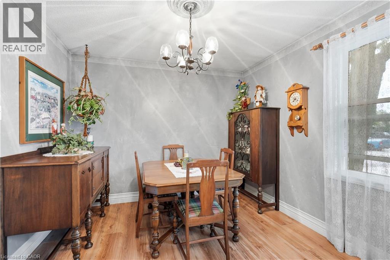
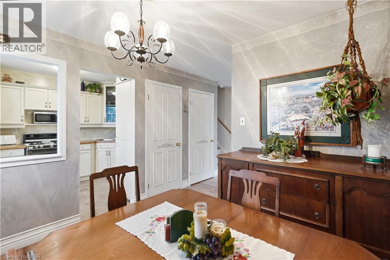
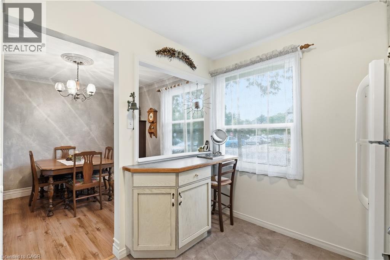
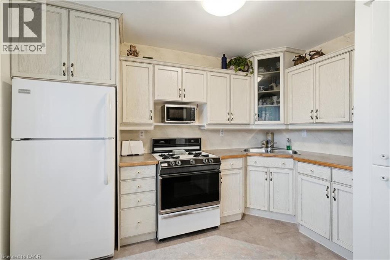
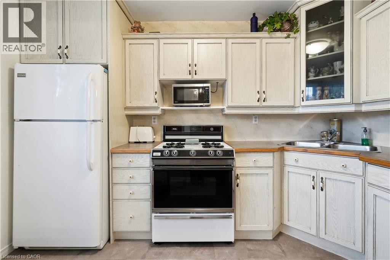
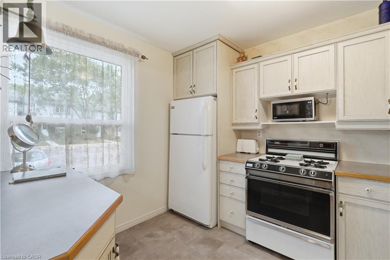
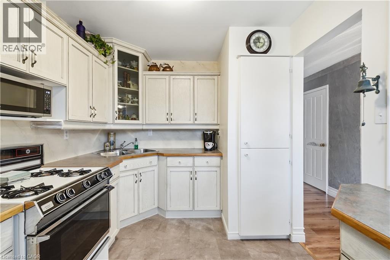
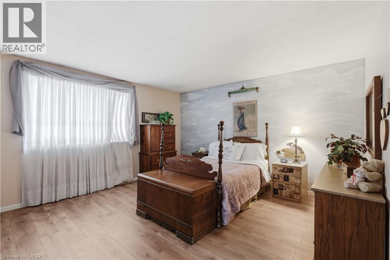
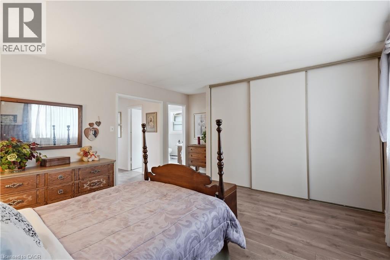
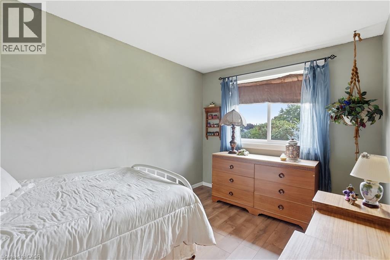
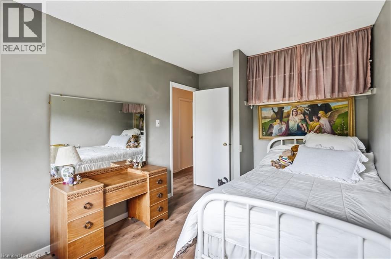
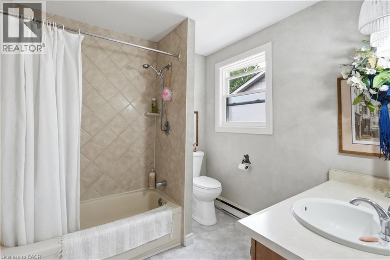
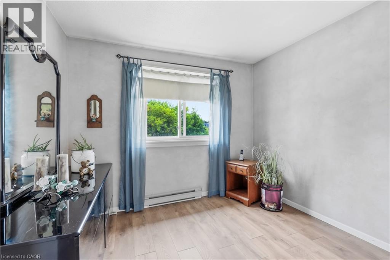
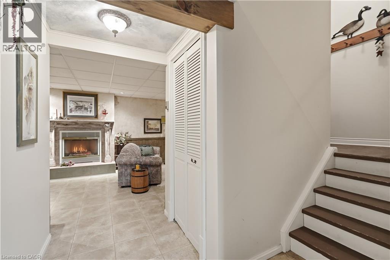
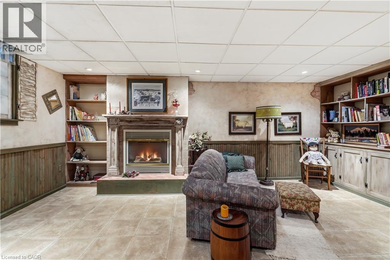
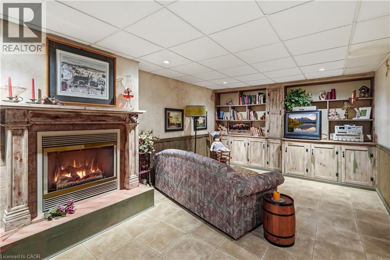
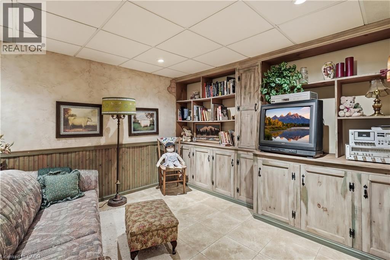
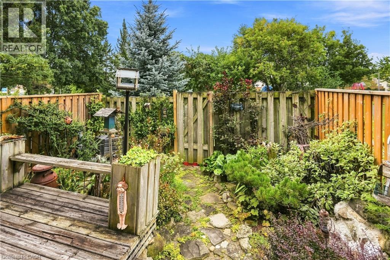
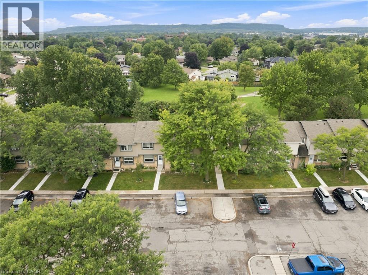
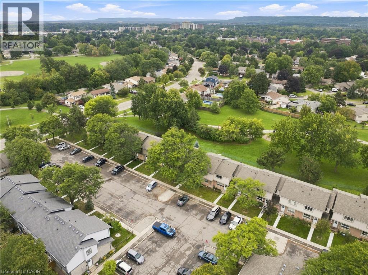
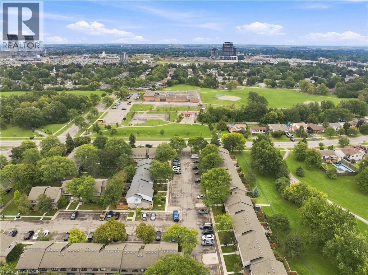
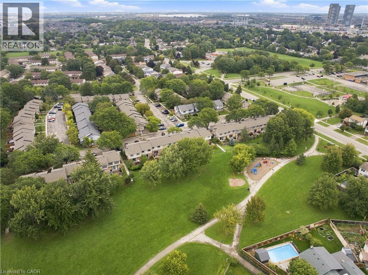
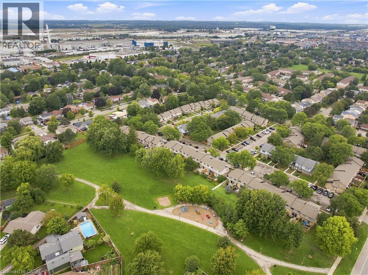
$543.10 MonthlyWelcome to 643 Woodward Avenue, a well-maintained end-unit townhome backing directly onto Fay Court Park in Milton’s established Dorset Park neighbourhood. Offering over 1,200 sq. ft. of living space, 3 bedrooms and 2 bathrooms, this home combines a functional layout with the added privacy of an end unit and no rear neighbours. Step inside to a bright and inviting main floor featuring a spacious living room with a cozy fireplace and large sliding glass doors overlooking the backyard and park beyond. The well-kept kitchen offers plenty of cabinetry and counter space, while the separate dining area is perfect for everyday meals and entertaining. A heat pump installed in 2022 adds to the home’s comfort and efficiency. Upstairs, you’ll find three comfortable bedrooms and a full bathroom. The finished lower level provides even more living space with a second fireplace, built-in shelving and cabinetry, making it ideal as a family room, home office or entertainment space. Outside, enjoy your private landscaped backyard and deck with Fay Court Park directly behind the property, surrounded by mature trees and green space. Condo fees include water, parking, building insurance and common maintenance for added convenience. Ideally located close to schools, parks, shopping, restaurants, Milton GO and Highway 401, this well-cared-for home offers a great combination of space, privacy and convenience in one of Milton’s established neighbourhoods. (id:56248)
Property Details
| MLS® Number | 40864006 |
| Property Type | Single Family |
| Neigbourhood | Dorset Park |
| Amenities Near By | Golf Nearby, Hospital, Park, Place Of Worship, Public Transit, Schools |
| Community Features | Quiet Area, Community Centre |
| Features | Industrial Mall/subdivision |
| Parking Space Total | 1 |
Building
| Bathroom Total | 2 |
| Bedrooms Above Ground | 3 |
| Bedrooms Total | 3 |
| Appliances | Dryer, Refrigerator, Stove, Washer, Window Coverings |
| Basement Development | Partially Finished |
| Basement Type | Full (partially Finished) |
| Construction Style Attachment | Attached |
| Cooling Type | Wall Unit |
| Exterior Finish | Aluminum Siding, Brick |
| Half Bath Total | 1 |
| Heating Type | Heat Pump |
| Stories Total | 2 |
| Size Interior | 1,599 Sqft |
| Type | Row / Townhouse |
| Utility Water | Municipal Water |
Parking
| Open |
Land
| Access Type | Highway Access, Highway Nearby |
| Acreage | No |
| Land Amenities | Golf Nearby, Hospital, Park, Place Of Worship, Public Transit, Schools |
| Sewer | Municipal Sewage System |
| Size Total Text | Under 1/2 Acre |
| Zoning Description | Rmd2 |
Rooms
| Level | Type | Length | Width | Dimensions |
|---|---|---|---|---|
| Second Level | Bedroom | 12'8'' x 9'3'' | ||
| Second Level | Bedroom | 9'4'' x 10'0'' | ||
| Second Level | 4pc Bathroom | 10'8'' x 2' | ||
| Second Level | Primary Bedroom | 14'0'' x 16'3'' | ||
| Basement | Utility Room | 18'10'' x 18'7'' | ||
| Basement | Family Room | 11'8'' x 18'7'' | ||
| Main Level | Kitchen | 11'8'' x 8'5'' | ||
| Main Level | Dining Room | 10'0'' x 9'9'' | ||
| Main Level | 2pc Bathroom | 4'11'' x 5'1'' | ||
| Main Level | Living Room | 11'8'' x 18'7'' | ||
| Main Level | Foyer | 4'8'' x 5'5'' |
https://www.realtor.ca/real-estate/30289150/643-woodward-avenue-unit-70-milton
Interested?


The trademarks REALTOR®, REALTORS®, and the REALTOR® logo are controlled by The Canadian Real Estate Association (CREA) and identify real estate professionals who are members of CREA. The trademarks MLS®, Multiple Listing Service® and the associated logos are owned by The Canadian Real Estate Association (CREA) and identify the quality of services provided by real estate professionals who are members of CREA. The trademark DDF® is owned by The Canadian Real Estate Association (CREA) and identifies CREA's Data Distribution Facility (DDF®)
September 16 2026 08:42:33
REALTORS® Association of Hamilton-Burlington
RE/MAX Escarpment Golfi Realty Inc.