
24 Calloway Way Whitby, Ontario L1N 0N9

$789,990
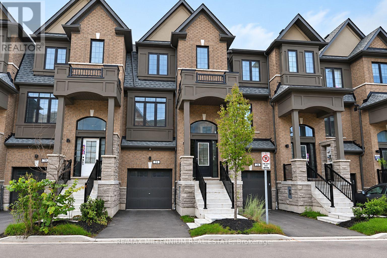
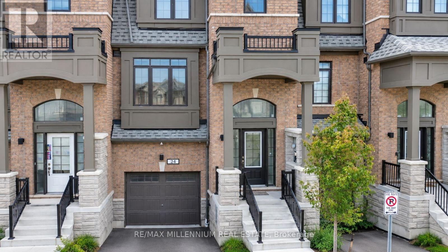
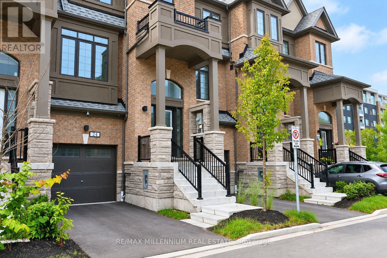
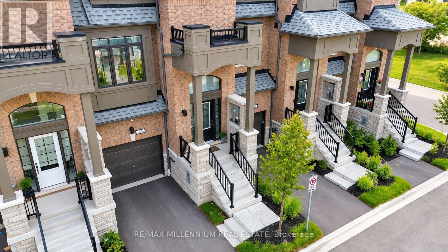
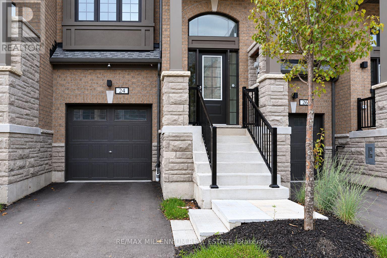
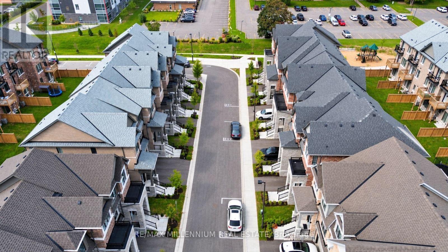
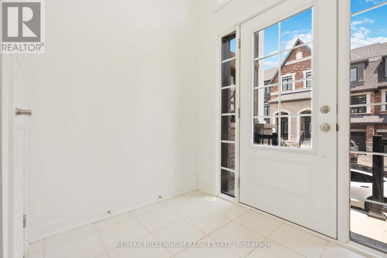
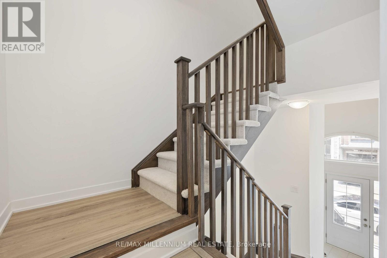
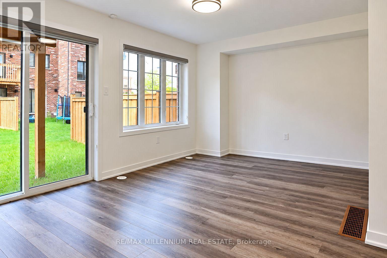
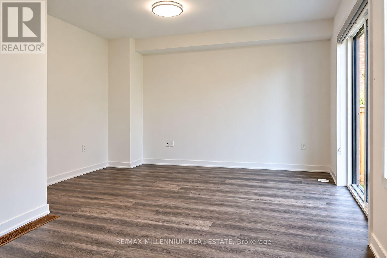
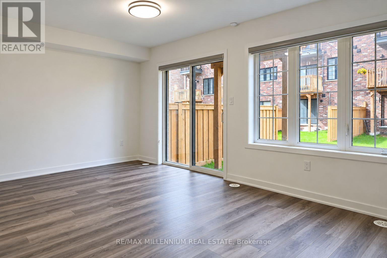
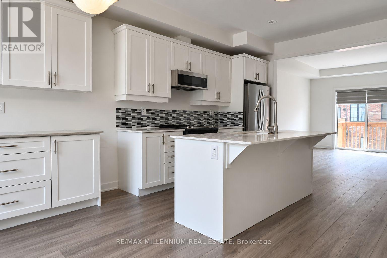
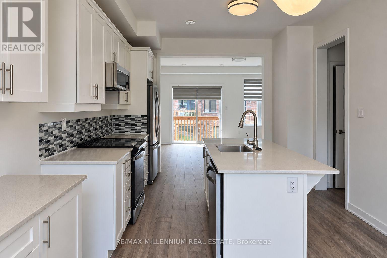
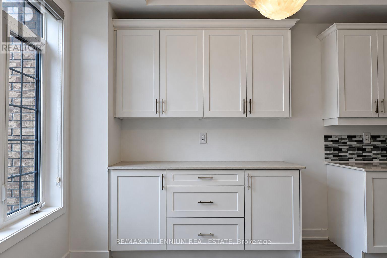
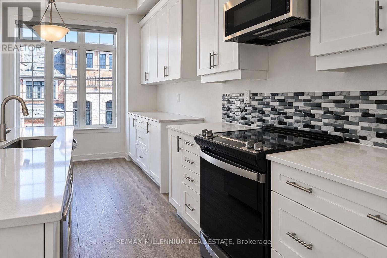
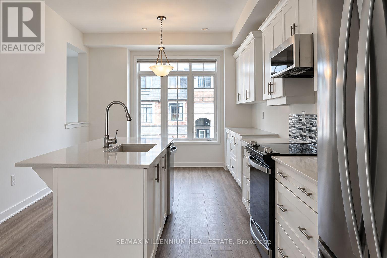
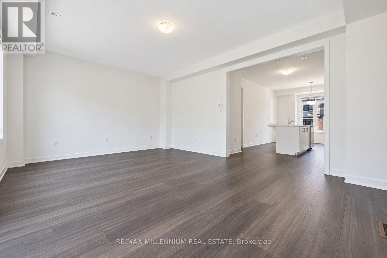
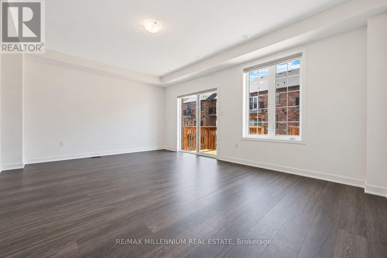
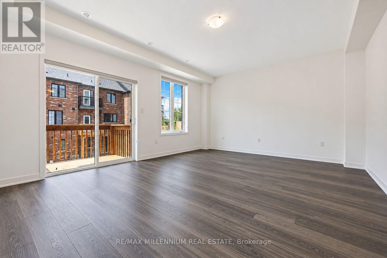
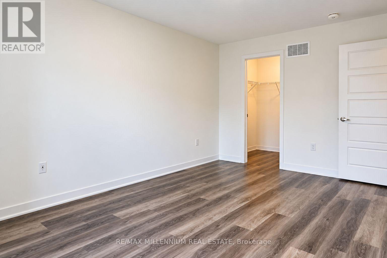
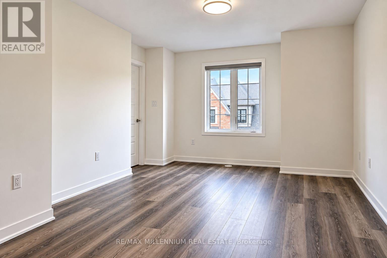
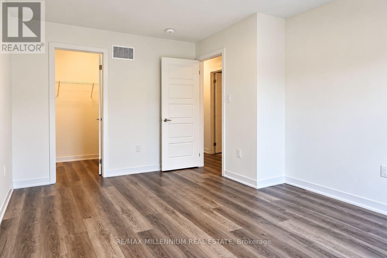
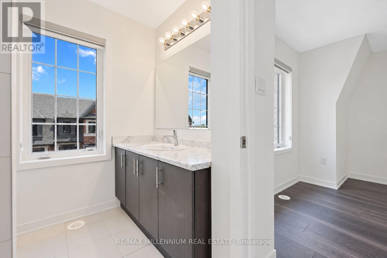
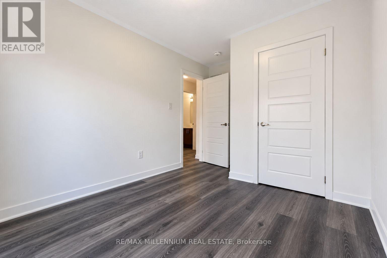
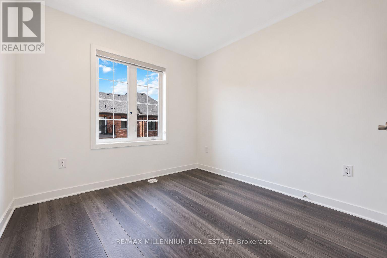
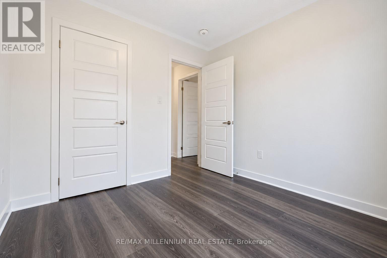
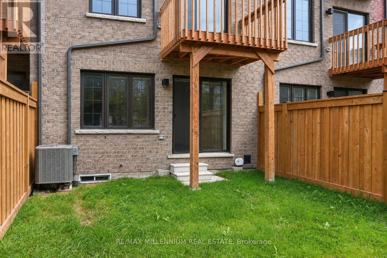
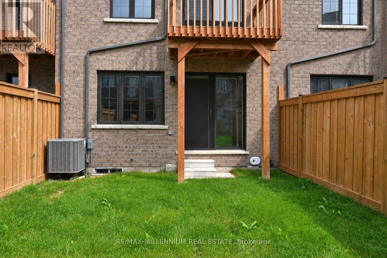
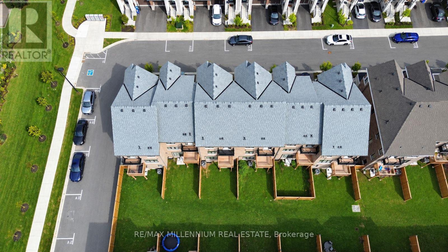
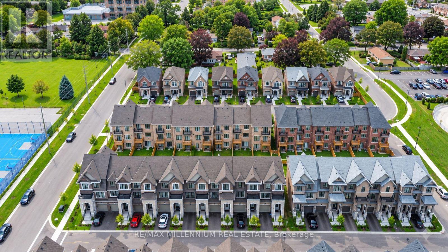
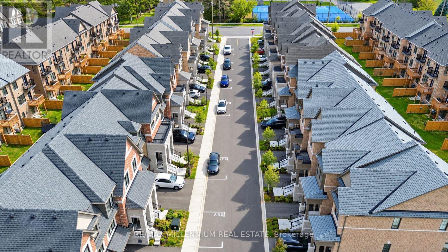
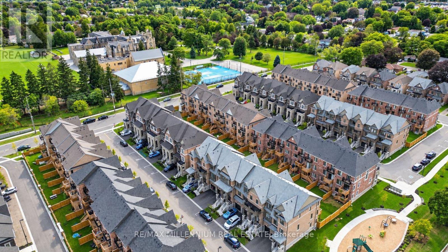
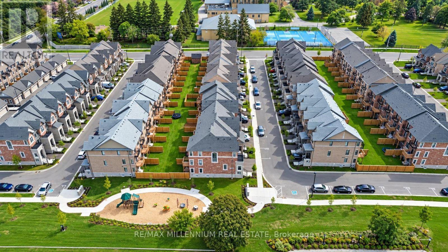
Welcome to this beautiful, freshly painted, approximately 2-year-old 3+1 bed, 2.5 bath home in Whitby. Offering over 1,900 sq ft of open concept living space, this move-in ready home features 9 ft ceilings, upgraded hardwood flooring throughout, and a modern kitchen with extended cabinets, quartz countertops, and stainless steel appliances. Enjoy natural oak finish pickets and railings, LED lighting throughout, and full width vanity mirrors. The living area provides access to the balcony, while the lower level offers additional living space ideal for a home office or 4th bedroom, with garage access and a walkout to the backyard. Perfect for first-time homebuyers or families seeking additional space. Located in a desirable Whitby neighbourhood, this home is ready to welcome you! (id:56248)
Property Details
| MLS® Number | E13792704 |
| Property Type | Single Family |
| Community Name | Downtown Whitby |
| Amenities Near By | Hospital, Marina, Public Transit, Schools |
| Community Features | School Bus |
| Equipment Type | Water Heater |
| Parking Space Total | 2 |
| Rental Equipment Type | Water Heater |
Building
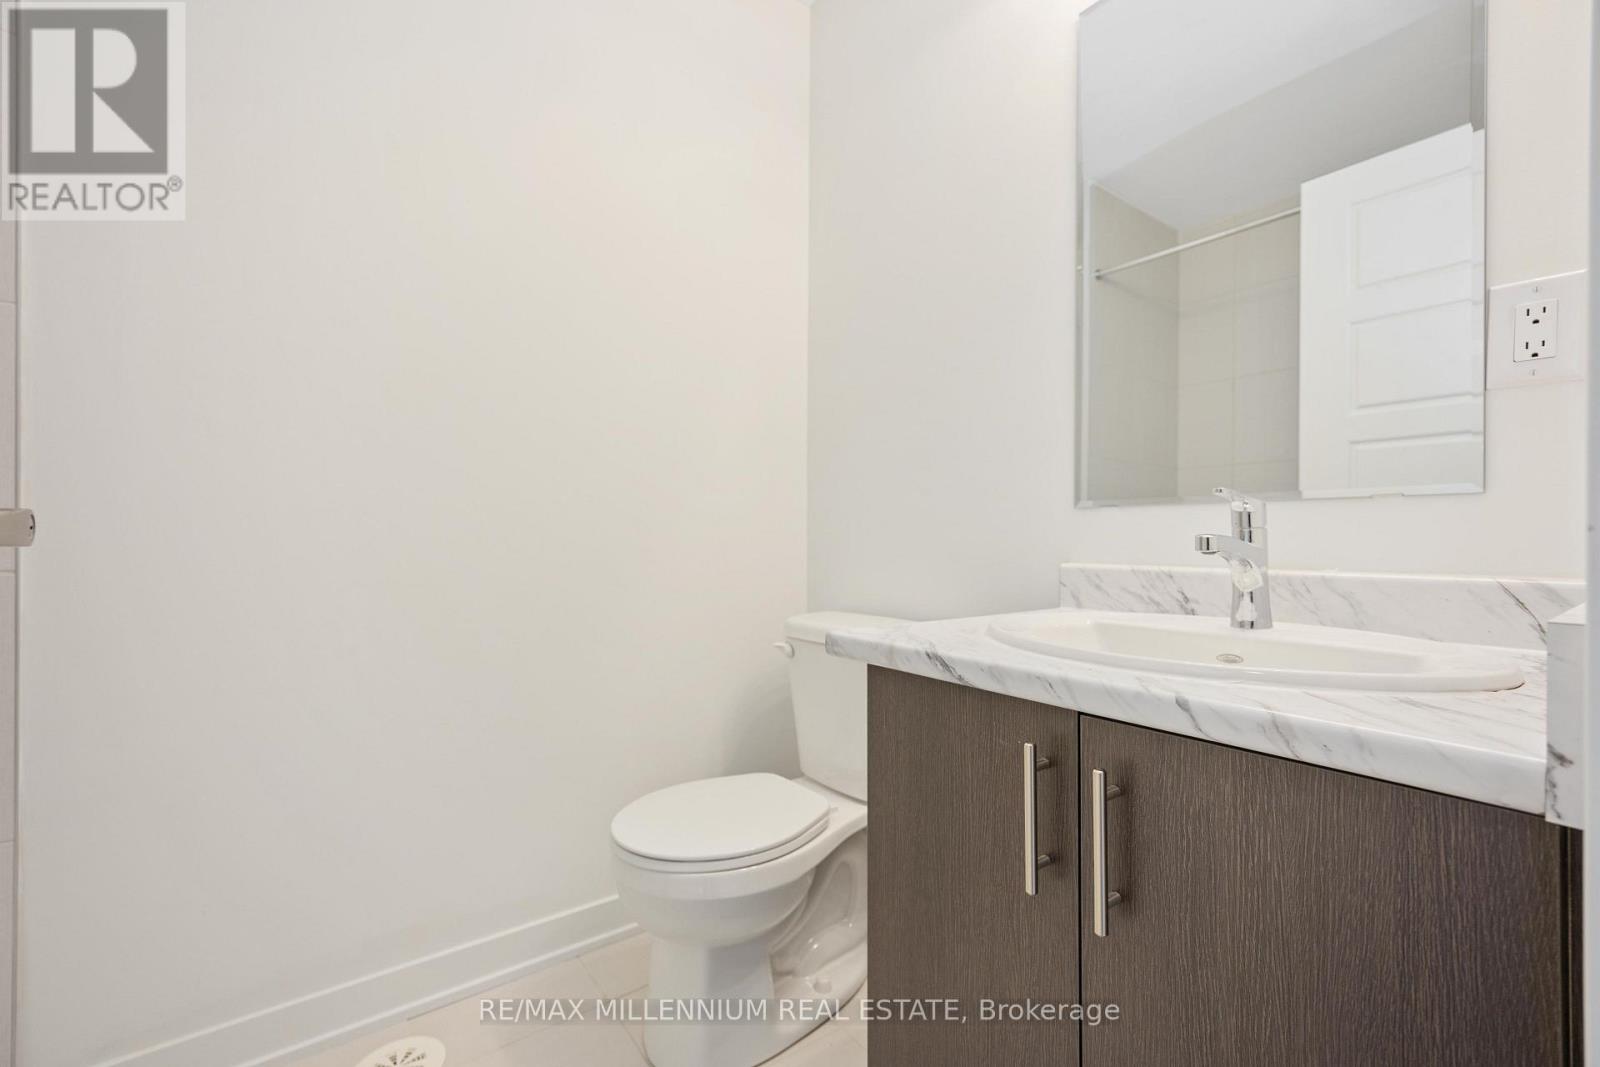
| Bathroom Total | 3 |
| Bedrooms Above Ground | 3 |
| Bedrooms Below Ground | 1 |
| Bedrooms Total | 4 |
| Age | 0 To 5 Years |
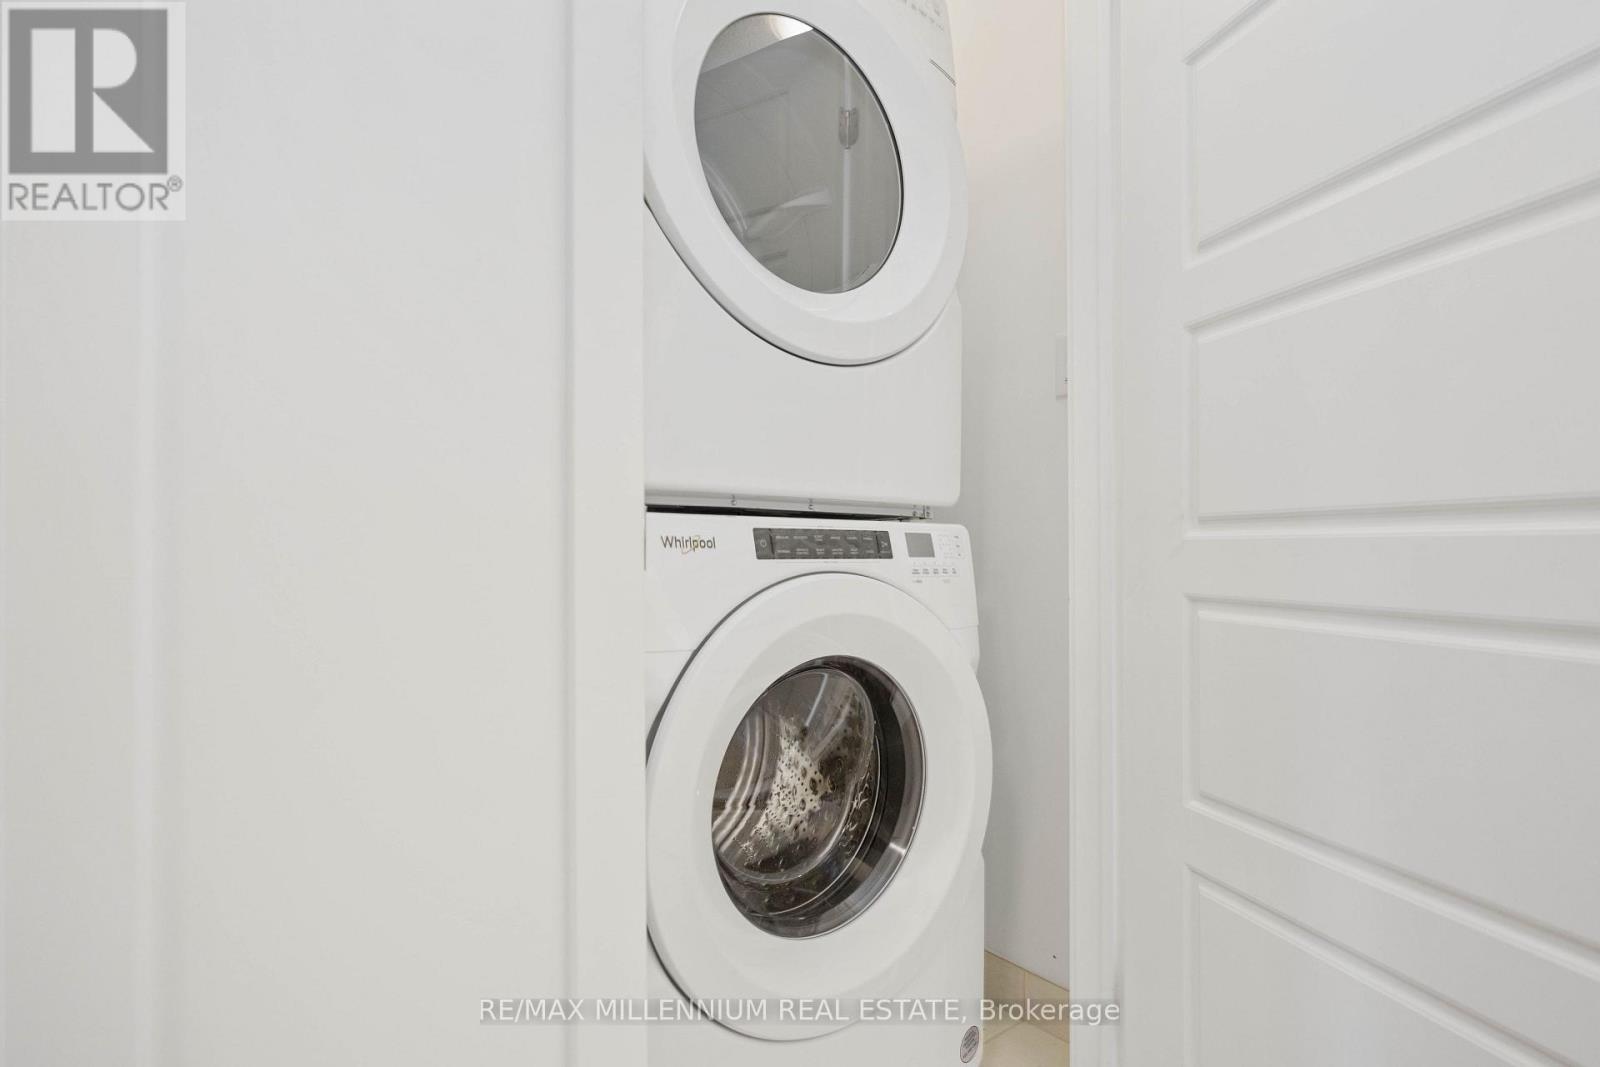
| Appliances | Blinds, Dishwasher, Dryer, Hood Fan, Stove, Washer, Refrigerator |
| Basement Development | Unfinished |
| Basement Type | N/a (unfinished) |
| Construction Style Attachment | Attached |
| Cooling Type | Central Air Conditioning |
| Exterior Finish | Brick, Concrete |
| Flooring Type | Hardwood |
| Foundation Type | Concrete |
| Half Bath Total | 1 |
| Heating Fuel | Natural Gas |
| Heating Type | Forced Air |
| Stories Total | 3 |
| Size Interior | 1,500 - 2,000 Sqft |
| Type | Row / Townhouse |
| Utility Water | Municipal Water |
Parking
| Attached Garage | |
| Garage |
Land
| Acreage | No |
| Land Amenities | Hospital, Marina, Public Transit, Schools |
| Sewer | Sanitary Sewer |
| Size Depth | 87 Ft ,3 In |
| Size Frontage | 19 Ft ,8 In |
| Size Irregular | 19.7 X 87.3 Ft |
| Size Total Text | 19.7 X 87.3 Ft |
Rooms
| Level | Type | Length | Width | Dimensions |
|---|---|---|---|---|
| Second Level | Primary Bedroom | 3.99 m | 5.12 m | 3.99 m x 5.12 m |
| Second Level | Bedroom 2 | 2.74 m | 3.04 m | 2.74 m x 3.04 m |
| Second Level | Bedroom 3 | 2.74 m | 2.86 m | 2.74 m x 2.86 m |
| Lower Level | Den | 5.73 m | 4.08 m | 5.73 m x 4.08 m |
| Main Level | Dining Room | 3.53 m | 2.71 m | 3.53 m x 2.71 m |
| Main Level | Kitchen | 3.04 m | 3.68 m | 3.04 m x 3.68 m |
| Main Level | Living Room | 5.73 m | 3.99 m | 5.73 m x 3.99 m |
https://www.realtor.ca/real-estate/30288354/24-calloway-way-whitby-downtown-whitby-downtown-whitby
Interested?


The trademarks REALTOR®, REALTORS®, and the REALTOR® logo are controlled by The Canadian Real Estate Association (CREA) and identify real estate professionals who are members of CREA. The trademarks MLS®, Multiple Listing Service® and the associated logos are owned by The Canadian Real Estate Association (CREA) and identify the quality of services provided by real estate professionals who are members of CREA. The trademark DDF® is owned by The Canadian Real Estate Association (CREA) and identifies CREA's Data Distribution Facility (DDF®)
September 16 2026 08:45:59
Toronto Regional Real Estate Board
RE/MAX Millennium Real Estate