
241 West 5th Street Hamilton, Ontario L9C 3N8

$599,900
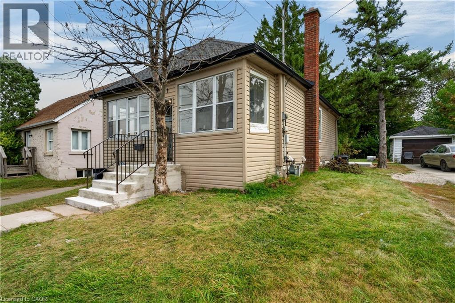
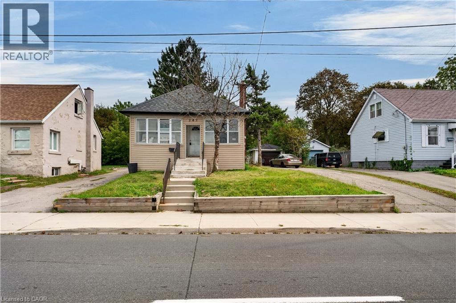
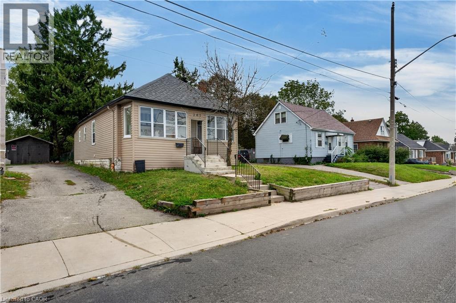
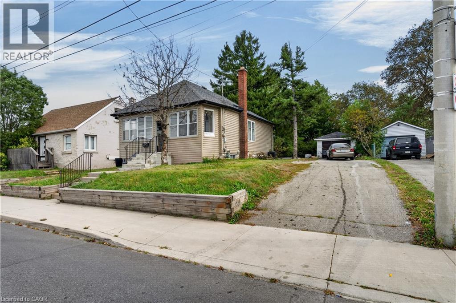
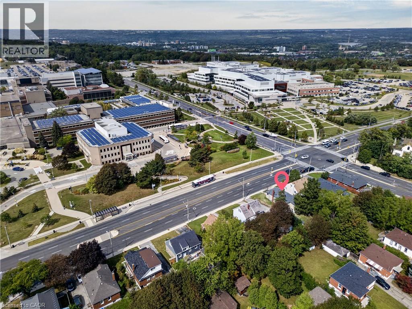
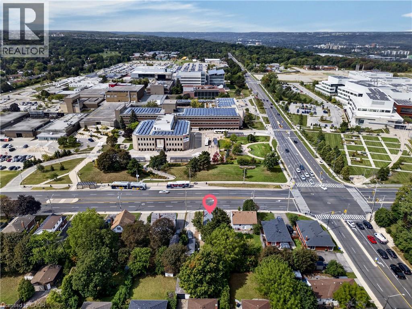
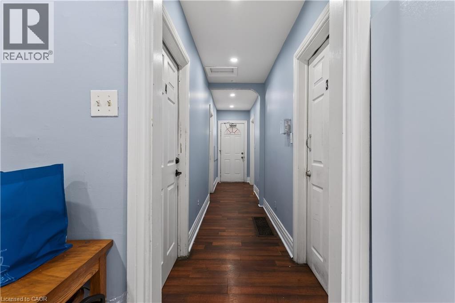
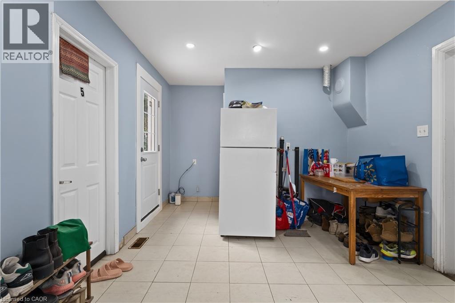
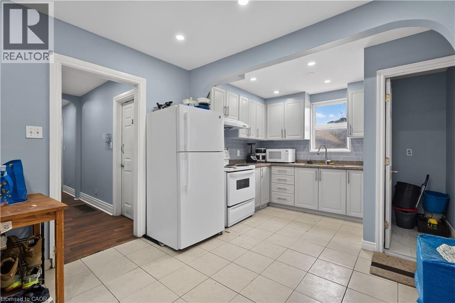
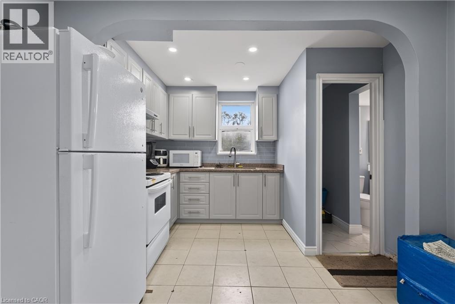
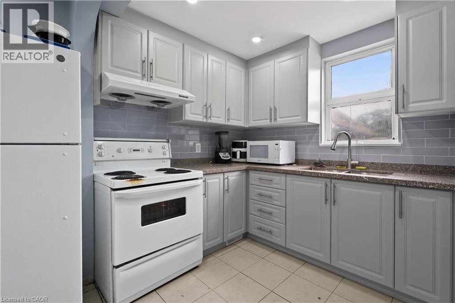
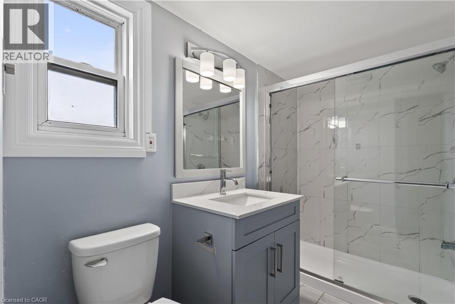
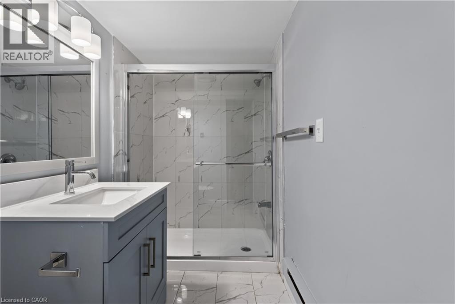
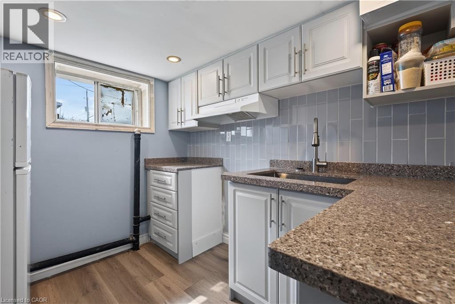
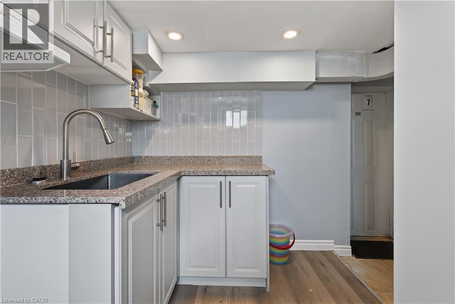
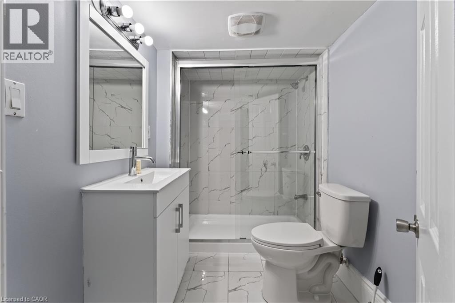
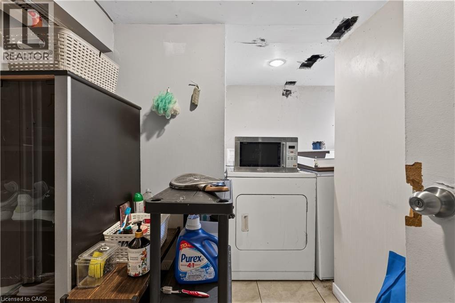
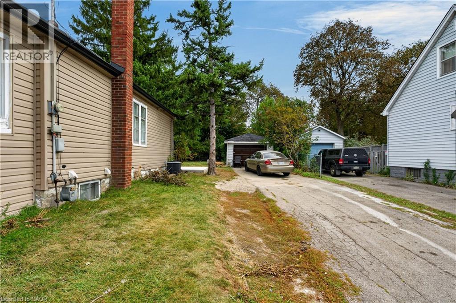
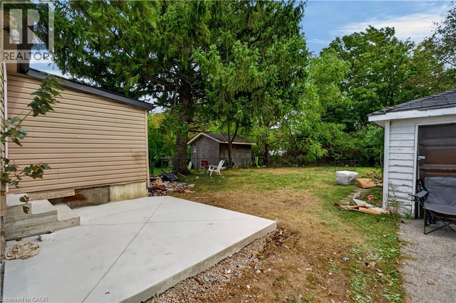
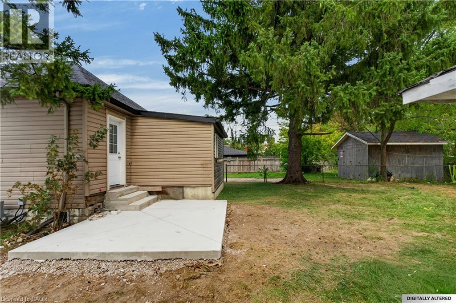
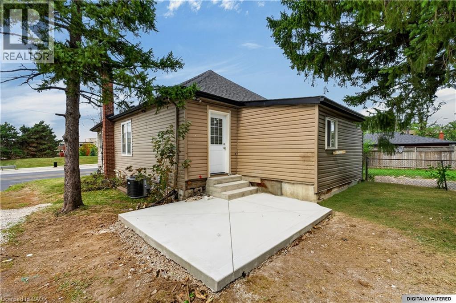
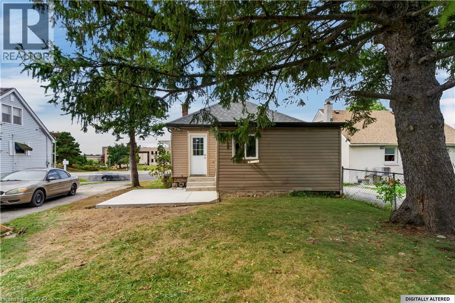
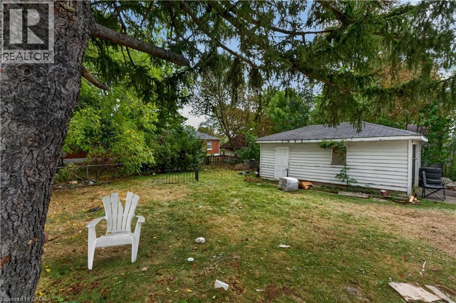
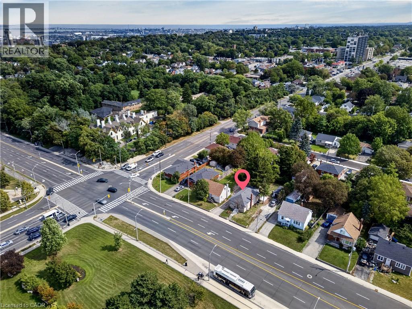
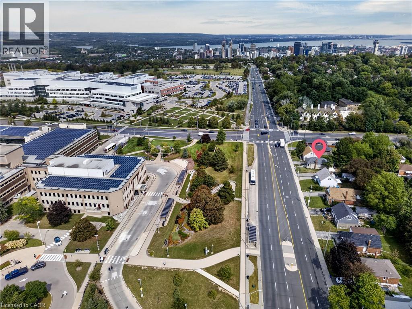
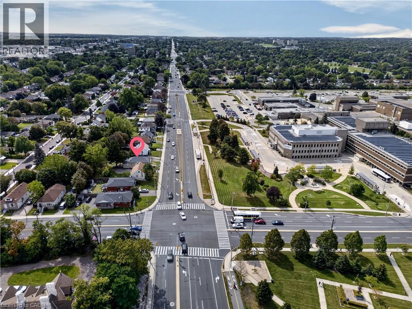
Look no further for your next investment property. Literally across the street from Mohawk College, 241 West 5th offers 7 Bedrooms, 2 Kitchens, a Large Communal Dining area and 2 Bathrooms. Both kitchens and both bathrooms have been renovated in 2026, and are spectacular. Other amazing features on this property include a Large detached garage, a large driveway with plenty of parking, new concrete back porch and front stairs, and so much more. This property is cash flowing, and ready and waiting for you! All you have to do is sit back and enjoy. Looking to let your money work for you? Look no further and start making a return on your investment. Financials available on request. All RSA. Currently run by a Property Manager who will continue to manage it moving forward if desired. Taxes Estimated using City Property Tax Calculator. (id:56248)
Property Details
| MLS® Number | 40863944 |
| Property Type | Single Family |
| Amenities Near By | Hospital, Park, Place Of Worship, Public Transit, Schools |
| Community Features | Community Centre, School Bus |
| Parking Space Total | 5 |
Building
| Bathroom Total | 2 |
| Bedrooms Above Ground | 5 |
| Bedrooms Below Ground | 2 |
| Bedrooms Total | 7 |
| Appliances | Dryer, Refrigerator, Stove, Washer |
| Architectural Style | Raised Bungalow |
| Basement Development | Finished |
| Basement Type | Full (finished) |
| Constructed Date | 1927 |
| Construction Style Attachment | Detached |
| Cooling Type | Central Air Conditioning |
| Exterior Finish | Vinyl Siding |
| Heating Type | Forced Air |
| Stories Total | 1 |
| Size Interior | 1,650 Sqft |
| Type | House |
| Utility Water | Municipal Water |
Parking
| Detached Garage |
Land
| Access Type | Road Access, Highway Access |
| Acreage | No |
| Land Amenities | Hospital, Park, Place Of Worship, Public Transit, Schools |
| Sewer | Municipal Sewage System |
| Size Depth | 104 Ft |
| Size Frontage | 50 Ft |
| Size Total Text | Under 1/2 Acre |
| Zoning Description | C |
Rooms
| Level | Type | Length | Width | Dimensions |
|---|---|---|---|---|
| Basement | Bedroom | 18'0'' x 12'0'' | ||
| Basement | Bedroom | 18'0'' x 12'0'' | ||
| Basement | 3pc Bathroom | 9'0'' x 5'0'' | ||
| Basement | Kitchen | 12'0'' x 8'0'' | ||
| Main Level | Bedroom | 12'0'' x 9'10'' | ||
| Main Level | Bedroom | 12'0'' x 9'10'' | ||
| Main Level | Bedroom | 12'0'' x 9'10'' | ||
| Main Level | Bedroom | 12'0'' x 9'10'' | ||
| Main Level | Bedroom | 16'0'' x 12'0'' | ||
| Main Level | Dining Room | 12'0'' x 10'0'' | ||
| Main Level | Kitchen | 12'0'' x 8'0'' | ||
| Main Level | 3pc Bathroom | 10'0'' x 4'0'' |
https://www.realtor.ca/real-estate/30287738/241-west-5th-street-hamilton
Interested?


The trademarks REALTOR®, REALTORS®, and the REALTOR® logo are controlled by The Canadian Real Estate Association (CREA) and identify real estate professionals who are members of CREA. The trademarks MLS®, Multiple Listing Service® and the associated logos are owned by The Canadian Real Estate Association (CREA) and identify the quality of services provided by real estate professionals who are members of CREA. The trademark DDF® is owned by The Canadian Real Estate Association (CREA) and identifies CREA's Data Distribution Facility (DDF®)
September 16 2026 06:55:49
REALTORS® Association of Hamilton-Burlington
RE/MAX Escarpment Realty Inc.