
457 Davis Street Port Colborne, Ontario L3K 1Z7

$429,000
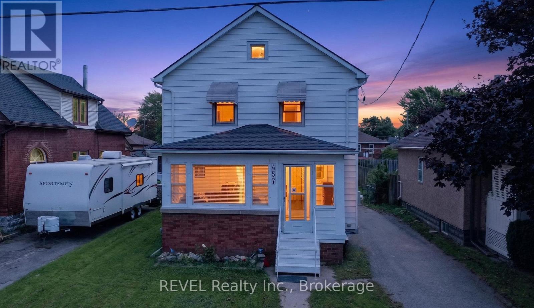
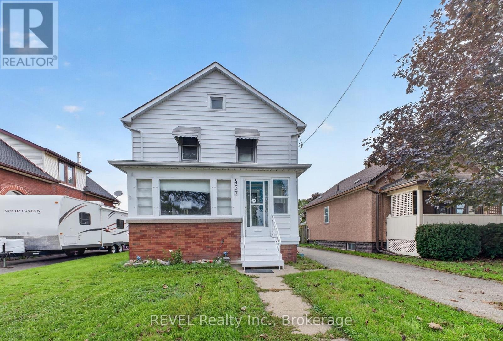
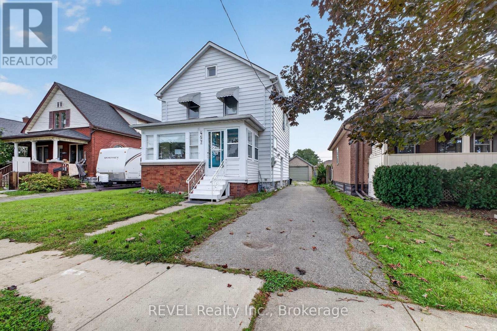
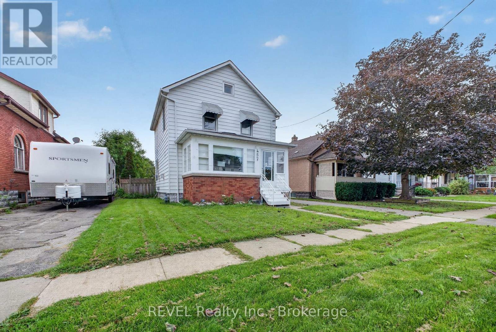
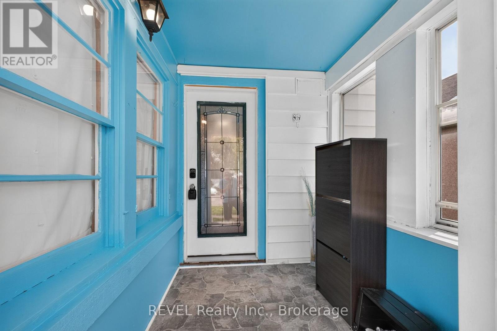
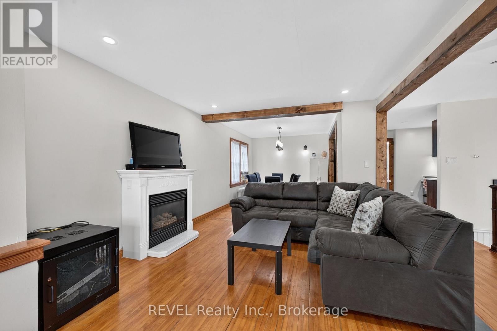
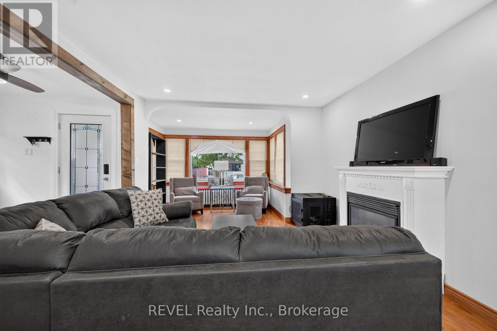
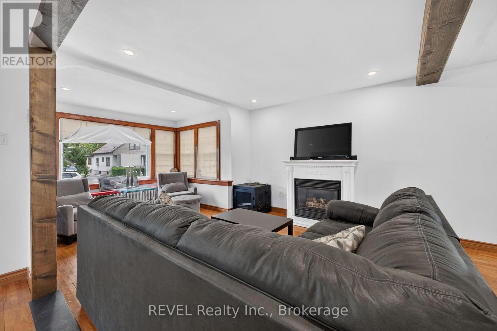
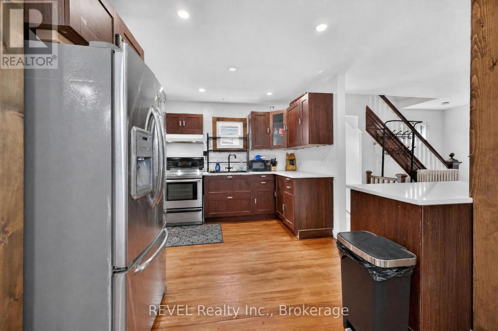
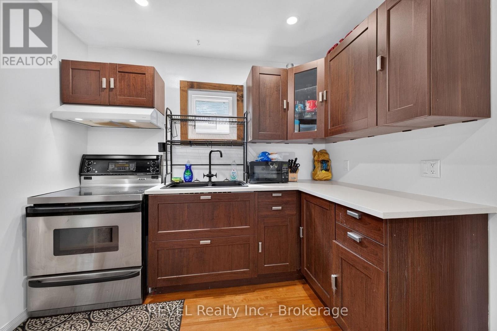
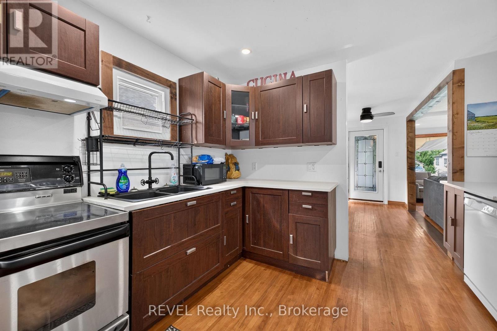
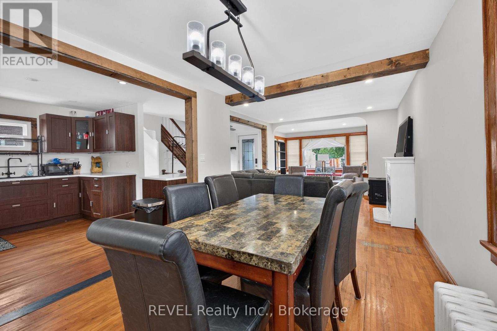
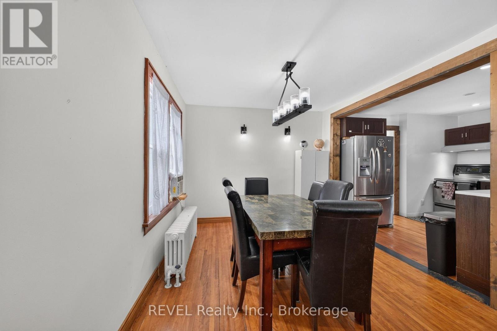
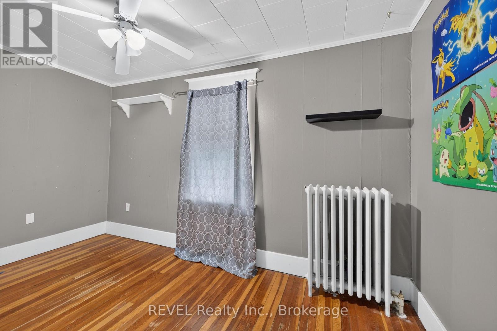
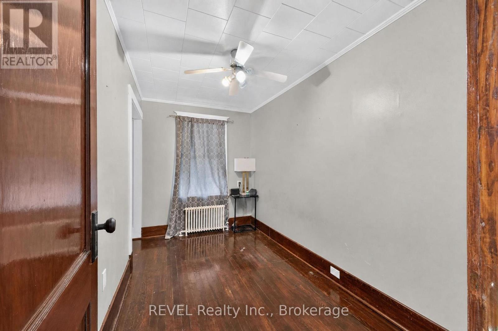
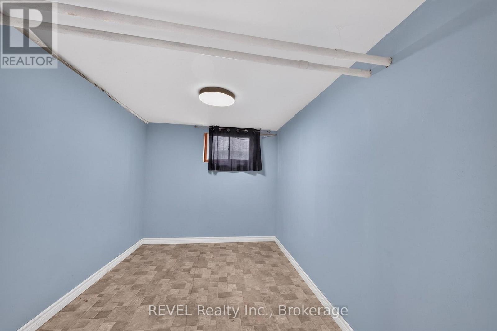
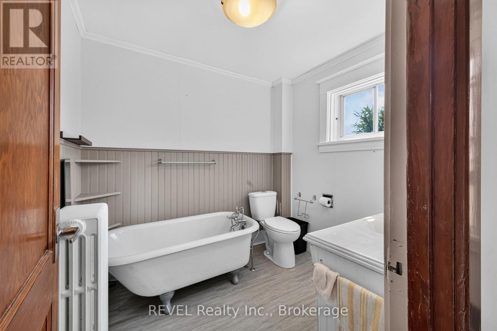
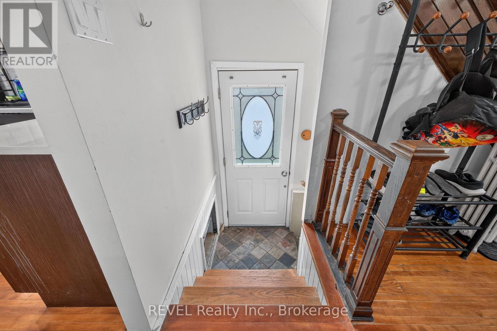
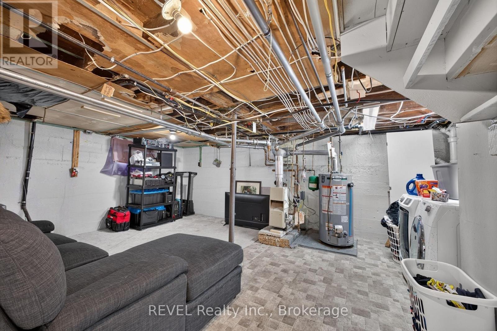
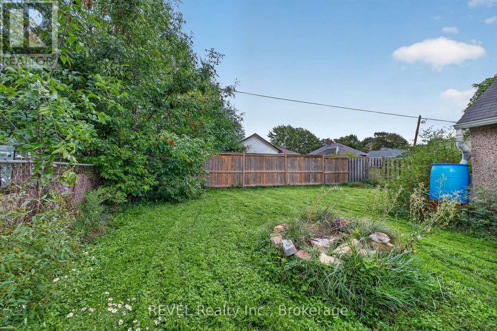
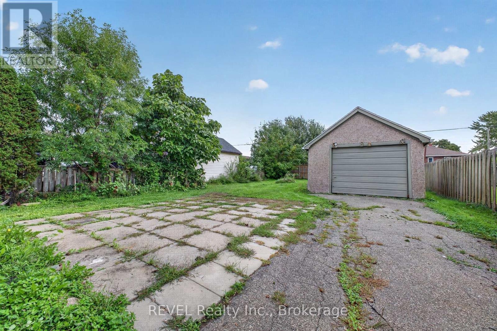
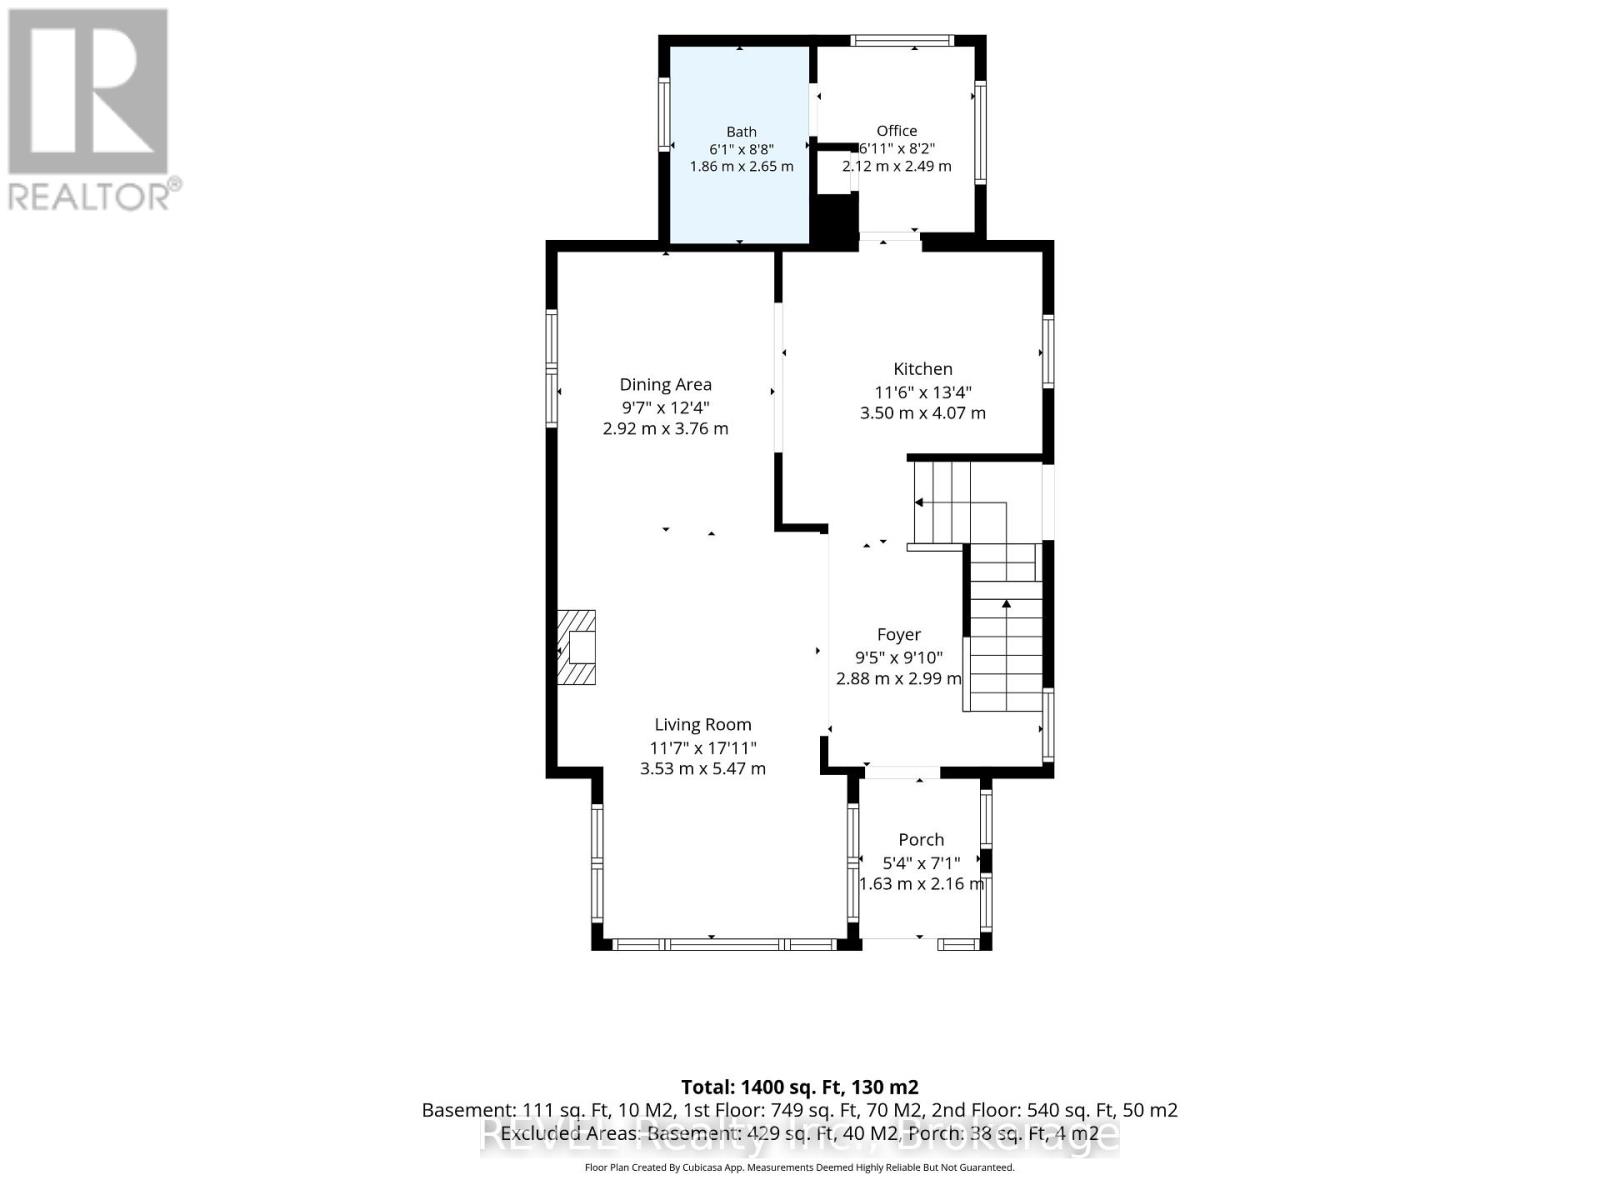
Looking for a cozy spot to call home? Check out this lovely 3+1 bedroom, 2 bathroom home in a mature area of Port Colborne. With its good-sized layout, there's plenty of room for the whole family-and then some! Step inside, and you're greeted with plenty hardwood flooring that flows throughout the main living areas, giving it that warm, inviting feel. The eat-in kitchen is perfect for casual breakfasts and late-night snacks, while the separate dining room sets the stage for more formal gatherings with friends and family. The living room boasts a gas fireplace, creating the perfect atmosphere for those chilly evenings. There is also a detached single car garage. Close to all amenities and the downtown core. (id:56248)
Open House
This property has open houses!
1:00 pm
Ends at:3:00 pm
Property Details
| MLS® Number | X13792072 |
| Property Type | Single Family |
| Community Name | 875 - Killaly East |
| Features | Sump Pump |
| Parking Space Total | 4 |
Building
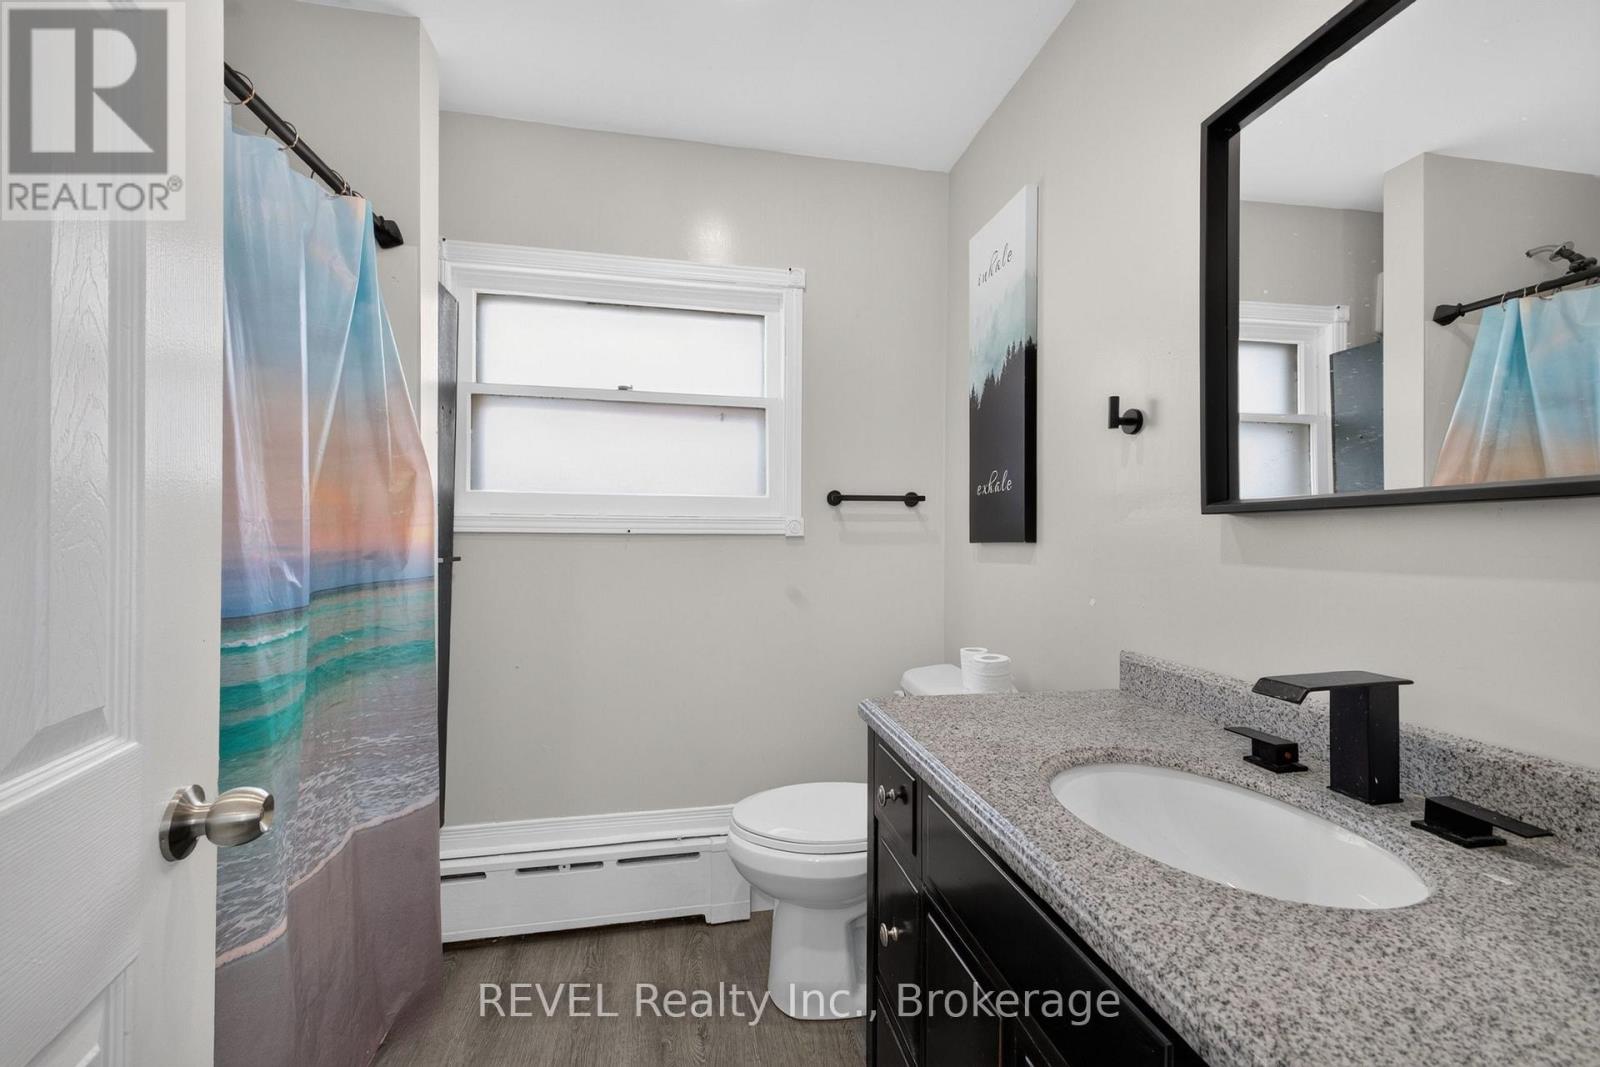
| Bathroom Total | 2 |
| Bedrooms Above Ground | 3 |
| Bedrooms Below Ground | 1 |
| Bedrooms Total | 4 |
| Appliances | Water Heater |
| Basement Development | Partially Finished |
| Basement Type | Partial (partially Finished) |
| Construction Style Attachment | Detached |
| Cooling Type | Window Air Conditioner |
| Exterior Finish | Vinyl Siding |
| Fireplace Present | Yes |
| Fireplace Total | 1 |
| Foundation Type | Poured Concrete |
| Heating Fuel | Other |
| Heating Type | Radiant Heat |
| Stories Total | 2 |
| Size Interior | 1,500 - 2,000 Sqft |
| Type | House |
| Utility Water | Municipal Water |
Parking
| Detached Garage | |
| Garage |
Land
| Acreage | No |
| Sewer | Sanitary Sewer |
| Size Depth | 132 Ft |
| Size Frontage | 40 Ft |
| Size Irregular | 40 X 132 Ft |
| Size Total Text | 40 X 132 Ft |
Rooms
| Level | Type | Length | Width | Dimensions |
|---|---|---|---|---|
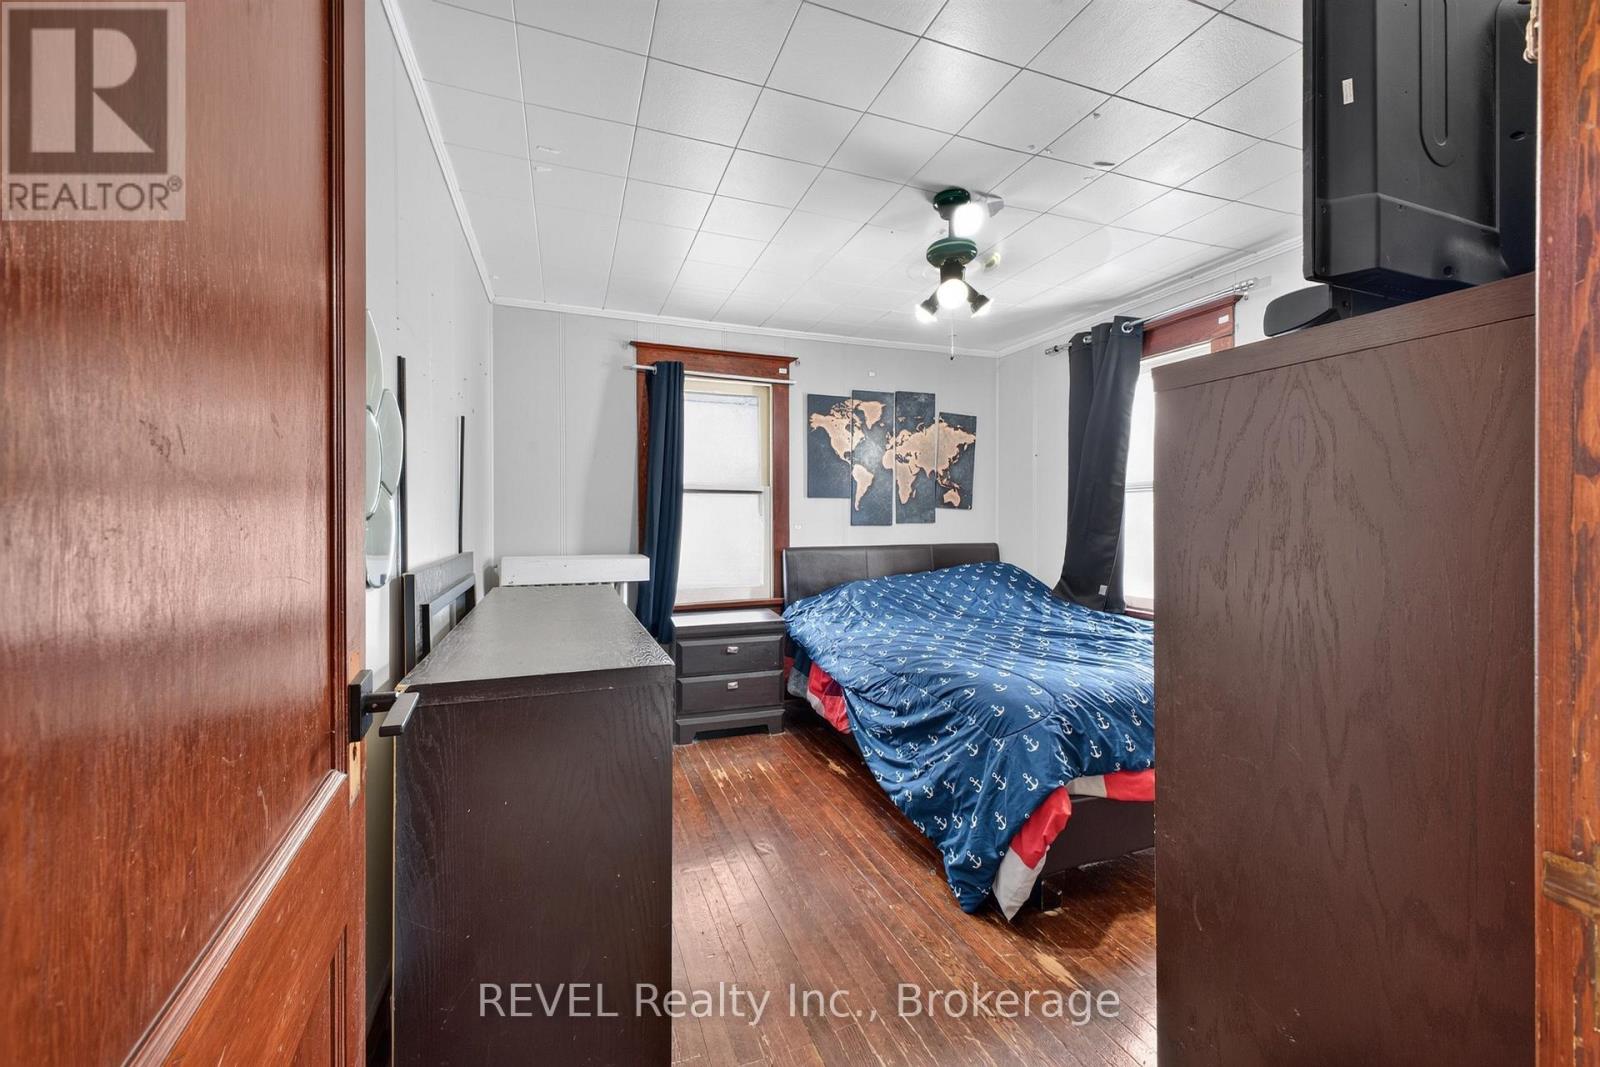
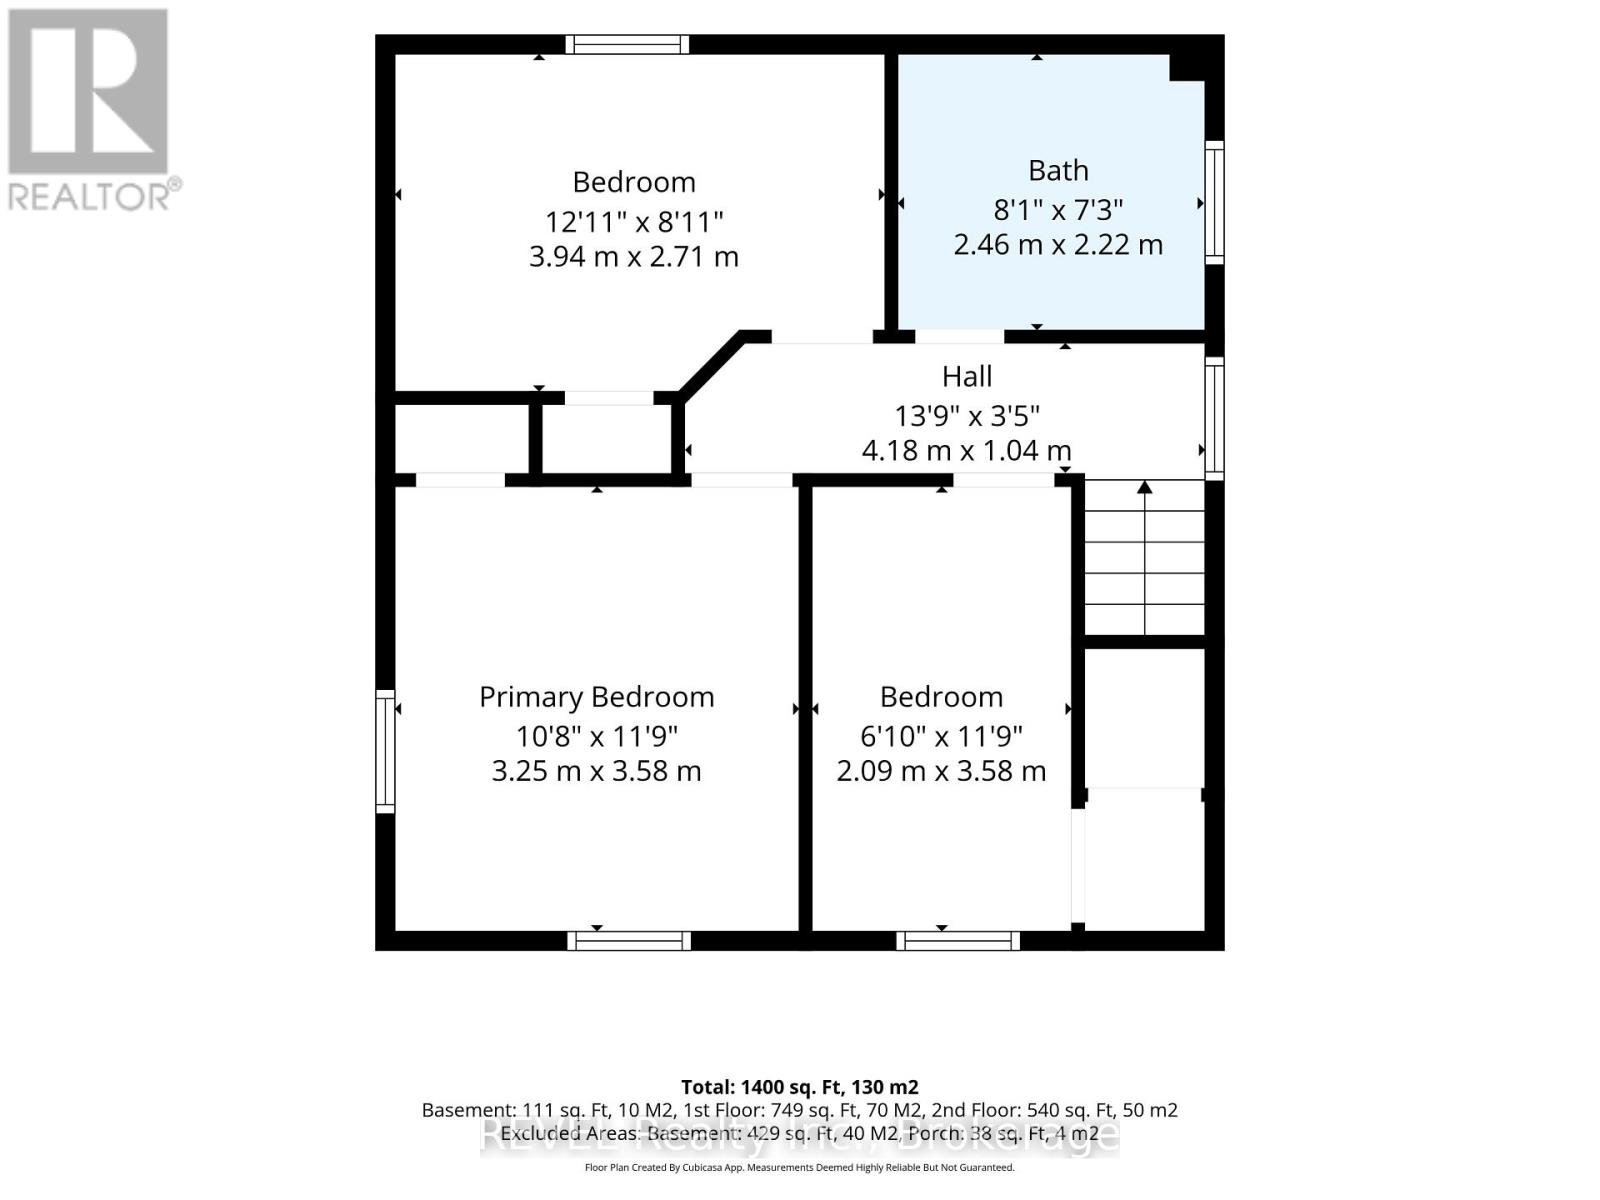
| Second Level | Primary Bedroom | 3.29 m | 3.63 m | 3.29 m x 3.63 m |
| Second Level | Bedroom | 1.86 m | 3.63 m | 1.86 m x 3.63 m |
| Second Level | Bedroom | 3.69 m | 2.47 m | 3.69 m x 2.47 m |
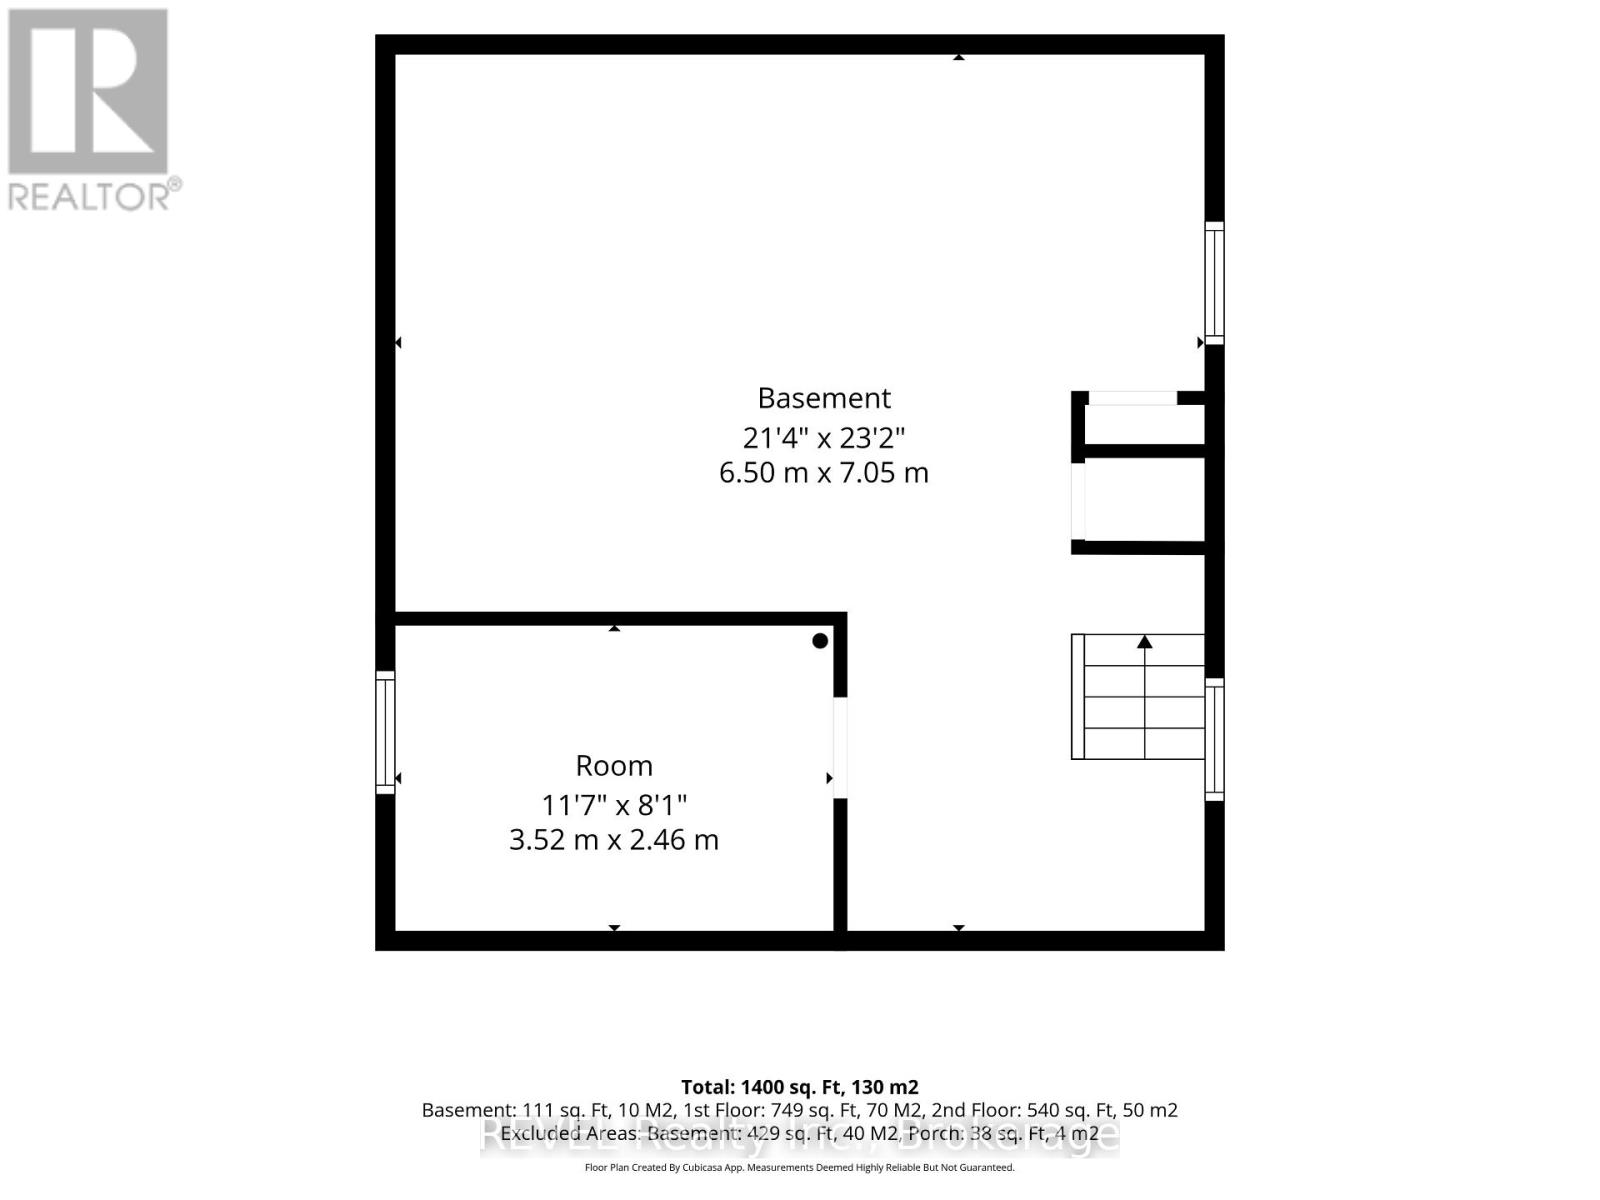
| Basement | Bedroom | 3.57 m | 2.47 m | 3.57 m x 2.47 m |
| Basement | Other | 6.52 m | 7.07 m | 6.52 m x 7.07 m |
| Main Level | Other | 1.65 m | 2.16 m | 1.65 m x 2.16 m |
| Main Level | Foyer | 2.9 m | 2.77 m | 2.9 m x 2.77 m |
| Main Level | Living Room | 3.57 m | 5.22 m | 3.57 m x 5.22 m |
| Main Level | Dining Room | 2.96 m | 3.78 m | 2.96 m x 3.78 m |
| Main Level | Kitchen | 3.54 m | 4.08 m | 3.54 m x 4.08 m |
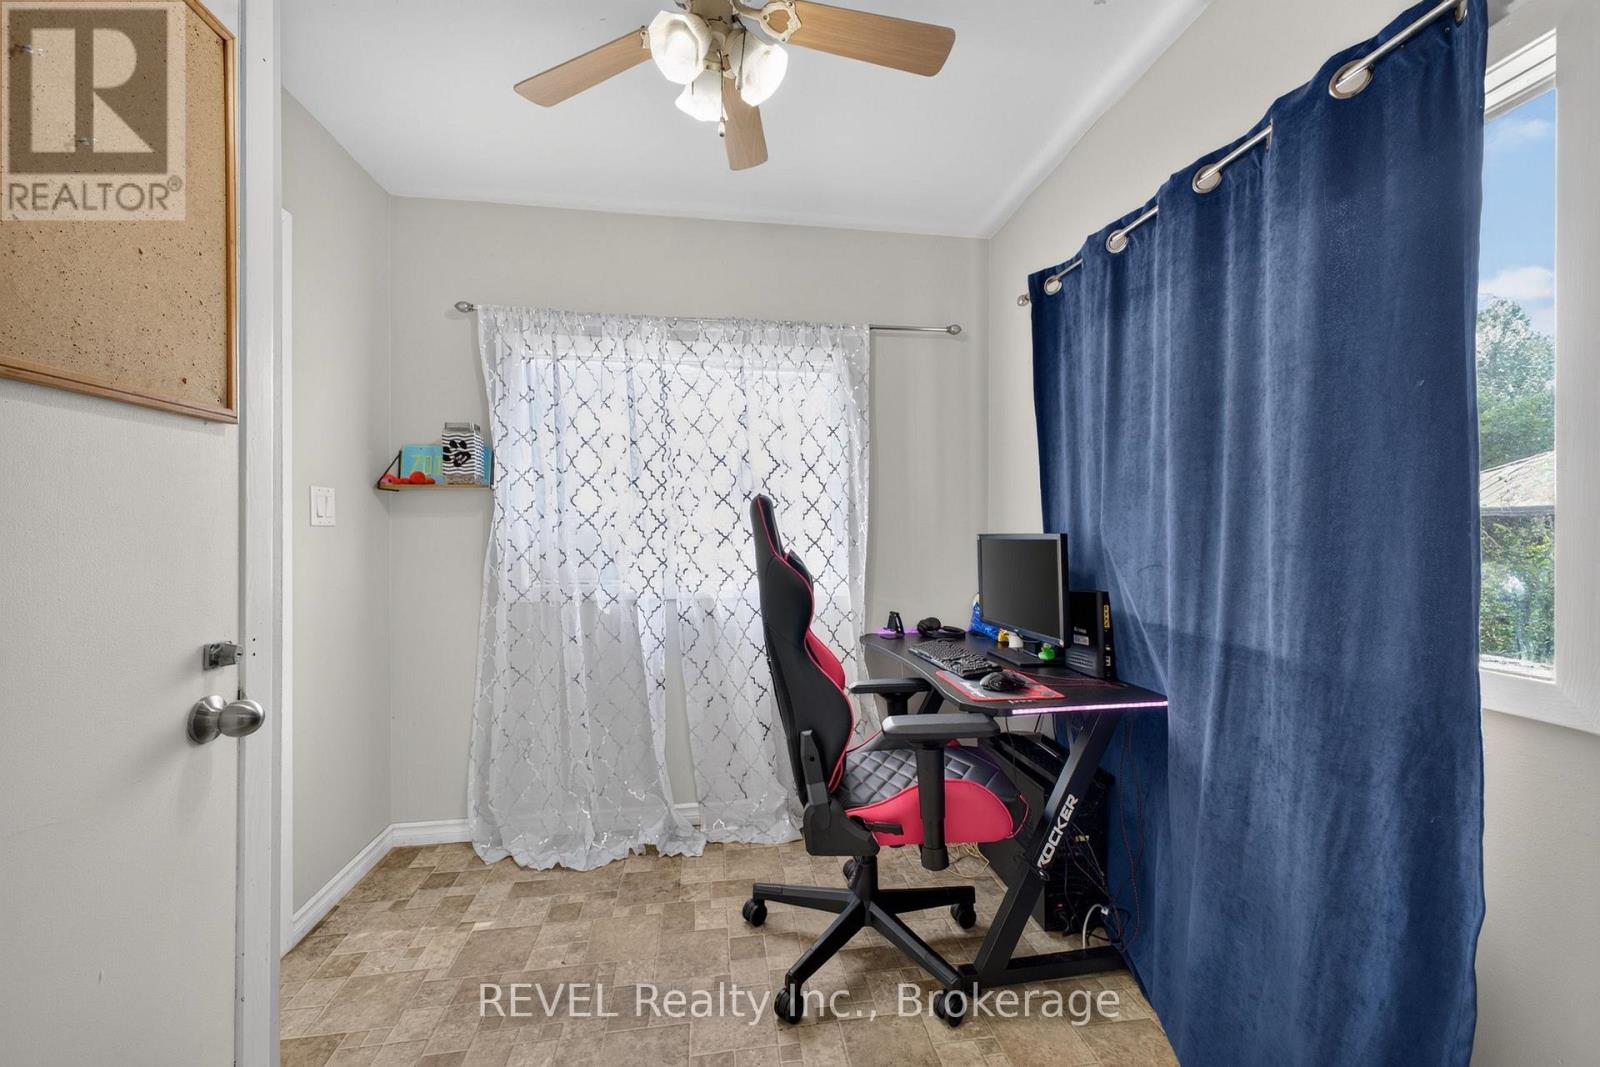
| Main Level | Office | 2.12 m | 2.5 m | 2.12 m x 2.5 m |
Interested?


The trademarks REALTOR®, REALTORS®, and the REALTOR® logo are controlled by The Canadian Real Estate Association (CREA) and identify real estate professionals who are members of CREA. The trademarks MLS®, Multiple Listing Service® and the associated logos are owned by The Canadian Real Estate Association (CREA) and identify the quality of services provided by real estate professionals who are members of CREA. The trademark DDF® is owned by The Canadian Real Estate Association (CREA) and identifies CREA's Data Distribution Facility (DDF®)
September 16 2026 05:53:34
Niagara Association of REALTORS®
Revel Realty Inc., Brokerage