
809 - 10 Willison Square Toronto, Ontario M5T 1E7

$1,800 Monthly
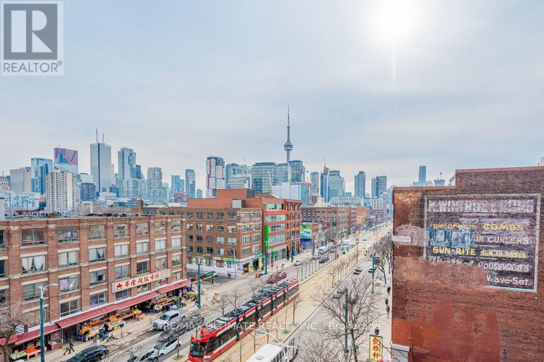
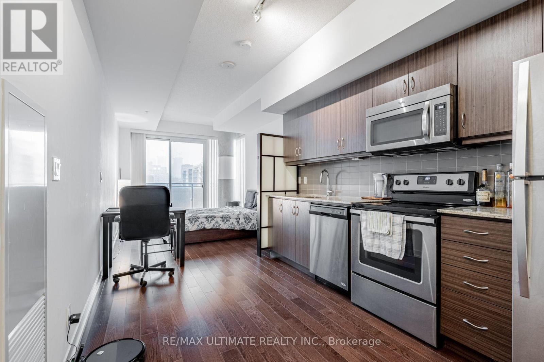
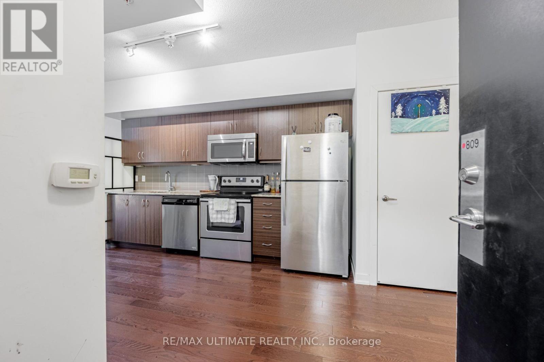
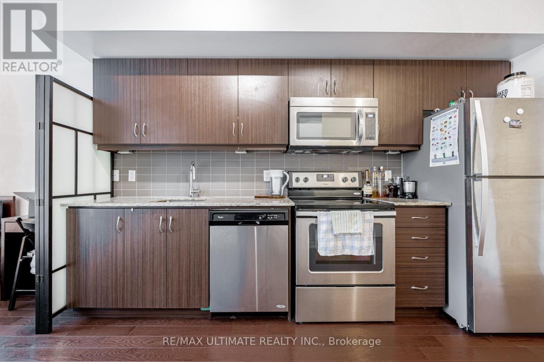
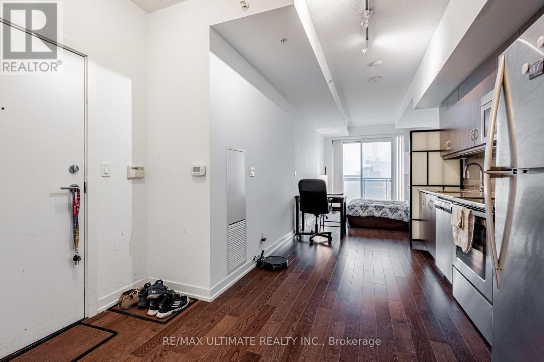
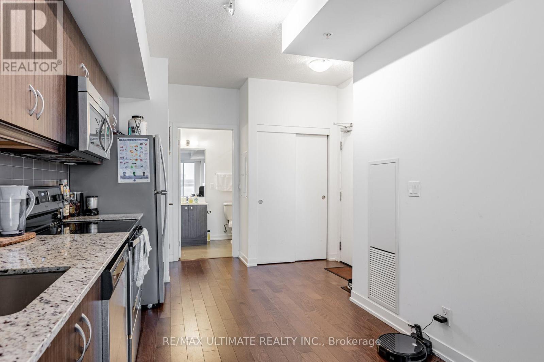
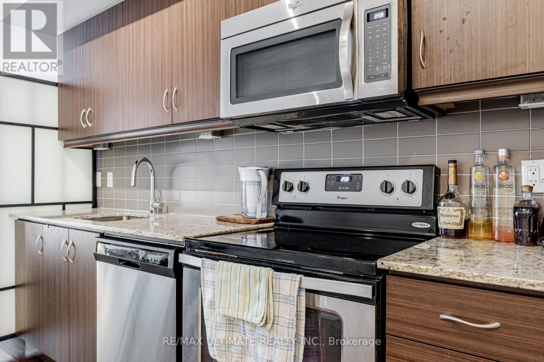
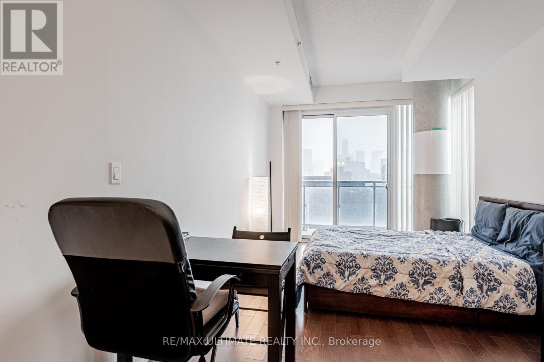
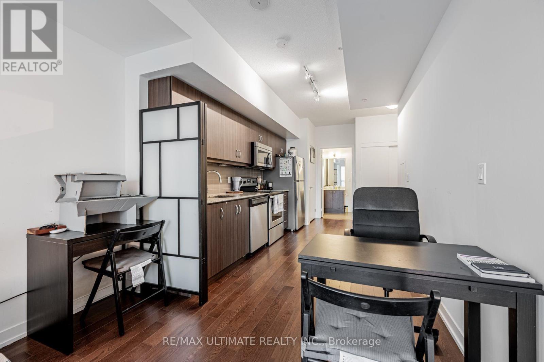
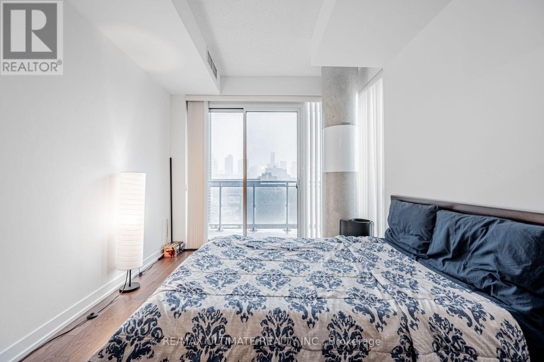
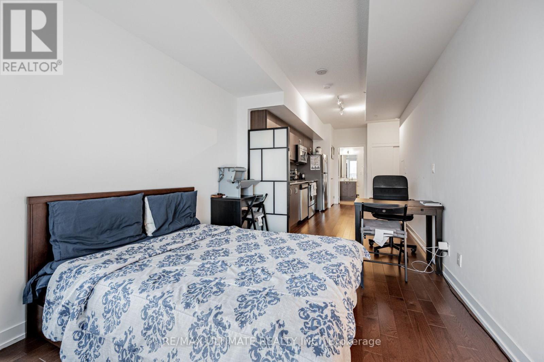
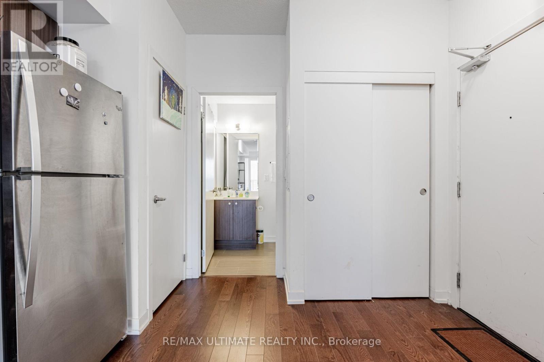
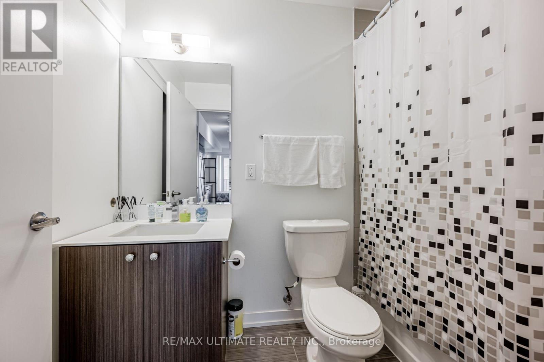
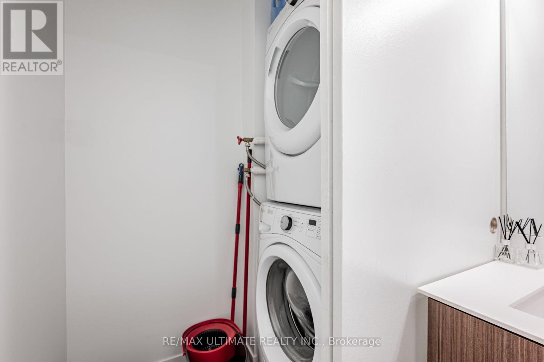
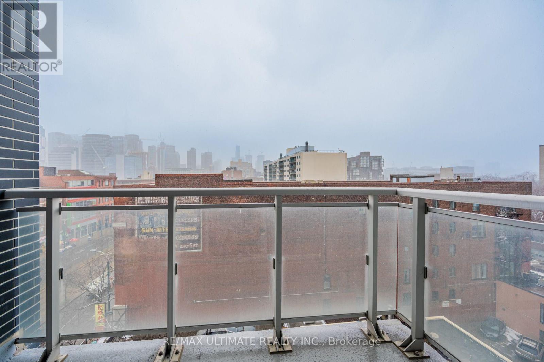
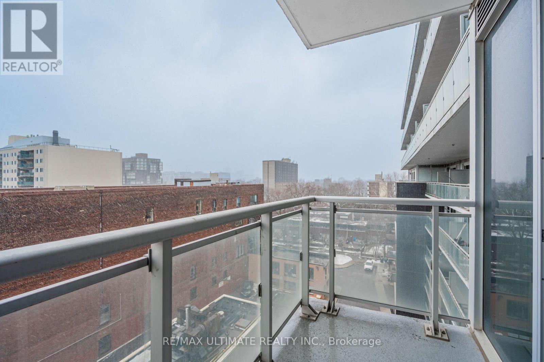
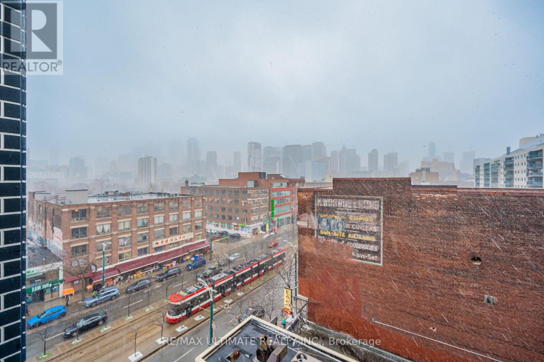
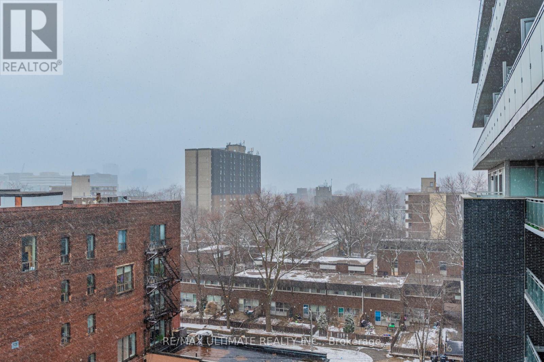
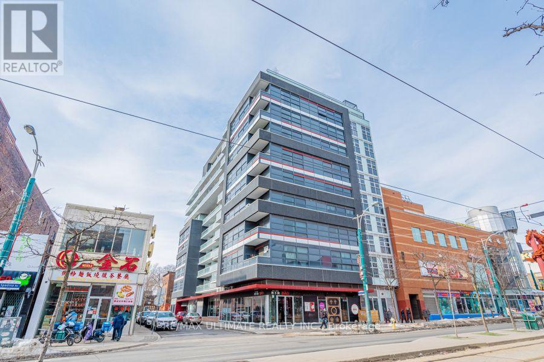
Modern, bright, and spacious bachelor unit with stunning CN Tower views, ideally located in the heart of downtown Toronto! This open-concept unit features a south-facing balcony, modern kitchen, 4-piece bathroom, and convenient ensuite laundry. Enjoy the ultimate downtown lifestyle with the Spadina streetcar right at your doorstep. Just minutes from Kensington Market, Queen West, King West, and Toronto's waterfront, with an abundance of shops, restaurants, cafes, and entertainment nearby. Amazing building amenities including rooftop lounge, fitness rooms, multipurpose room, concerige. (id:56248)
Property Details
| MLS® Number | C13784660 |
| Property Type | Single Family |
| Community Name | Kensington-Chinatown |
| Amenities Near By | Hospital, Public Transit, Schools |
| Community Features | Pets Allowed With Restrictions |
| Features | Balcony, Carpet Free |
| Water Front Type | Waterfront |
Building
| Bathroom Total | 1 |
| Amenities | Security/concierge, Exercise Centre, Party Room |
| Appliances | Dishwasher, Dryer, Microwave, Hood Fan, Stove, Washer, Window Coverings, Refrigerator |
| Basement Type | None |
| Cooling Type | Central Air Conditioning |
| Exterior Finish | Concrete |
| Flooring Type | Hardwood, Tile |
| Heating Fuel | Natural Gas |
| Heating Type | Forced Air |
| Size Interior | 0 - 499 Sqft |
| Type | Apartment |
Parking
| No Garage |
Land
| Acreage | No |
| Land Amenities | Hospital, Public Transit, Schools |
Rooms
| Level | Type | Length | Width | Dimensions |
|---|---|---|---|---|
| Main Level | Kitchen | 3.08 m | 2.71 m | 3.08 m x 2.71 m |
| Main Level | Living Room | 3.81 m | 2.9 m | 3.81 m x 2.9 m |
| Main Level | Bathroom | Measurements not available | ||
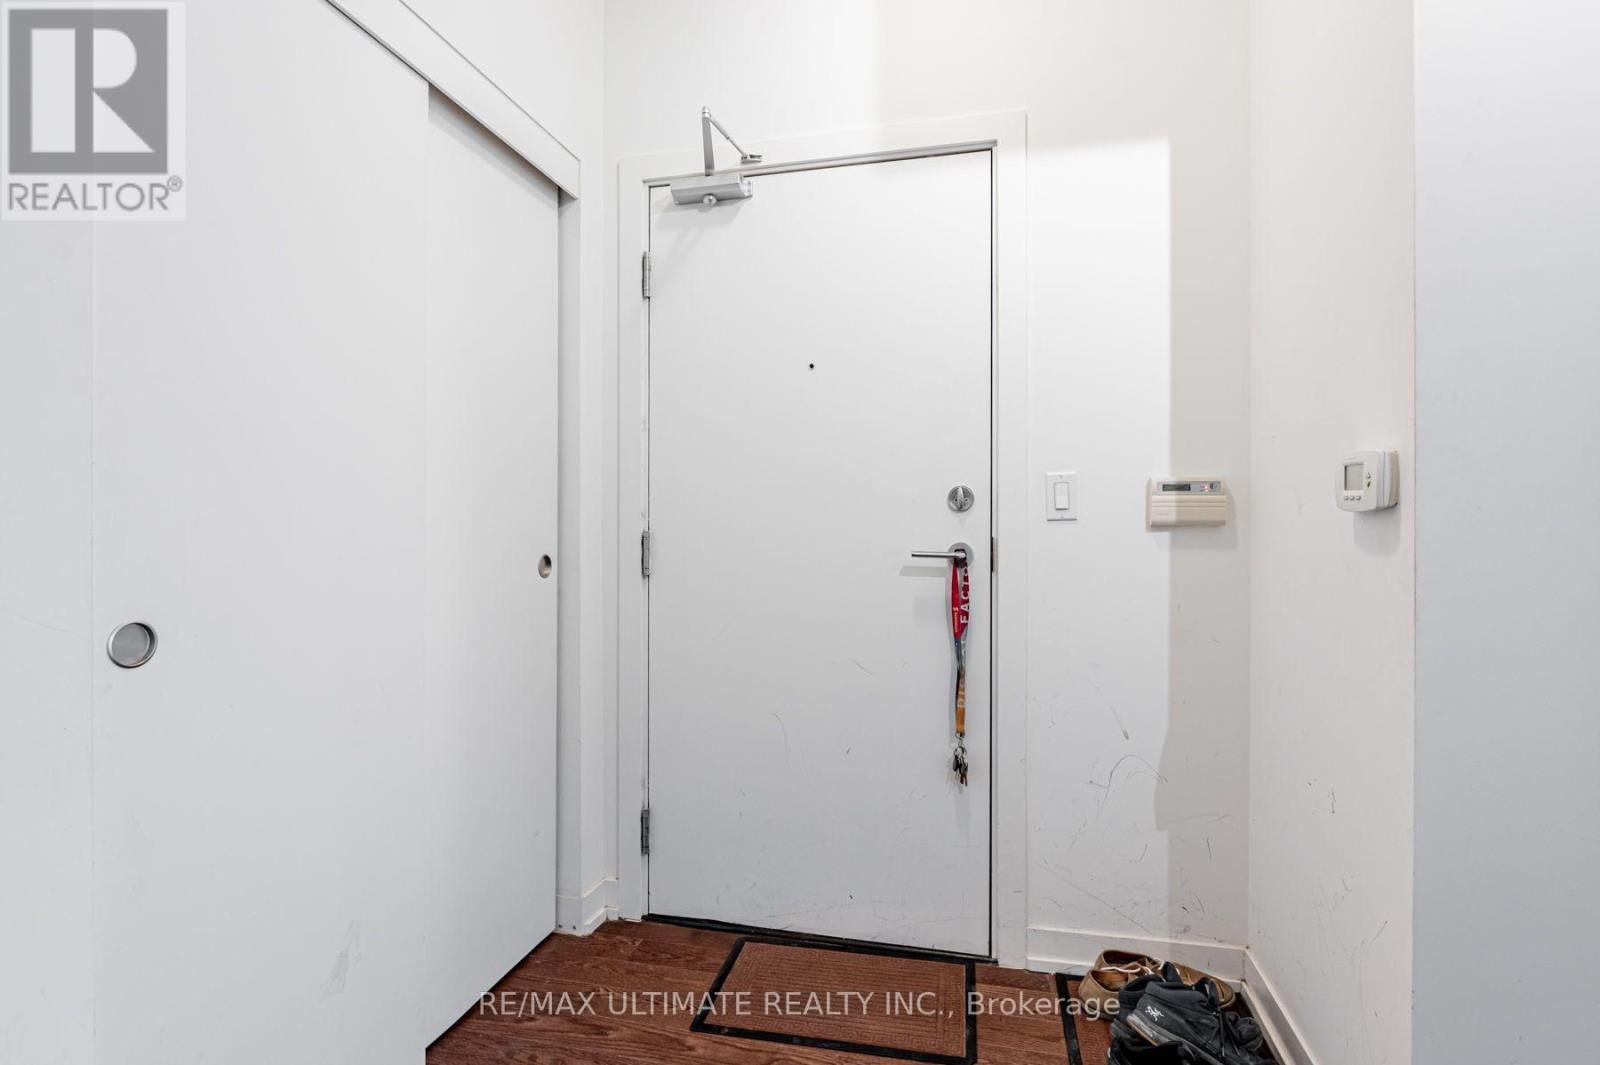
| Main Level | Foyer | 2.24 m | 2.64 m | 2.24 m x 2.64 m |
Interested?


The trademarks REALTOR®, REALTORS®, and the REALTOR® logo are controlled by The Canadian Real Estate Association (CREA) and identify real estate professionals who are members of CREA. The trademarks MLS®, Multiple Listing Service® and the associated logos are owned by The Canadian Real Estate Association (CREA) and identify the quality of services provided by real estate professionals who are members of CREA. The trademark DDF® is owned by The Canadian Real Estate Association (CREA) and identifies CREA's Data Distribution Facility (DDF®)
September 15 2026 02:55:44
Toronto Regional Real Estate Board
RE/MAX Ultimate Realty Inc.