
304 - 320 Mill Street S Brampton, Ontario L6Y 3V2

$375,000Maintenance, Common Area Maintenance, Insurance, Water, Electricity, Heat
$1,098 Monthly
Maintenance, Common Area Maintenance, Insurance, Water, Electricity, Heat
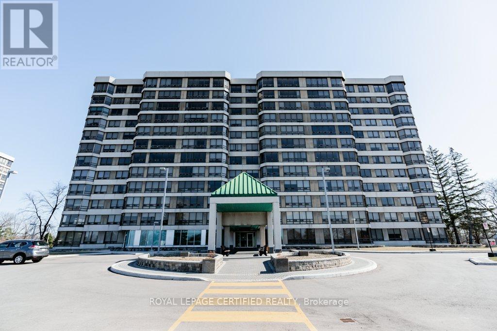
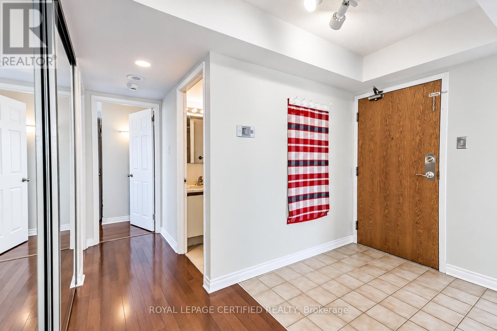
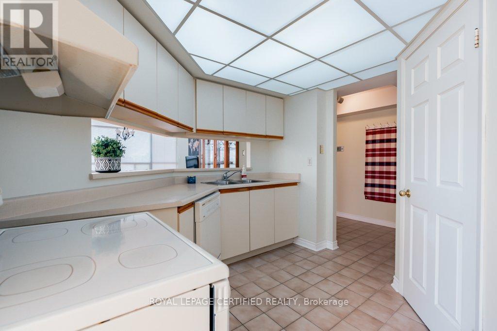
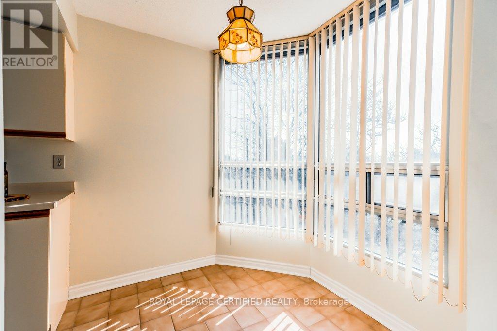
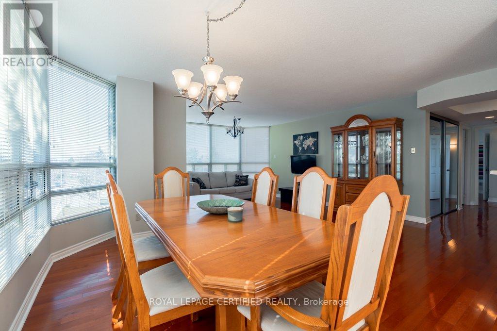
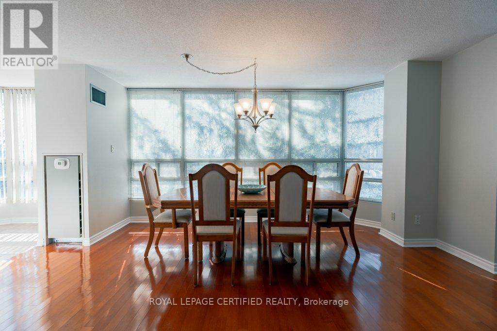
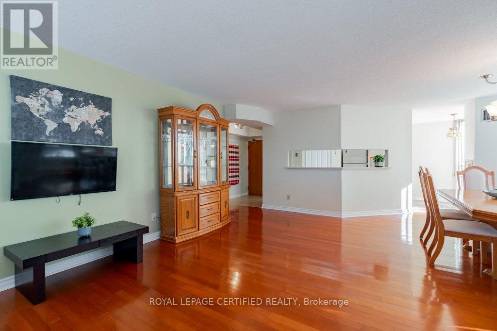
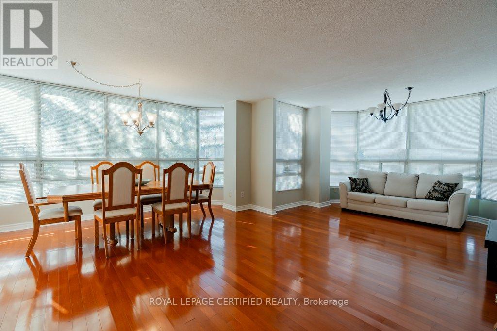
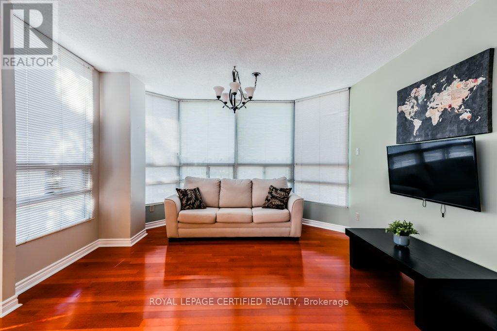
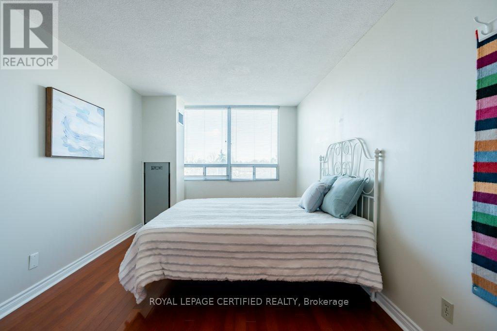
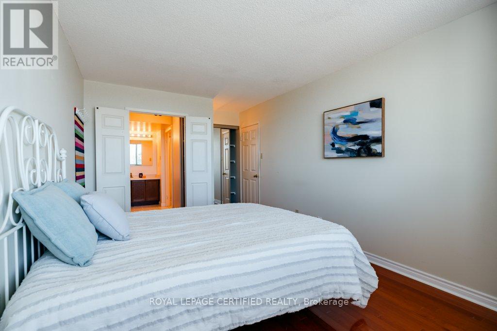
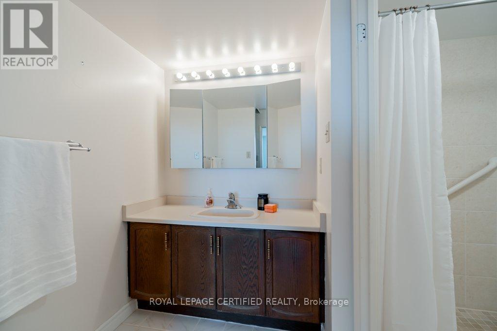
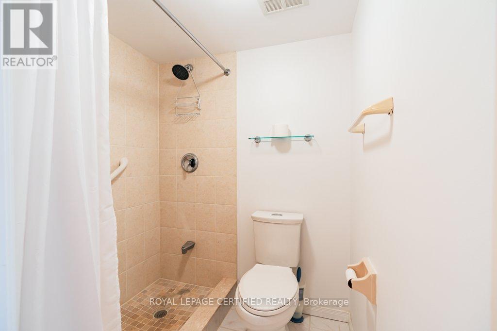
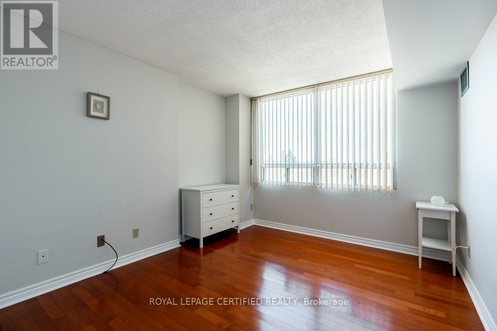
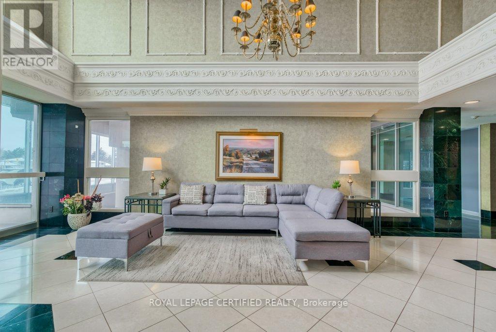
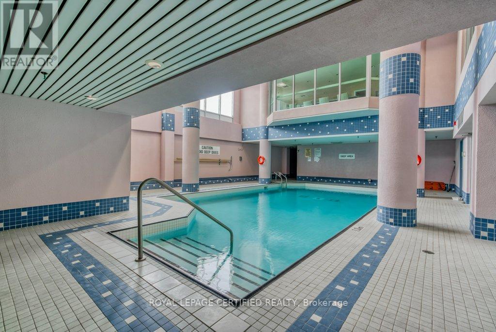
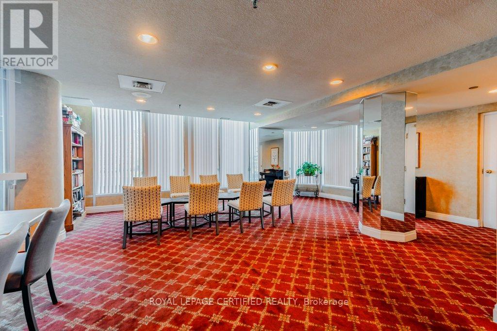
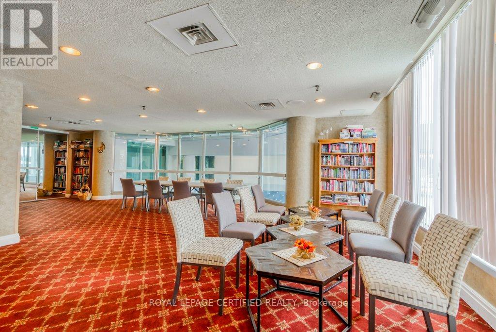
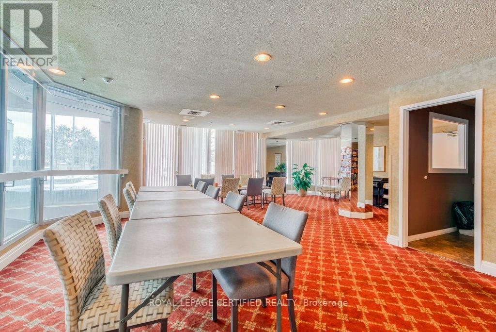
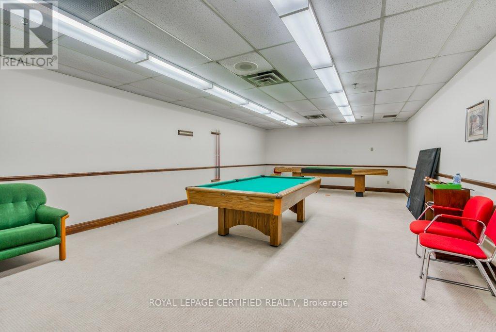
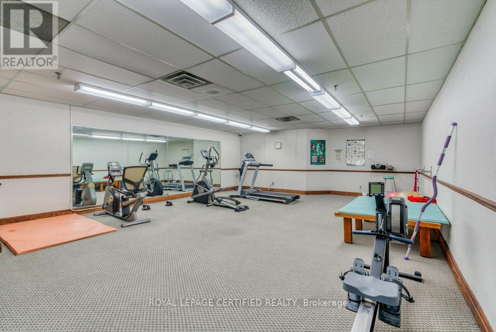
$1,098 MonthlyCondo Living at Its Best! This bright and spacious southwest-facing 2-bedroom corner unit is filled with natural light and offers beautiful panoramic views. The functional layout features a separate breakfast area overlooking the ravine and courtyard, plus an open living and dining space ideal for everyday living and entertaining.The primary bedroom offers his-and-hers closets and a private 3-piece ensuite, while hardwood flooring throughout adds warmth and elegance. Enjoy the convenience of ensuite laundry, two parking spaces, and a locker for additional storage. Residents enjoy an impressive selection of year-round amenities, including an indoor pool, exercise room, party room, sauna, concierge, and visitor parking-all while benefiting from maintenance fees that are lower than many surrounding buildings. Ideally located within walking distance to shopping, schools, parks, and everyday conveniences, this is a fantastic opportunity to enjoy spacious, comfortable condo living in a well-connected location. (id:56248)
Property Details
| MLS® Number | W13783062 |
| Property Type | Single Family |
| Community Name | Brampton South |
| Community Features | Pets Allowed With Restrictions |
| Features | Carpet Free, In Suite Laundry |
| Parking Space Total | 2 |
Building
| Bathroom Total | 2 |
| Bedrooms Above Ground | 2 |
| Bedrooms Total | 2 |
| Amenities | Storage - Locker |
| Basement Type | None |
| Cooling Type | Central Air Conditioning |
| Exterior Finish | Concrete |
| Flooring Type | Hardwood, Ceramic |
| Heating Fuel | Natural Gas |
| Heating Type | Forced Air |
| Size Interior | 1,000 - 1,199 Sqft |
| Type | Apartment |
Parking
| Underground | |
| Garage |
Land
| Acreage | No |
| Zoning Description | Res |
Rooms
| Level | Type | Length | Width | Dimensions |
|---|---|---|---|---|
| Flat | Dining Room | 5.18 m | 3.33 m | 5.18 m x 3.33 m |
| Flat | Eating Area | 2.41 m | 1.98 m | 2.41 m x 1.98 m |
| Flat | Primary Bedroom | 5.33 m | 3.05 m | 5.33 m x 3.05 m |
| Flat | Living Room | 6.43 m | 3.78 m | 6.43 m x 3.78 m |
| Flat | Kitchen | 3.63 m | 3.15 m | 3.63 m x 3.15 m |
| Flat | Bedroom 2 | 4.29 m | 3.28 m | 4.29 m x 3.28 m |
Interested?


The trademarks REALTOR®, REALTORS®, and the REALTOR® logo are controlled by The Canadian Real Estate Association (CREA) and identify real estate professionals who are members of CREA. The trademarks MLS®, Multiple Listing Service® and the associated logos are owned by The Canadian Real Estate Association (CREA) and identify the quality of services provided by real estate professionals who are members of CREA. The trademark DDF® is owned by The Canadian Real Estate Association (CREA) and identifies CREA's Data Distribution Facility (DDF®)
September 14 2026 11:31:45
Toronto Regional Real Estate Board
Royal LePage Certified Realty