
1089 Copper Leaf Crescent Kitchener, Ontario N2E 3W4

$549,900
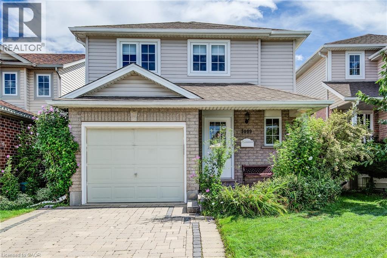
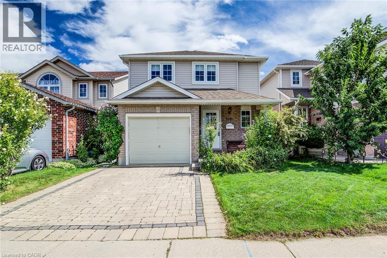
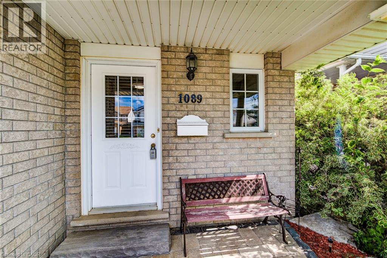
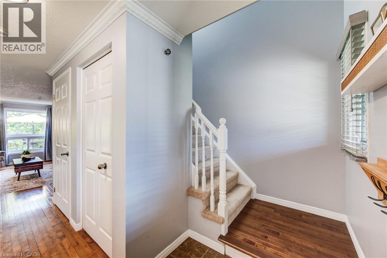
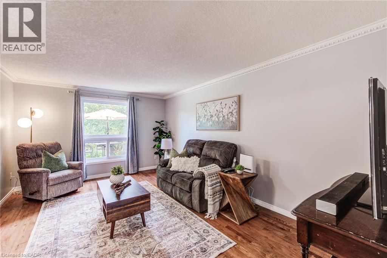
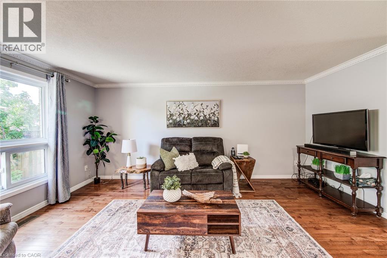
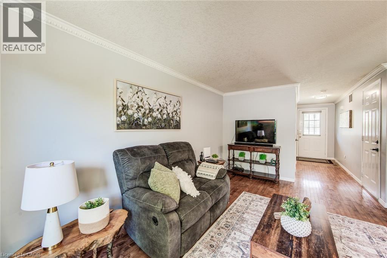
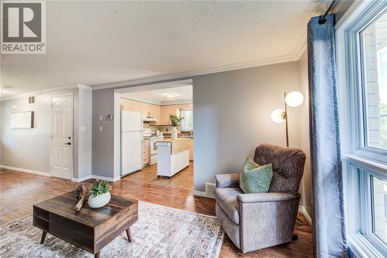
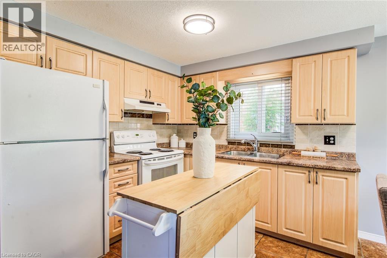
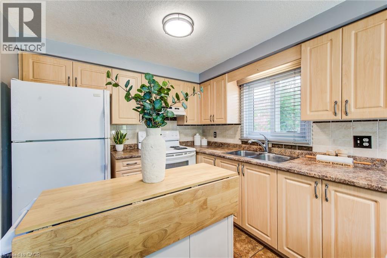
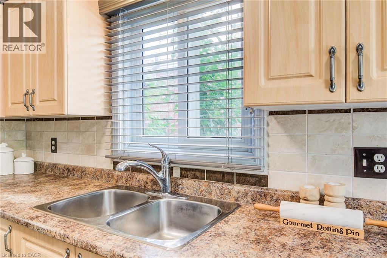
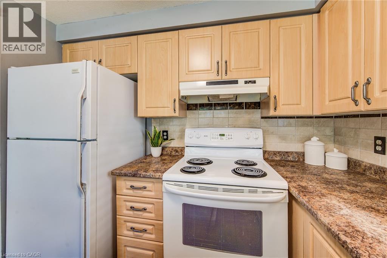
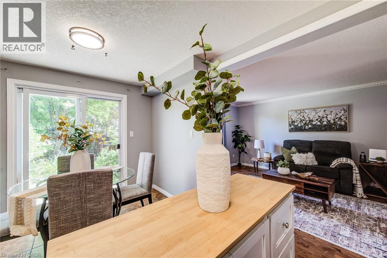
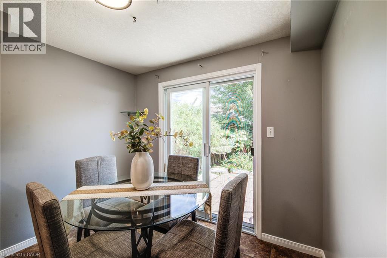
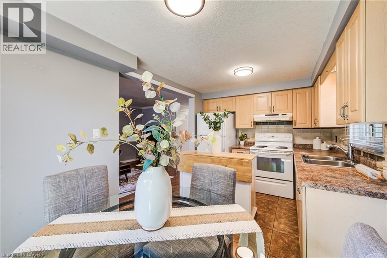
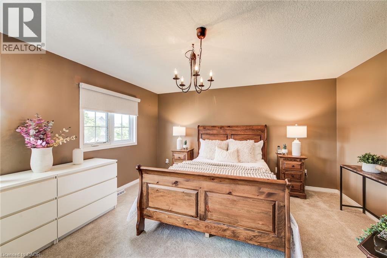
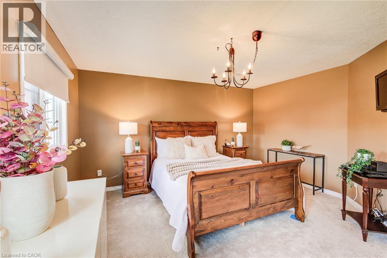
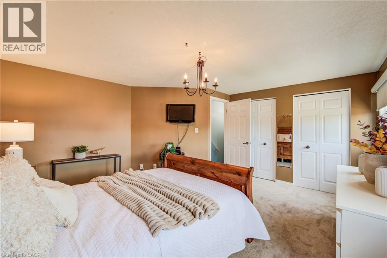
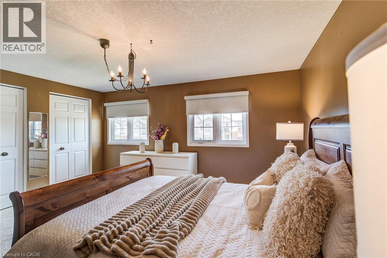
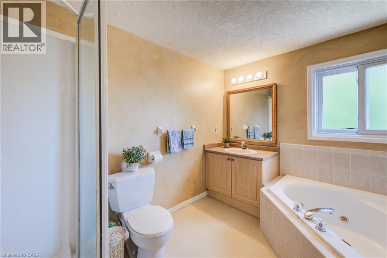
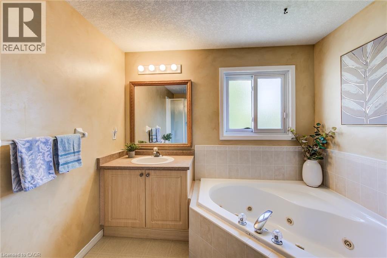
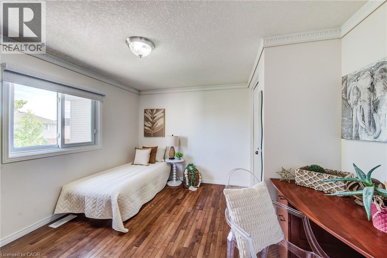
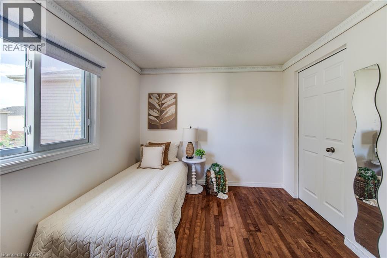
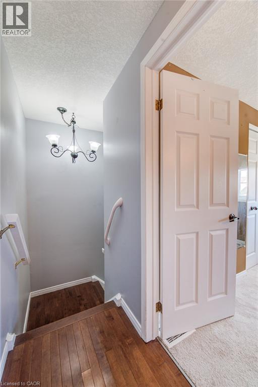
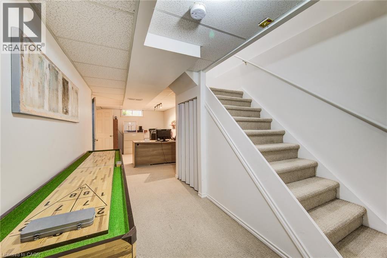
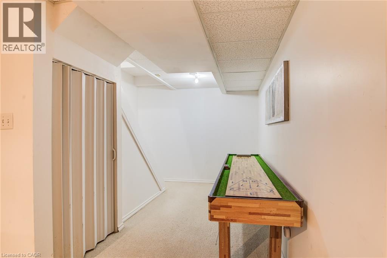
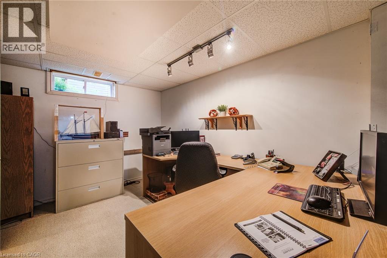
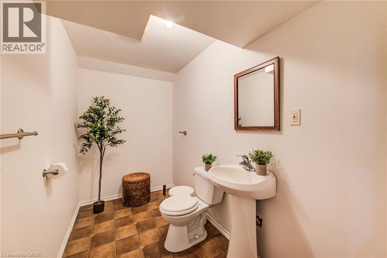
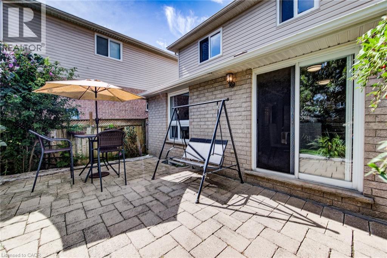
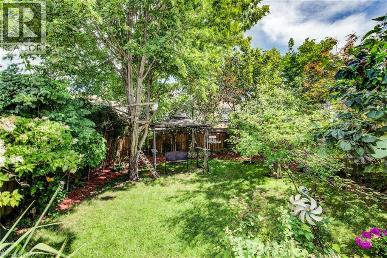
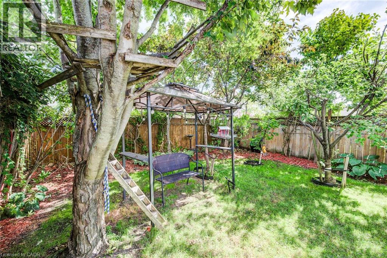
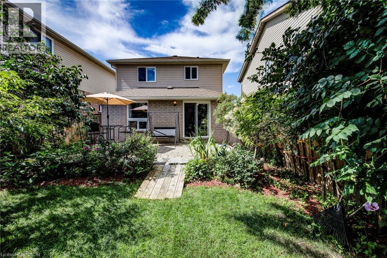
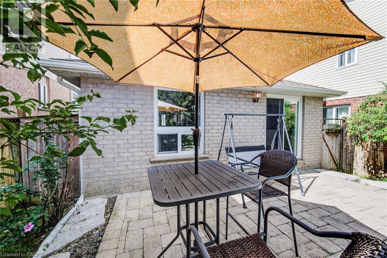
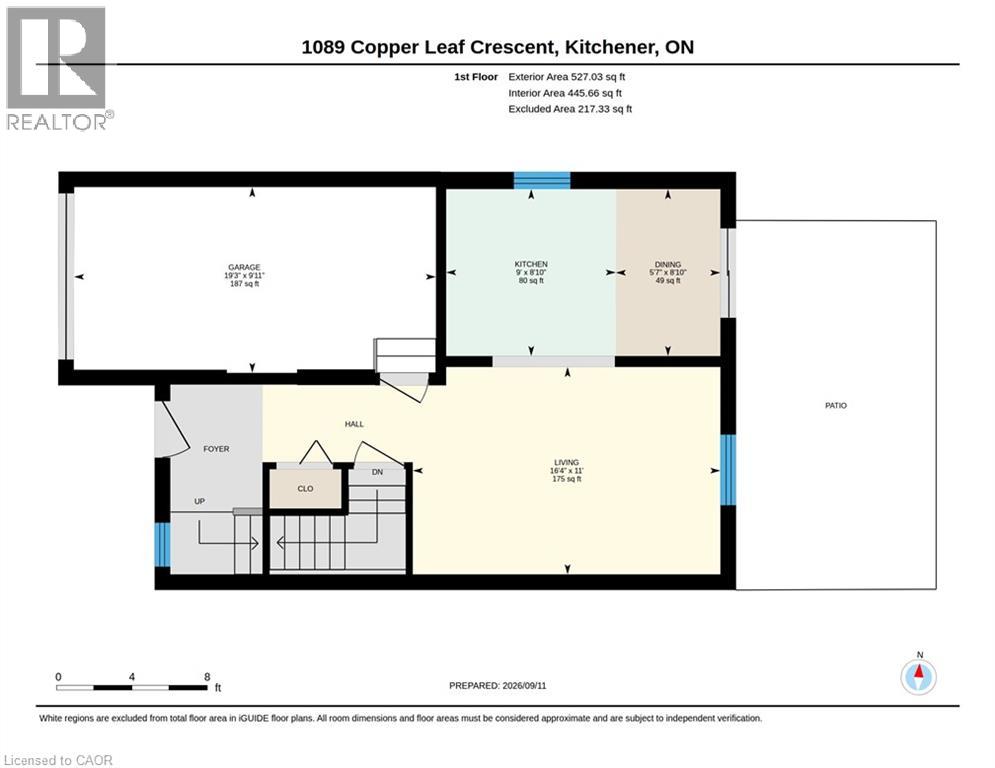
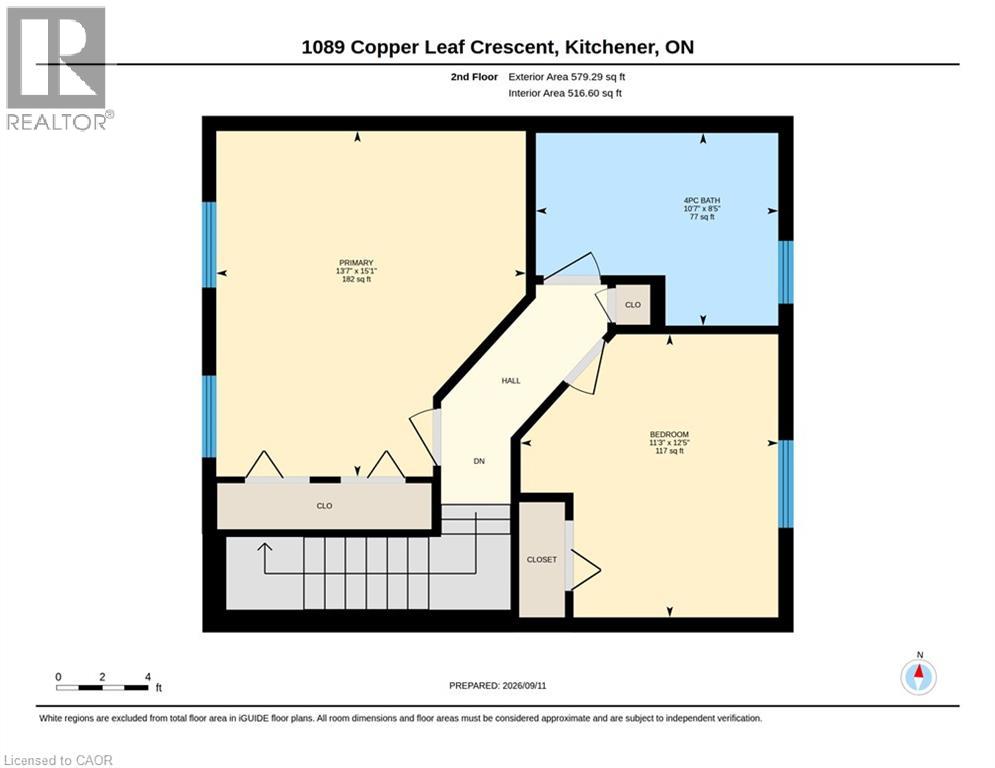
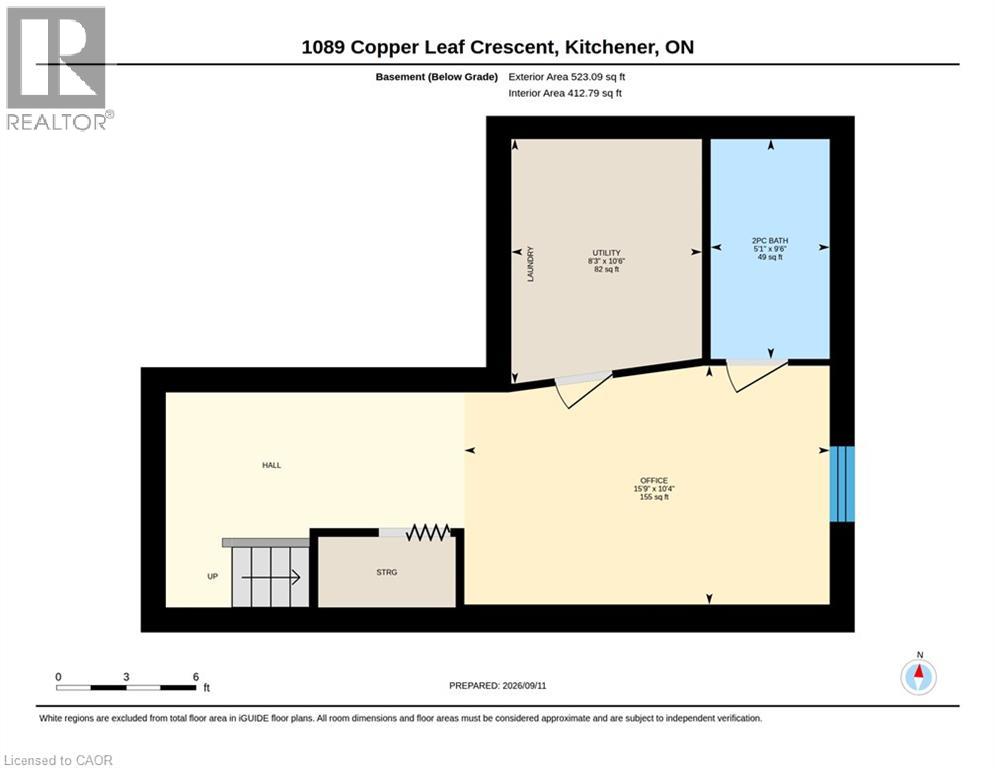
Welcome to 1089 Copper Leaf Crescent, a charming and move-in-ready 2-storey home nestled in Kitchener’s desirable Laurentian Hills neighbourhood. Offering 2 bedrooms, 2 bathrooms and a fully finished basement, this inviting home features a functional layout with comfortable living spaces across all three levels. The carpet-free main floor welcomes you with a spacious and bright living room, providing the perfect setting for relaxing or entertaining. The kitchen offers plenty of functionality and flows seamlessly into the dining area, where a walkout leads to the backyard interlock patio—ideal for outdoor dining and summer gatherings. Convenient inside entry from the single-car garage adds to the home’s everyday practicality. Upstairs, the spacious primary bedroom features double closets, while a generous second bedroom provides flexibility for family, guests or a home office. A shared 4-piece bathroom completes the upper level and features a relaxing Jacuzzi tub and glass shower. The fully finished basement extends the home’s living space with a versatile recreation room that can easily accommodate a family room, home office, playroom or fitness area. A convenient 2-piece bathroom and separate laundry room complete the lower level. Parking for 3 vehicles. Two parking spaces on the driveway plus a third spot in the single car garage. Outside, enjoy a fully fenced backyard surrounded by mature greenery, creating a private setting to relax, entertain or enjoy time outdoors. Ideally located just minutes from Highway 8, Sunrise Shopping Centre, schools, parks and everyday amenities, 1089 Copper Leaf Crescent offers a wonderful combination of comfort, convenience and location—an excellent opportunity for first-time buyers, young families or those looking to downsize. (id:56248)
Open House
This property has open houses!
2:00 pm
Ends at:4:00 pm
Property Details
| MLS® Number | 40863154 |
| Property Type | Single Family |
| Amenities Near By | Park, Schools, Shopping |
| Community Features | Community Centre |
| Equipment Type | Water Heater |
| Parking Space Total | 3 |
| Rental Equipment Type | Water Heater |
Building
| Bathroom Total | 2 |
| Bedrooms Above Ground | 2 |
| Bedrooms Total | 2 |
| Appliances | Dryer, Refrigerator, Stove, Washer, Hood Fan |
| Architectural Style | Contemporary |
| Basement Development | Finished |
| Basement Type | Full (finished) |
| Constructed Date | 2002 |
| Construction Style Attachment | Detached |
| Cooling Type | Central Air Conditioning |
| Exterior Finish | Brick, Vinyl Siding |
| Foundation Type | Poured Concrete |
| Half Bath Total | 1 |
| Heating Fuel | Natural Gas |
| Heating Type | Forced Air |
| Stories Total | 2 |
| Size Interior | 1,629 Sqft |
| Type | House |
| Utility Water | Municipal Water |
Parking
| Attached Garage |
Land
| Access Type | Highway Access, Highway Nearby |
| Acreage | No |
| Land Amenities | Park, Schools, Shopping |
| Sewer | Municipal Sewage System |
| Size Depth | 103 Ft |
| Size Frontage | 30 Ft |
| Size Total Text | Under 1/2 Acre |
| Zoning Description | R4 |
Rooms
| Level | Type | Length | Width | Dimensions |
|---|---|---|---|---|
| Second Level | Primary Bedroom | 15'1'' x 13'7'' | ||
| Second Level | Bedroom | 12'5'' x 11'3'' | ||
| Second Level | 4pc Bathroom | Measurements not available | ||
| Basement | Utility Room | 10'6'' x 8'3'' | ||
| Basement | Office | 10'4'' x 15'9'' | ||
| Basement | 2pc Bathroom | Measurements not available | ||
| Main Level | Living Room | 11'0'' x 16'4'' | ||
| Main Level | Kitchen | 8'10'' x 9'0'' | ||
| Main Level | Dining Room | 8'10'' x 5'7'' |
https://www.realtor.ca/real-estate/30276064/1089-copper-leaf-crescent-kitchener
Interested?


The trademarks REALTOR®, REALTORS®, and the REALTOR® logo are controlled by The Canadian Real Estate Association (CREA) and identify real estate professionals who are members of CREA. The trademarks MLS®, Multiple Listing Service® and the associated logos are owned by The Canadian Real Estate Association (CREA) and identify the quality of services provided by real estate professionals who are members of CREA. The trademark DDF® is owned by The Canadian Real Estate Association (CREA) and identifies CREA's Data Distribution Facility (DDF®)
September 14 2026 08:48:32
REALTORS® Association of Hamilton-Burlington
RE/MAX Twin City Realty Inc.