
1 - 64 Galt Avenue Toronto, Ontario M4M 2Z1

$2,800 Monthly
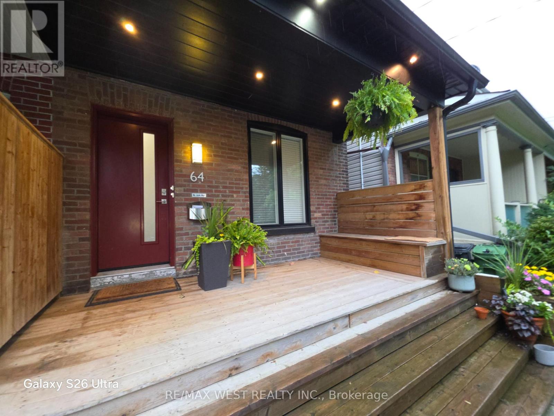
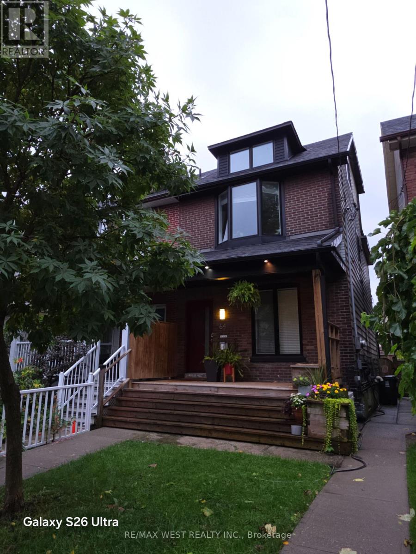
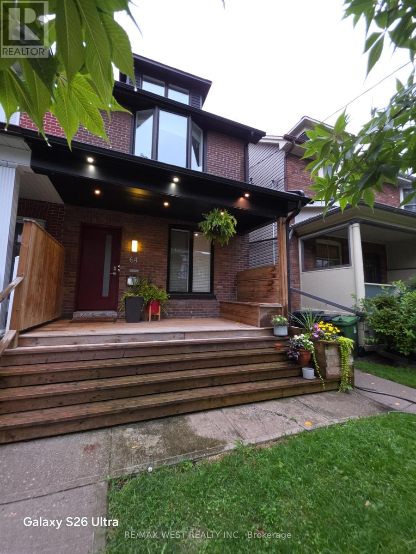
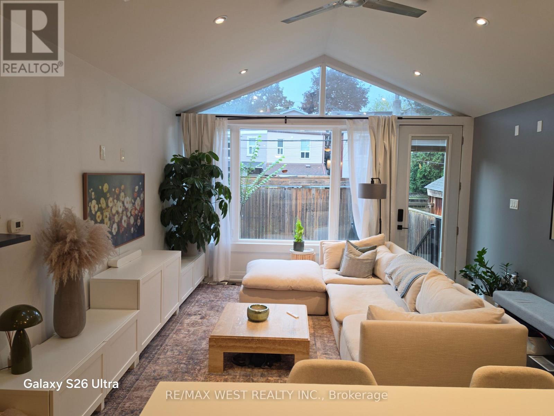
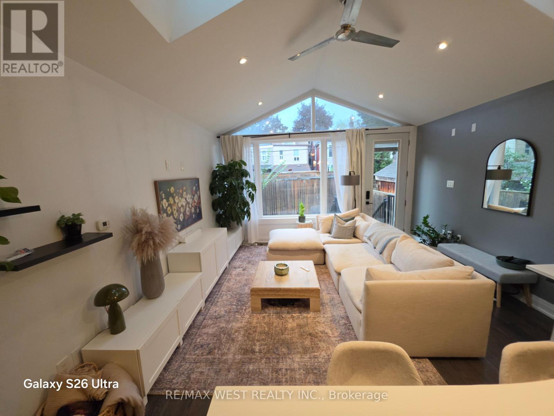
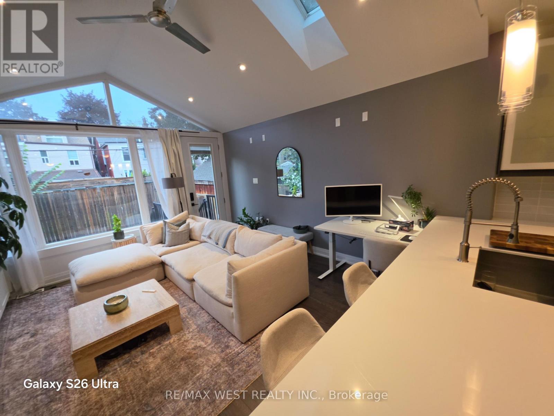
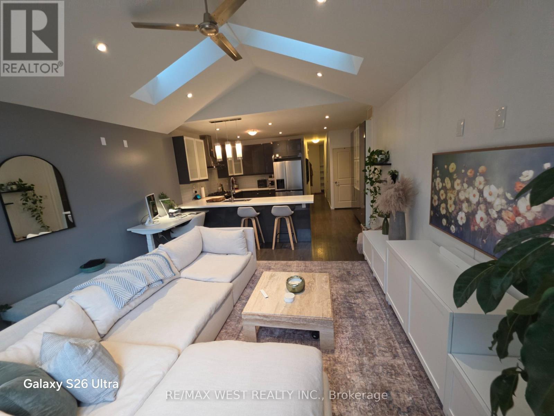
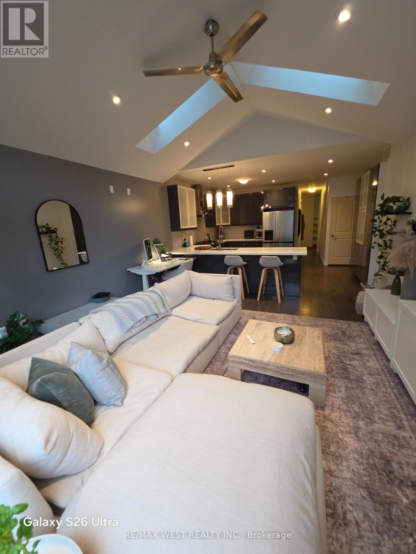
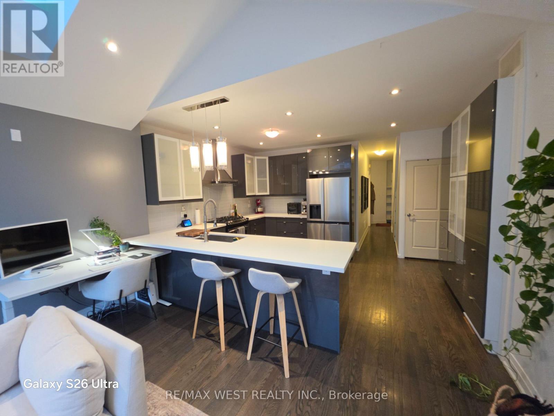
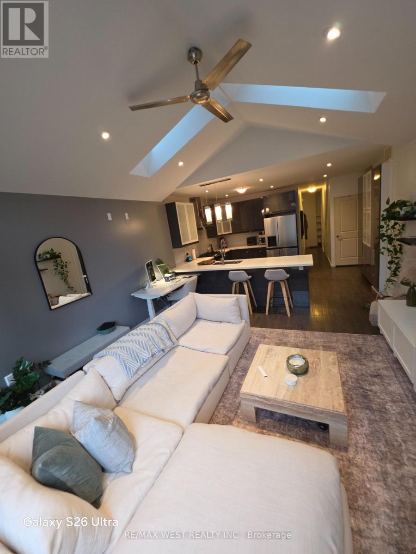
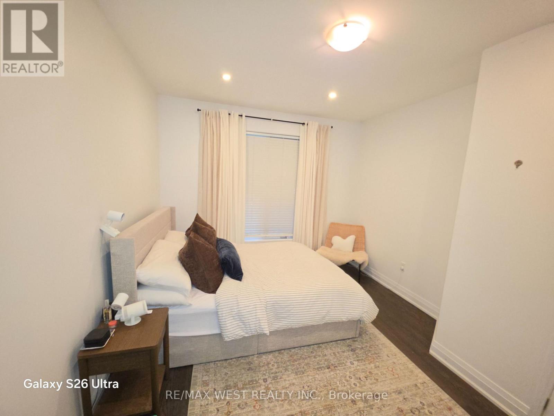
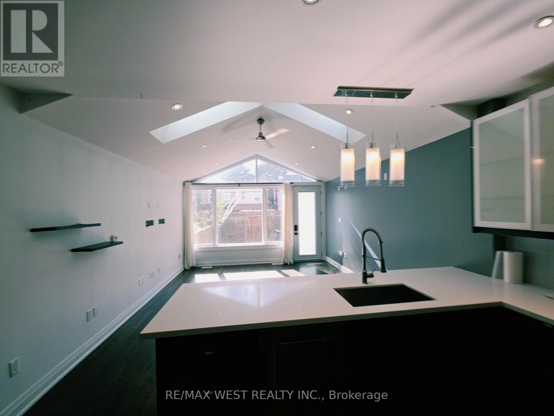
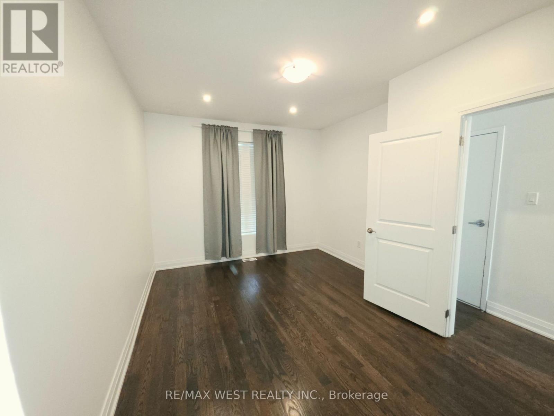
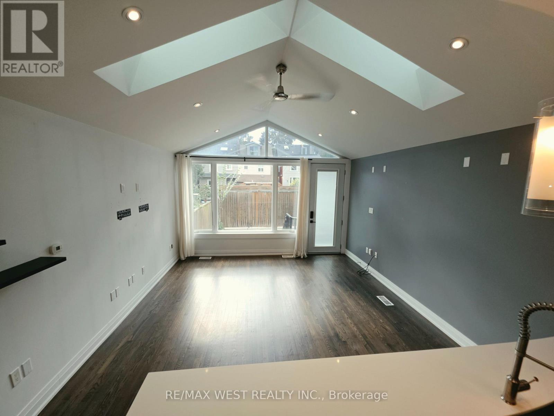
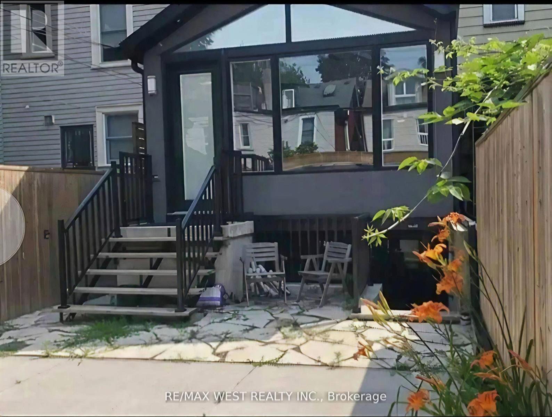
ARCHITECTULLY DESIGNED Sun Filled one bedroom Main Floor Unit with W/I CLOSET and 3 pc ensuite, On Desirable Street. Ensuite Laundry, Front Porch, With Incredible Contemporary Architectural Features In The Heart Of Leslieville. Stunning Curb Appeal Custom built Kitchen, Pendant Lighting, Breakfast Bar, Walk-Out to yard, cathedral ceiling, high ceilings, Living Room, skylight. Close To All This Community's Amenities, shops And Restaurants Along Gerrard, Queen, And Danforth. Short Walk To Gerrard Square, & Schools. Streetcar For Easy Access To Downtown. Steps To Boardwalk, Lake And Leslie Spit. TENANT IS RESPONSIBLE FOR ALL UTILITIES. (id:56248)
Property Details
| MLS® Number | E13781122 |
| Property Type | Multi-family |
| Community Name | South Riverdale |
| Features | Carpet Free |
| Parking Space Total | 1 |
| Structure | Porch |
Building
| Bathroom Total | 1 |
| Bedrooms Above Ground | 1 |
| Bedrooms Total | 1 |
| Amenities | Separate Heating Controls, Separate Electricity Meters |
| Appliances | Range, Water Heater - Tankless, Dishwasher, Dryer, Stove, Washer, Window Coverings, Refrigerator |
| Basement Type | None |
| Cooling Type | Central Air Conditioning |
| Exterior Finish | Brick Facing |
| Flooring Type | Hardwood |
| Foundation Type | Unknown |
| Heating Fuel | Natural Gas |
| Heating Type | Forced Air |
| Stories Total | 3 |
| Size Interior | 700 - 1,100 Sqft |
| Type | Duplex |
| Utility Water | Municipal Water |
Parking
| No Garage |
Land
| Acreage | No |
| Sewer | Sanitary Sewer |
Rooms
| Level | Type | Length | Width | Dimensions |
|---|---|---|---|---|
| Main Level | Living Room | 4.87 m | 3.96 m | 4.87 m x 3.96 m |
| Main Level | Kitchen | 4.87 m | 3.96 m | 4.87 m x 3.96 m |
| Main Level | Bedroom | 3.96 m | 3.05 m | 3.96 m x 3.05 m |
Utilities
| Cable | Available |
| Electricity | Installed |
| Sewer | Installed |
https://www.realtor.ca/real-estate/30275282/1-64-galt-avenue-toronto-south-riverdale-south-riverdale
Interested?


The trademarks REALTOR®, REALTORS®, and the REALTOR® logo are controlled by The Canadian Real Estate Association (CREA) and identify real estate professionals who are members of CREA. The trademarks MLS®, Multiple Listing Service® and the associated logos are owned by The Canadian Real Estate Association (CREA) and identify the quality of services provided by real estate professionals who are members of CREA. The trademark DDF® is owned by The Canadian Real Estate Association (CREA) and identifies CREA's Data Distribution Facility (DDF®)
September 15 2026 02:56:52
Toronto Regional Real Estate Board
RE/MAX West Realty Inc.