
67 College Park Drive Welland, Ontario L3C 6Z7

$634,900
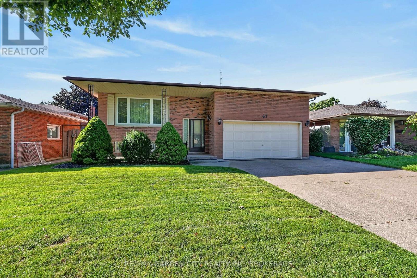
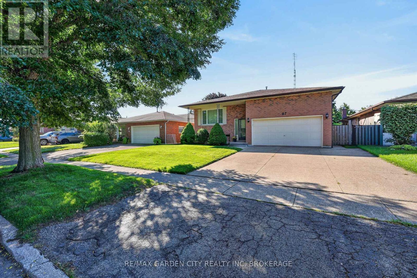
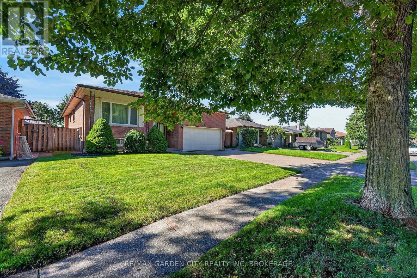
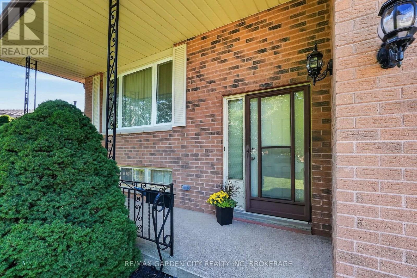
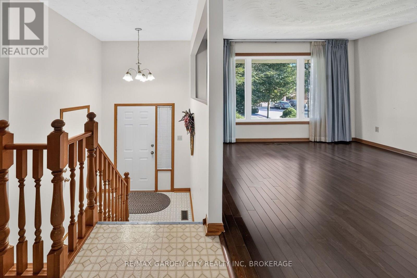
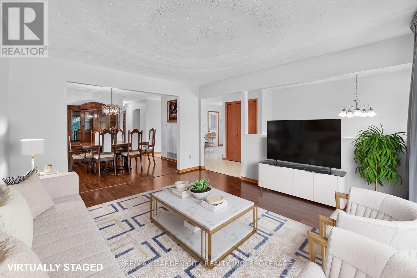
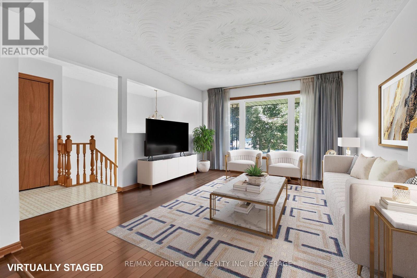
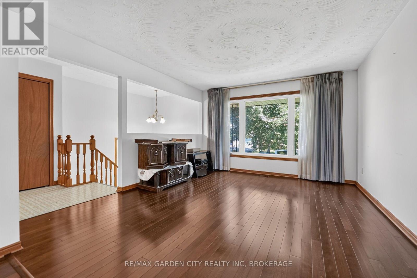
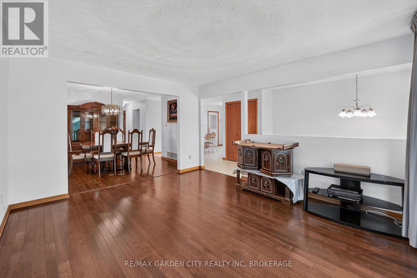
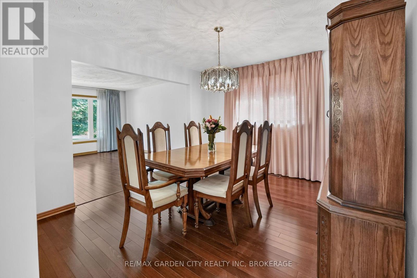
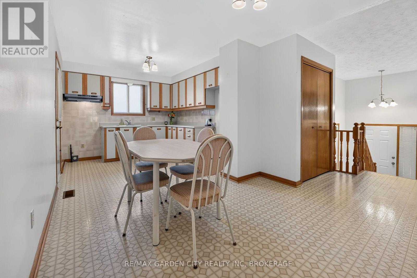
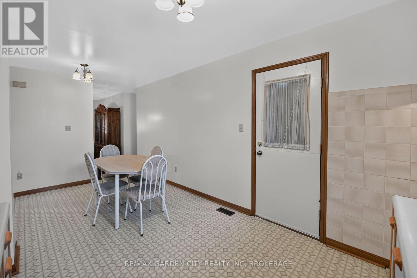
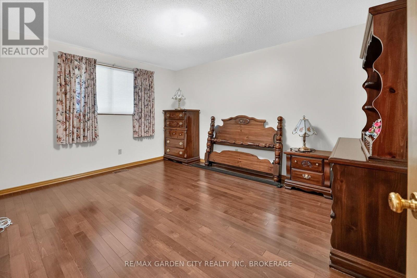
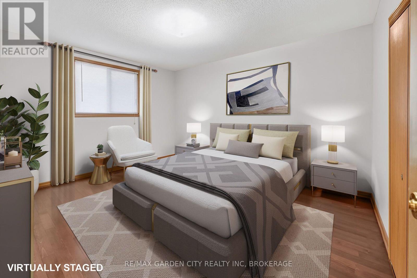
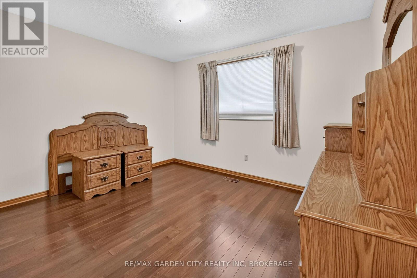
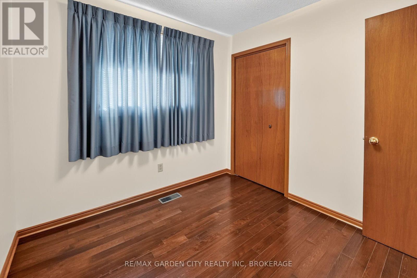
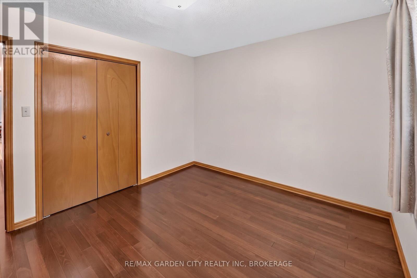
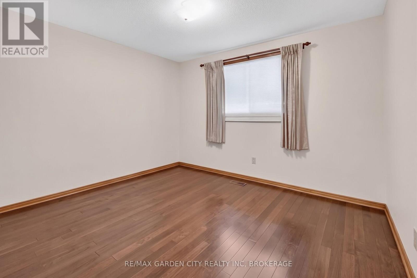
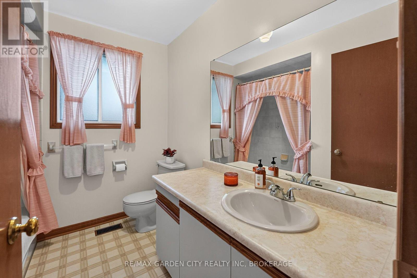
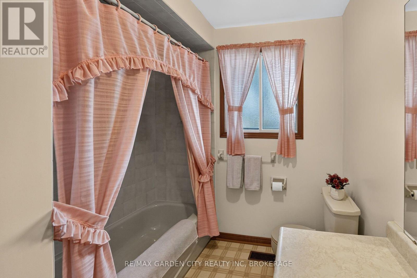
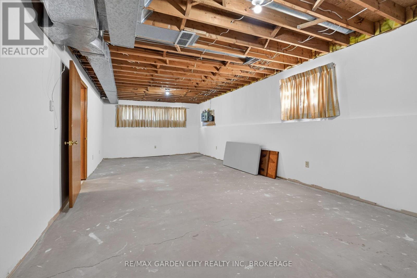
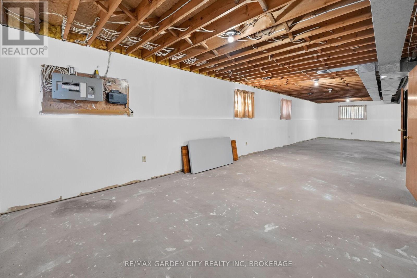
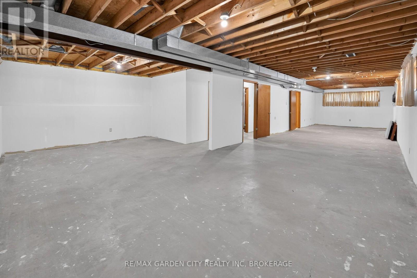
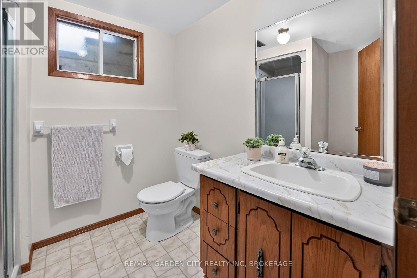
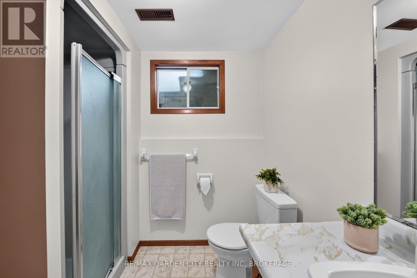
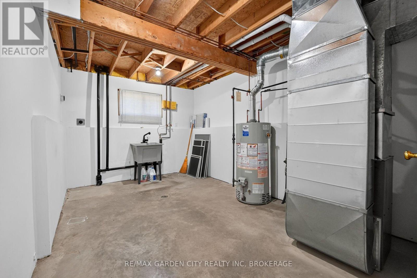
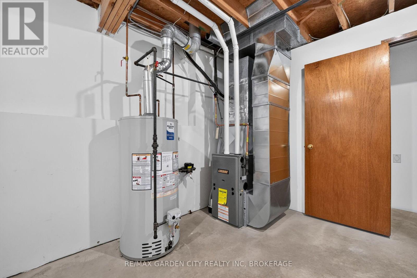
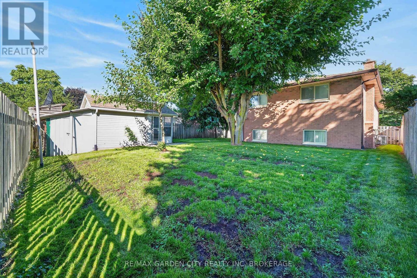
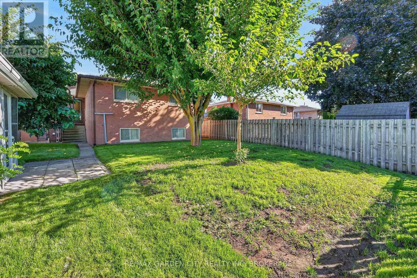
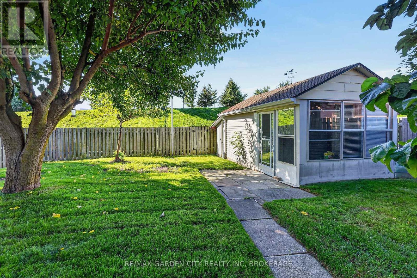
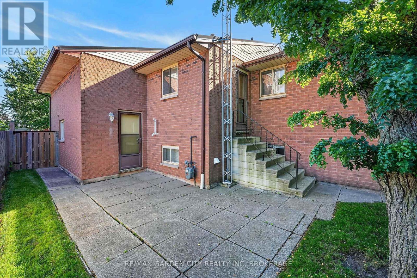
Welcome to 67 College Park Drive! This spotless, solid-brick raised bungalow has been lovingly maintained by its original owner and offers an abundance of space, quality, and potential in a desirable North Welland location.The main floor features a spacious and functional layout with three generously sized bedrooms, a 4-piece bathroom, and a bright open-concept living room, dining room, and kitchen. The kitchen offers convenient access to the backyard, making everyday living and entertaining a breeze. Beautiful hardwood flooring flows throughout the living room, dining room, hallway, and all three bedrooms.The massive basement has recently been drywalled and is ready for your finishing touches. With a rough-in for a fireplace, laundry room, and convenient 3-piece bathroom already in place, there is excellent potential to create additional living space to suit your family's needs.The double-car garage features impressive 18-foot ceilings and offers both interior and backyard access, providing plenty of room for vehicles and storage.Recent updates include a new roof in 2020, with additional improvements completed in 2026, including a new two-stage furnace, 2-ton air conditioner, owned hot water tank, updated light fixtures throughout,garage door opener and new faucets.A beautifully maintained home offering generous living space, a fantastic oversized garage, and tremendous basement potential, all in a desirable North Welland location close to excellent schools, shopping, highway access, and all amenities sitting on a 50x120 lot with no rear neighbours! (id:56248)
Open House
This property has open houses!
2:00 pm
Ends at:4:00 pm
Property Details
| MLS® Number | X13778564 |
| Property Type | Single Family |
| Community Name | 767 - N. Welland |
| Equipment Type | None |
| Parking Space Total | 6 |
| Rental Equipment Type | None |
Building
| Bathroom Total | 2 |
| Bedrooms Above Ground | 3 |
| Bedrooms Total | 3 |
| Age | 31 To 50 Years |
| Appliances | Garage Door Opener Remote(s), Central Vacuum, Water Heater, Garage Door Opener |
| Architectural Style | Raised Bungalow |
| Basement Development | Partially Finished |
| Basement Type | Full (partially Finished) |
| Construction Style Attachment | Detached |
| Cooling Type | Central Air Conditioning |
| Exterior Finish | Brick |
| Fireplace Present | Yes |
| Fireplace Type | Roughed In |
| Flooring Type | Hardwood |
| Foundation Type | Poured Concrete |
| Heating Fuel | Natural Gas |
| Heating Type | Forced Air |
| Stories Total | 1 |
| Size Interior | 1,100 - 1,500 Sqft |
| Type | House |
| Utility Water | Municipal Water |
Parking
| Attached Garage | |
| Garage |
Land
| Acreage | No |
| Sewer | Sanitary Sewer |
| Size Depth | 120 Ft ,1 In |
| Size Frontage | 50 Ft |
| Size Irregular | 50 X 120.1 Ft |
| Size Total Text | 50 X 120.1 Ft |
Rooms
| Level | Type | Length | Width | Dimensions |
|---|---|---|---|---|
| Basement | Laundry Room | 4.59 m | 3.1 m | 4.59 m x 3.1 m |
| Basement | Bathroom | 2.42 m | 2.16 m | 2.42 m x 2.16 m |
| Basement | Recreational, Games Room | 14.7 m | 7.2 m | 14.7 m x 7.2 m |
| Main Level | Living Room | 4.5 m | 3.86 m | 4.5 m x 3.86 m |
| Main Level | Dining Room | 3.86 m | 3.44 m | 3.86 m x 3.44 m |
| Main Level | Kitchen | 5.64 m | 3.1 m | 5.64 m x 3.1 m |
| Main Level | Bathroom | 2.57 m | 2.25 m | 2.57 m x 2.25 m |
| Main Level | Primary Bedroom | 4.28 m | 3.36 m | 4.28 m x 3.36 m |
| Main Level | Bedroom 2 | 3.77 m | 3.18 m | 3.77 m x 3.18 m |
| Main Level | Bedroom 3 | 2.7 m | 2.63 m | 2.7 m x 2.63 m |
https://www.realtor.ca/real-estate/30272906/67-college-park-drive-welland-n-welland-767-n-welland
Interested?


The trademarks REALTOR®, REALTORS®, and the REALTOR® logo are controlled by The Canadian Real Estate Association (CREA) and identify real estate professionals who are members of CREA. The trademarks MLS®, Multiple Listing Service® and the associated logos are owned by The Canadian Real Estate Association (CREA) and identify the quality of services provided by real estate professionals who are members of CREA. The trademark DDF® is owned by The Canadian Real Estate Association (CREA) and identifies CREA's Data Distribution Facility (DDF®)
September 16 2026 05:53:33
Niagara Association of REALTORS®
RE/MAX Garden City Realty Inc, Brokerage