
4322 Waterford Crescent Mississauga, Ontario L5R 2B3

$1,550,000
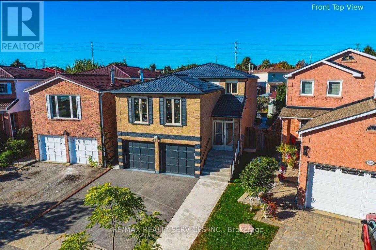
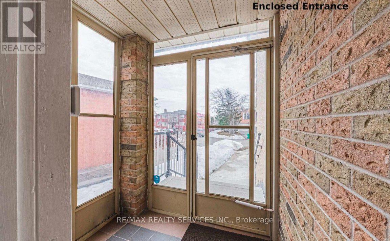
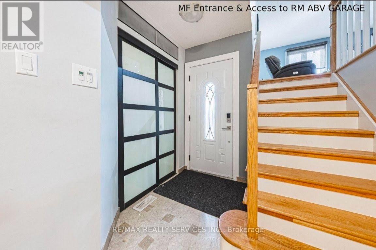
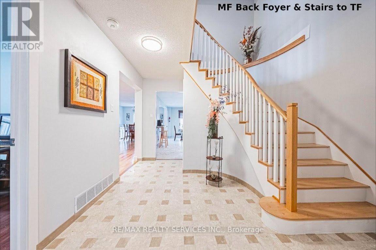
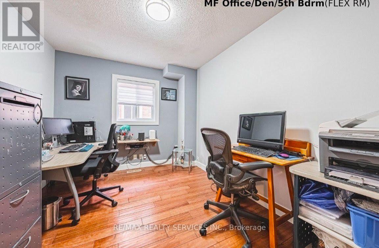
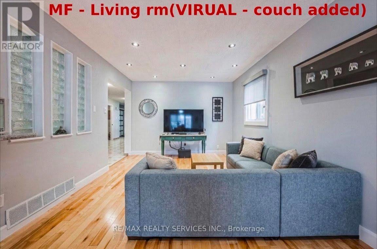
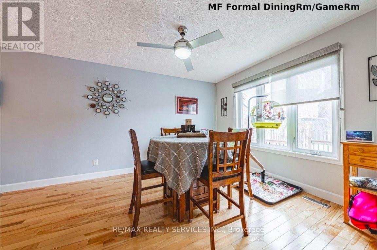
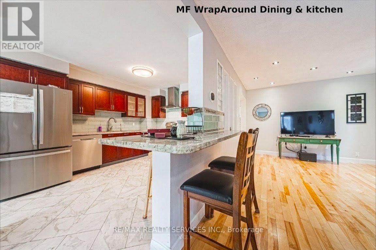
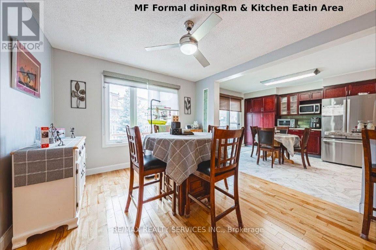
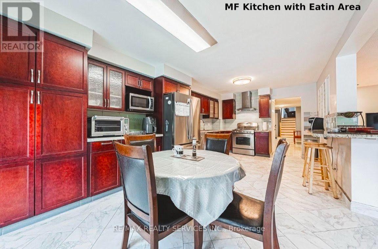
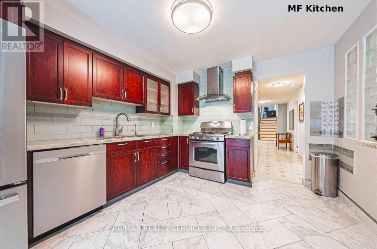
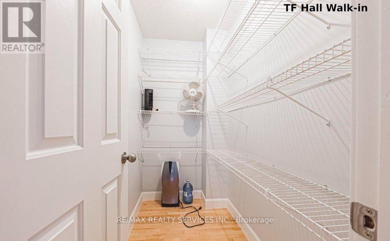
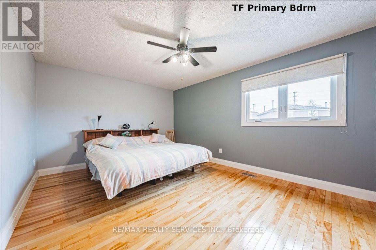
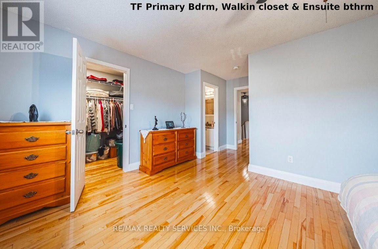
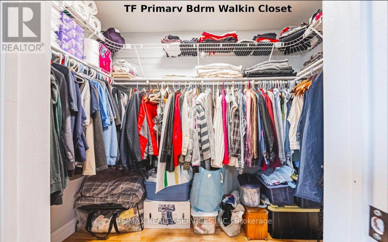
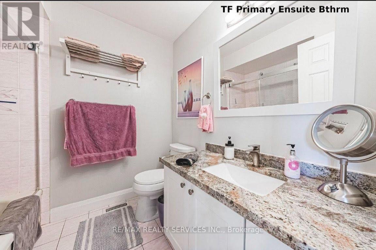
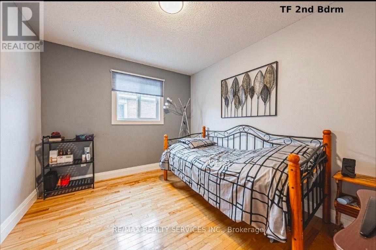
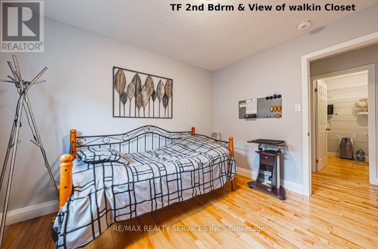
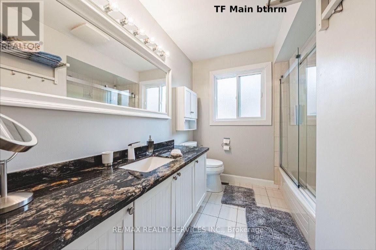
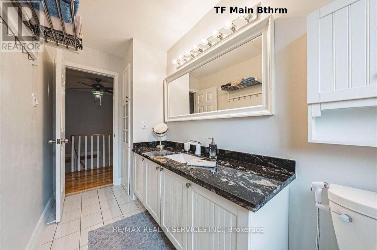
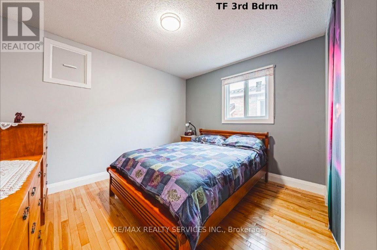
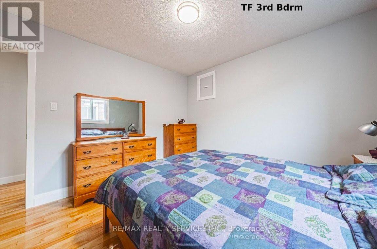
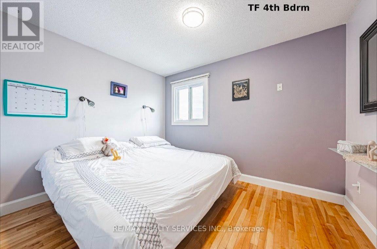
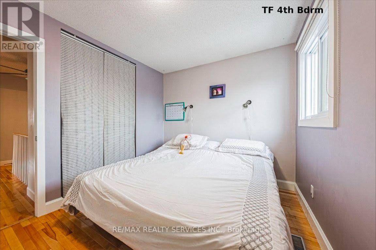
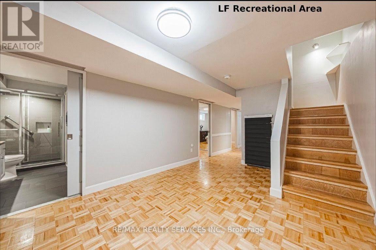
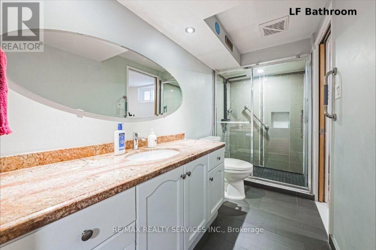
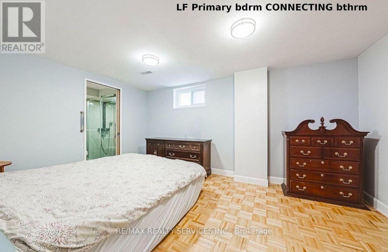
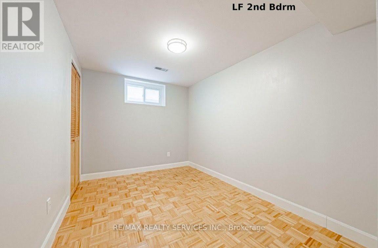
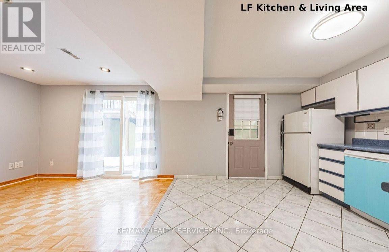
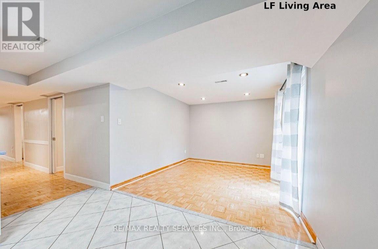
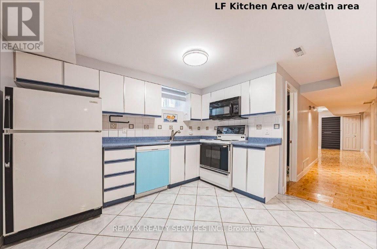
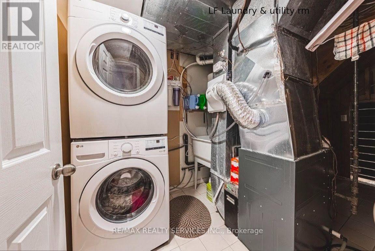
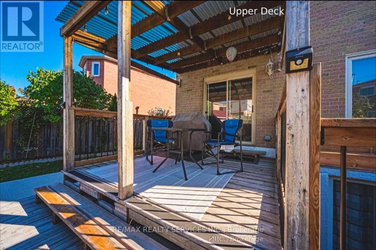
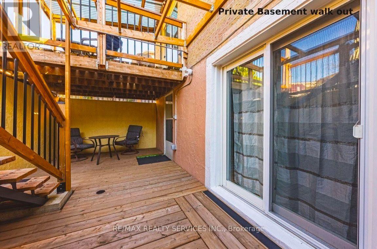
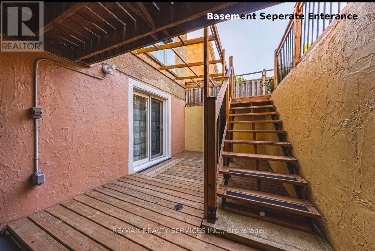
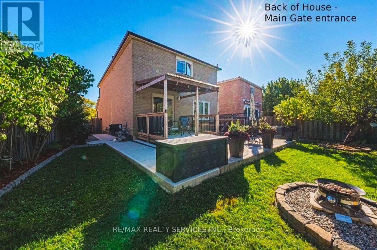
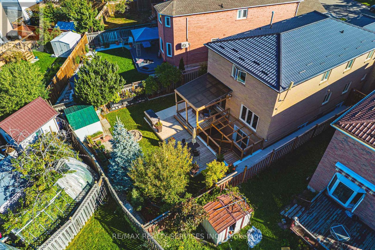
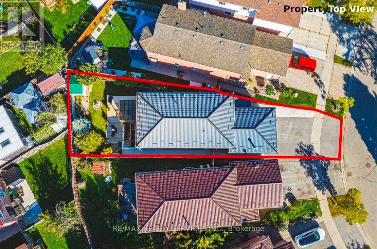
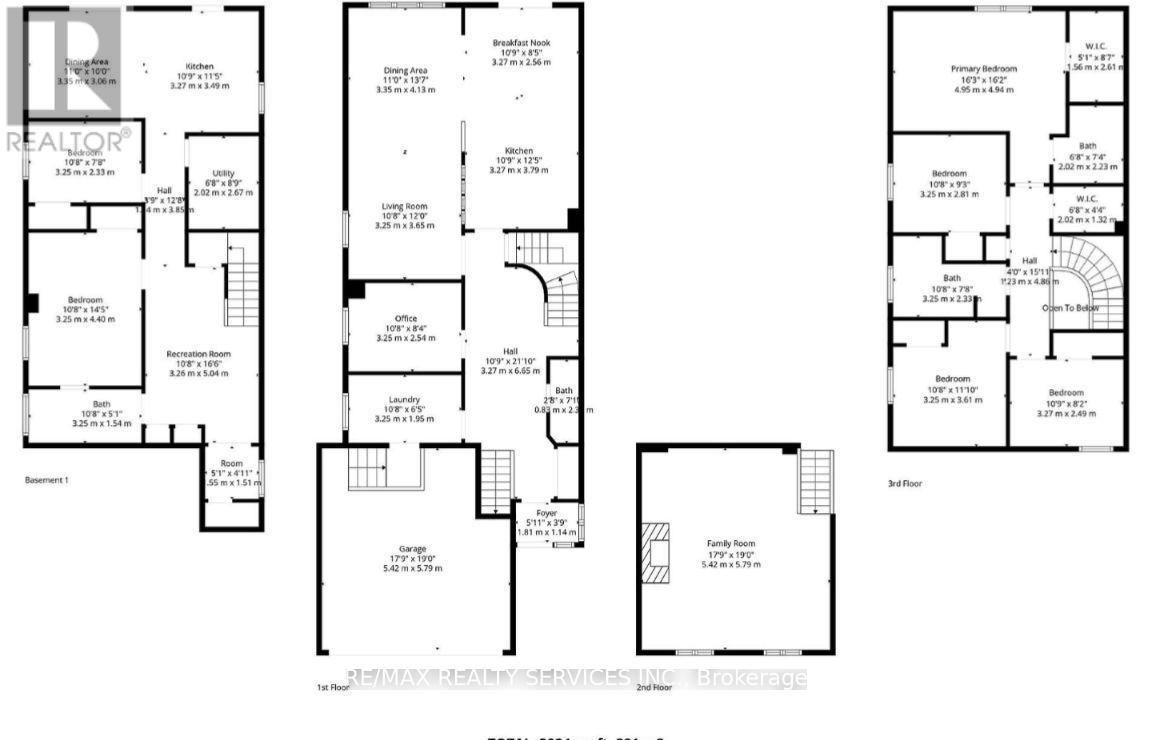
LEGAL BASEMENT APARTMENT with a Unique Patio Walk out access! Approximately 3,600 sq. ft. of total living space. It features 4 bedrooms on the upper level, 2 bedrooms in the legal finished basement, and a main-floor den that can be converted to an additional bed/flex room. ***Upgrades and inclusions:*** (A) INTERIOR:- door to Garage, 200-amp electrical service, added insulation to code in main attic, HVAC, windows & doors, water softener, reverse osmosis to main kitchen & fridge, gas stove & fireplace, carpet-free , and a central vac (B) WITHIN BASEMENT:- raised floor(provides insulation), pocket doors( increased usable floor-space), separate laundry, safety features (up to code smoke alarms & fire extinguisher). (C) EXTERIOR:- metal roof, Cement walk-around, 10' x 22' leisured area walk-out including separate entrance basement. ***LOCATION LOCATION:*** Access to Hwy 403 & 401 ,GO Transit & Mississauga Transit , Heartland Area, Square One Shopping Centre (2kms), Grocery stores, medical services, places of worship, schools, parks[ ALL within minutes] ***Details for Upgrades provided upon request.*** (id:56248)
Property Details
| MLS® Number | W13763912 |
| Property Type | Single Family |
| Community Name | Hurontario |
| Amenities Near By | Hospital, Park, Place Of Worship, Schools, Public Transit |
| Equipment Type | Water Heater |
| Features | Paved Yard, Carpet Free, In-law Suite |
| Parking Space Total | 5 |
| Rental Equipment Type | Water Heater |
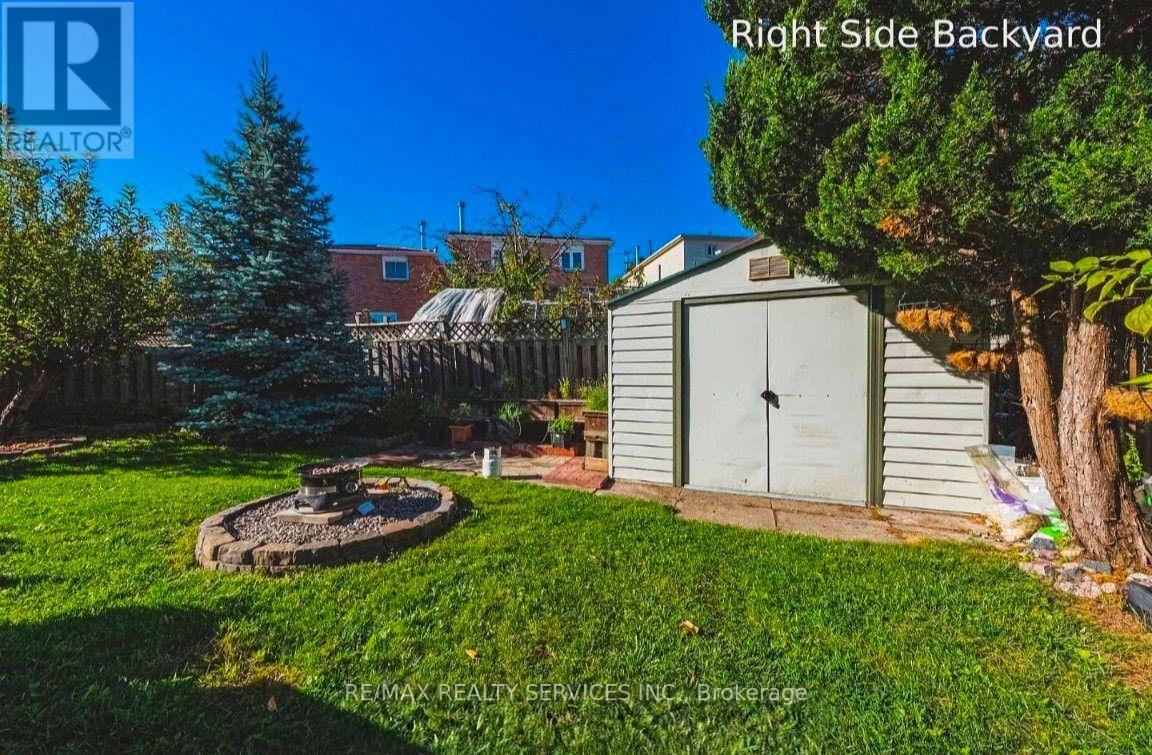
| Structure | Deck, Patio(s), Shed |
Building
| Bathroom Total | 4 |
| Bedrooms Above Ground | 4 |
| Bedrooms Below Ground | 2 |
| Bedrooms Total | 6 |
| Age | 31 To 50 Years |
| Amenities | Fireplace(s) |
| Appliances | Central Vacuum, Water Purifier, Water Softener, Dishwasher, Dryer, Microwave, Two Stoves, Washer, Two Refrigerators |
| Basement Features | Apartment In Basement |
| Basement Type | N/a |
| Construction Style Attachment | Detached |
| Cooling Type | Central Air Conditioning |
| Exterior Finish | Brick |
| Fire Protection | Smoke Detectors |
| Fireplace Present | Yes |
| Fireplace Total | 1 |
| Flooring Type | Tile, Hardwood, Parquet, Marble, Porcelain Tile |
| Foundation Type | Concrete |
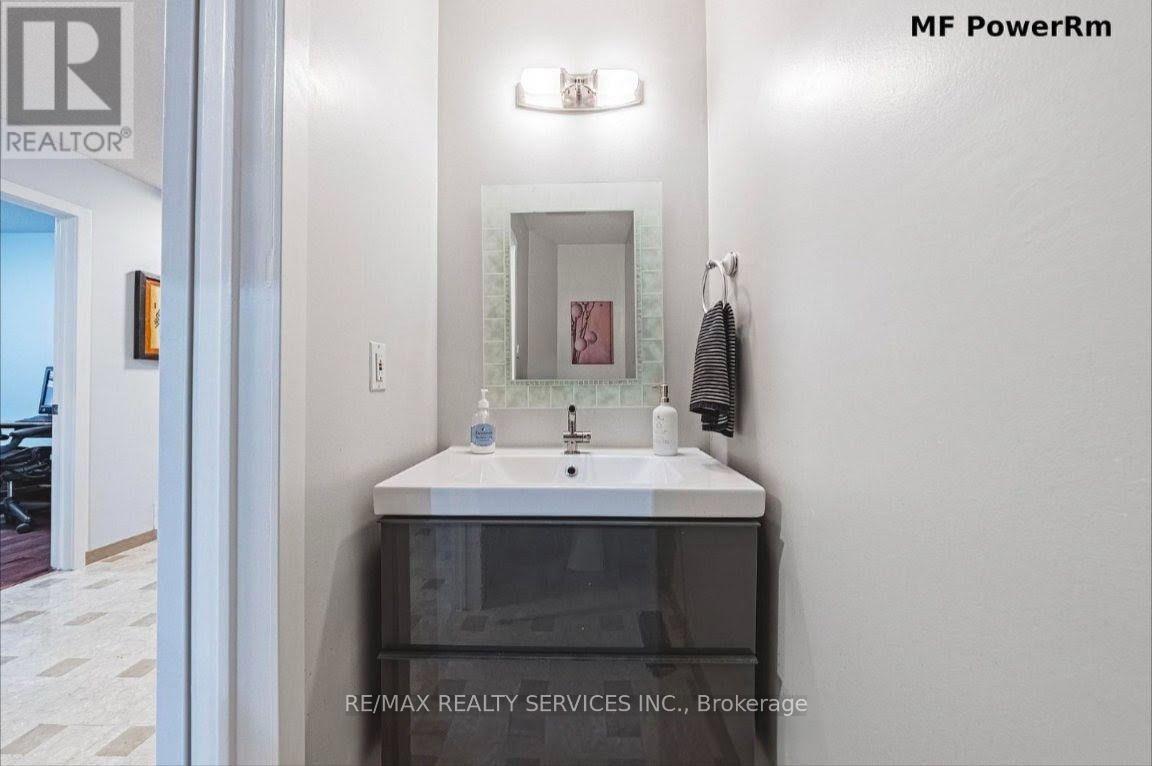
| Half Bath Total | 1 |
| Heating Fuel | Natural Gas |
| Heating Type | Forced Air |
| Stories Total | 2 |
| Size Interior | 2,500 - 3,000 Sqft |
| Type | House |
| Utility Water | Municipal Water |
Parking
| Attached Garage | |
| Garage |
Land
| Acreage | No |
| Fence Type | Fully Fenced |
| Land Amenities | Hospital, Park, Place Of Worship, Schools, Public Transit |
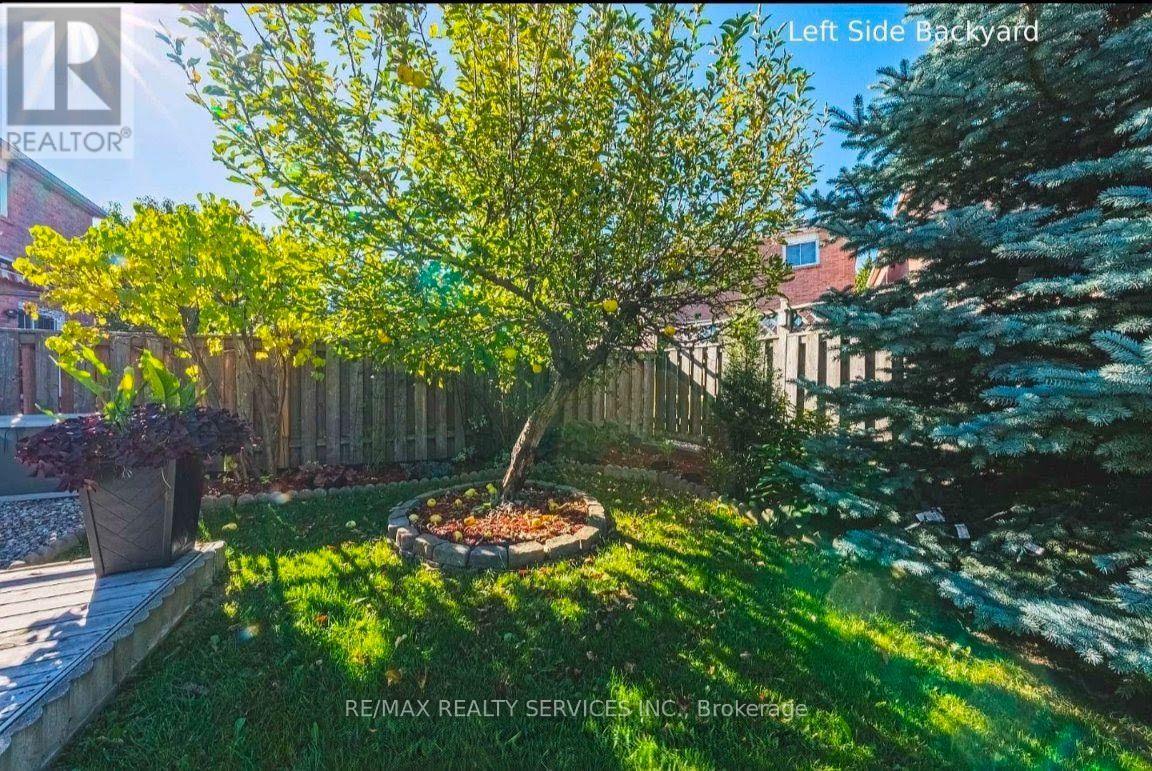
| Landscape Features | Landscaped |
| Sewer | Sanitary Sewer |
| Size Depth | 129 Ft ,10 In |
| Size Frontage | 28 Ft ,10 In |
| Size Irregular | 28.9 X 129.9 Ft |
| Size Total Text | 28.9 X 129.9 Ft |
| Zoning Description | R5 |
Rooms
| Level | Type | Length | Width | Dimensions |
|---|---|---|---|---|
| Basement | Recreational, Games Room | 3.25 m | 5.03 m | 3.25 m x 5.03 m |
| Basement | Living Room | 3.35 m | 3.05 m | 3.35 m x 3.05 m |
| Basement | Kitchen | 3.28 m | 3.48 m | 3.28 m x 3.48 m |
| Basement | Bedroom | 3.25 m | 4.39 m | 3.25 m x 4.39 m |
| Basement | Bedroom 2 | 3.25 m | 2.34 m | 3.25 m x 2.34 m |
| Basement | Cold Room | 1.55 m | 1.5 m | 1.55 m x 1.5 m |
| Basement | Laundry Room | 2.03 m | 2.67 m | 2.03 m x 2.67 m |
| Main Level | Other | 1.8 m | 1.14 m | 1.8 m x 1.14 m |
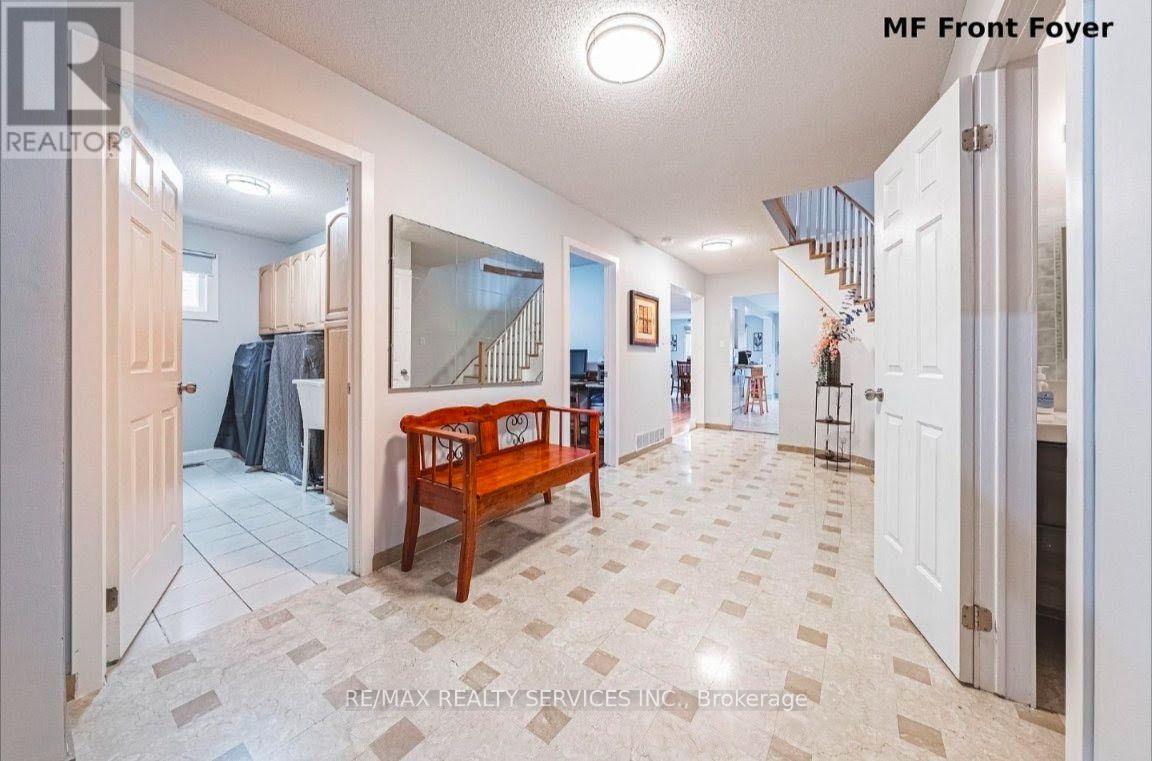
| Main Level | Foyer | 3.28 m | 6.66 m | 3.28 m x 6.66 m |
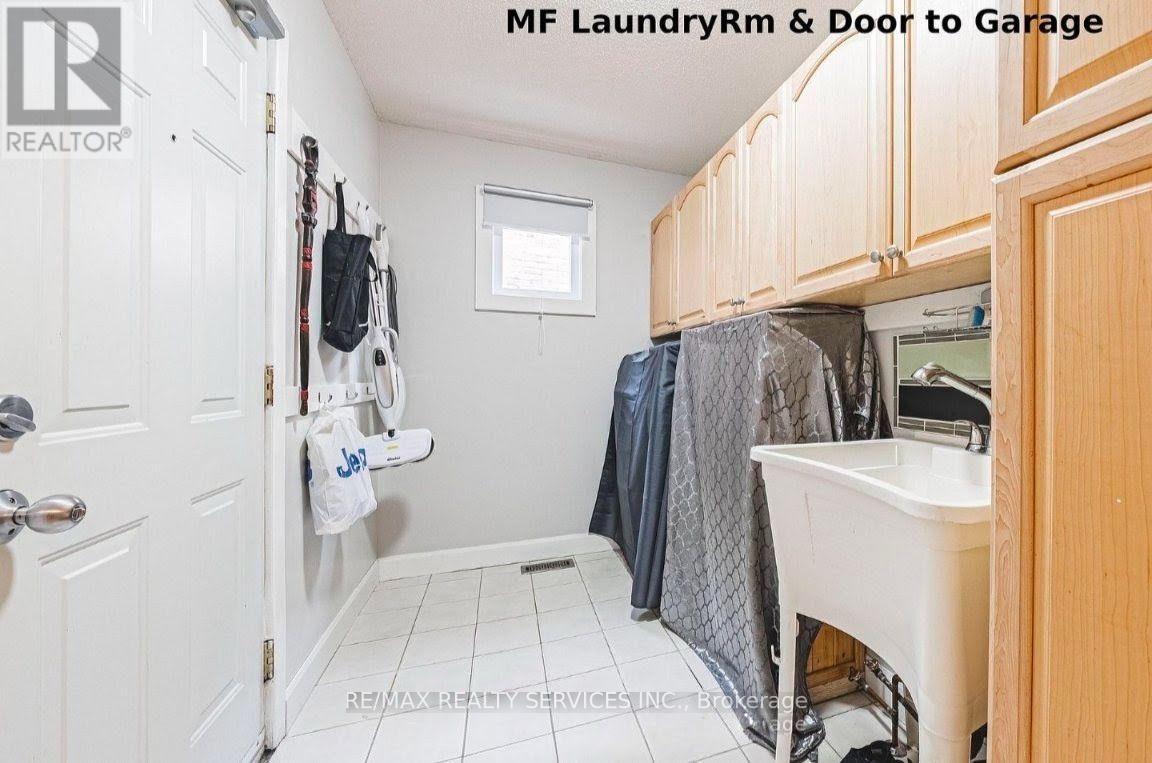
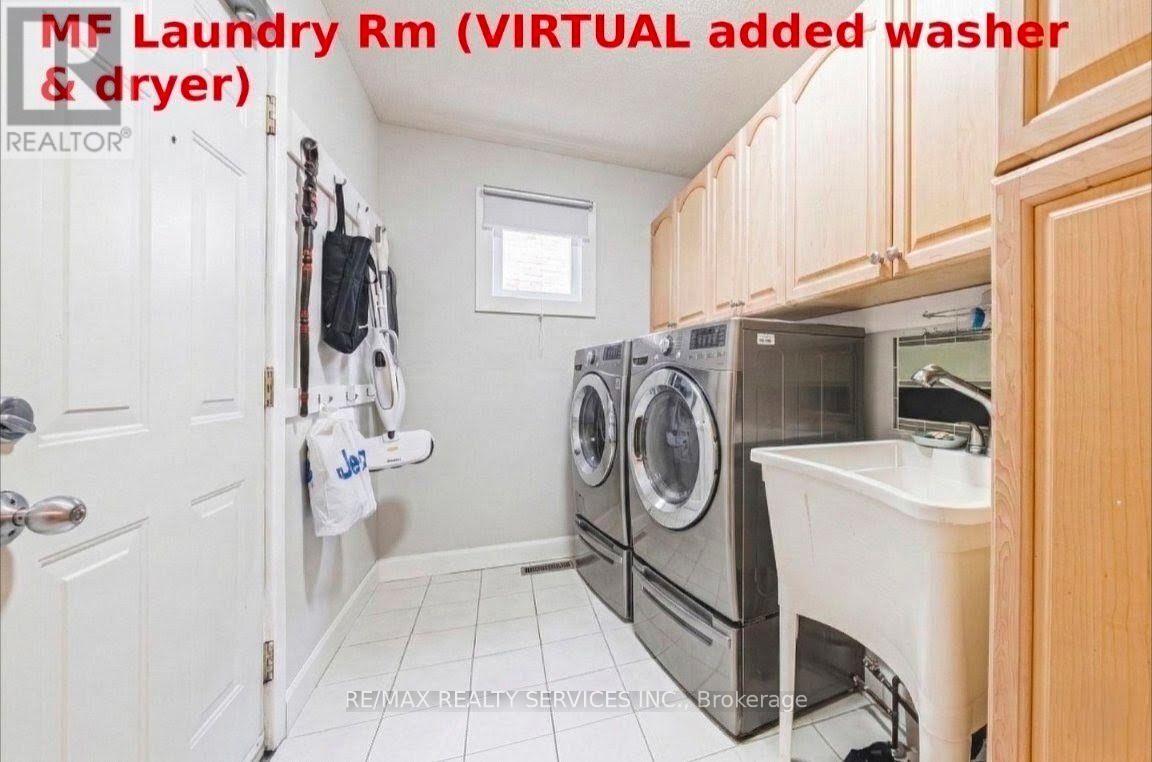
| Main Level | Laundry Room | 3.25 m | 1.96 m | 3.25 m x 1.96 m |
| Main Level | Office | 3.25 m | 2.54 m | 3.25 m x 2.54 m |
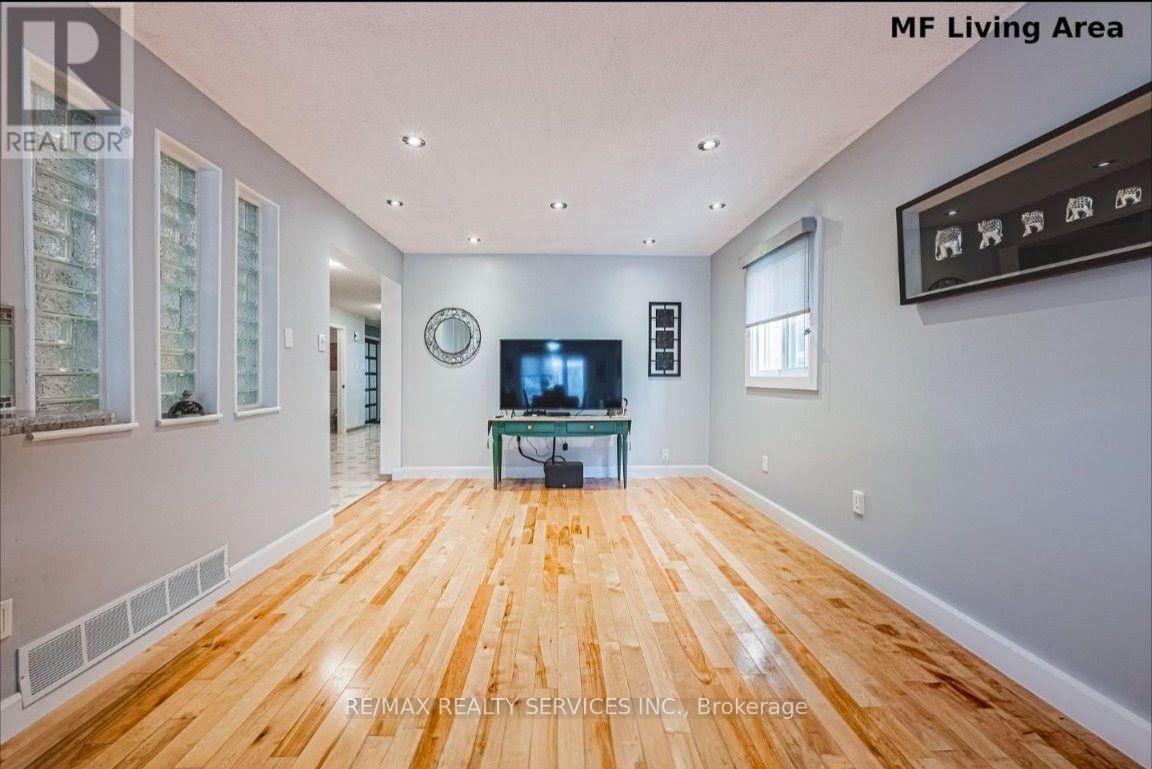
| Main Level | Living Room | 3.25 m | 3.66 m | 3.25 m x 3.66 m |
| Main Level | Dining Room | 3.35 m | 4.14 m | 3.35 m x 4.14 m |
| Main Level | Eating Area | 3.28 m | 2.57 m | 3.28 m x 2.57 m |
| Main Level | Kitchen | 3.28 m | 3.79 m | 3.28 m x 3.79 m |
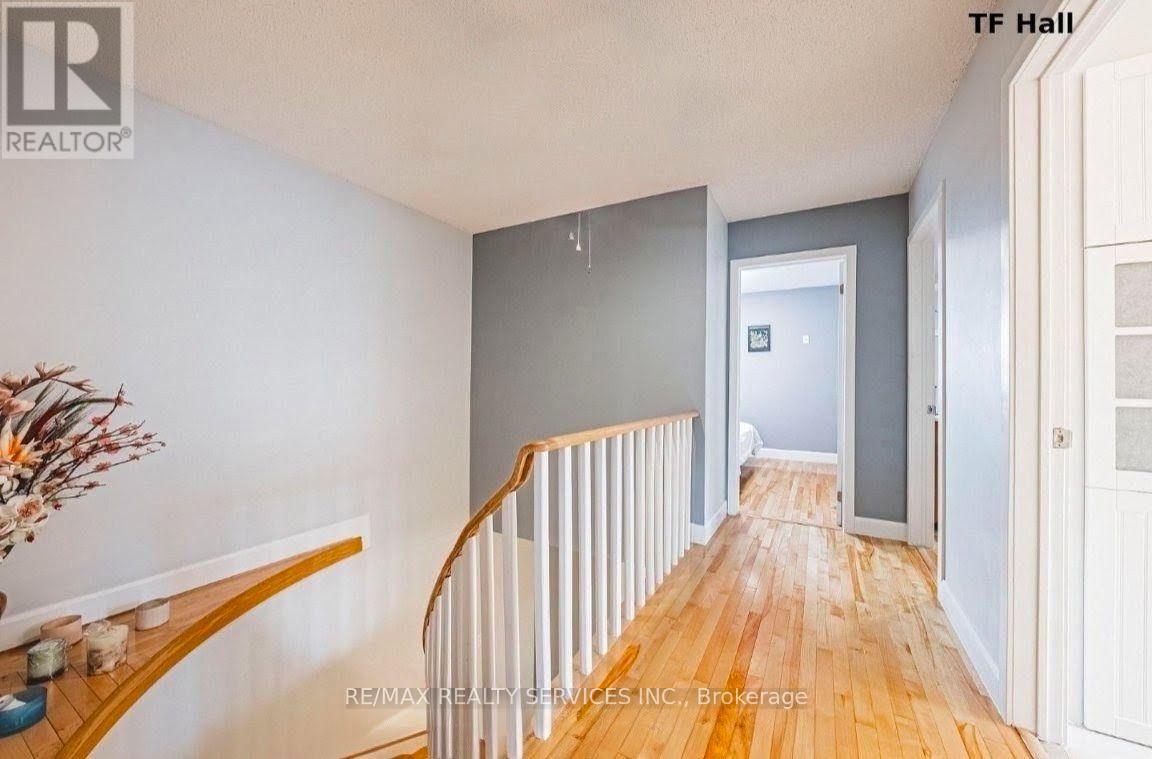
| Upper Level | Bedroom 2 | 3.25 m | 2.82 m | 3.25 m x 2.82 m |
| Upper Level | Bedroom 3 | 3.25 m | 3.61 m | 3.25 m x 3.61 m |
| Upper Level | Bedroom 4 | 3.28 m | 2.49 m | 3.28 m x 2.49 m |
| Upper Level | Primary Bedroom | 4.95 m | 4.93 m | 4.95 m x 4.93 m |
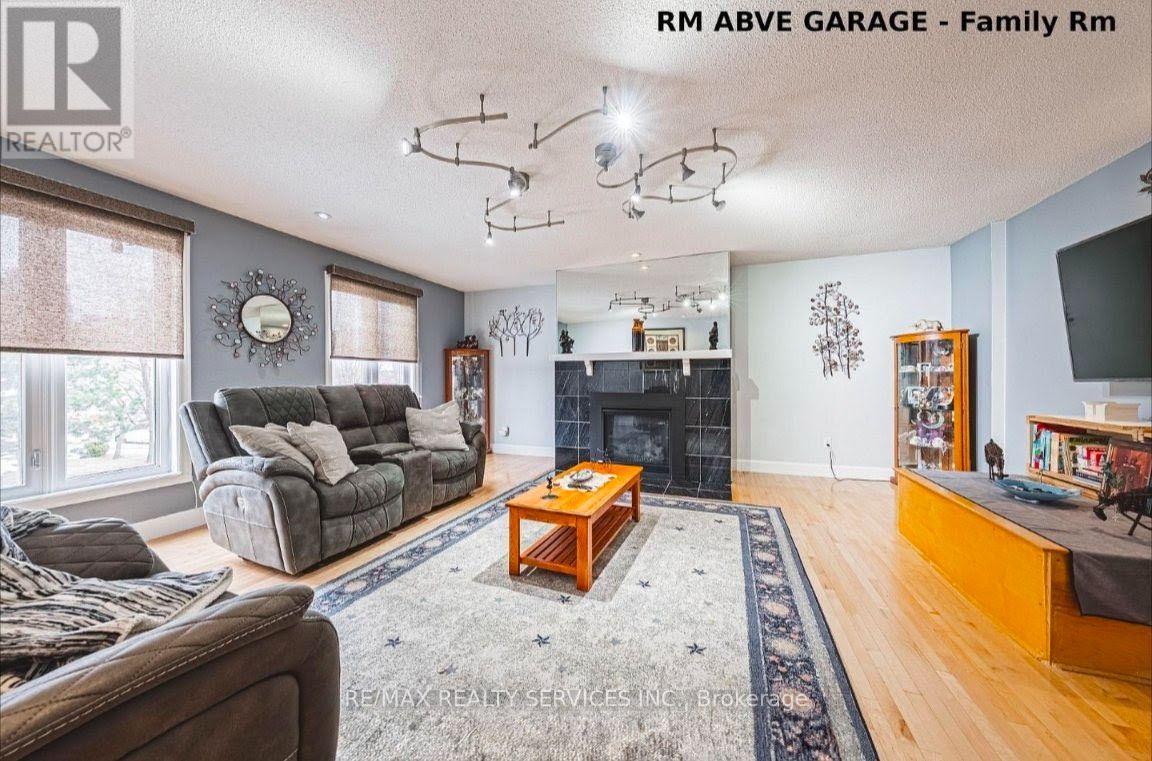
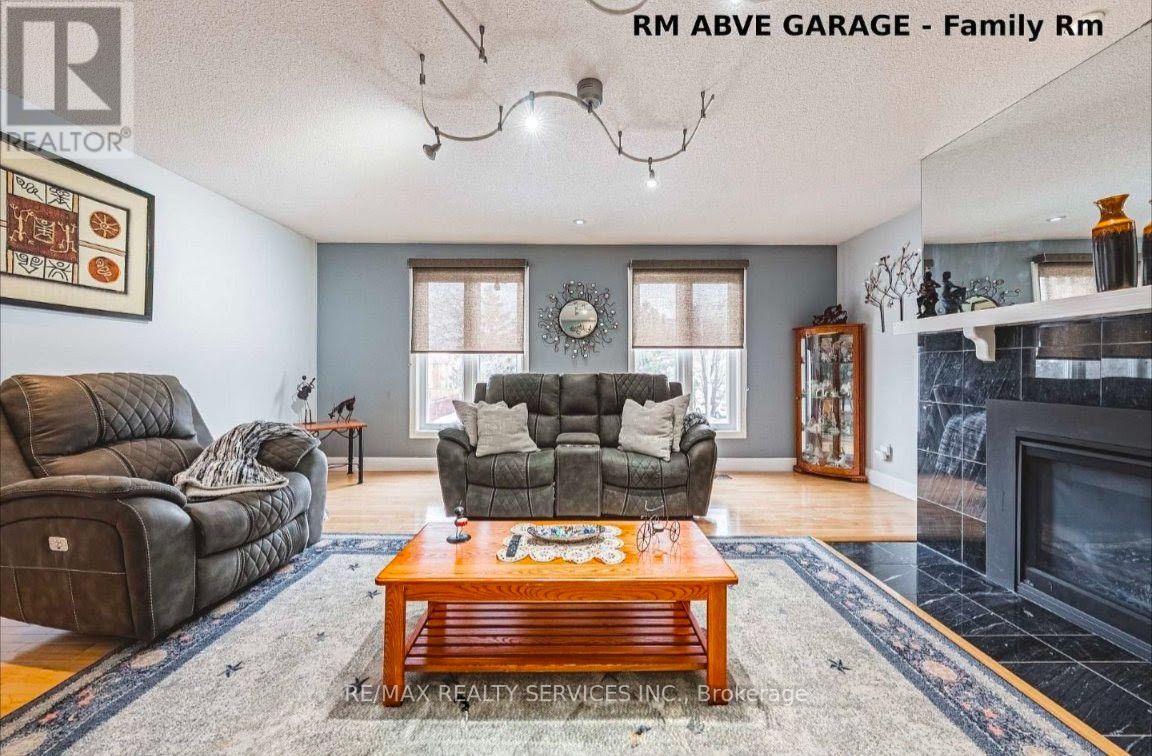
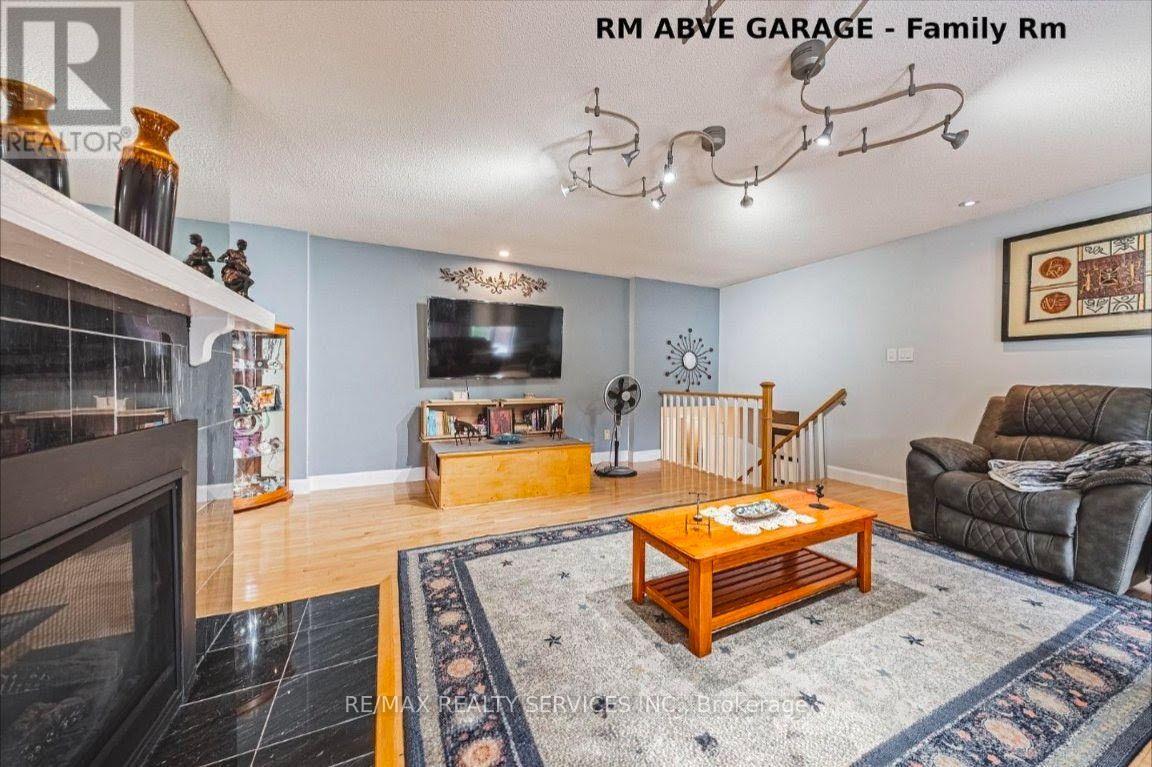
| In Between | Family Room | 5.41 m | 5.79 m | 5.41 m x 5.79 m |
Interested?


The trademarks REALTOR®, REALTORS®, and the REALTOR® logo are controlled by The Canadian Real Estate Association (CREA) and identify real estate professionals who are members of CREA. The trademarks MLS®, Multiple Listing Service® and the associated logos are owned by The Canadian Real Estate Association (CREA) and identify the quality of services provided by real estate professionals who are members of CREA. The trademark DDF® is owned by The Canadian Real Estate Association (CREA) and identifies CREA's Data Distribution Facility (DDF®)
September 10 2026 04:29:27
Toronto Regional Real Estate Board
RE/MAX Realty Services Inc.